11300 Eastcliff Dr
11300 Eastcliff Dr
11300 Eastcliff Dr
11300 Eastcliff Dr
11300 Eastcliff Dr
11300 Eastcliff Dr
11300 Eastcliff Dr
11300 Eastcliff Dr
11300 Eastcliff Dr
11300 Eastcliff Dr
11300 Eastcliff Dr
11300 Eastcliff Dr
11300 Eastcliff Dr
11300 Eastcliff Dr
11300 Eastcliff Dr
11300 Eastcliff Dr
11300 Eastcliff Dr
11300 Eastcliff Dr
11300 Eastcliff Dr
11300 Eastcliff Dr
11300 Eastcliff Dr
11300 Eastcliff Dr
11300 Eastcliff Dr
11300 Eastcliff Dr
11300 Eastcliff Dr
11300 Eastcliff Dr
11300 Eastcliff Dr
11300 Eastcliff Dr
11300 Eastcliff Dr
11300 Eastcliff Dr
11300 Eastcliff Dr
11300 Eastcliff Dr
11300 Eastcliff Dr
SEE ALL PHOTOS
11300 Eastcliff Dr
11300 Eastcliff Dr
11300 Eastcliff Dr
11300 Eastcliff Dr
11300 Eastcliff Dr
11300 Eastcliff Dr
11300 Eastcliff Dr
11300 Eastcliff Dr
11300 Eastcliff Dr
11300 Eastcliff Dr
11300 Eastcliff Dr
11300 Eastcliff Dr
11300 Eastcliff Dr
11300 Eastcliff Dr
11300 Eastcliff Dr
11300 Eastcliff Dr
11300 Eastcliff Dr
11300 Eastcliff Dr
11300 Eastcliff Dr
11300 Eastcliff Dr
11300 Eastcliff Dr
11300 Eastcliff Dr
11300 Eastcliff Dr
11300 Eastcliff Dr
11300 Eastcliff Dr
11300 Eastcliff Dr
11300 Eastcliff Dr
11300 Eastcliff Dr
11300 Eastcliff Dr
11300 Eastcliff Dr
11300 Eastcliff Dr
11300 Eastcliff Dr
11300 Eastcliff Dr
Sold

11300 Eastcliff Dr

11300 Eastcliff Dr, North Chesterfield, VA 23236

$525,000
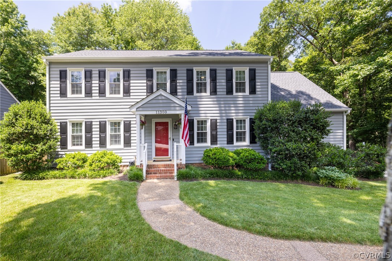
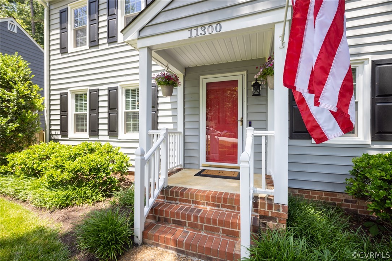
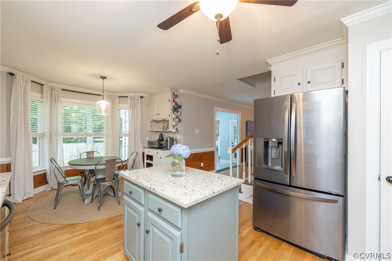
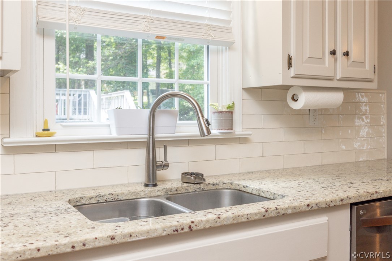
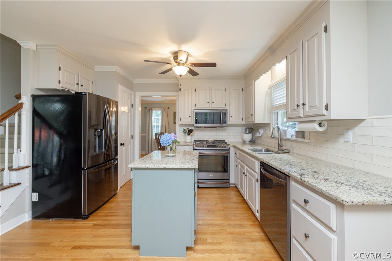
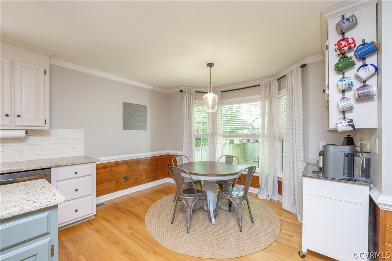
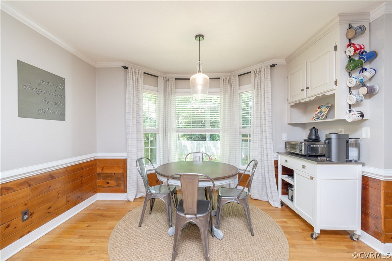
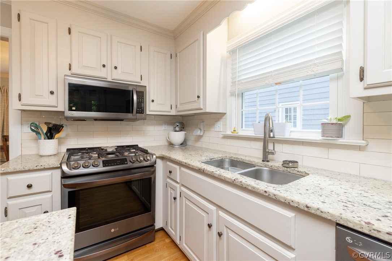
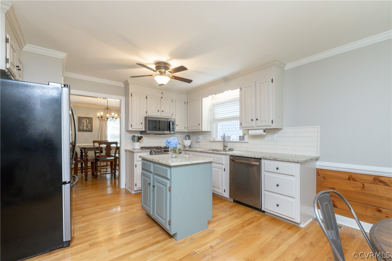
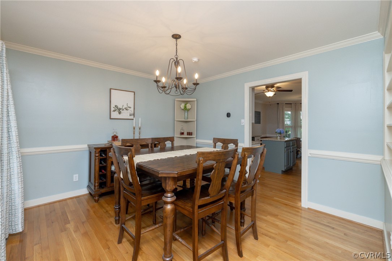
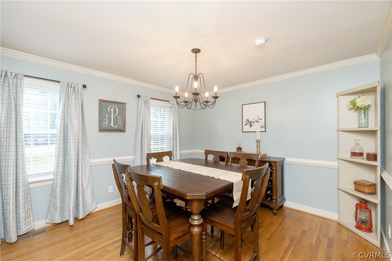
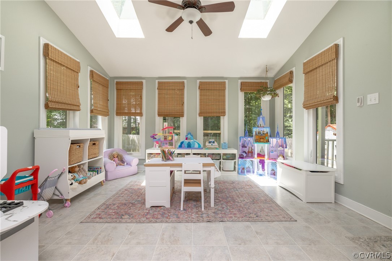
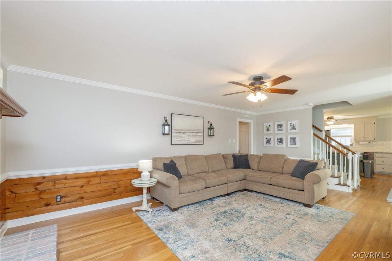
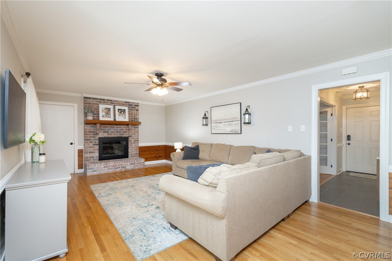
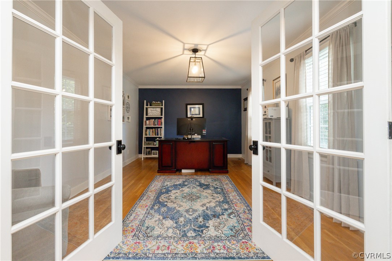
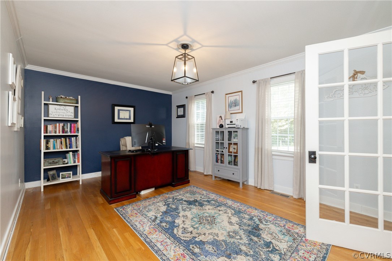
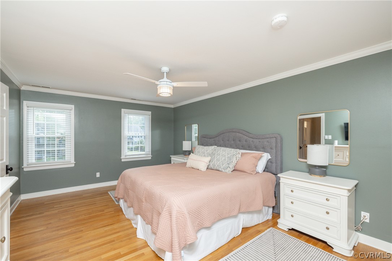
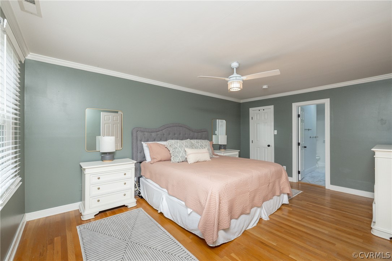
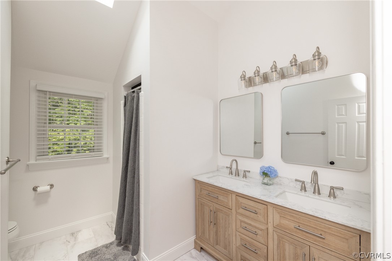
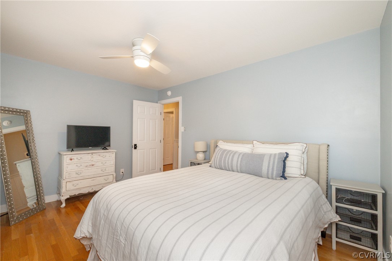
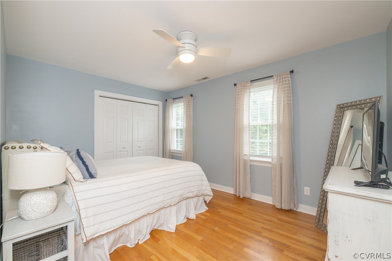
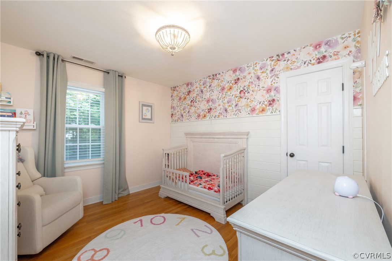
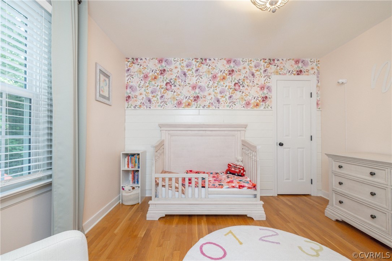
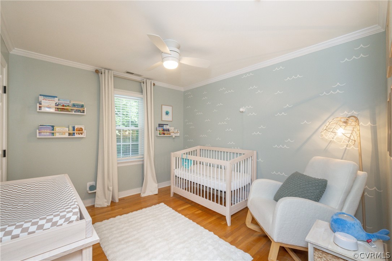
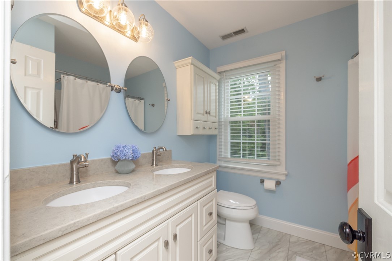
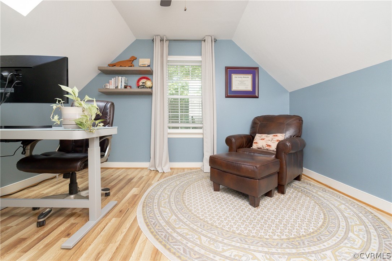
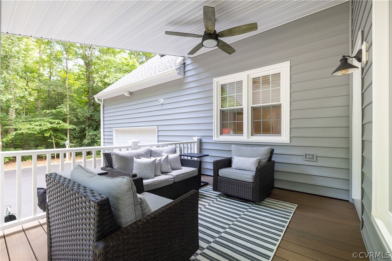
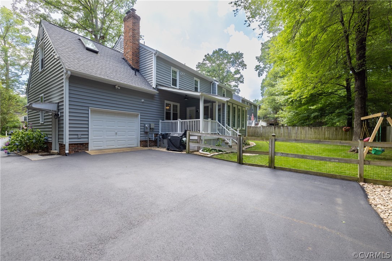
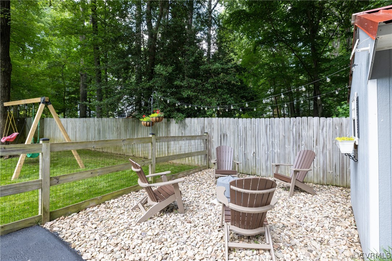
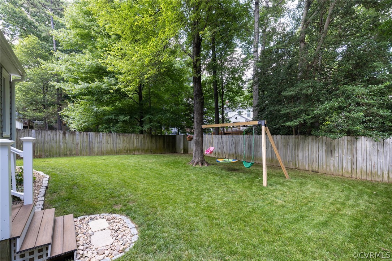
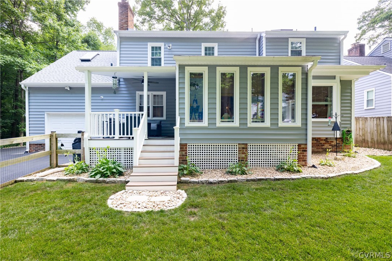
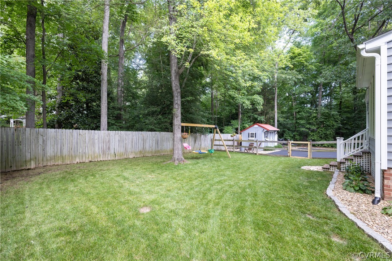
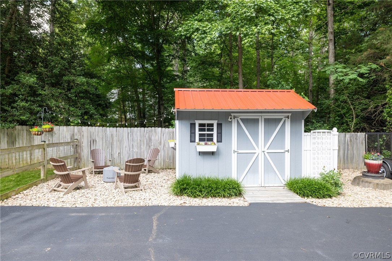
Welcome to 11300 Eastcliff Drive, a stunning 5-bedroom, 2.5-bathroom home offering nearly 2,500 square feet of living space on a serene private cul-de-sac lot. The first floor showcases exquisite hardwood floors and beautiful crown moulding throughout. The kitchen is a chef's dream, featuring Stainless Steel appliances, Gas Range, Granite Countertops, and Tile backsplash. Other features of the Eat-in Kitchen include freshly painted cabinets, a Pantry, a Center Island, and a coffee nook. The family room boasts a brick gas fireplace. Living room currently used as a perfect space for an Office with French Interior doors. Entertain in style in the formal dining room or relax in the Florida room overlooking a private backyard oasis. The Second floor features five spacious bedrooms, including a luxurious primary suite with a walk-in closet and a private ensuite. The ensuite has been recently renovated to include a new double vanity, new flooring, and new fixtures. This home is equipped with numerous modern upgrades including a 50-year roof (2022), 5-inch gutters(2022), seamless gutter guards (2022), a French drain system in the backyard (2023), Vinyl Siding and Windows, a new tankless water heater (2024), new upstairs HVAC (2024), Ecobee Smart Theromostats, and completely renovated bathrooms (2024), Encapsulated Crawlspace with sump pump and dehumidifier for added peace of mind. Enjoy the hot summer days on the Trex Covered porch. Garage, Detached Shed, and Walk up Attic all provide ample storage space. Don't miss the opportunity to own this beautifully maintained and upgraded home in a desirable location, near great Schools, Shopping, Restaurants, and Interstates!

5
beds

3
baths

2,429 Sq.Ft. LIVING AREA

0.27 Acres lot

Gary Martin

Gary Martin

Area & Lot

Status
Sold
Sold Date
July 11, 2024
Living Space
2,429 Sq.Ft.
Lot Size
0.27 Acres
MLS® ID
2414468
Type
Residential
Year Built
1986
Architecture Styles
Colonial, Two Story
Elementary School
Gordon
Middle School
Midlothian
High School
Monacan

Interior

Bedrooms
5
Total Bathrooms
3
Full Bathrooms
2
Half Bathroom
1
Laundry Room
Washer Hookup, Dryer Hookup
Flooring
Wood
Fireplace
Gas, Masonry
Appliances
Dishwasher, Gas Cooking, Gas Water Heater, Microwave, Refrigerator
Other Interior Features
Bay Window, Ceiling Fan(s), Double Vanity, Eat-in Kitchen, Fireplace, Granite Counters, Kitchen Island, Pantry, Skylights, Cable TV, Walk-In Closet(s)

Exterior

Stories
2
Garage Space
1.0
Water Source
Public
Pool
None
Roof
Shingle
Lot Features
Cul-De-Sac
Parking
Attached, Garage, Garage Door Opener, Two Spaces
Heat Type
Electric, Heat Pump, Natural Gas, Zoned
Air Conditioning
Central Air, Zoned
Sewer
Public Sewer
Other Exterior Features
Deck, Play Structure, Porch, Storage, Shed

Financial

Sales Price
$525,000
Real Estate Tax
$3,276/yr

Work With Us

Providence Hill Real Estate are dedicated to helping you find your dream home and assisting with any selling needs you may have. Contact us today to start your home searching journey!

Follow Us on Instagram