11260 Magill Terrace Dr
SEE ALL PHOTOS
11260 Magill Terrace Dr
Sold

11260 Magill Terrace Dr

11260 Magill Terrace Dr, Chester, VA 23831

$392,000
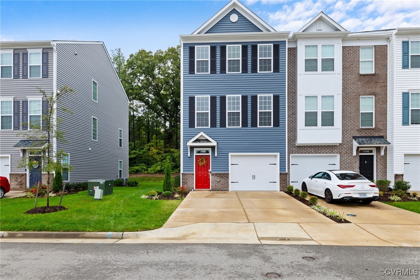
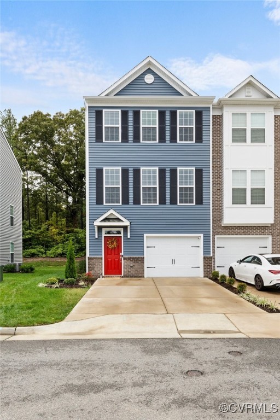
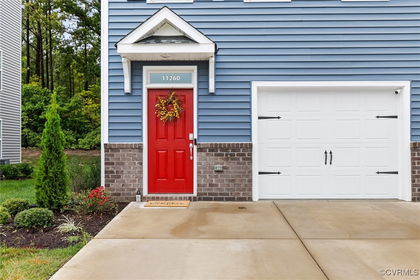
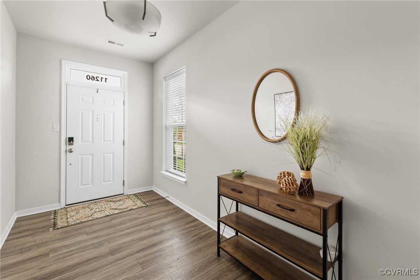
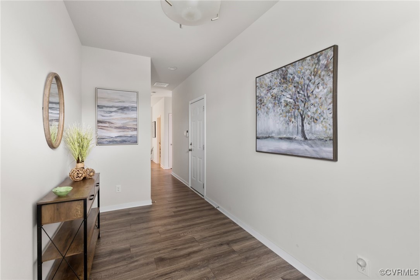
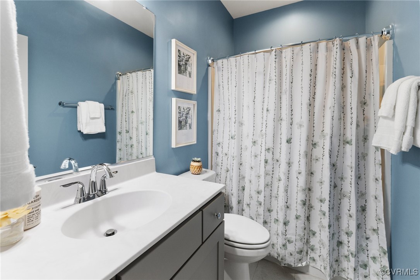
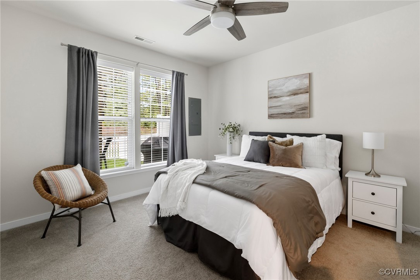
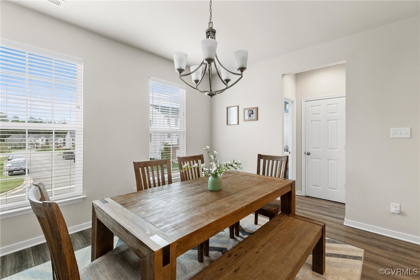
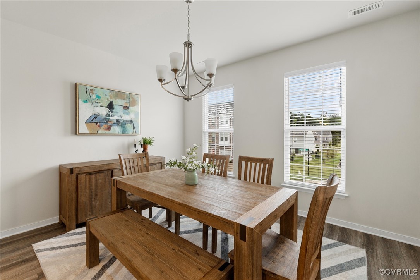
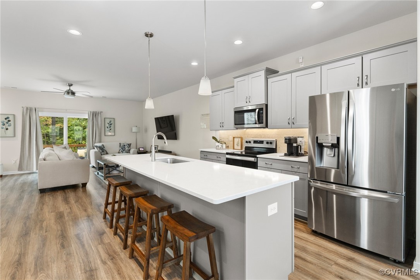
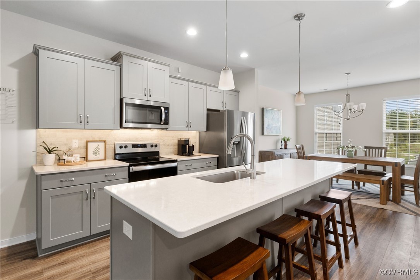
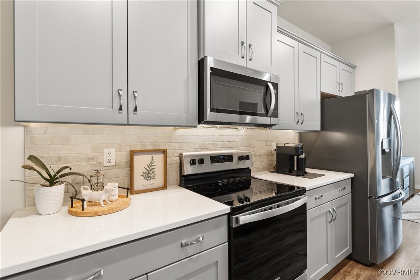
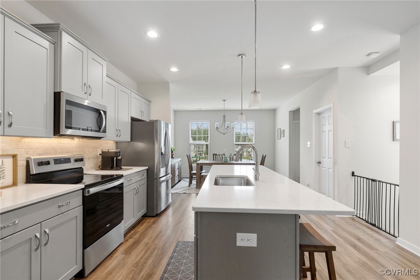
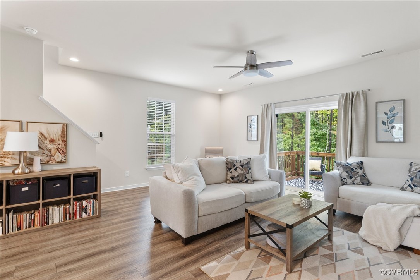
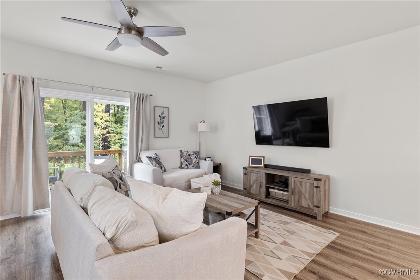
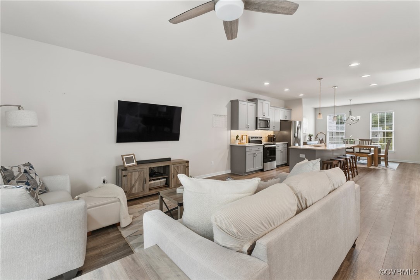
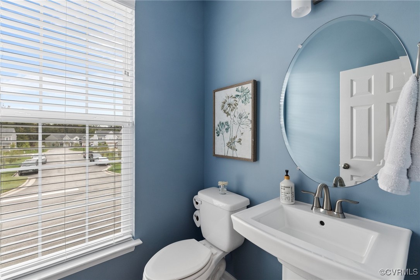
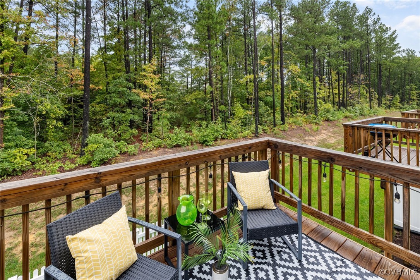
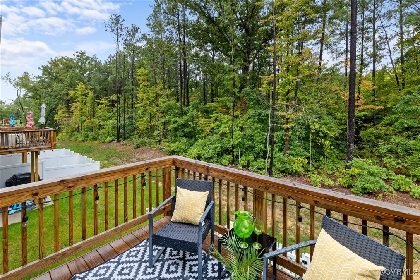
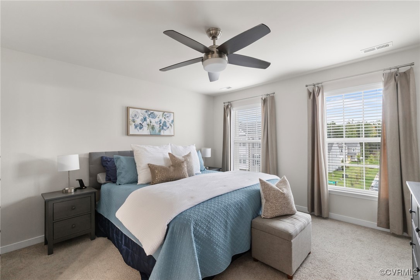
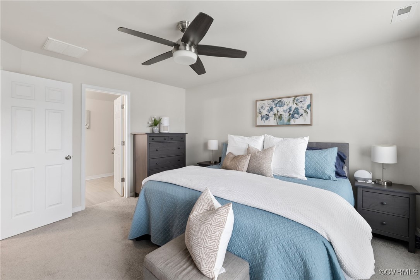
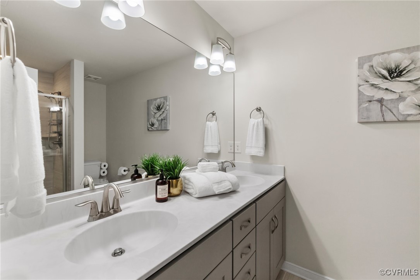
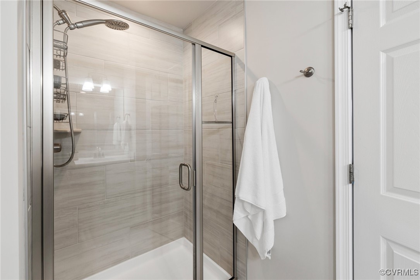
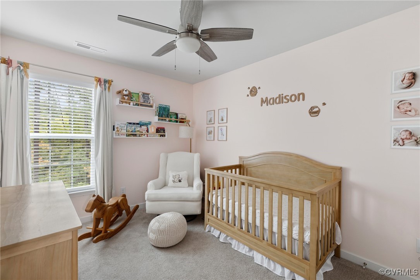
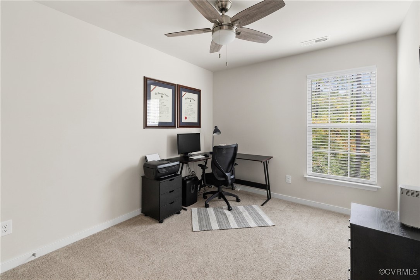
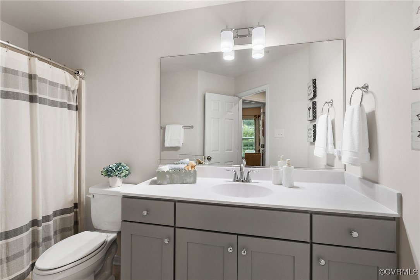
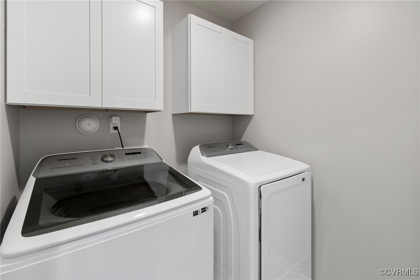
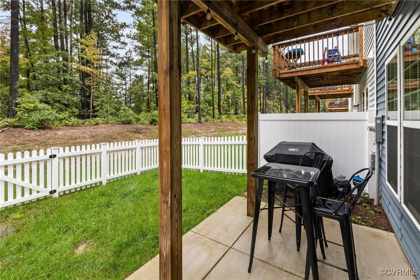
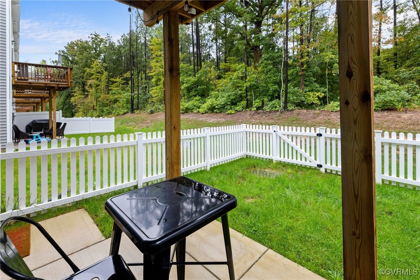
Welcome to the Westbrook, built by Main Street Homes in 2022 as an Energy Star certified townhome with almost all the upgrades! This light filled 3-story home has 4 bedrooms, 3 full baths, and 1 half bath. Enter on the first floor, which includes a bedroom or office space with a full bathroom. The spacious and open second floor includes a spectacular kitchen with quartz countertops, ceramic tile backsplash, stainless steel appliances, and an 8' island, along with a family room, dining room and powder room. Upstairs on the third floor you will find the primary suite with a walk-in closet and ensuite with a shower and double vanity sinks, 2 additional bedrooms, full bathroom, and laundry room. A one-car garage and a fenced back yard with patio are an added bonus of this end unit! Recent upgrades by the owners include under cabinet LED lighting in the kitchen, custom wood blinds, and ceiling fans throughout. Sellers are motivated!!

Ironbridge Townhomes amenities include a covered pavilion, multi-sport court, grill station, and a walking path. Why wait for new construction? Don't miss the chance to make this like-new home yours!

4
beds

4
baths

2,144 Sq.Ft. LIVING AREA

2,705.08 Sq.Ft. lot

Joy Montrief

Joy Montrief

Area & Lot

Status
Sold
Sold Date
December 23, 2024
Living Space
2,144 Sq.Ft.
Lot Size
2,705.08 Sq.Ft.
MLS® ID
2425189
Type
Townhouse
Year Built
2022
Architecture Styles
Row House
Elementary School
Ecoff
Middle School
Carver
High School
Bird

Interior

Bedrooms
4
Total Bathrooms
4
Full Bathrooms
3
Half Bathroom
1
Laundry Room
Washer Hookup, Dryer Hookup
Flooring
Carpet, Vinyl, Wood
Appliances
Dishwasher, Electric Cooking, Electric Water Heater, Ice Maker, Microwave, Oven, Refrigerator
Other Interior Features
Separate/Formal Dining Room, Double Vanity, Eat-in Kitchen, Granite Counters, High Ceilings, Kitchen Island, Pantry, Recessed Lighting, Walk-In Closet(s)

Exterior

Stories
3
Garage Space
1.0
Water Source
Public
Pool
None
Roof
Shingle
Parking
Attached, Driveway, Garage, Garage Door Opener, Paved
Heat Type
Electric, Zoned
Air Conditioning
Electric, Zoned
Sewer
Public Sewer
Other Exterior Features
Paved Driveway

Financial

Sales Price
$392,000
Real Estate Tax
$2,929/yr
HOA Fees
$178/mo

Work With Us

Providence Hill Real Estate are dedicated to helping you find your dream home and assisting with any selling needs you may have. Contact us today to start your home searching journey!

Follow Us on Instagram