Sold

1120 S Glebe Rd, Montross, VA 22520

1120 S Glebe Rd

$285,000
Courtesy of Providence Hill Real Estate
Sold

1120 S Glebe Rd

1120 S Glebe Rd, Montross, VA 22520

$285,000

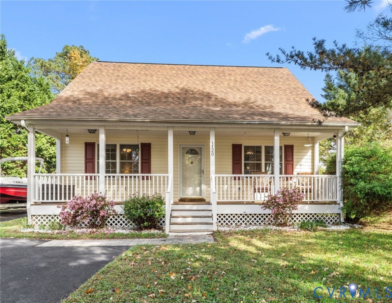
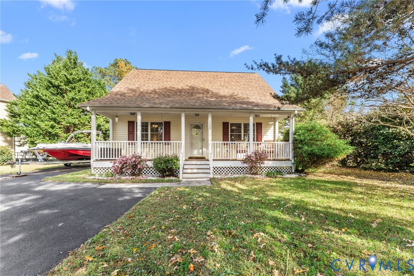
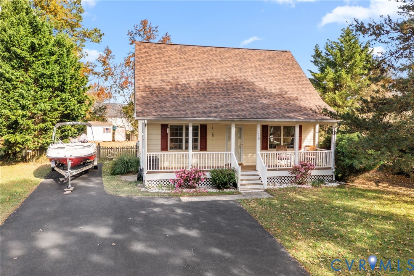
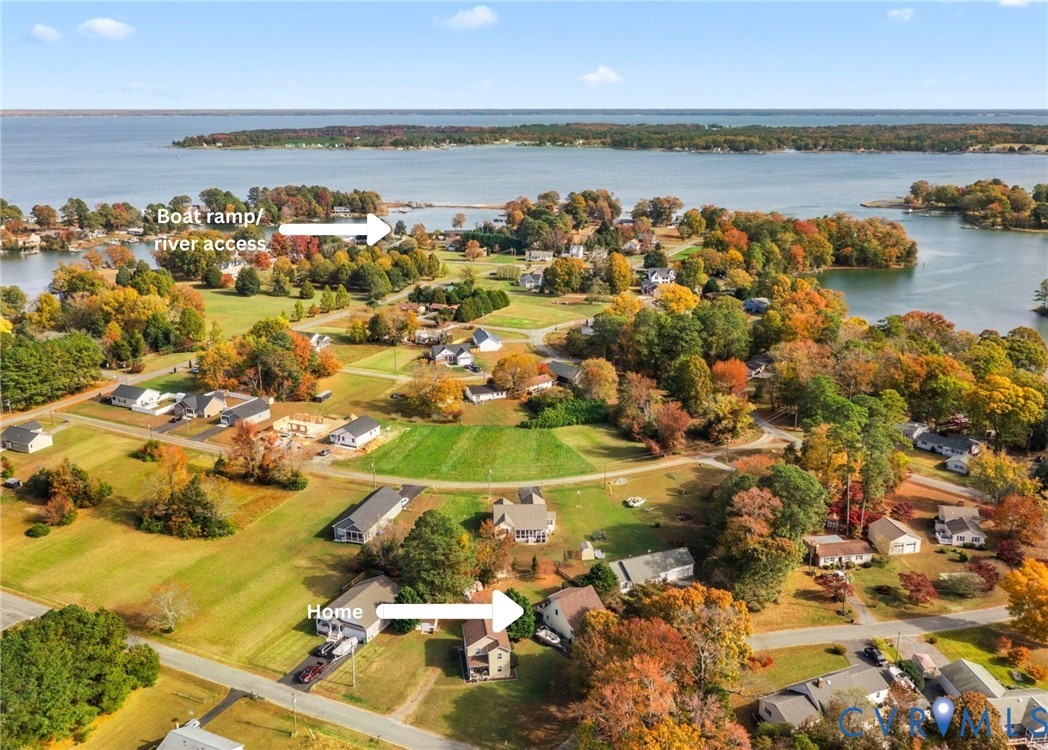
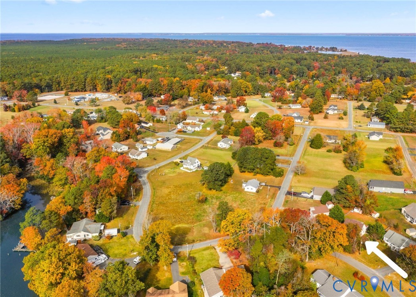
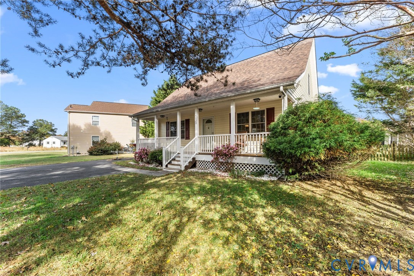
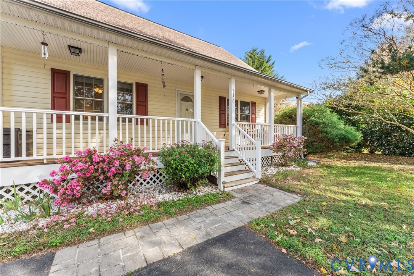
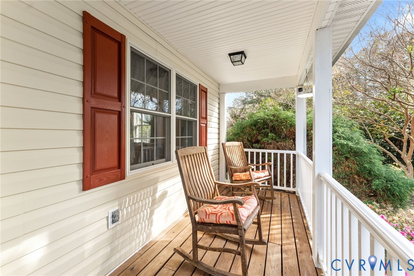
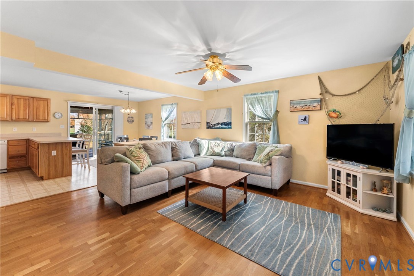
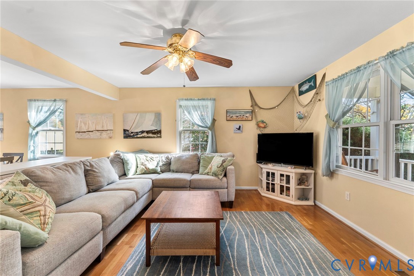
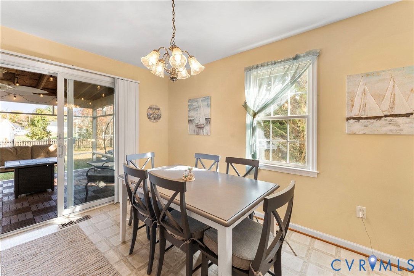
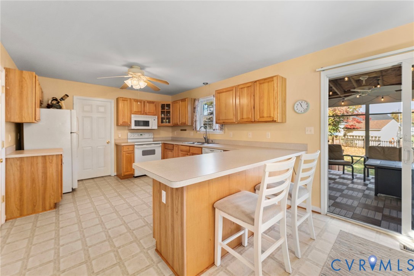
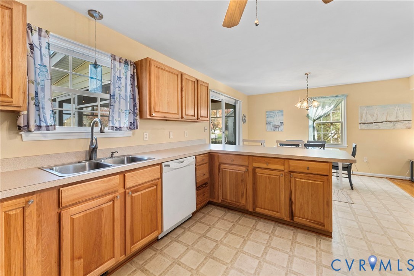
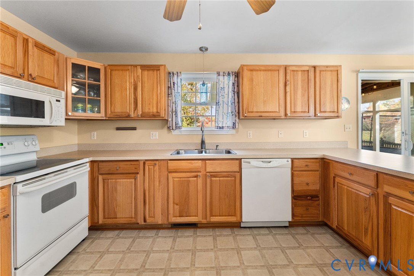
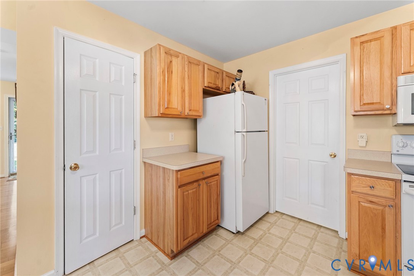
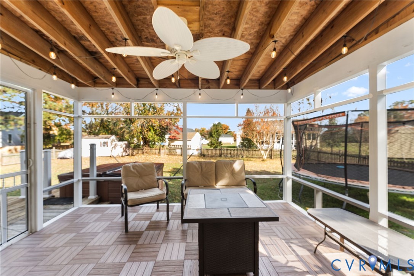
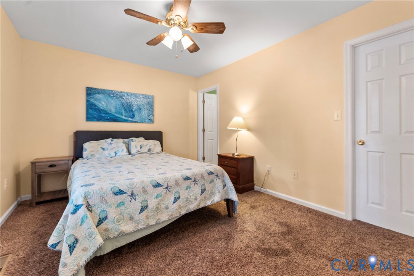
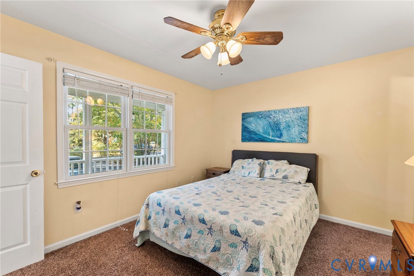
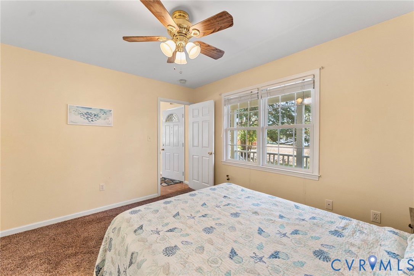
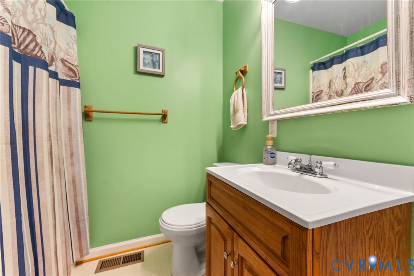
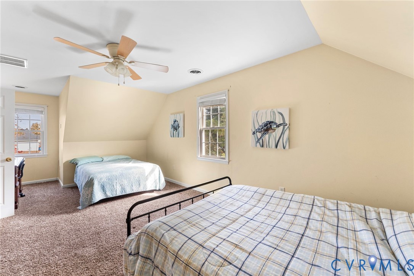
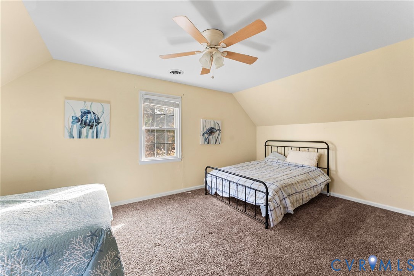
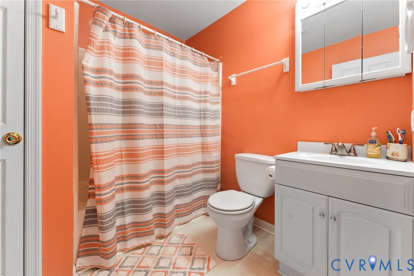
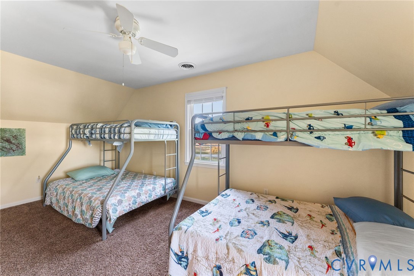
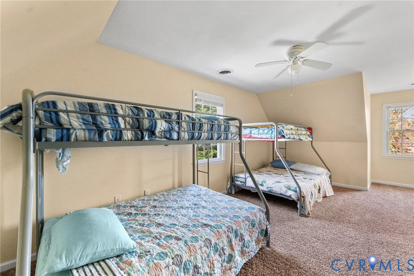
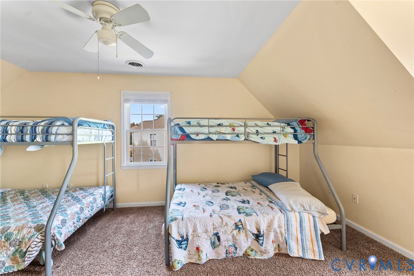
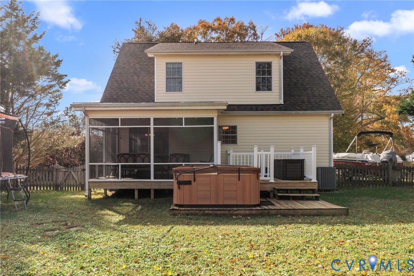
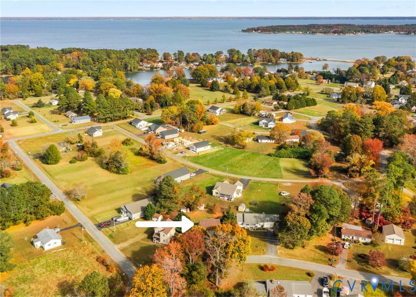
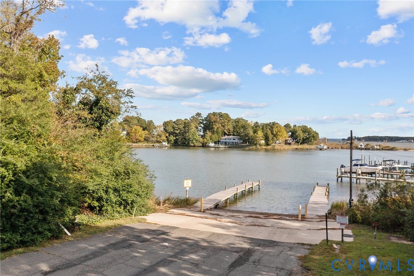
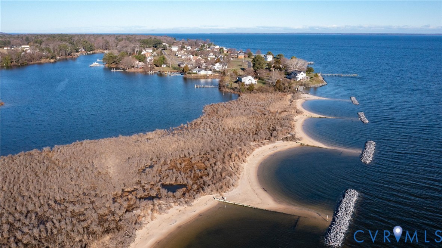
Welcome to 1120 S. Glebe Road, your perfect river retreat! This cozy 3-bedroom, 2.5-bath Cape offers the ideal blend of comfort and charm. As your enter, you are welcomed into an open layout with a spacious living room and an adjacent dining area that creates a warm space for gatherings. The large, open kitchen is designed for easy entertaining and flows seamlessly to a private screened porch and a multi-level deck for relaxing outdoors. This home also offers plenty of smart storage throughout to keep everything tucked neatly away. The first-floor primary suite features an en suite bath, and ample closet space. Upstairs, you'll find two spacious bedrooms--perfect for family and friends to join for weekend getaways or as a comfortable full-time living space. You'll love the covered country front porch--ideal for morning coffee or evening chats. Just one lot back from the Potomac River, this home is in a community that truly offers it all: three river access points within the community, a clubhouse, pool, and recreation facilities. Whether you're looking for a weekend escape or a full-time home by the river, this is the place to live and love.

3
beds

3
baths

1,575 Sq.Ft. LIVING AREA

9,056.12 Sq.Ft. lot

Area & Lot

Status
Sold
Sold Date
April 10, 2026
Living Space
1,575 Sq.Ft.
Lot Size
9,056.12 Sq.Ft.
MLS® ID
2530384
Type
Residential
Year Built
2003
Architecture Styles
Cape Cod, Two Story
Water Frontage
River Front, Walk to Water
Elementary School
Cople Elementary
Middle School
Montross
High School
Washington and Lee

Interior

Bedrooms
3
Total Bathrooms
3
Full Bathrooms
2
Half Bathroom
1
Laundry Room
Dryer Hookup
Flooring
Partially Carpeted, Vinyl, Wood
Appliances
Dryer, Dishwasher, Electric Cooking, Electric Water Heater, Ice Maker, Microwave, Oven, Refrigerator, Washer
Other Interior Features
Bedroom on Main Level, Breakfast Area, Ceiling Fan(s), Dining Area, High Speed Internet, Laminate Counters, Main Level Primary, Wired for Data, Walk-In Closet(s)

Exterior

Stories
2
Water Source
Public
Pool
Community, Pool
Roof
Asphalt, Composition, Shingle
Parking
Driveway, Paved
Heat Type
Electric, Heat Pump, Zoned
Air Conditioning
Central Air, Heat Pump, Zoned
Sewer
Septic Tank
Security Features
Smoke Detector(s)
Other Exterior Features
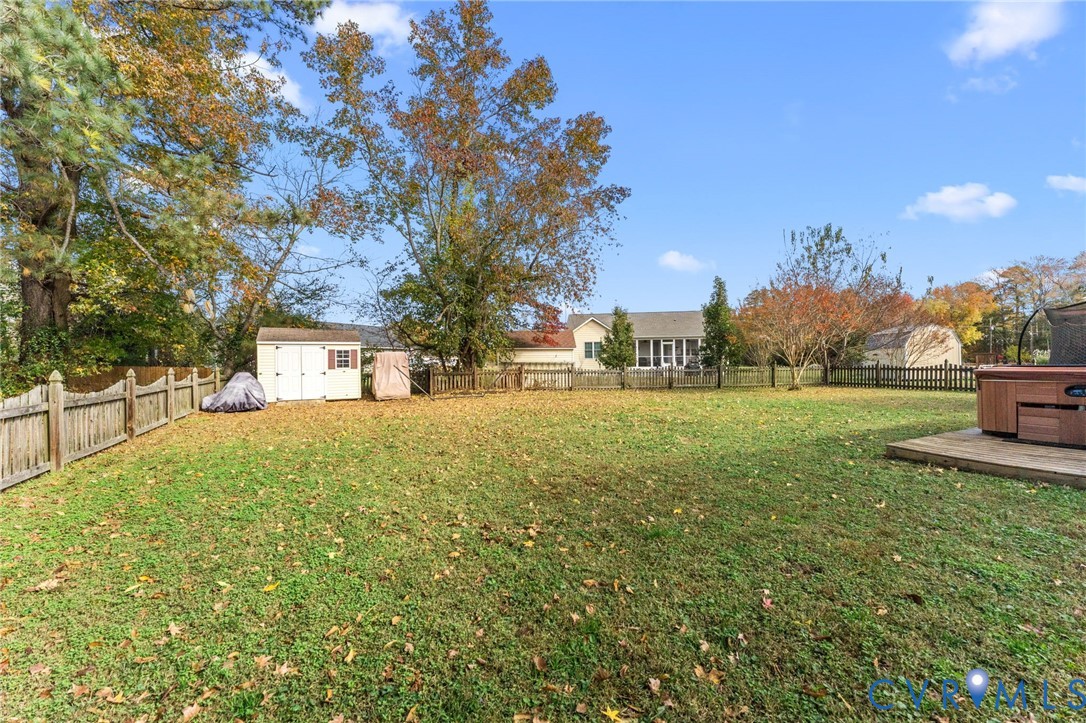
Deck, Hot Tub/Spa, Porch, Storage, Shed, Paved Driveway

Financial

Sales Price
$285,000
Real Estate Tax
$1,482/yr
HOA Fees
$230/yr
Jane Lennon

Jane Lennon

Work With Us

Providence Hill Real Estate are dedicated to helping you find your dream home and assisting with any selling needs you may have. Contact us today to start your home searching journey!

Follow Us on Instagram