1110 Perry St
1110 Perry St
1110 Perry St
1110 Perry St
1110 Perry St
1110 Perry St
1110 Perry St
1110 Perry St
1110 Perry St
1110 Perry St
1110 Perry St
1110 Perry St
1110 Perry St
1110 Perry St
1110 Perry St
1110 Perry St
1110 Perry St
1110 Perry St
1110 Perry St
1110 Perry St
1110 Perry St
1110 Perry St
1110 Perry St
1110 Perry St
1110 Perry St
1110 Perry St
1110 Perry St
1110 Perry St
1110 Perry St
1110 Perry St
1110 Perry St
1110 Perry St
1110 Perry St
1110 Perry St
SEE ALL PHOTOS
1110 Perry St
1110 Perry St
1110 Perry St
1110 Perry St
1110 Perry St
1110 Perry St
1110 Perry St
1110 Perry St
1110 Perry St
1110 Perry St
1110 Perry St
1110 Perry St
1110 Perry St
1110 Perry St
1110 Perry St
1110 Perry St
1110 Perry St
1110 Perry St
1110 Perry St
1110 Perry St
1110 Perry St
1110 Perry St
1110 Perry St
1110 Perry St
1110 Perry St
1110 Perry St
1110 Perry St
1110 Perry St
1110 Perry St
1110 Perry St
1110 Perry St
1110 Perry St
1110 Perry St
1110 Perry St
Courtesy of Hometown Realty
Sold

1110 Perry St

1110 Perry St, Richmond, VA 23224

$360,000
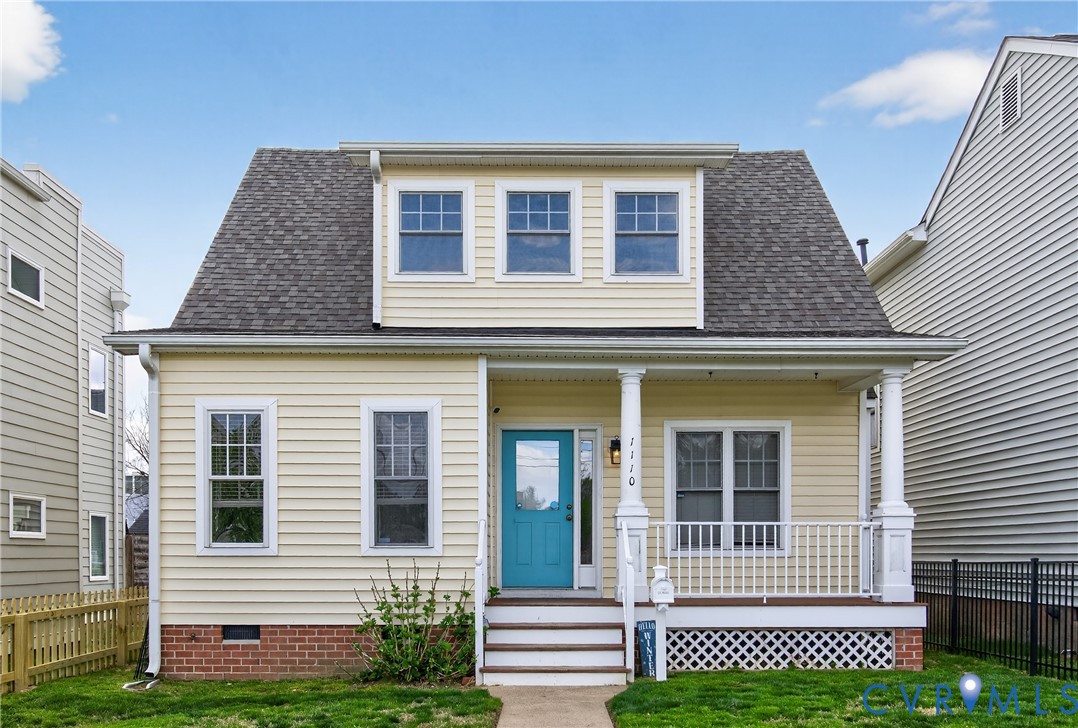
Enjoy the charm and convenience of this beautifully maintained Cape Cod, just a short walk to the James River! Ideally located near popular festivals, dining, entertainment, and major highways, this home offers the perfect blend of lifestyle and accessibility.

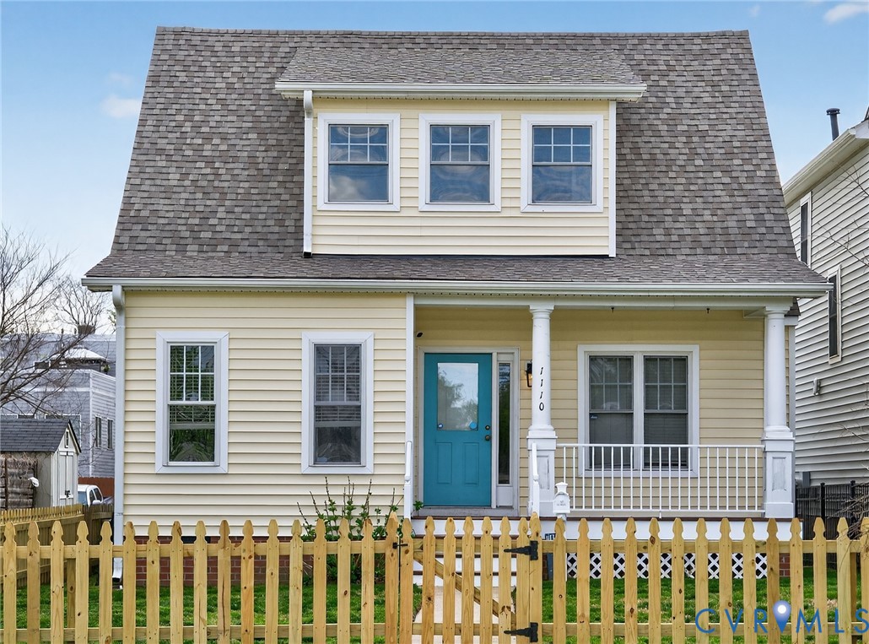
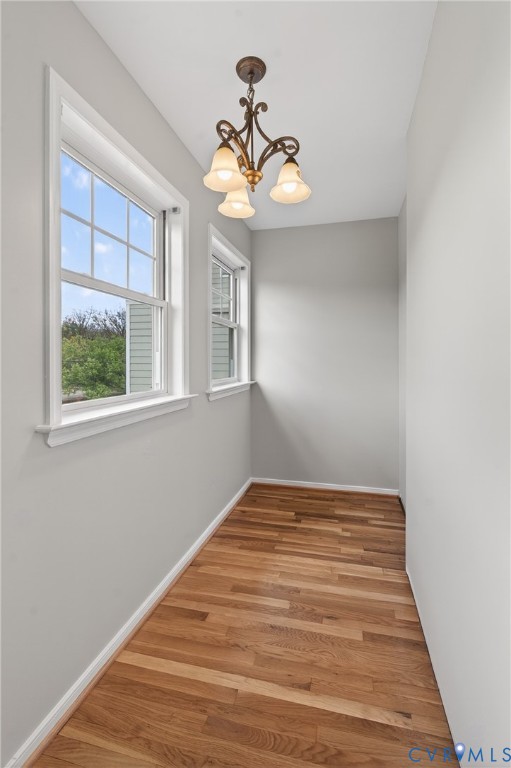
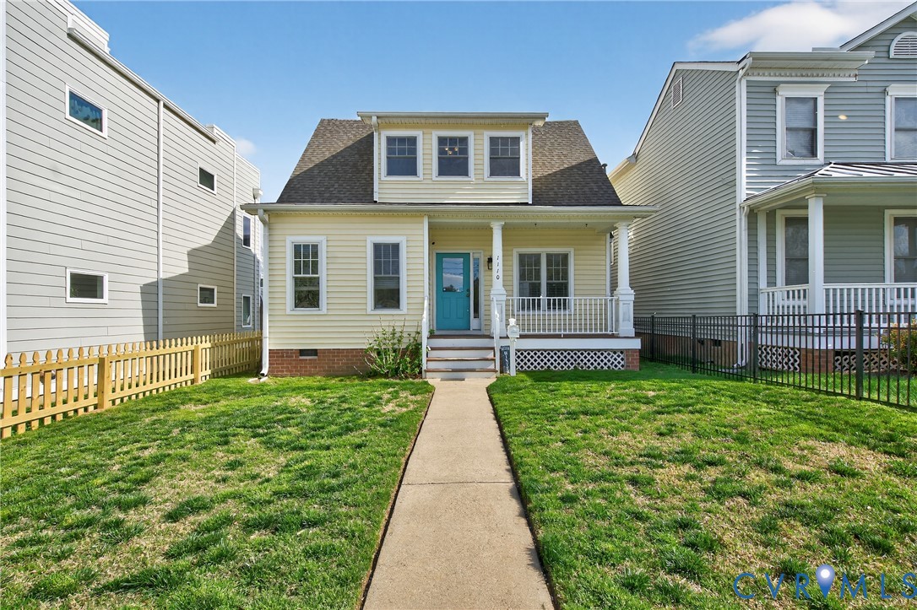
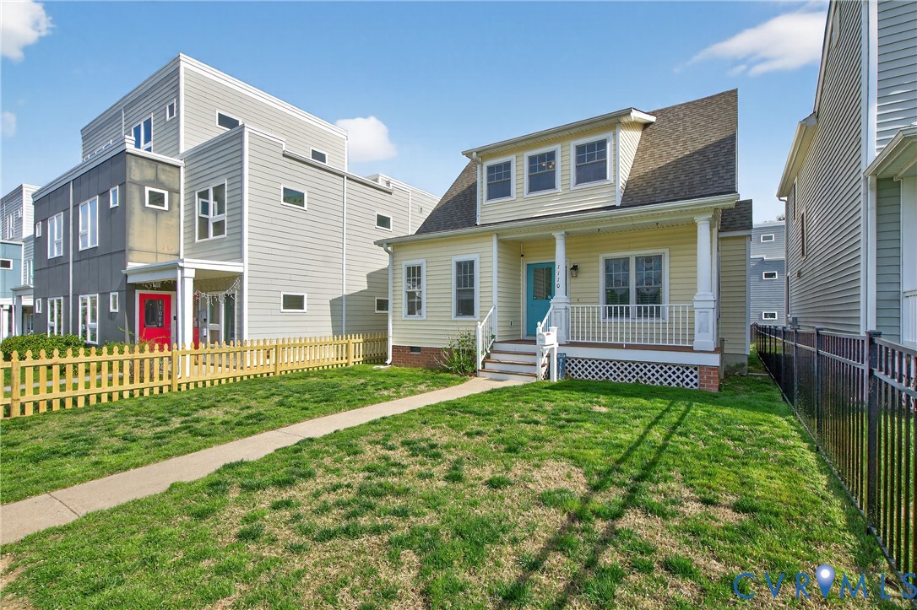
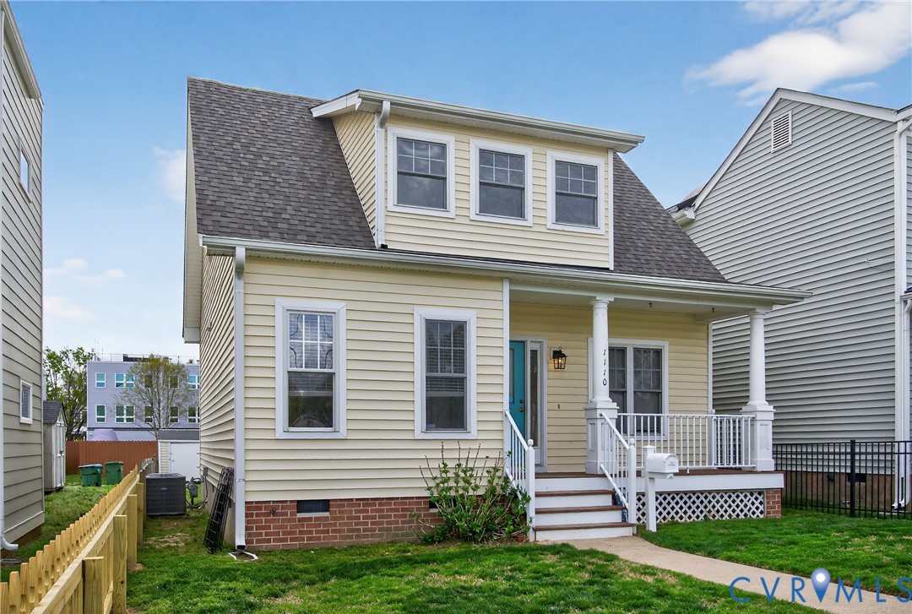
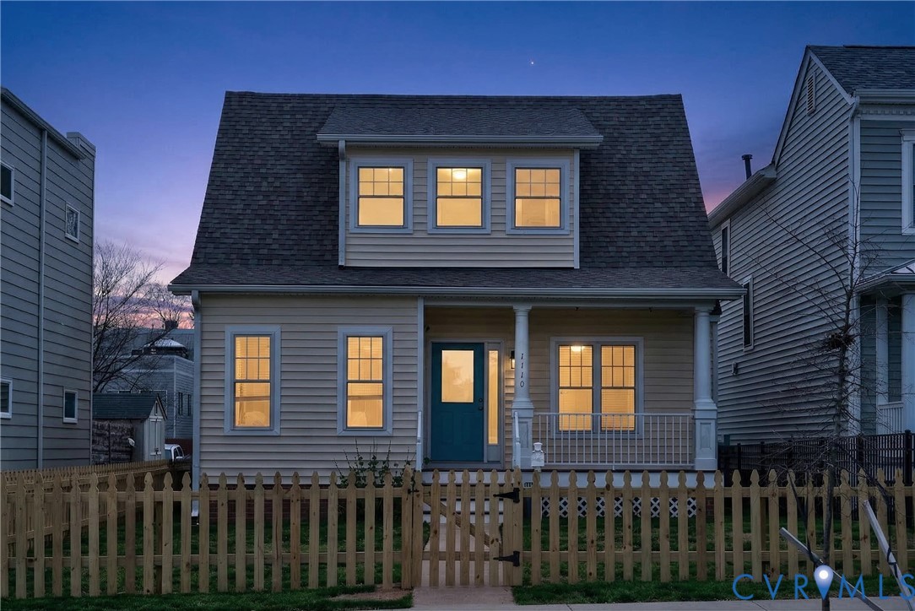
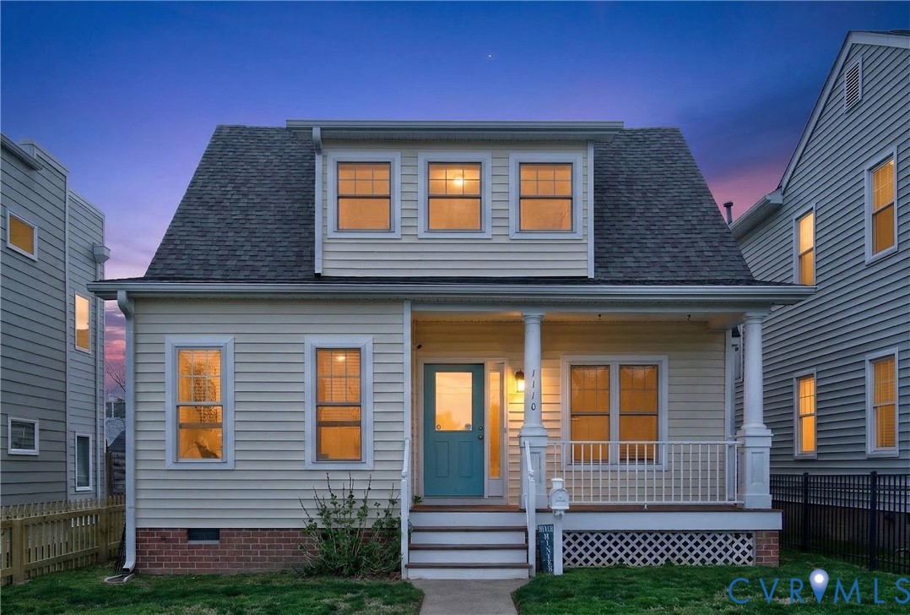
From the moment you arrive, you'll be drawn in by the inviting curb appeal, complete with a welcoming covered front porch and a fully fenced front yard. Above the entry, a charming three-windowed internal balcony creates a bright, sun-filled nook--perfect for taking in views of the yard and enjoying a peaceful moment indoors.

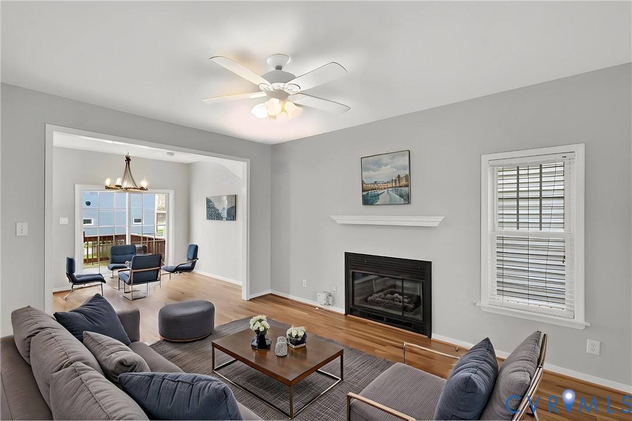
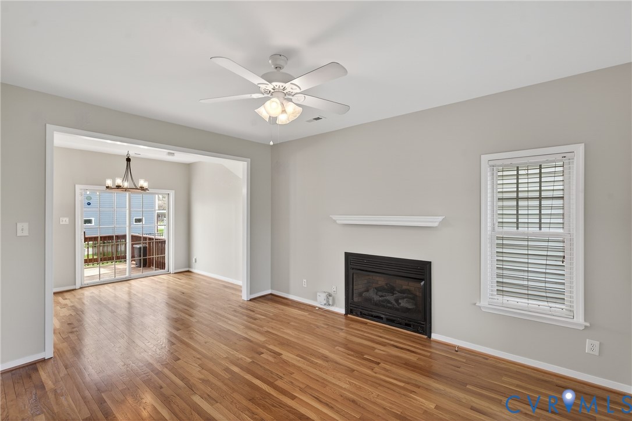
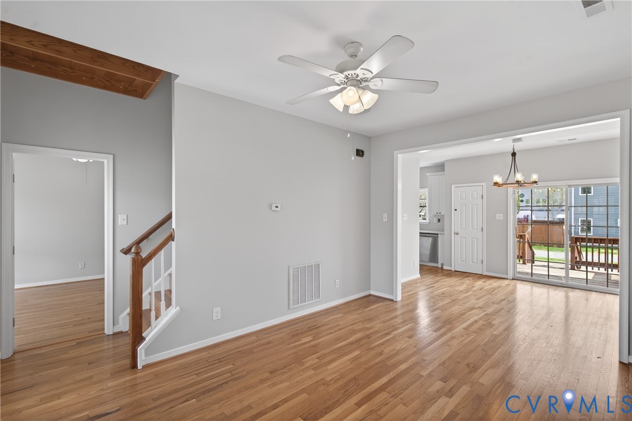
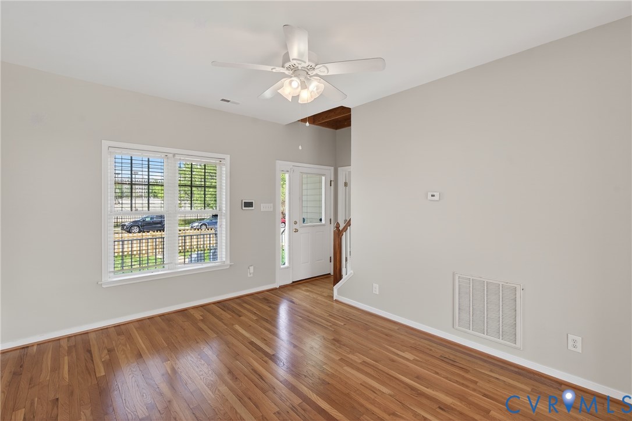
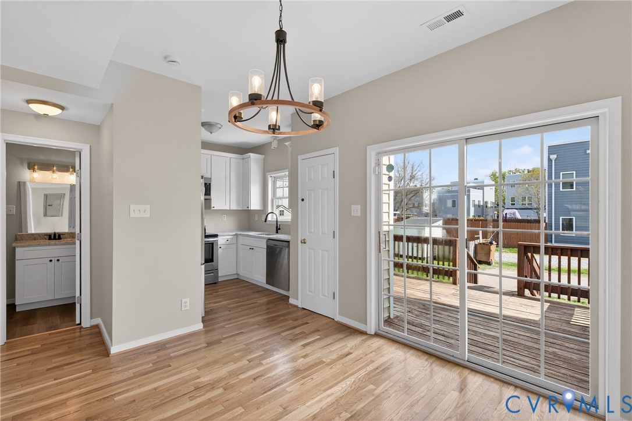
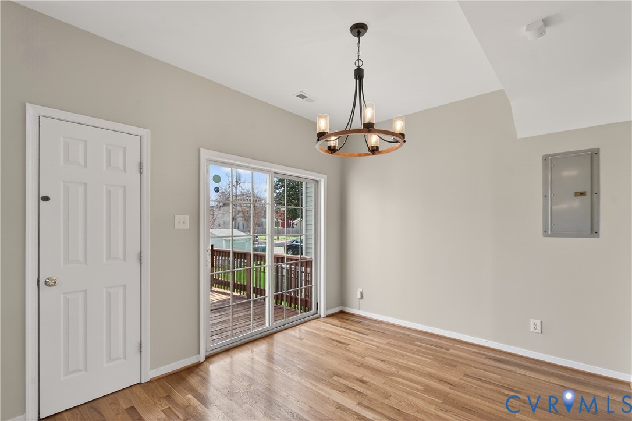
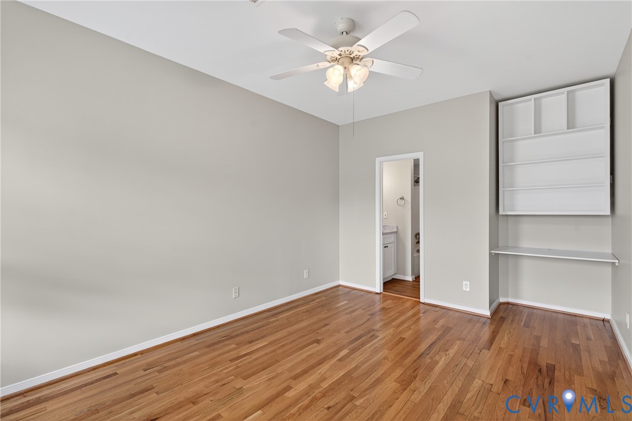
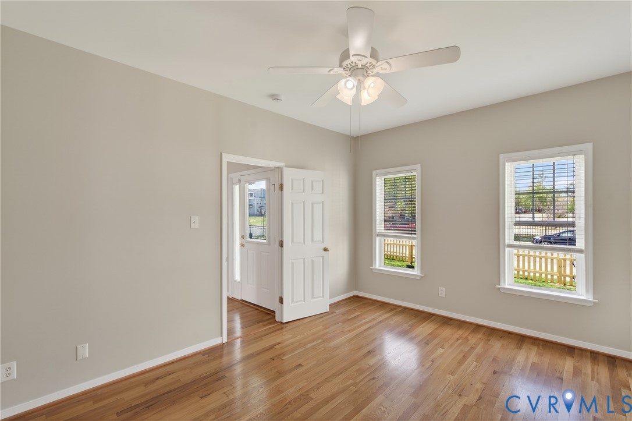
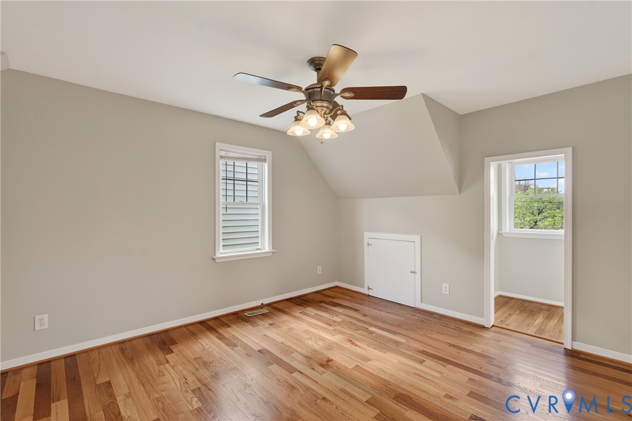
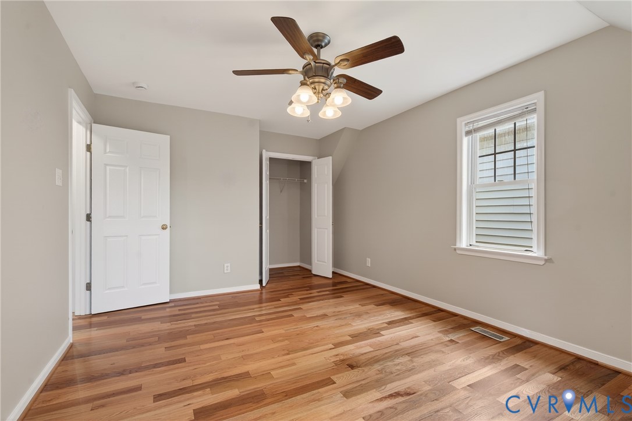
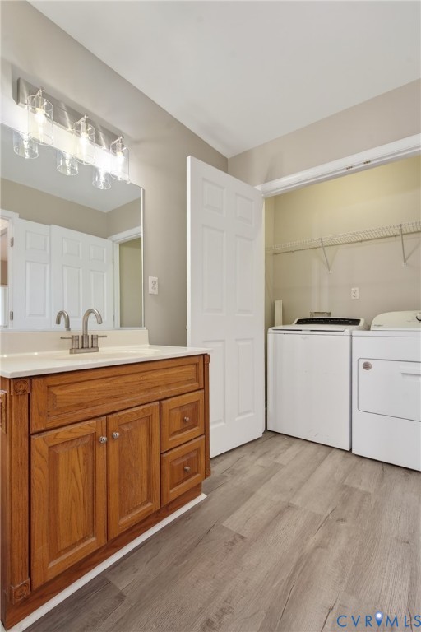
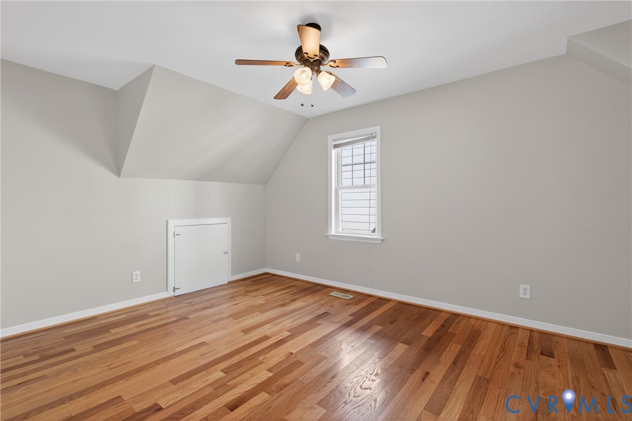
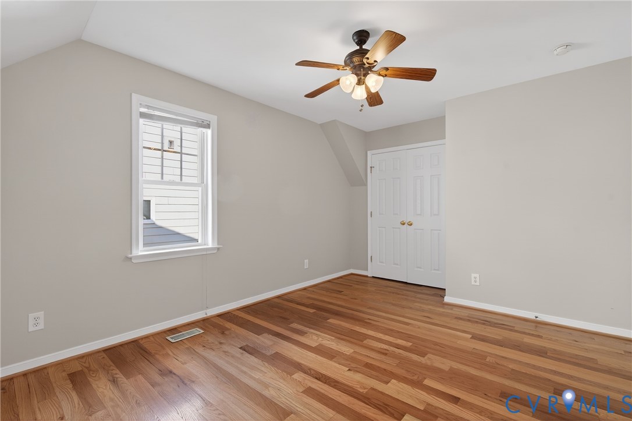
Inside, the home features a bright and airy open-concept layout, seamlessly connecting the living room, dining area, and kitchen--ideal for both everyday living and entertaining. The spacious family room is filled with natural light and anchored by a cozy gas fireplace, while hardwood floors run throughout the entire home, including all bedrooms.

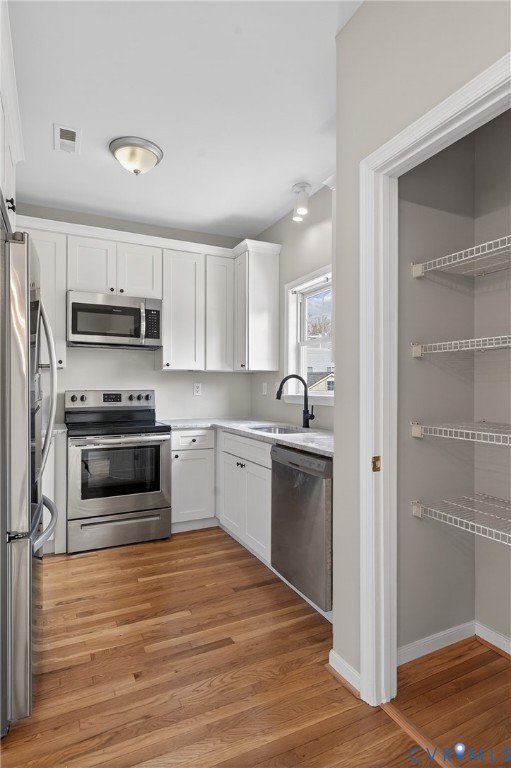
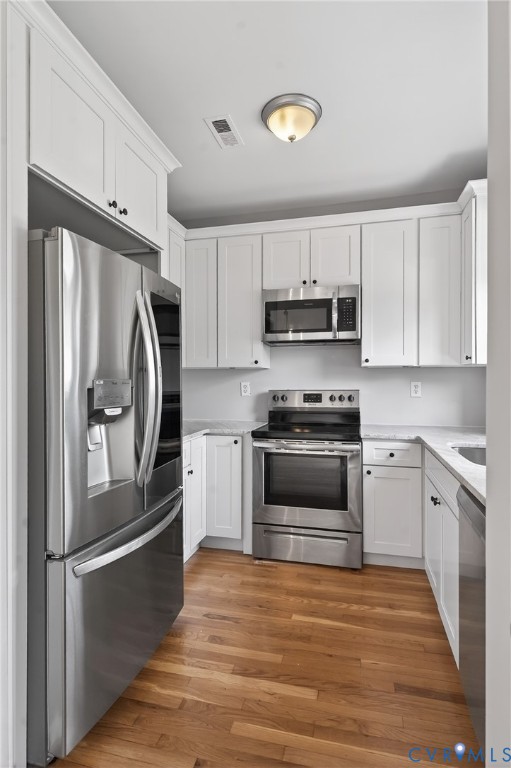
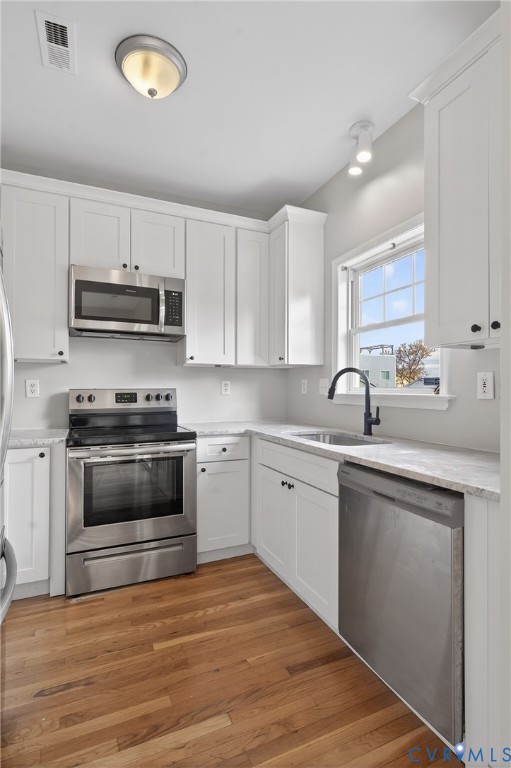
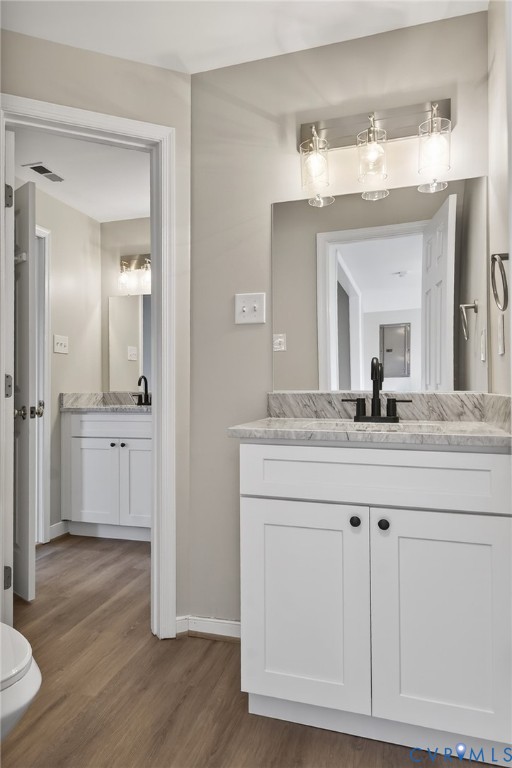
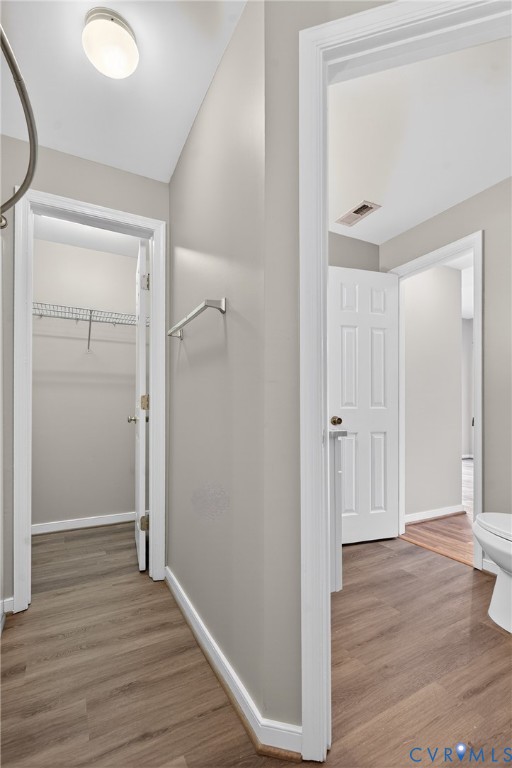
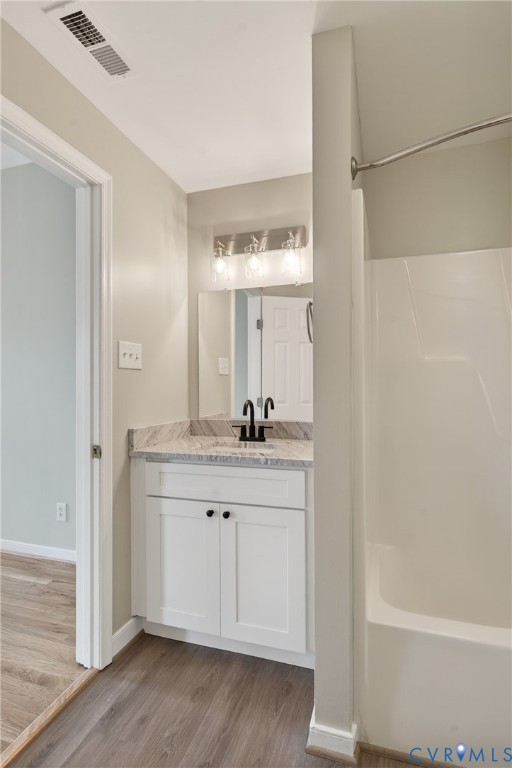
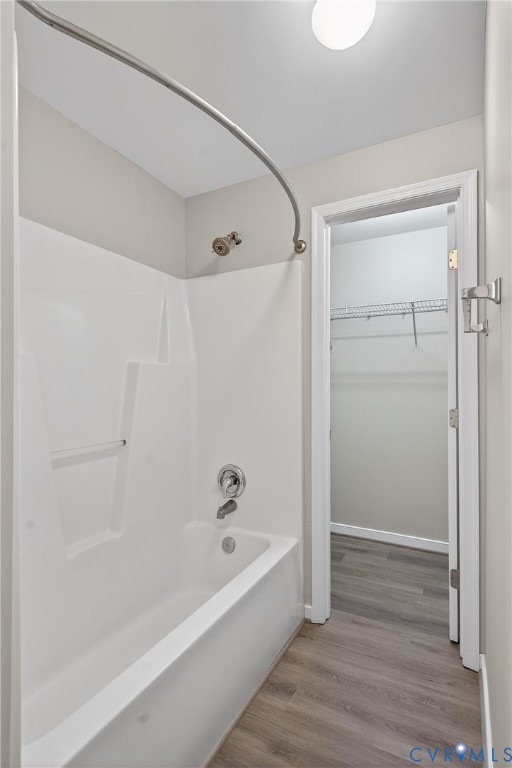
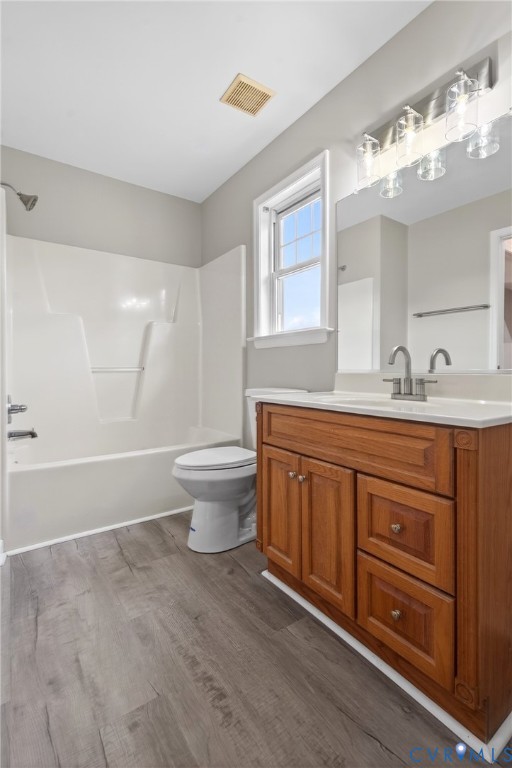
The kitchen offers both style and function with marble countertops and a striking floor-to-ceiling pantry for exceptional storage. The first-floor primary suite adds convenience and comfort, complete with a full bath and a generous walk-in closet.

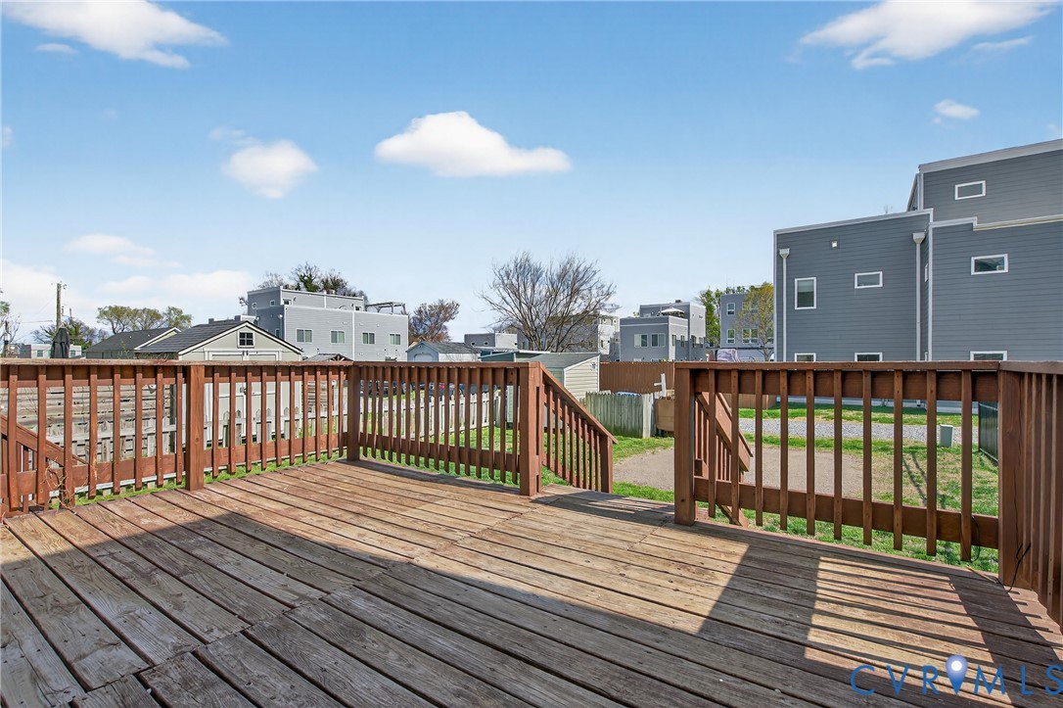
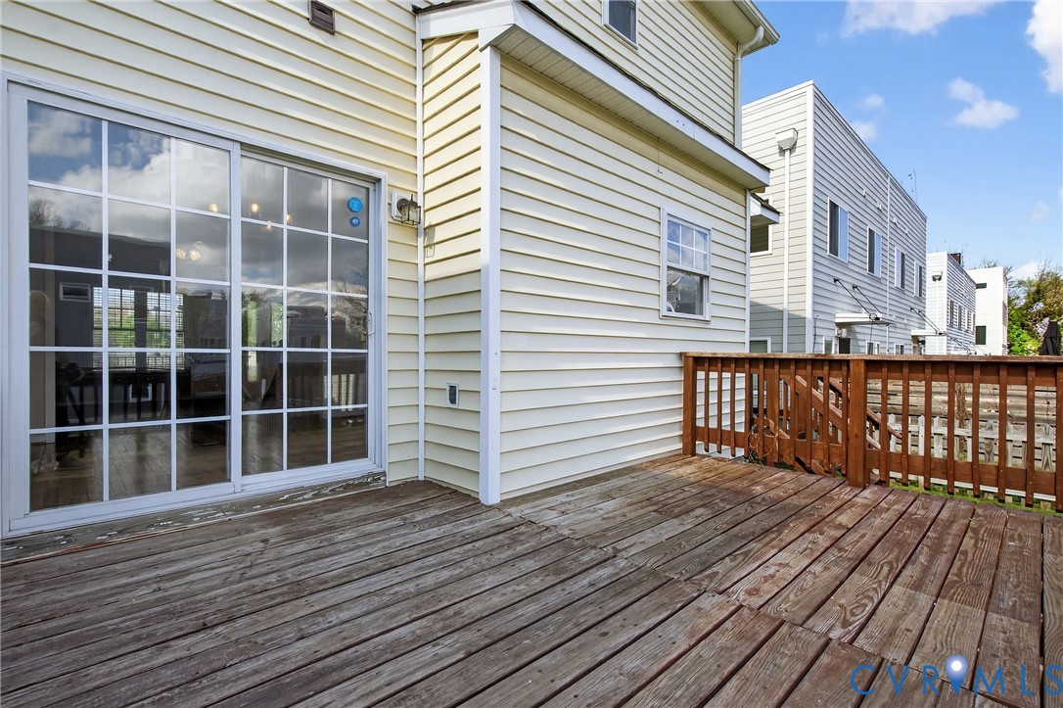
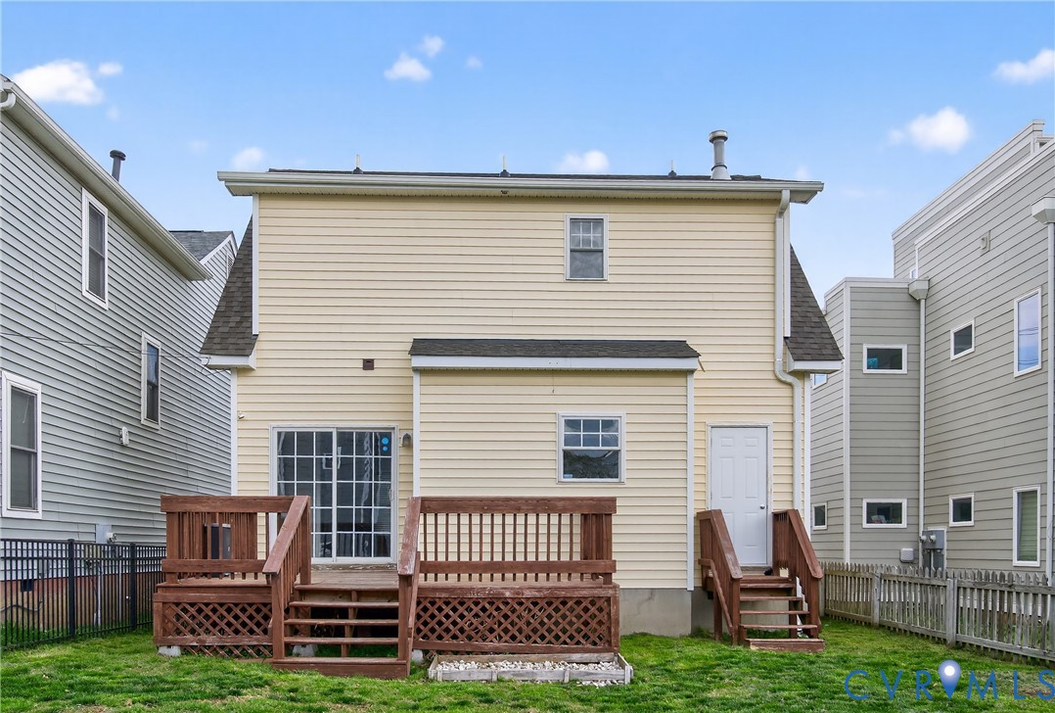
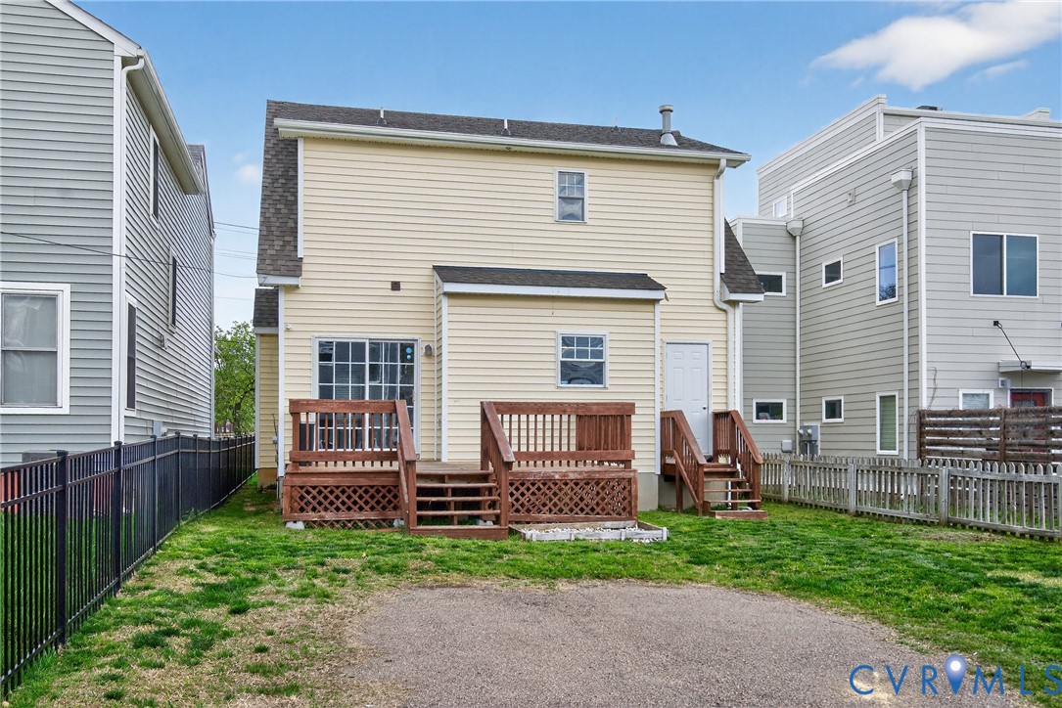
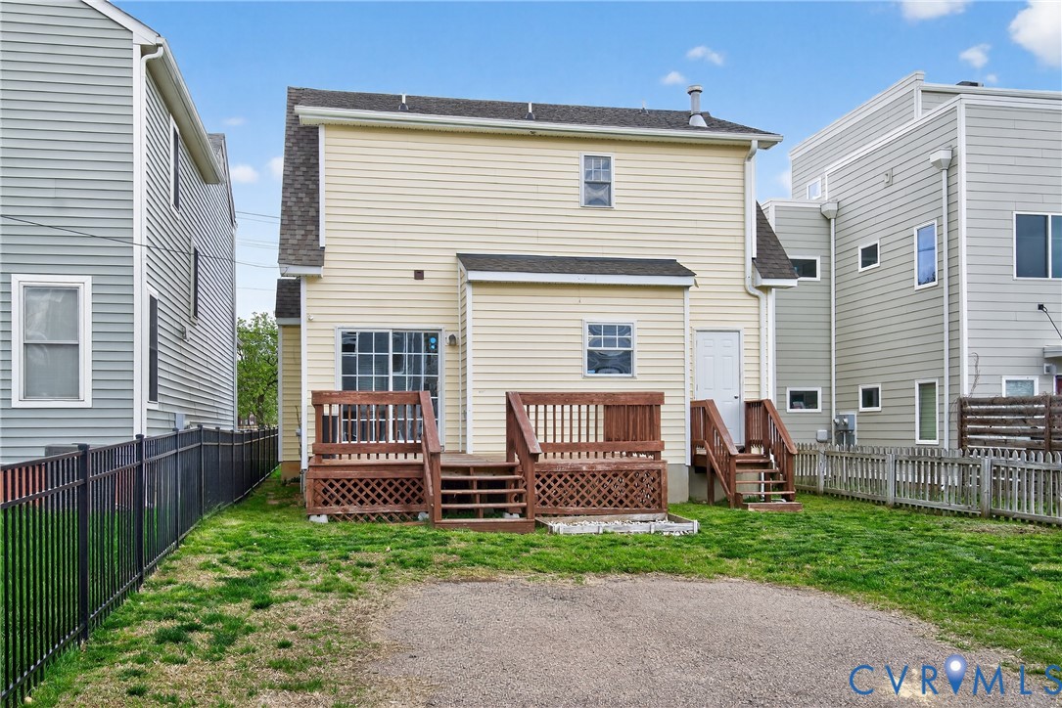
Step outside to a large rear deck that provides the perfect space for grilling, relaxing, or hosting gatherings. Additional features include rear alley access, a two-car driveway, and extra storage accessible from the back of the home.

This home truly combines charm, functionality, and a fantastic location--don't miss your opportunity to make it yours!

3
beds

2
baths

1,503 Sq.Ft. LIVING AREA

3,741.8 Sq.Ft. lot

Brandon Spurlock

Brandon Spurlock

Area & Lot

Status
Sold
Sold Date
April 20, 2026
Living Space
1,503 Sq.Ft.
Lot Size
3,741.8 Sq.Ft.
MLS® ID
2607281
Type
Residential
Year Built
2005
Neighborhood
Richmond
Architecture Styles
Cape Cod
Elementary School
Blackwell
Middle School
Dogwood
High School
Armstrong

Interior

Bedrooms
3
Total Bathrooms
2
Full Bathrooms
2
Flooring
Vinyl, Wood
Fireplace
Gas
Appliances
Dryer, Dishwasher, Electric Cooking, Electric Water Heater, Disposal, Oven, Refrigerator, Stove, Washer
Other Interior Features
Bookcases, Built-in Features, Balcony, Bedroom on Main Level, Ceiling Fan(s), Dining Area, Separate/Formal Dining Room, Fireplace, Granite Counters, Bath in Primary Bedroom, Main Level Primary, Pantry, Walk-In Closet(s)

Exterior

Stories
1
Water Source
Public
Pool
None
Roof
Shingle
Parking
Driveway, Off Street, Paved
Heat Type
Heat Pump, Natural Gas
Air Conditioning
Electric
Sewer
Public Sewer
Security Features
Security System
Other Exterior Features
Deck, Porch, Storage, Shed, Paved Driveway

Financial

Sales Price
$360,000
Real Estate Tax
$3,576/yr

Richmond

Richmond, Virginia, is a historic city steeped in Southern charm and significance. As the capital of Virginia, it boasts a rich tapestry of culture...

Work With Us

Providence Hill Real Estate are dedicated to helping you find your dream home and assisting with any selling needs you may have. Contact us today to start your home searching journey!

Follow Us on Instagram
