111 N Crenshaw Ave
111 N Crenshaw Ave
111 N Crenshaw Ave
111 N Crenshaw Ave
111 N Crenshaw Ave
111 N Crenshaw Ave
111 N Crenshaw Ave
111 N Crenshaw Ave
111 N Crenshaw Ave
111 N Crenshaw Ave
111 N Crenshaw Ave
111 N Crenshaw Ave
111 N Crenshaw Ave
111 N Crenshaw Ave
111 N Crenshaw Ave
111 N Crenshaw Ave
111 N Crenshaw Ave
111 N Crenshaw Ave
111 N Crenshaw Ave
111 N Crenshaw Ave
111 N Crenshaw Ave
111 N Crenshaw Ave
111 N Crenshaw Ave
111 N Crenshaw Ave
111 N Crenshaw Ave
111 N Crenshaw Ave
111 N Crenshaw Ave
111 N Crenshaw Ave
111 N Crenshaw Ave
111 N Crenshaw Ave
111 N Crenshaw Ave
111 N Crenshaw Ave
111 N Crenshaw Ave
111 N Crenshaw Ave
111 N Crenshaw Ave
111 N Crenshaw Ave
111 N Crenshaw Ave
111 N Crenshaw Ave
111 N Crenshaw Ave
111 N Crenshaw Ave
111 N Crenshaw Ave
111 N Crenshaw Ave
111 N Crenshaw Ave
111 N Crenshaw Ave
111 N Crenshaw Ave
111 N Crenshaw Ave
111 N Crenshaw Ave
111 N Crenshaw Ave
111 N Crenshaw Ave
111 N Crenshaw Ave
SEE ALL PHOTOS
111 N Crenshaw Ave
111 N Crenshaw Ave
111 N Crenshaw Ave
111 N Crenshaw Ave
111 N Crenshaw Ave
111 N Crenshaw Ave
111 N Crenshaw Ave
111 N Crenshaw Ave
111 N Crenshaw Ave
111 N Crenshaw Ave
111 N Crenshaw Ave
111 N Crenshaw Ave
111 N Crenshaw Ave
111 N Crenshaw Ave
111 N Crenshaw Ave
111 N Crenshaw Ave
111 N Crenshaw Ave
111 N Crenshaw Ave
111 N Crenshaw Ave
111 N Crenshaw Ave
111 N Crenshaw Ave
111 N Crenshaw Ave
111 N Crenshaw Ave
111 N Crenshaw Ave
111 N Crenshaw Ave
111 N Crenshaw Ave
111 N Crenshaw Ave
111 N Crenshaw Ave
111 N Crenshaw Ave
111 N Crenshaw Ave
111 N Crenshaw Ave
111 N Crenshaw Ave
111 N Crenshaw Ave
111 N Crenshaw Ave
111 N Crenshaw Ave
111 N Crenshaw Ave
111 N Crenshaw Ave
111 N Crenshaw Ave
111 N Crenshaw Ave
111 N Crenshaw Ave
111 N Crenshaw Ave
111 N Crenshaw Ave
111 N Crenshaw Ave
111 N Crenshaw Ave
111 N Crenshaw Ave
111 N Crenshaw Ave
111 N Crenshaw Ave
111 N Crenshaw Ave
111 N Crenshaw Ave
111 N Crenshaw Ave
Courtesy of Rashkind Saunders & Co.
Sold

111 N Crenshaw Ave

111 N Crenshaw Ave, Richmond, VA 23221

$725,000
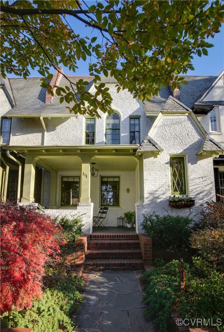
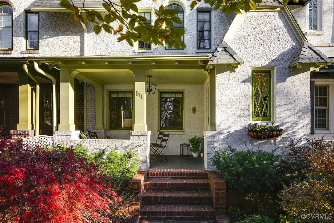
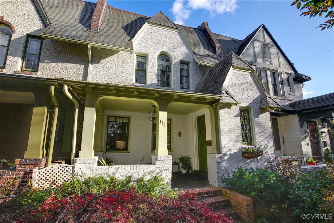
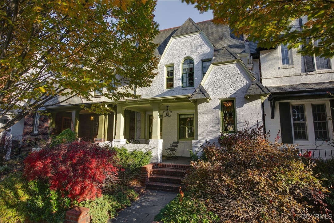
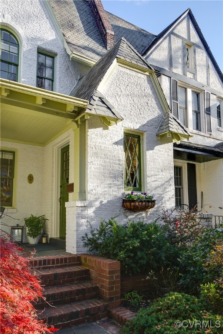
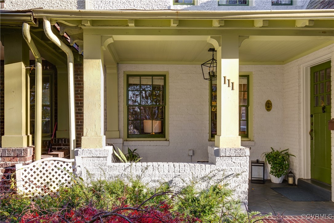
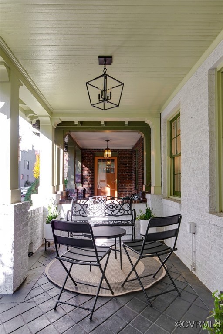
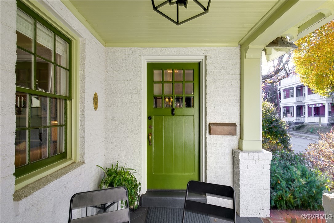
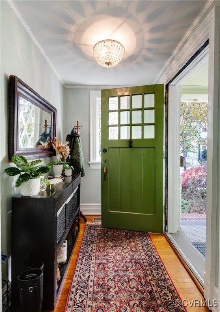
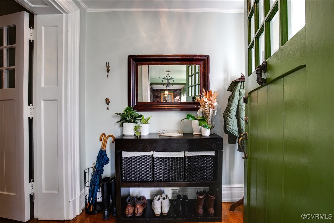
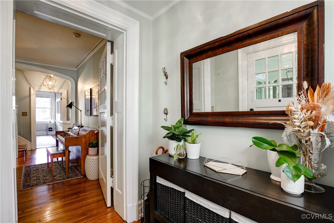
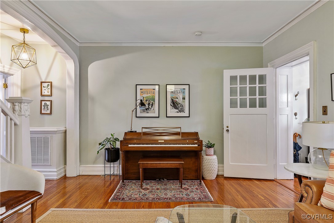
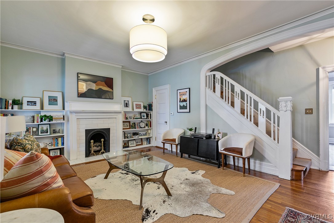
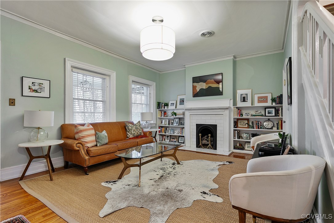
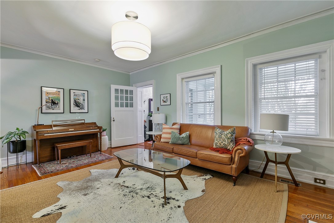
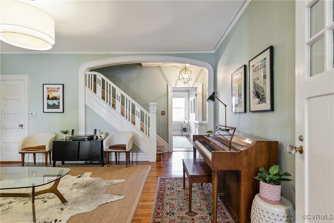
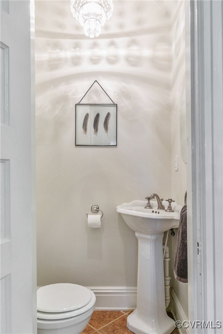
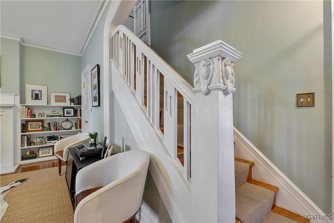
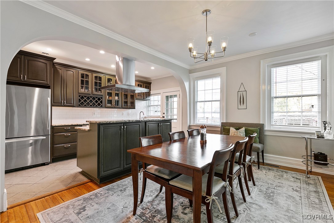
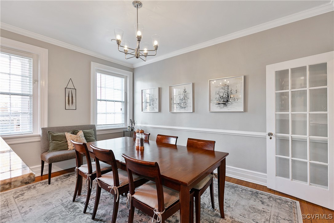
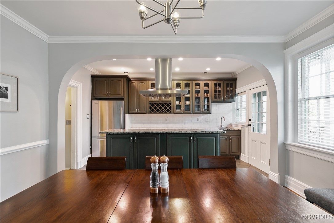
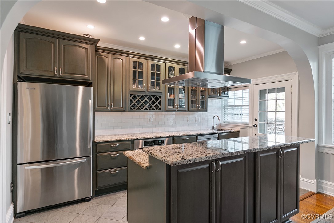
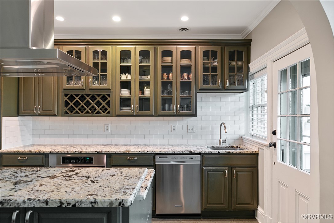
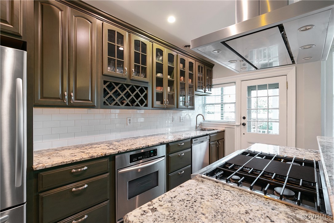
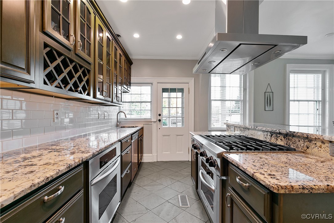
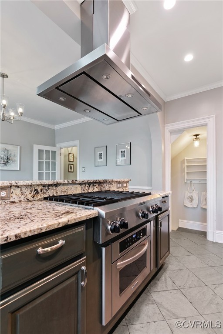
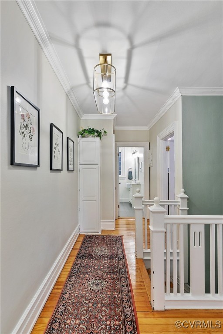
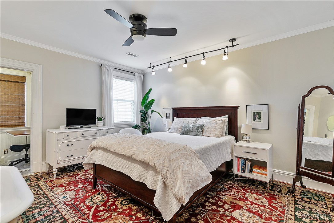
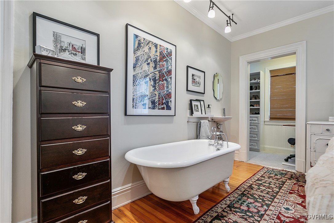
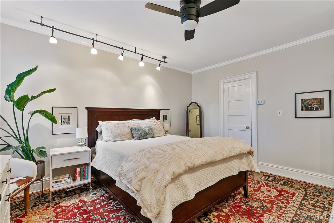
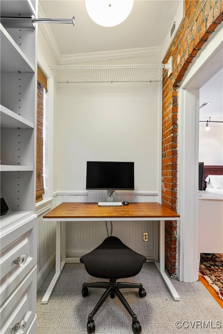
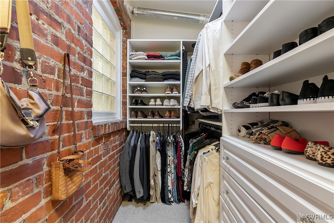
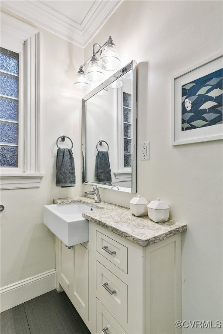
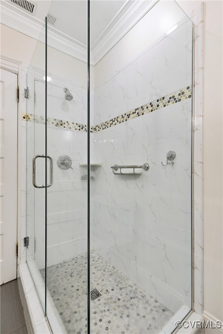
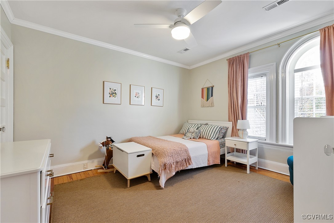
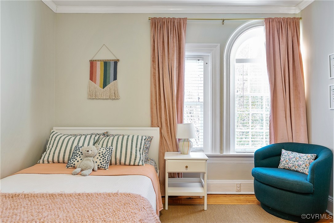
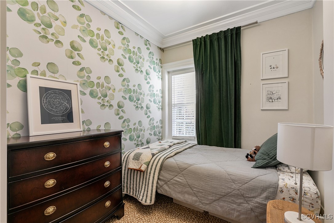
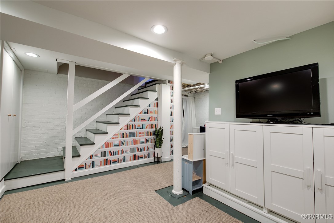
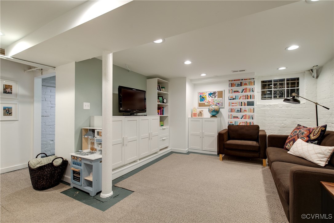
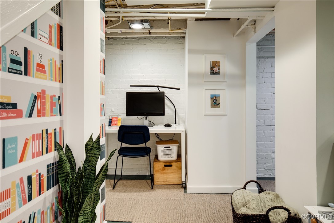
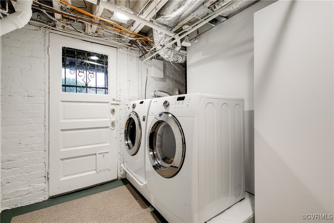
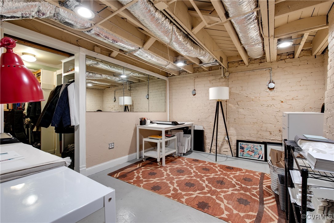
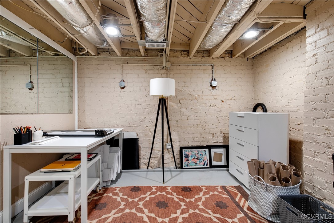
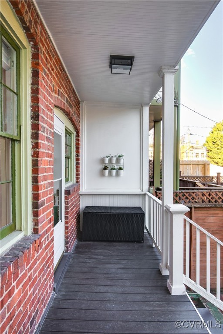
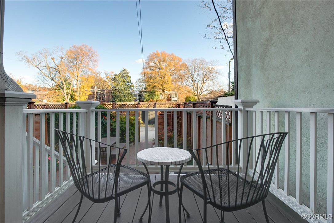
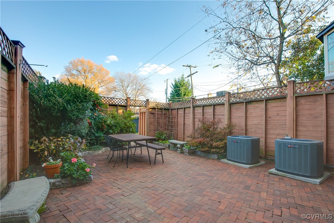
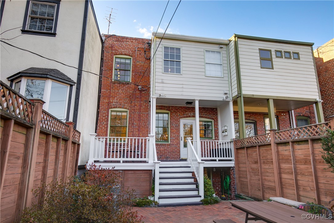
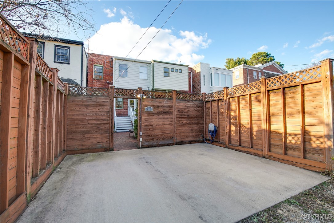
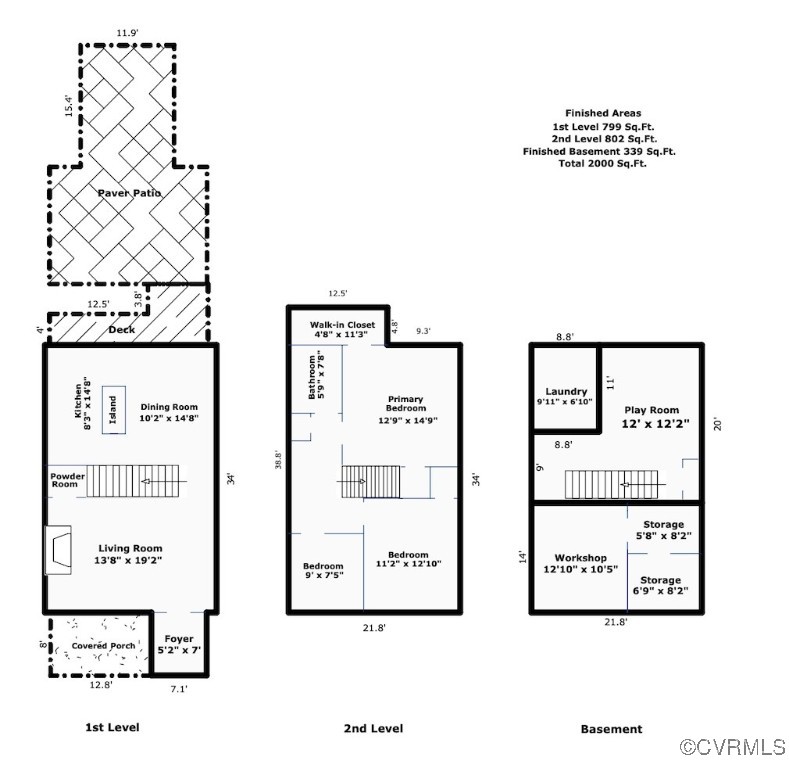
Discover the perfect blend of historic charm and modern living at 111 N Crenshaw. Nestled on a quiet street, this beautifully maintained home offers amazing city living in the Museum District, just steps away from Carytown, Scott's Addition, and the museums. As you approach the home, you'll be greeted by timeless Tudor architecture and a classic front porch. Enter through the most charming vestibule, which serves as the perfect drop zone for coats and bags. The spacious living room is anchored by a decorative gas fireplace and built-in bookshelves. A half bath is nestled underneath the stairs. The wall between the kitchen and dining room has been removed to provide a seamless kitchen and dining space. The dining area is spacious enough for your biggest dinner party. The beautifully updated kitchen includes a large center island with room for seating, sleek granite countertops, a subway tile backsplash, KitchenAid stainless steel appliances, an under-cabinet microwave, and a gas cooktop. Upstairs, the primary suite has bed-and-breakfast charm, complete with its clawfoot tub and sink. There is a large walk-in closet, plus a secondary closet. The walk-in closet also has washer/dryer hookups if you'd prefer laundry on the second floor. The full hall bathroom has been tastefully updated, blending style and functionality perfectly--complete with a ceramic tile shower and glass surround. Two additional bedrooms complete the second floor. The finished basement provides endless flexible opportunities--home office, recreation room, or playroom. Additionally, there is a laundry room, workshop, and extensive storage. Step out back to serene outdoor space that is perfect for entertaining. The rear deck leads to the lower patio, complete with brick pavers. No lawnmower is needed here--but there is just enough green space for lush landscaping or gardening. Finally, there is coveted off-street parking for two cars. All of this is within a few blocks of Carytown, where you can walk to restaurants, cafes, and countless local shops.

3
beds

2
baths

1,939 Sq.Ft. LIVING AREA

2,112.66 Sq.Ft. lot

Brooke Barnard

Brooke Barnard

Area & Lot

Status
Sold
Sold Date
December 23, 2024
Living Space
1,939 Sq.Ft.
Lot Size
2,112.66 Sq.Ft.
MLS® ID
2430430
Type
Residential
Year Built
1917
Neighborhood
Richmond
Architecture Styles
Row House, Two Story, Tudor
Elementary School
Lois-Harrison Jones
Middle School
Albert Hill
High School
Thomas Jefferson

Interior

Bedrooms
3
Total Bathrooms
2
Full Bathroom
1
Half Bathroom
1
Flooring
Ceramic Tile, Wood
Fireplace
Gas
Appliances
Dryer, Dishwasher, Gas Cooking, Gas Water Heater, Microwave, Range Hood, Washer
Other Interior Features
Bookcases, Built-in Features, Ceiling Fan(s), Eat-in Kitchen, Fireplace, Granite Counters, High Ceilings, Kitchen Island, Recessed Lighting, Walk-In Closet(s)

Exterior

Stories
3
Water Source
Public
Pool
None
Roof
Flat, Slate
Parking
No Garage, Off Street, On Street
Heat Type
Electric, Heat Pump, Zoned
Air Conditioning
Electric, Zoned
Sewer
Public Sewer
Other Exterior Features
Deck, Porch

Financial

Sales Price
$725,000
Real Estate Tax
$6,984/yr

Richmond

Richmond, Virginia, is a historic city steeped in Southern charm and significance. As the capital of Virginia, it boasts a rich tapestry of culture...

Work With Us

Providence Hill Real Estate are dedicated to helping you find your dream home and assisting with any selling needs you may have. Contact us today to start your home searching journey!

Follow Us on Instagram
