1107 Santa Rosa Rd
1107 Santa Rosa Rd
1107 Santa Rosa Rd
1107 Santa Rosa Rd
1107 Santa Rosa Rd
1107 Santa Rosa Rd
1107 Santa Rosa Rd
1107 Santa Rosa Rd
1107 Santa Rosa Rd
1107 Santa Rosa Rd
1107 Santa Rosa Rd
1107 Santa Rosa Rd
1107 Santa Rosa Rd
1107 Santa Rosa Rd
1107 Santa Rosa Rd
1107 Santa Rosa Rd
1107 Santa Rosa Rd
1107 Santa Rosa Rd
1107 Santa Rosa Rd
1107 Santa Rosa Rd
1107 Santa Rosa Rd
1107 Santa Rosa Rd
1107 Santa Rosa Rd
1107 Santa Rosa Rd
1107 Santa Rosa Rd
1107 Santa Rosa Rd
1107 Santa Rosa Rd
1107 Santa Rosa Rd
1107 Santa Rosa Rd
1107 Santa Rosa Rd
1107 Santa Rosa Rd
1107 Santa Rosa Rd
1107 Santa Rosa Rd
1107 Santa Rosa Rd
1107 Santa Rosa Rd
1107 Santa Rosa Rd
SEE ALL PHOTOS
1107 Santa Rosa Rd
1107 Santa Rosa Rd
1107 Santa Rosa Rd
1107 Santa Rosa Rd
1107 Santa Rosa Rd
1107 Santa Rosa Rd
1107 Santa Rosa Rd
1107 Santa Rosa Rd
1107 Santa Rosa Rd
1107 Santa Rosa Rd
1107 Santa Rosa Rd
1107 Santa Rosa Rd
1107 Santa Rosa Rd
1107 Santa Rosa Rd
1107 Santa Rosa Rd
1107 Santa Rosa Rd
1107 Santa Rosa Rd
1107 Santa Rosa Rd
1107 Santa Rosa Rd
1107 Santa Rosa Rd
1107 Santa Rosa Rd
1107 Santa Rosa Rd
1107 Santa Rosa Rd
1107 Santa Rosa Rd
1107 Santa Rosa Rd
1107 Santa Rosa Rd
1107 Santa Rosa Rd
1107 Santa Rosa Rd
1107 Santa Rosa Rd
1107 Santa Rosa Rd
1107 Santa Rosa Rd
1107 Santa Rosa Rd
1107 Santa Rosa Rd
1107 Santa Rosa Rd
1107 Santa Rosa Rd
1107 Santa Rosa Rd
Sold

1107 Santa Rosa Rd

1107 Santa Rosa Rd, Henrico, VA 23229

$475,000
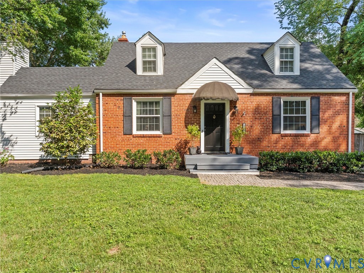
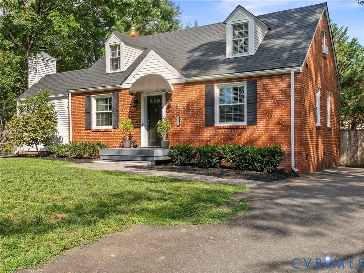
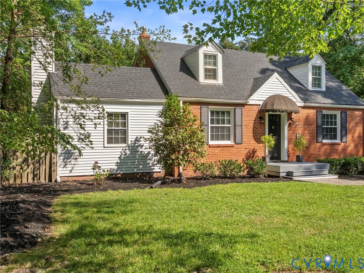
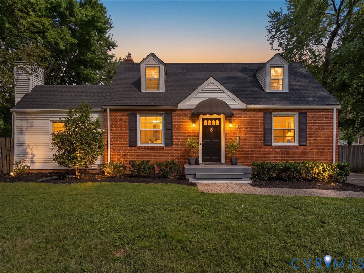
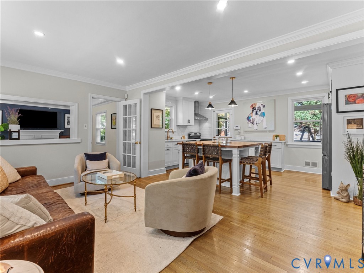
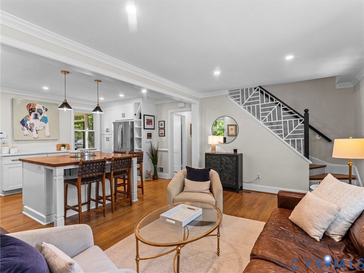
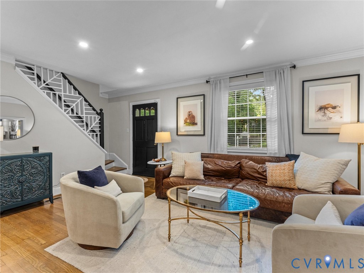
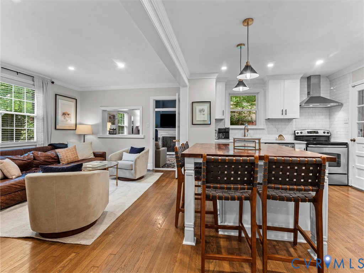
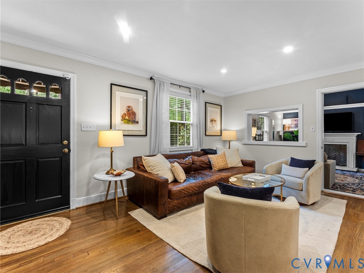
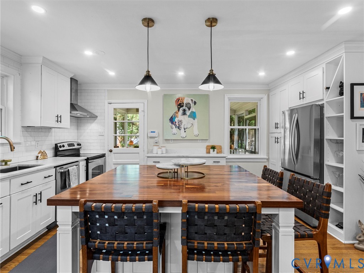
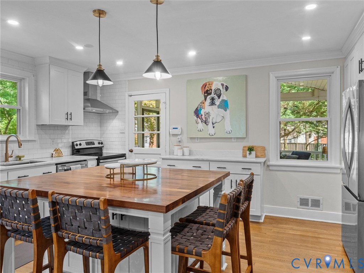
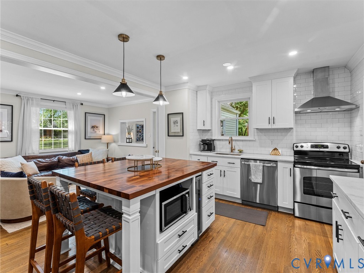
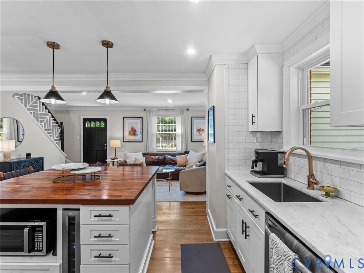
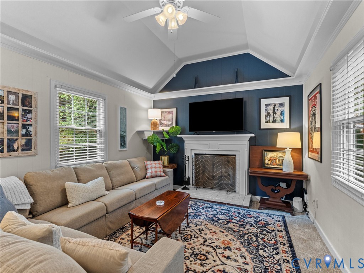
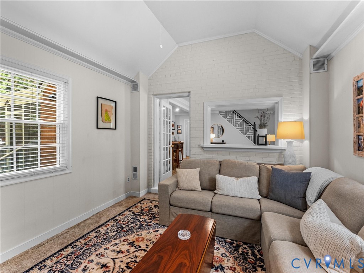
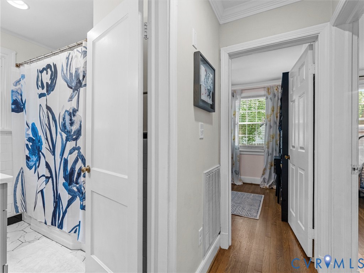
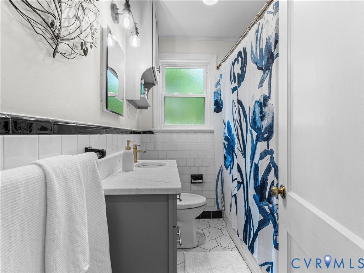
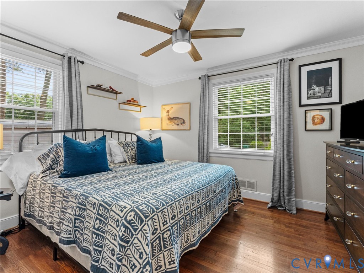
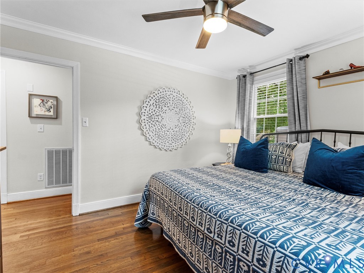
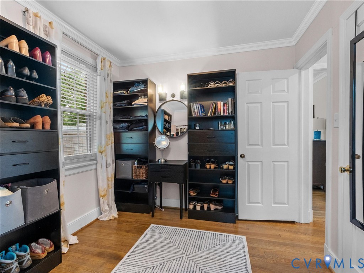
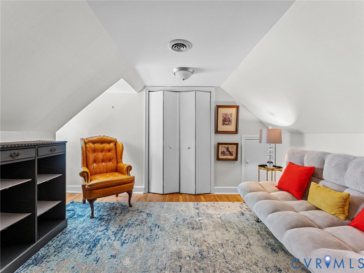
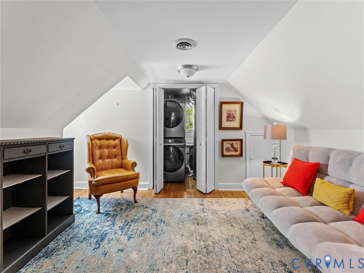
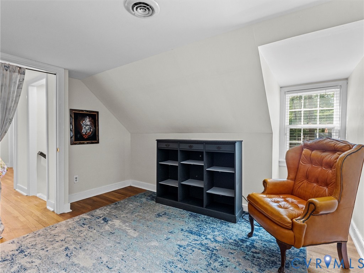
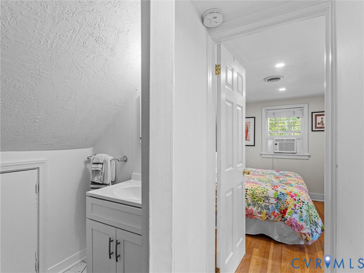
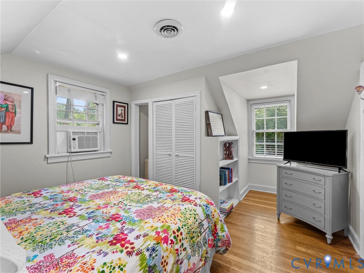
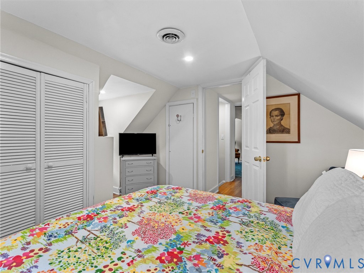
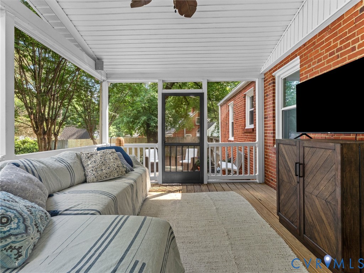
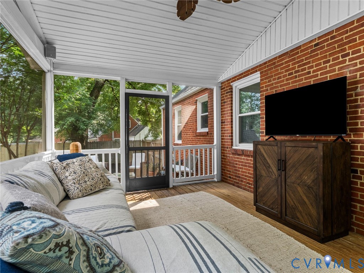
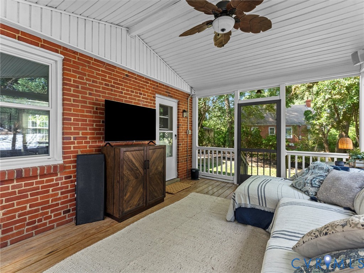
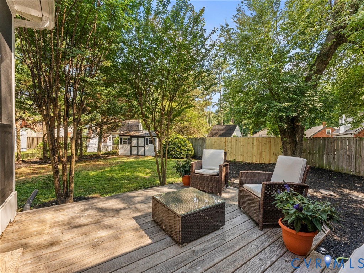
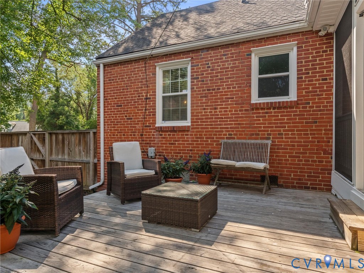
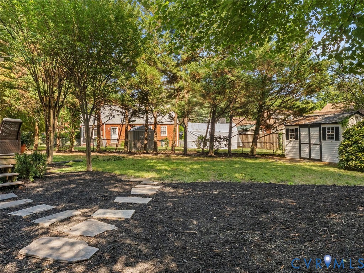
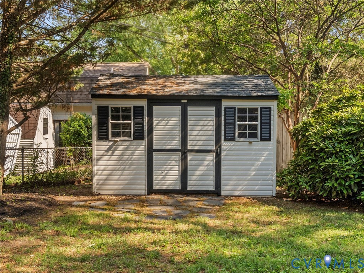
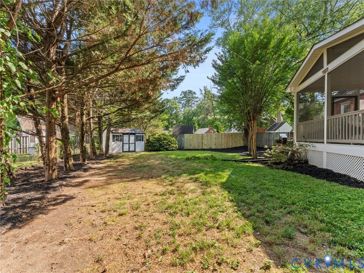
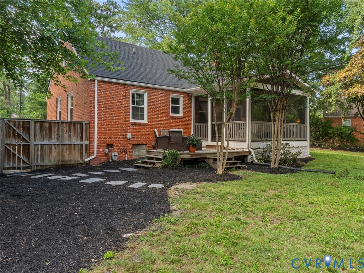
Charming, beautifully updated home in one of Henrico's highly sought-after school districts! This well-maintained residence blends timeless character with modern updates throughout. The updated kitchen is a standout feature, showcasing elegant honed marble countertops, a large island, stainless steel appliances, and a built-in stainless wine refrigerator - perfect for entertaining and everyday living. You will love the den, complete with a vaulted ceiling, lots of natural light and a fireplace. Recent improvements including a newer water heater, a Roof that is only two years old, and a new main sewer line provide peace of mind. Enjoy 1st floor living with both a primary bedroom, guest room (currently being used as a huge closet), and renovated full bath! Relax and unwind on the lovely screened porch featuring brand-new screens and new flooring or enjoy outdoor gatherings on the deck with newly installed floorboards. The outdoor shed boasts a 3 week old roof! Upstairs you will find 2 additional bedrooms and a shared half bath. Offering warmth, character, and thoughtful updates in an exceptional location, this home is ready for its next owner to enjoy for years to come.

4
beds

2
baths

1,450 Sq.Ft. LIVING AREA

9,844.56 Sq.Ft. lot

Brooke Barnard

Brooke Barnard

Area & Lot

Status
Sold
Sold Date
August 24, 2026
Living Space
1,450 Sq.Ft.
Lot Size
9,844.56 Sq.Ft.
MLS® ID
2616491
Type
Residential
Year Built
1952
Neighborhood
Henrico
Architecture Styles
Cape Cod
Elementary School
Tuckahoe
Middle School
Tuckahoe
High School
Freeman

Interior

Bedrooms
4
Total Bathrooms
2
Full Bathroom
1
Half Bathroom
1
Laundry Room
Washer Hookup, Dryer Hookup
Flooring
Carpet, Wood
Fireplace
Masonry
Appliances
Water Heater
Other Interior Features
Eat-in Kitchen, Fireplace, Granite Counters, High Speed Internet, Kitchen Island, Main Level Primary, Pantry, Wired for Data

Exterior

Stories
1
Water Source
Public
Pool
None
Roof
Asphalt, Shingle
Parking
Driveway, No Garage, Off Street, Paved, On Street
Heat Type
Forced Air, Natural Gas
Air Conditioning
Central Air, Electric
Sewer
Public Sewer
Security Features
Security System
Other Exterior Features
Deck, Lighting, Porch, Storage, Shed, Paved Driveway

Financial

Sales Price
$475,000
Real Estate Tax
$3,487/yr

Henrico

Henrico, Virginia, is a dynamic suburban community just outside Richmond. Known for its schools, neighborhoods, and thriving economy, Henrico offer...

Work With Us

Providence Hill Real Estate are dedicated to helping you find your dream home and assisting with any selling needs you may have. Contact us today to start your home searching journey!

Follow Us on Instagram