1107 Royal Ridge Rd
1107 Royal Ridge Rd
1107 Royal Ridge Rd
1107 Royal Ridge Rd
1107 Royal Ridge Rd
1107 Royal Ridge Rd
1107 Royal Ridge Rd
1107 Royal Ridge Rd
1107 Royal Ridge Rd
1107 Royal Ridge Rd
1107 Royal Ridge Rd
1107 Royal Ridge Rd
1107 Royal Ridge Rd
1107 Royal Ridge Rd
1107 Royal Ridge Rd
1107 Royal Ridge Rd
1107 Royal Ridge Rd
1107 Royal Ridge Rd
1107 Royal Ridge Rd
1107 Royal Ridge Rd
1107 Royal Ridge Rd
1107 Royal Ridge Rd
1107 Royal Ridge Rd
1107 Royal Ridge Rd
1107 Royal Ridge Rd
1107 Royal Ridge Rd
1107 Royal Ridge Rd
1107 Royal Ridge Rd
1107 Royal Ridge Rd
1107 Royal Ridge Rd
1107 Royal Ridge Rd
1107 Royal Ridge Rd
1107 Royal Ridge Rd
1107 Royal Ridge Rd
1107 Royal Ridge Rd
1107 Royal Ridge Rd
1107 Royal Ridge Rd
1107 Royal Ridge Rd
1107 Royal Ridge Rd
1107 Royal Ridge Rd
1107 Royal Ridge Rd
1107 Royal Ridge Rd
1107 Royal Ridge Rd
1107 Royal Ridge Rd
1107 Royal Ridge Rd
1107 Royal Ridge Rd
1107 Royal Ridge Rd
SEE ALL PHOTOS
1107 Royal Ridge Rd
1107 Royal Ridge Rd
1107 Royal Ridge Rd
1107 Royal Ridge Rd
1107 Royal Ridge Rd
1107 Royal Ridge Rd
1107 Royal Ridge Rd
1107 Royal Ridge Rd
1107 Royal Ridge Rd
1107 Royal Ridge Rd
1107 Royal Ridge Rd
1107 Royal Ridge Rd
1107 Royal Ridge Rd
1107 Royal Ridge Rd
1107 Royal Ridge Rd
1107 Royal Ridge Rd
1107 Royal Ridge Rd
1107 Royal Ridge Rd
1107 Royal Ridge Rd
1107 Royal Ridge Rd
1107 Royal Ridge Rd
1107 Royal Ridge Rd
1107 Royal Ridge Rd
1107 Royal Ridge Rd
1107 Royal Ridge Rd
1107 Royal Ridge Rd
1107 Royal Ridge Rd
1107 Royal Ridge Rd
1107 Royal Ridge Rd
1107 Royal Ridge Rd
1107 Royal Ridge Rd
1107 Royal Ridge Rd
1107 Royal Ridge Rd
1107 Royal Ridge Rd
1107 Royal Ridge Rd
1107 Royal Ridge Rd
1107 Royal Ridge Rd
1107 Royal Ridge Rd
1107 Royal Ridge Rd
1107 Royal Ridge Rd
1107 Royal Ridge Rd
1107 Royal Ridge Rd
1107 Royal Ridge Rd
1107 Royal Ridge Rd
1107 Royal Ridge Rd
1107 Royal Ridge Rd
1107 Royal Ridge Rd
Courtesy of Providence Hill Real Estate
For Sale

1107 Royal Ridge Rd

1107 Royal Ridge Rd, Midlothian, VA 23114

$510,000
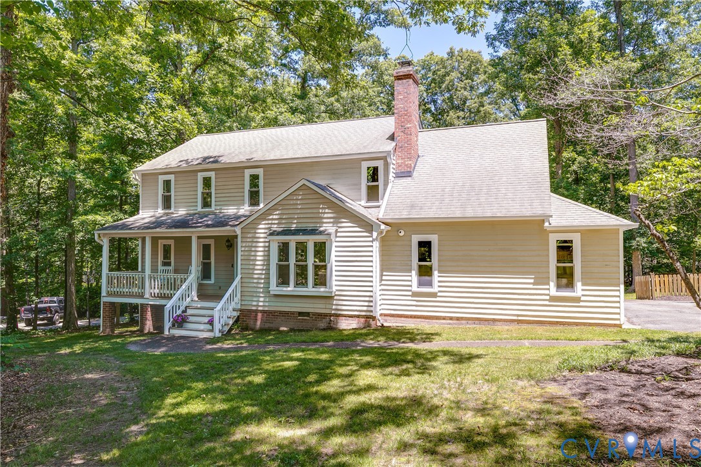
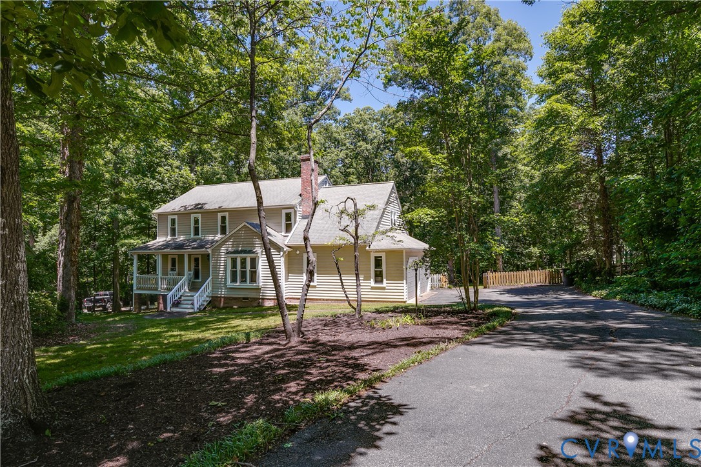
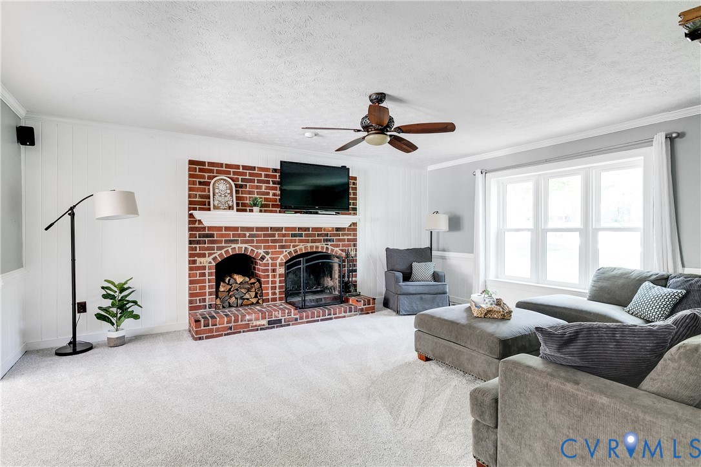
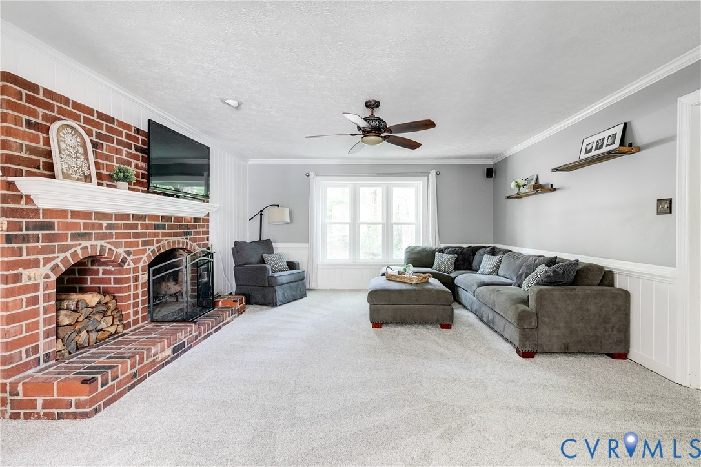
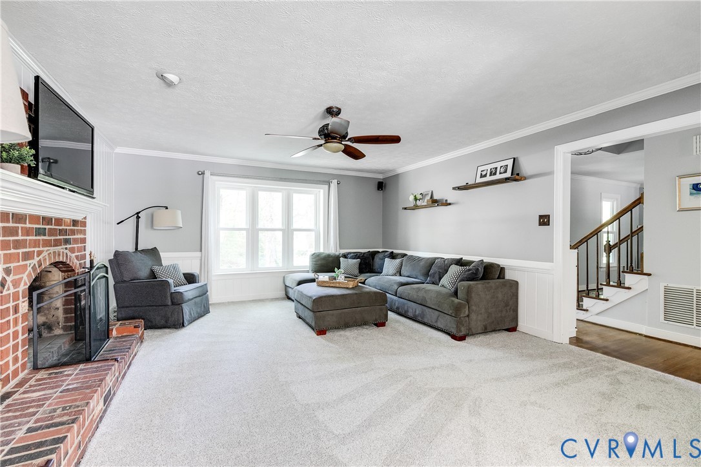
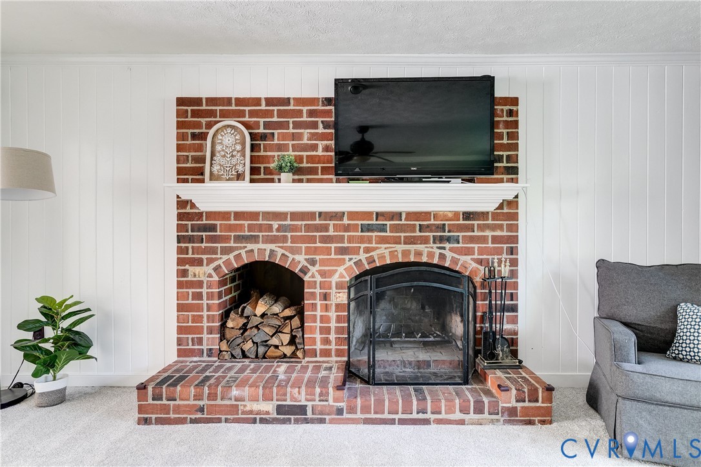
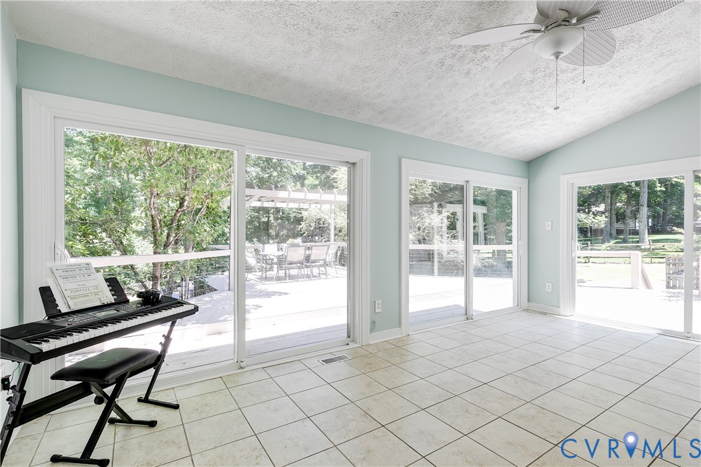
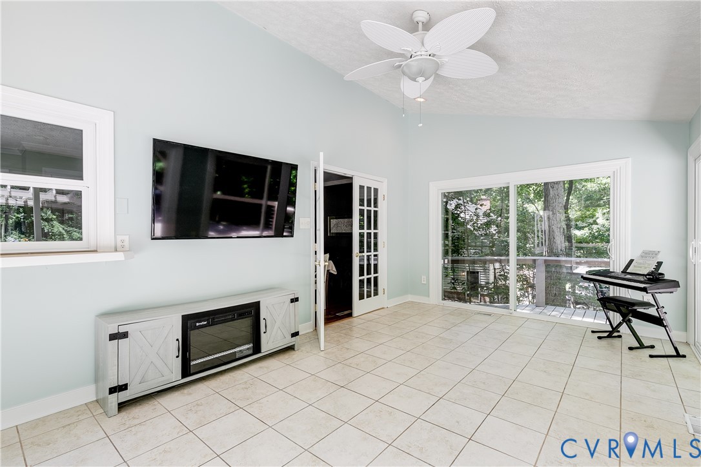
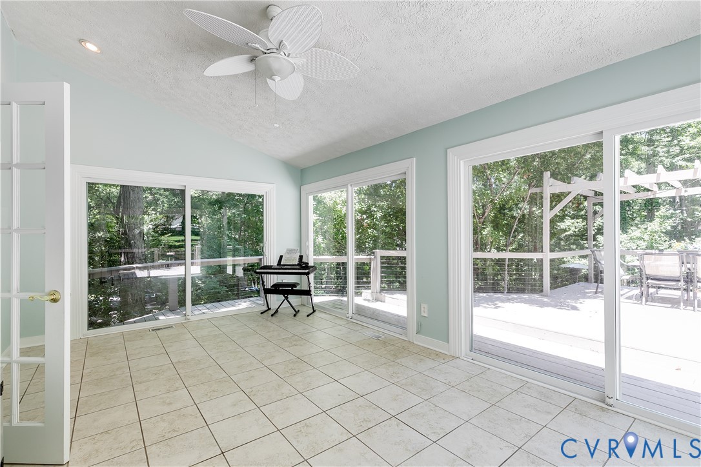
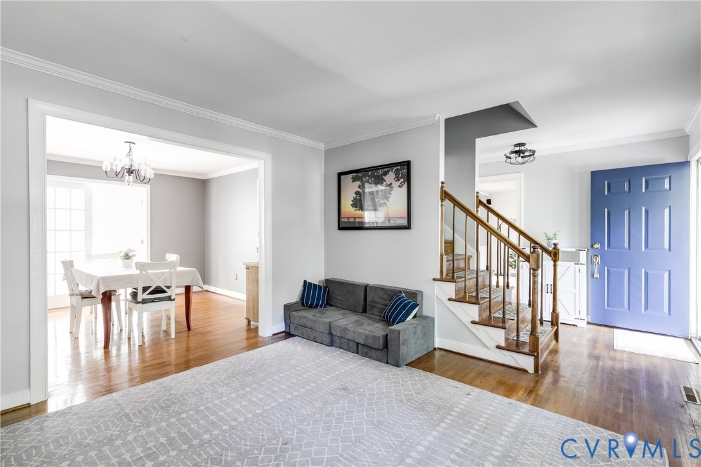
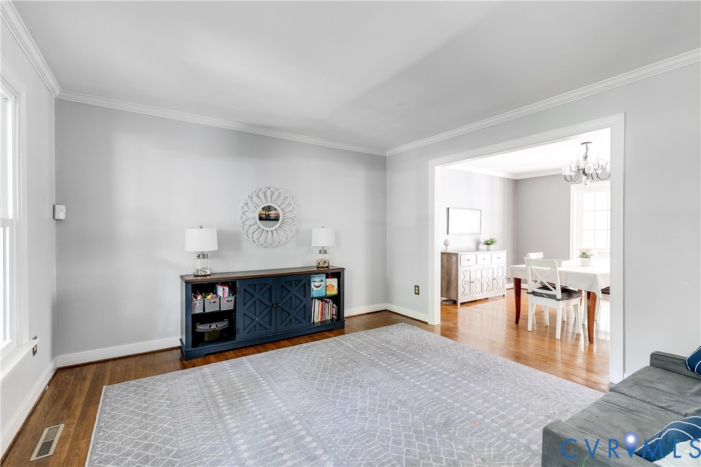
Welcome to this lovely five bedroom home in Queensmill, where spacious living areas and thoughtful updates create a warm and comfortable place to call home. The home features formal living and dining rooms, a spacious family room with a wood-burning fireplace, and a bright Florida room with a vaulted ceiling, ceramic tile flooring, ceiling fan, and new sliding glass doors installed in 2024.

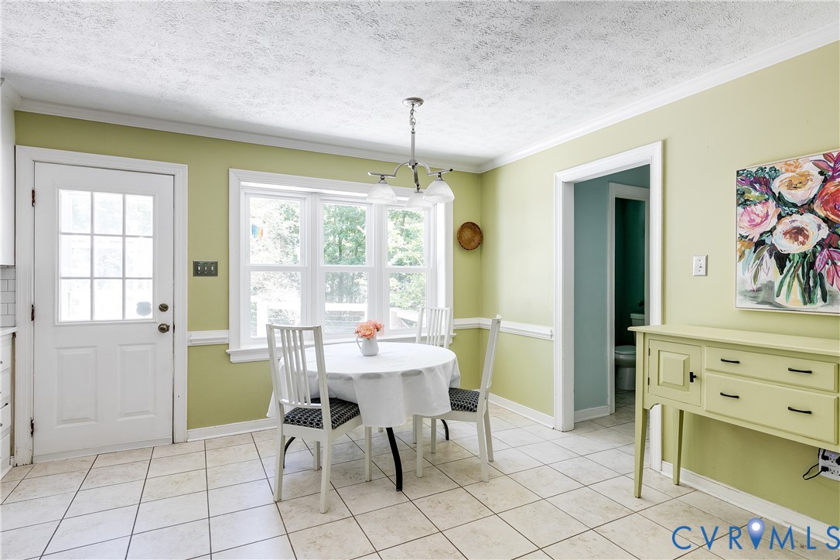
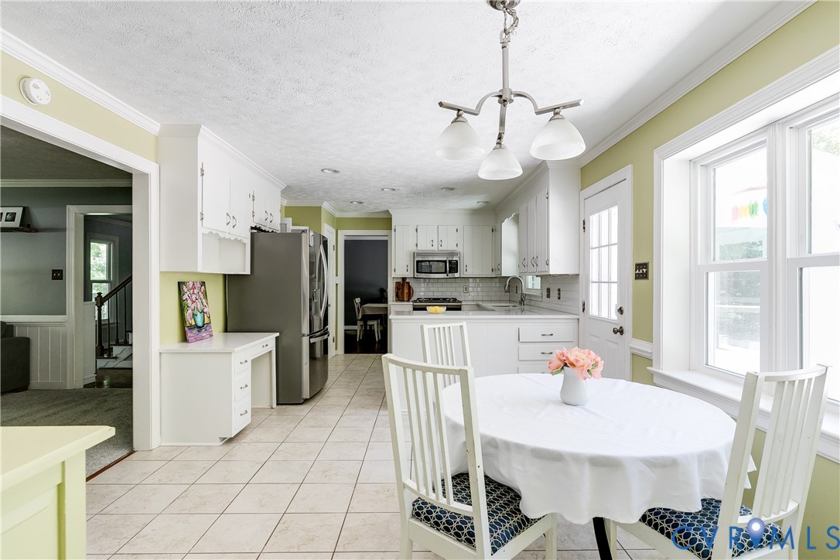
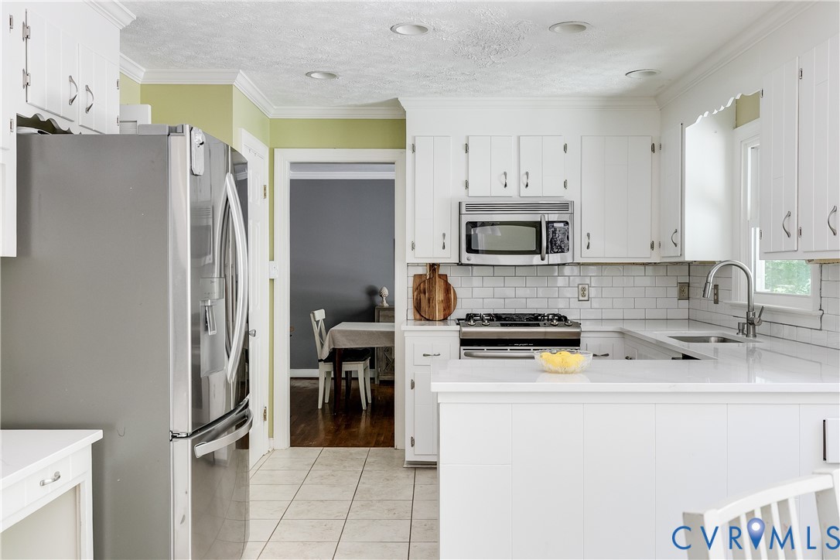
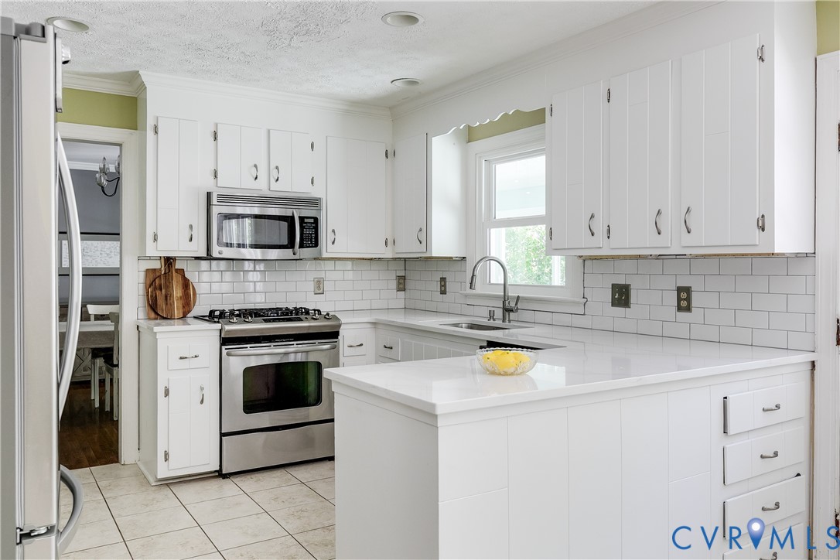
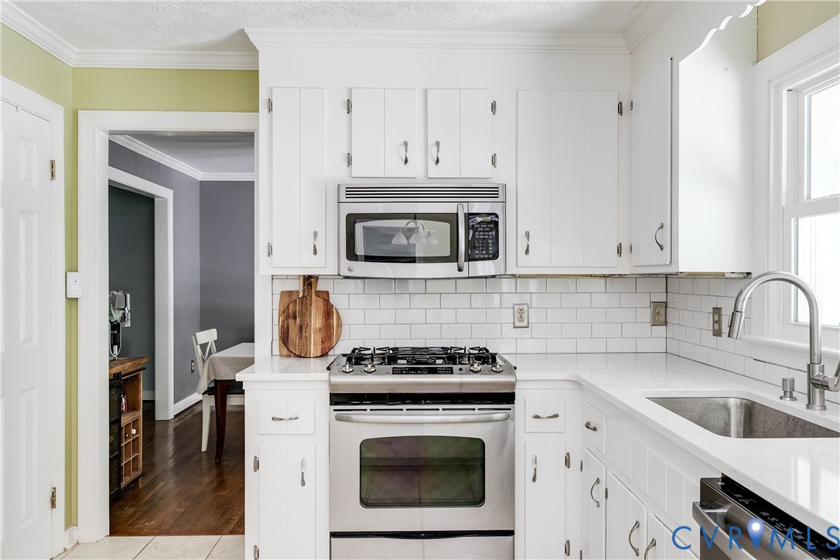
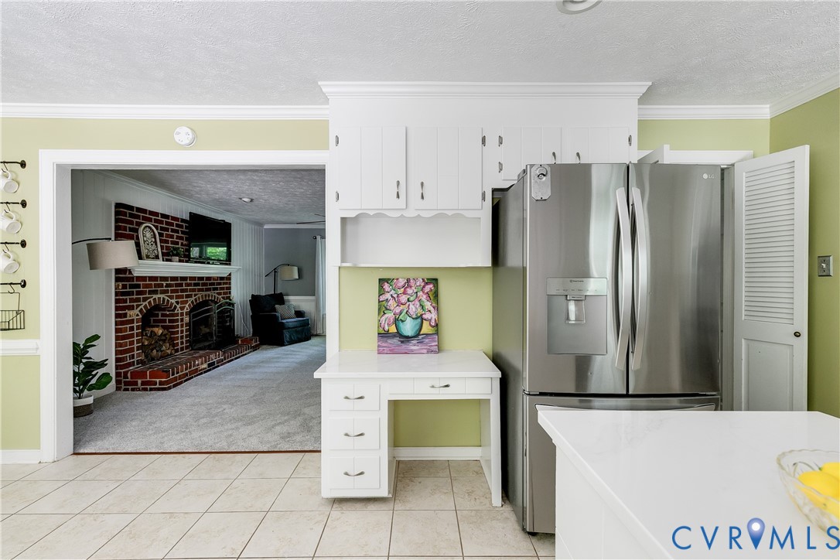
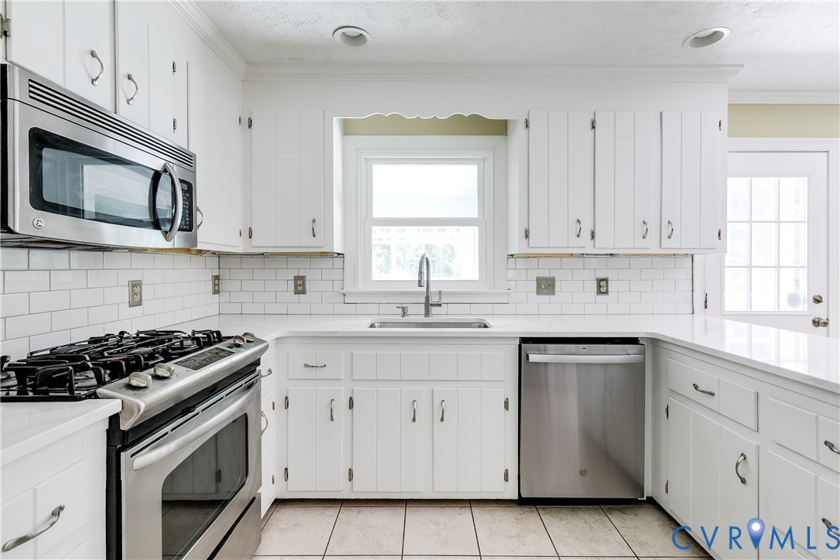
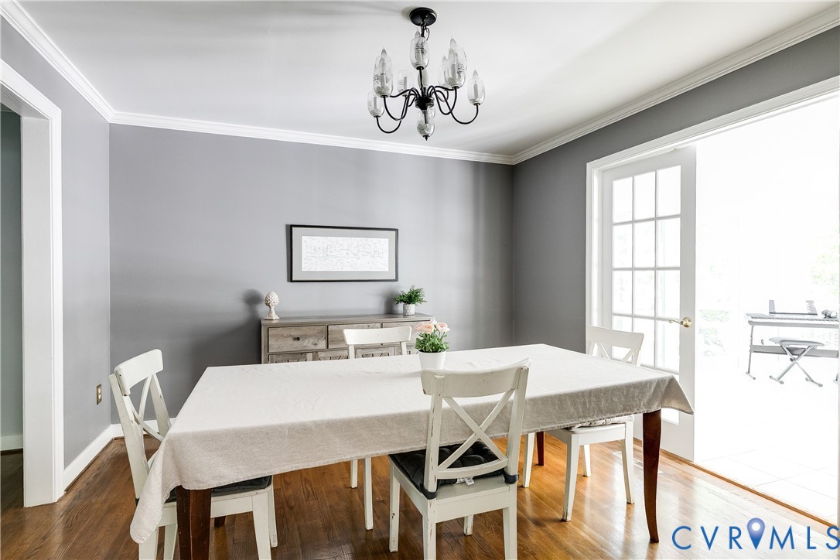
The updated kitchen offers brand-new quartz countertops, ceramic tile flooring, recessed lighting, a built-in desk, white cabinetry, and stainless steel appliances, including a gas range, dishwasher, refrigerator, and built-in microwave. The adjoining eat-in area provides easy access to the deck, making indoor and outdoor entertaining a breeze. Hardwood floors add charm to the dining room, which also opens to the sunroom.

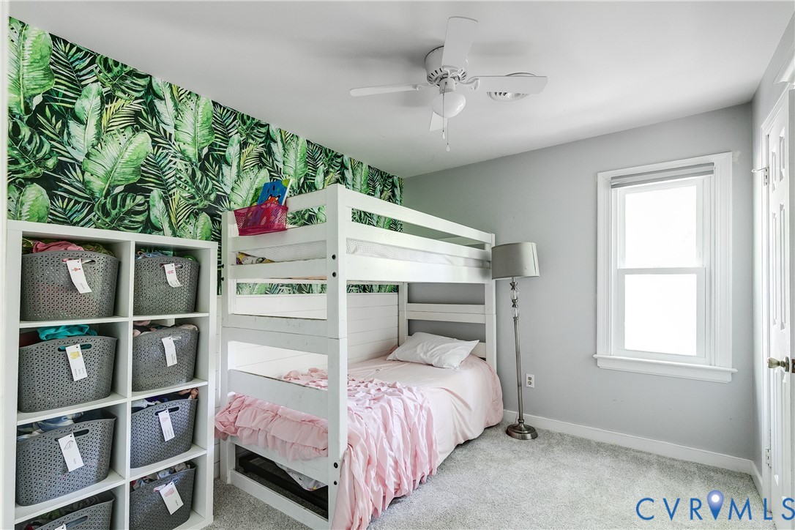
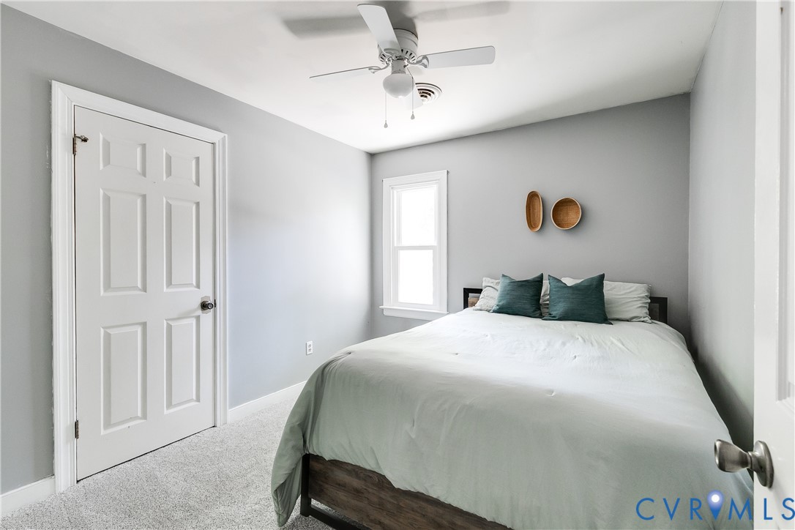
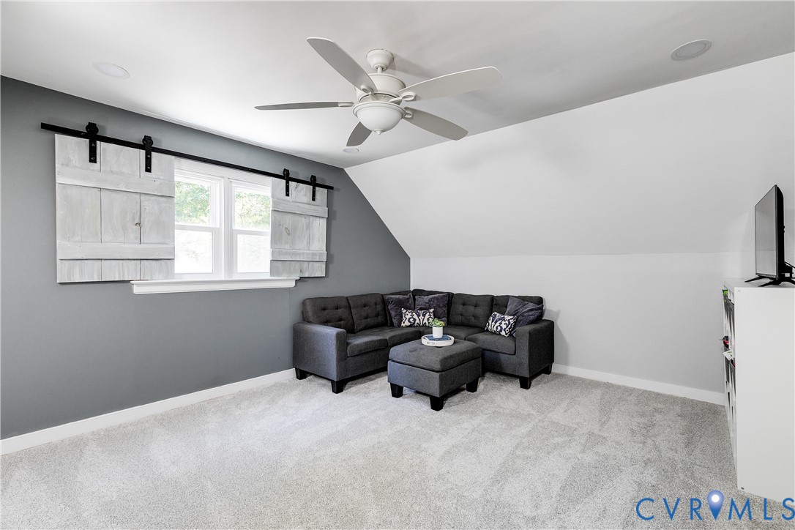
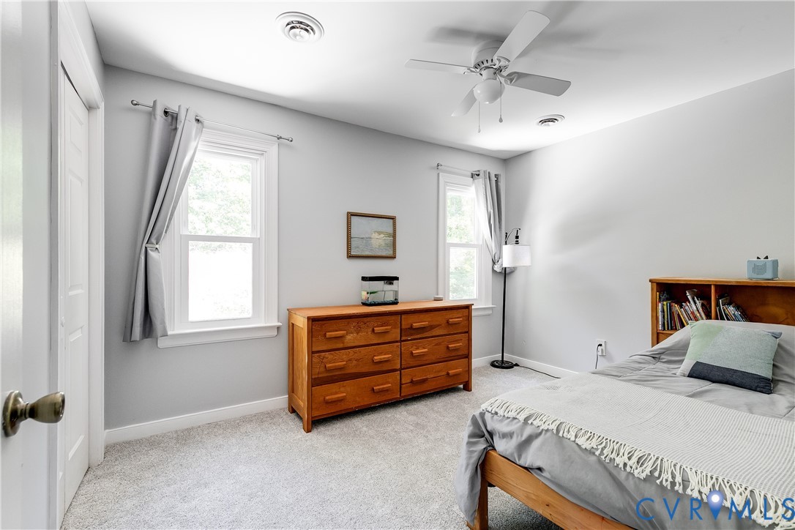
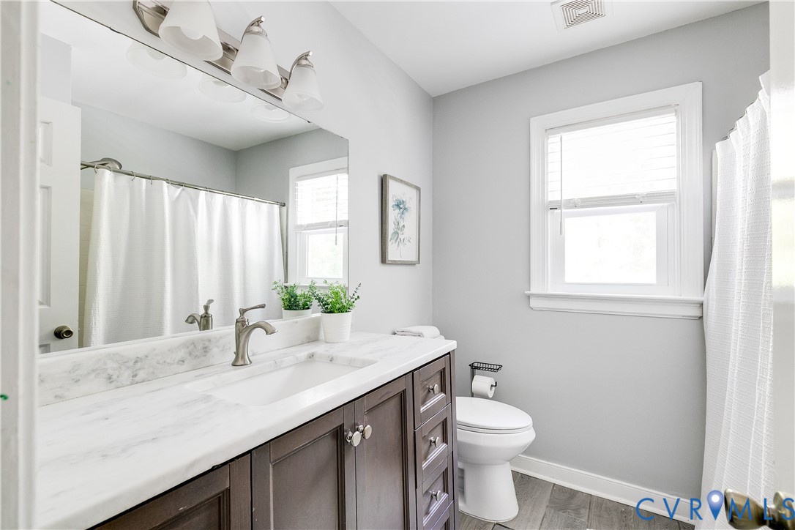
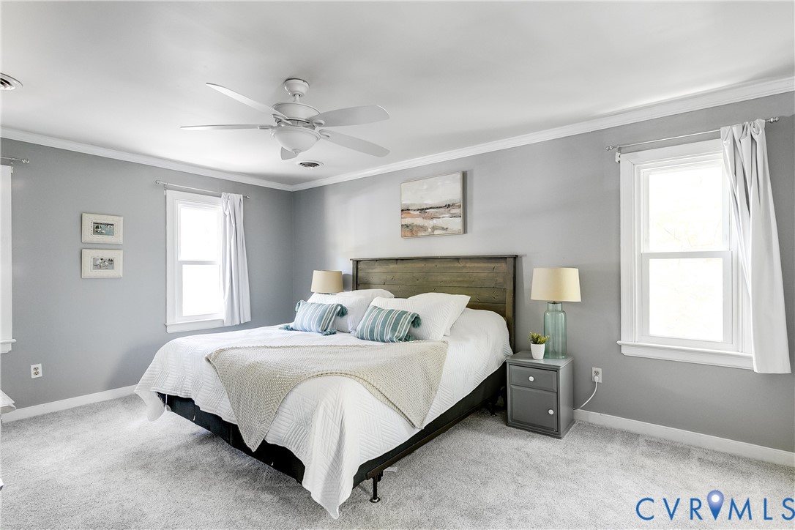
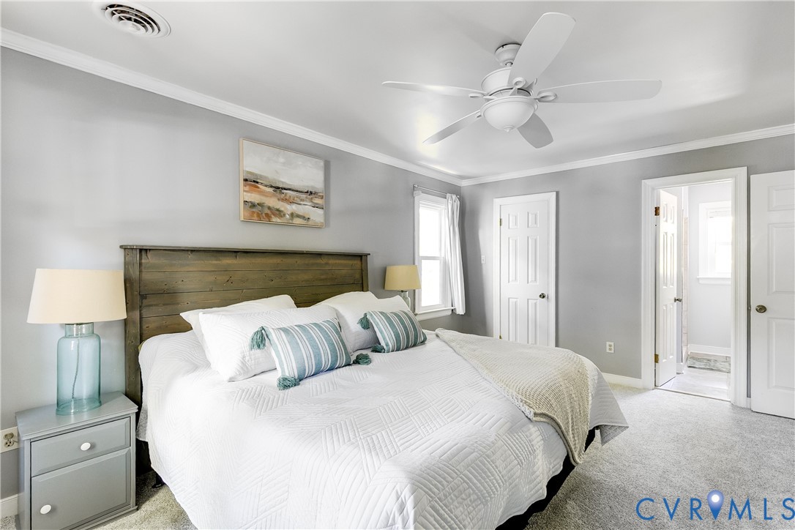
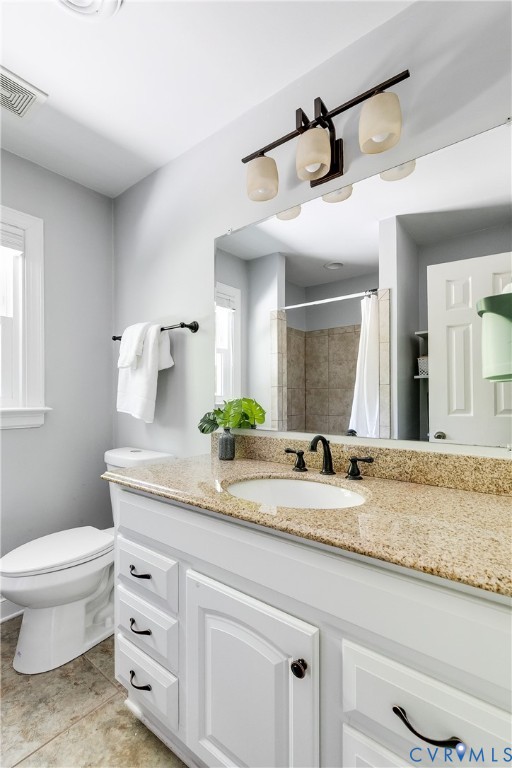
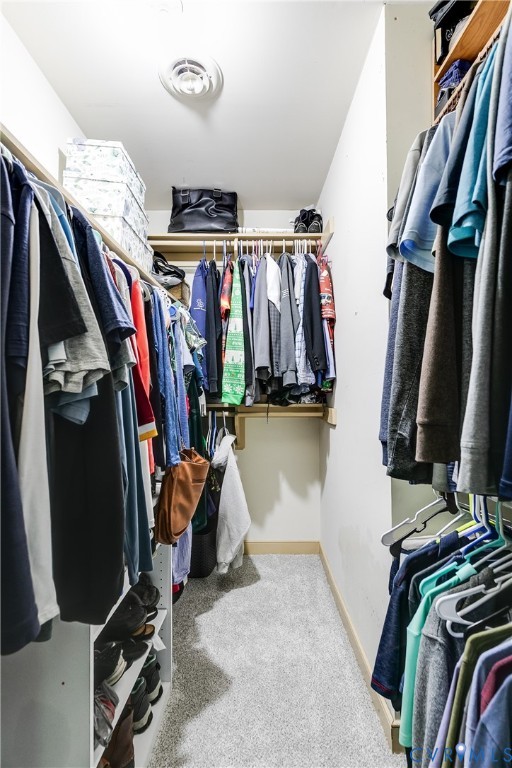
Upstairs, the large primary suite includes a walk-in closet and a beautifully remodeled en-suite bath featuring a granite vanity and an oversized ceramic tile shower. All bedrooms offer closet space, giving everyone room to stay organized and comfortable.

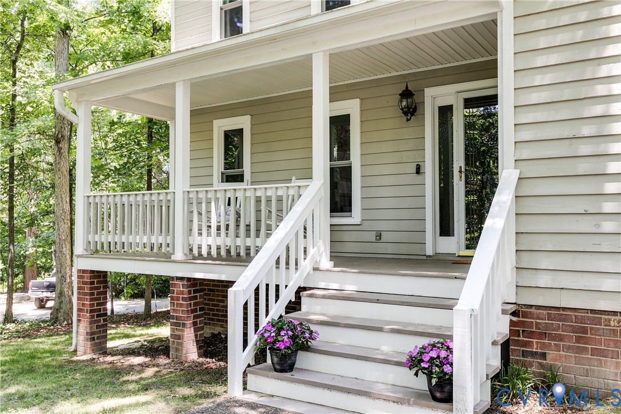
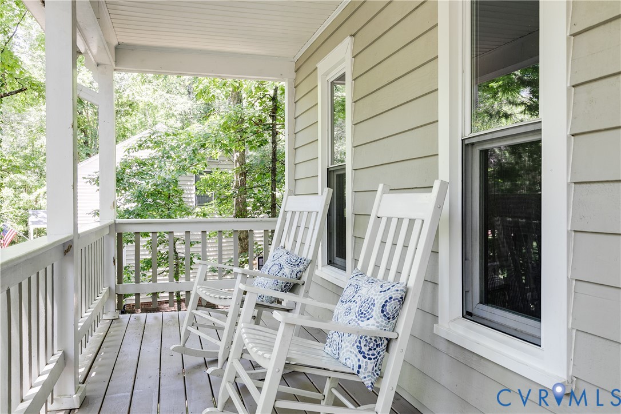
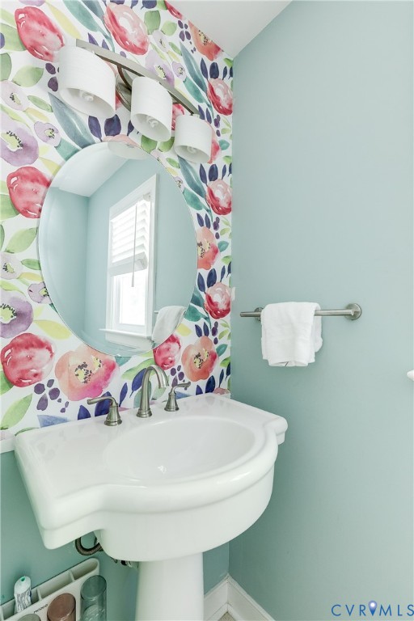
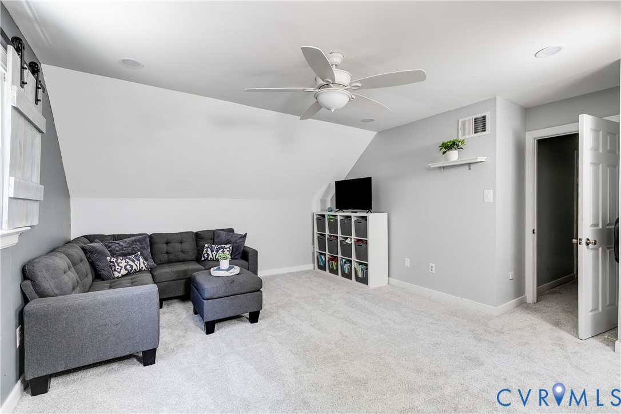
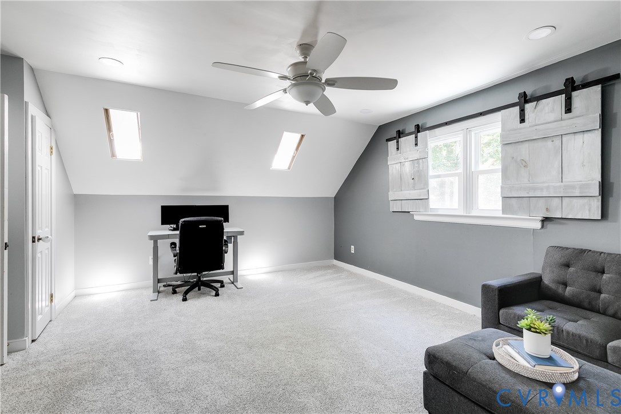
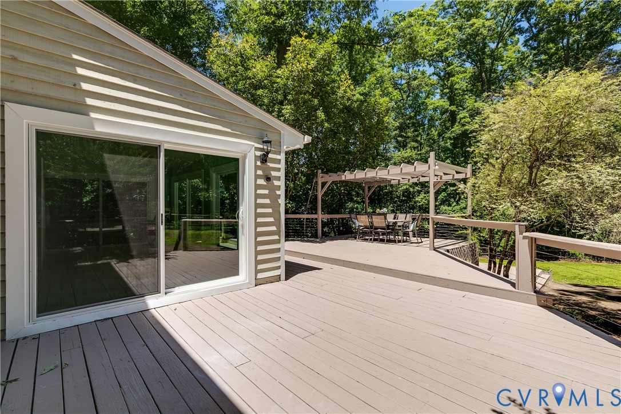
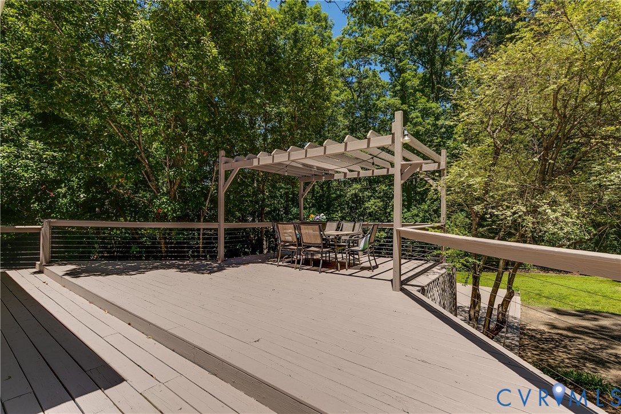
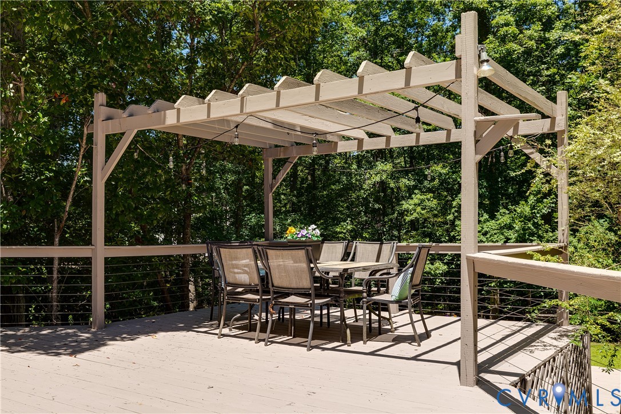
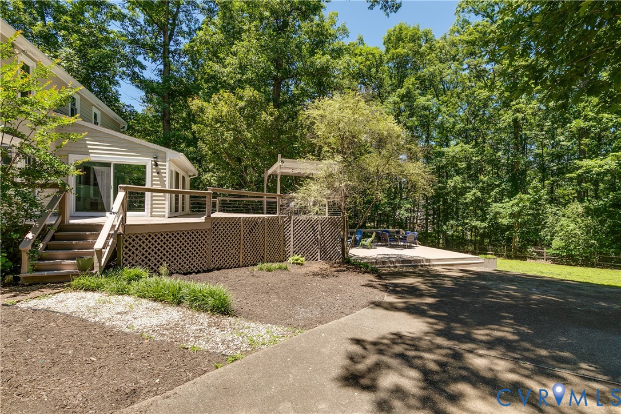
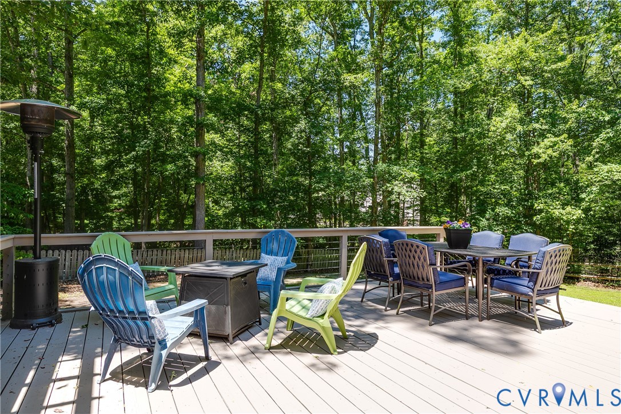
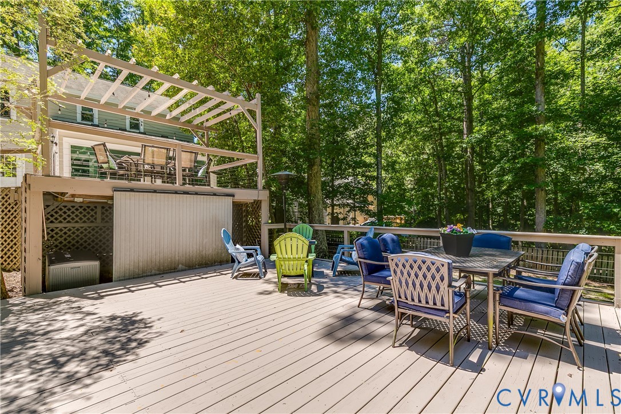
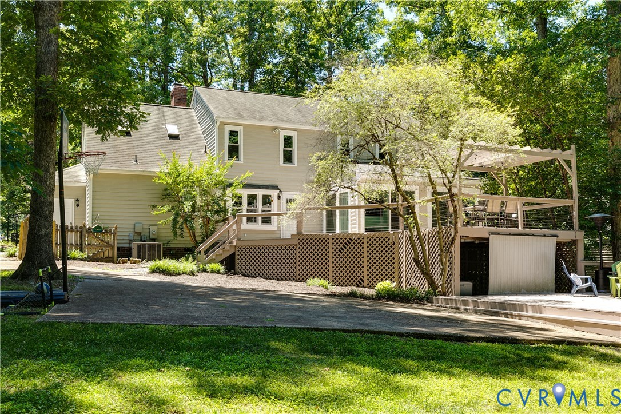
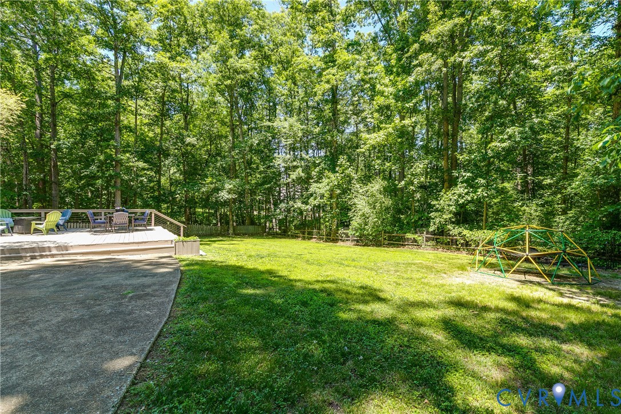
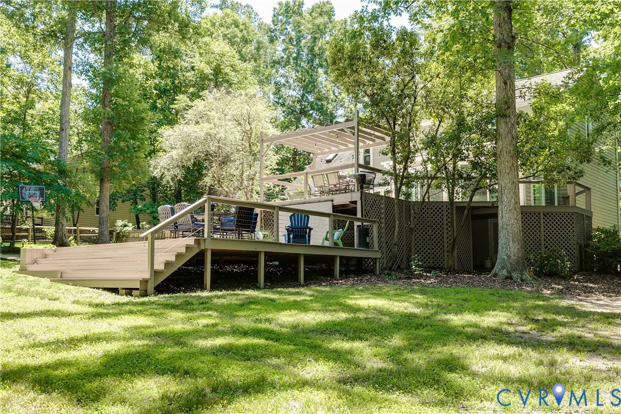
Over the past few years, the home has been carefully maintained and updated with fresh paint, new toilets, new carpet upstairs and in the family room, replacement windows, a new vapor barrier in 2024, and recently stained front porch and back deck areas. The sunroom also features a new roof, and the two-tier deck includes sheet metal beneath the upper level for convenient waterproof storage.

With its generous living spaces, extensive updates, and desirable Queensmill location, this home is ready for its next owner!

8/29/2026 2:00PM - 4:00PM EDT

5
beds

3
baths

2,541 Sq.Ft. LIVING AREA

0.58 Acres lot

Brandon Gary

Brandon Gary

PH Partners

PH Partners

Area & Lot

Status
For Sale
Open House

8/29/2026 2:00PM - 4:00PM EDT

Living Space
2,541 Sq.Ft.
Lot Size
0.58 Acres
MLS® ID
2621687
Type
Residential
Year Built
1982
Neighborhood
Amelia
Architecture Styles
Colonial, Two Story
Elementary School
Evergreen
Middle School
Tomahawk Creek
High School
Midlothian

Interior

Bedrooms
5
Total Bathrooms
3
Full Bathrooms
2
Half Bathroom
1
Flooring
Carpet, Ceramic Tile, Wood
Fireplace
Masonry
Appliances
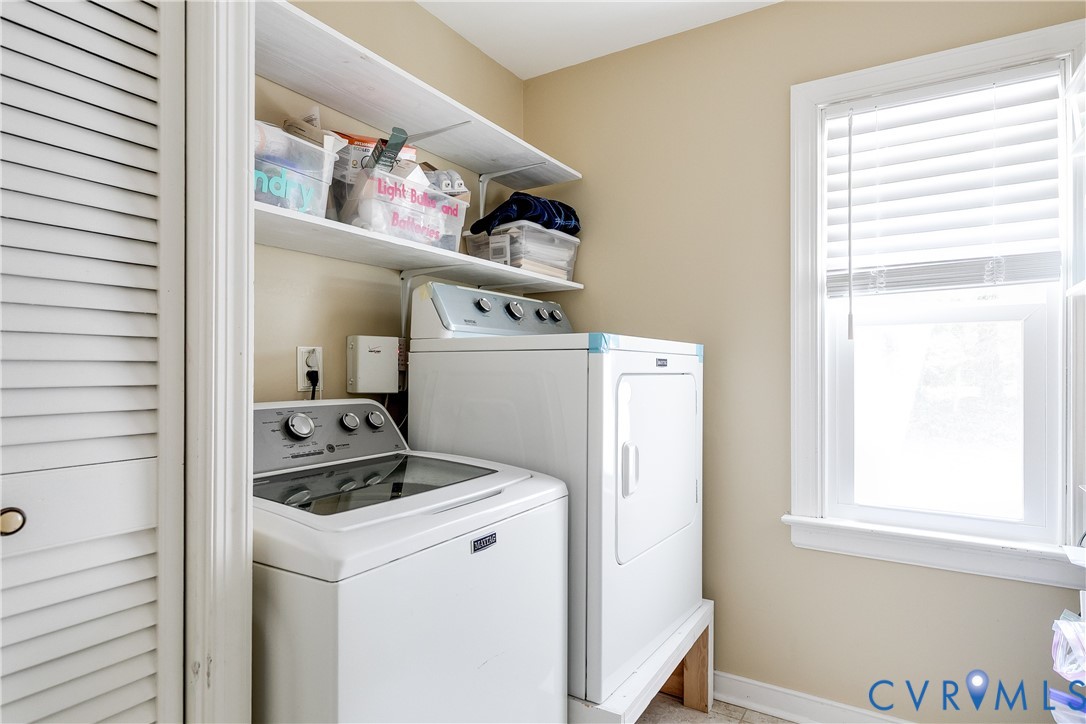
Dryer, Dishwasher, Gas Cooking, Microwave, Oven, Refrigerator, Stove, Trash Compactor, Washer
Other Interior Features
Ceiling Fan(s), Separate/Formal Dining Room, Eat-in Kitchen, French Door(s)/Atrium Door(s), Fireplace, Bath in Primary Bedroom, Pantry, Recessed Lighting, Skylights, Walk-In Closet(s)

Exterior

Stories
2
Garage Space
2.0
Water Source
Public
Pool
Pool, Community
Roof
Composition, Shingle
Parking
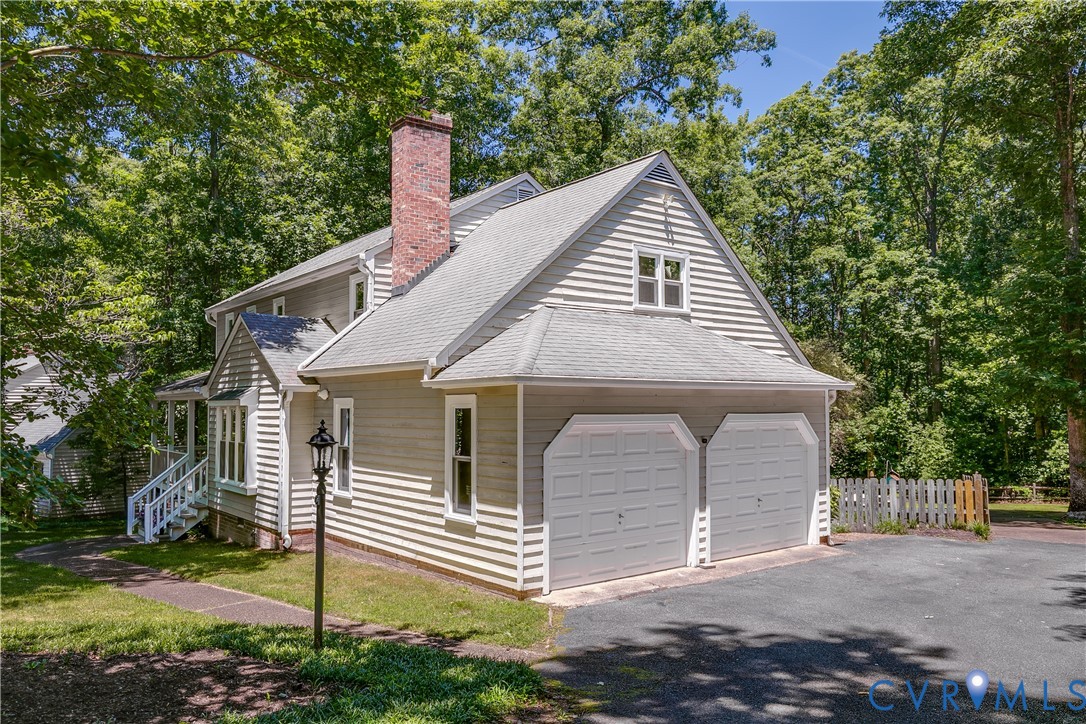
Attached, Driveway, Garage, Paved, Garage Faces Rear, Garage Faces Side
Heat Type
Forced Air, Natural Gas
Air Conditioning
Central Air
Sewer
Public Sewer
Other Exterior Features
Deck, Porch, Paved Driveway

Financial

Sales Price
$510,000
Real Estate Tax
$4,223/yr
image

Schedule a Showing

We would love to show you our beautiful property. Please select your preferred date and time below. An agent will be in touch shortly to confirm your appointment.

Schedule a Showing

We would love to show you our beautiful property. Please select your preferred date and time below. An agent will be in touch shortly to confirm your appointment.

Thank you for your interest in 1107 Royal Ridge Rd, Midlothian, VA 23114. We are reviewing your request and will be in touch shortly!

Mortgage Calculator

Estimate your monthly mortgage payment, including the principal and interest, property taxes, and HOA. Adjust the values to generate a more accurate rate.

All estimates are provided for informational purposes only. Actual amounts may vary.
$0,000 Your Payment 20 15 65
$0,000 Your Payment

Amelia

Amelia, Virginia, located in the heart of Virginia, is a picturesque rural area known for its rich history and close-knit community. Established in...

Work With Us

Providence Hill Real Estate are dedicated to helping you find your dream home and assisting with any selling needs you may have. Contact us today to start your home searching journey!

Follow Us on Instagram