1104 N 32nd St
1104 N 32nd St
1104 N 32nd St
1104 N 32nd St
1104 N 32nd St
1104 N 32nd St
1104 N 32nd St
1104 N 32nd St
1104 N 32nd St
1104 N 32nd St
1104 N 32nd St
1104 N 32nd St
1104 N 32nd St
1104 N 32nd St
1104 N 32nd St
1104 N 32nd St
1104 N 32nd St
1104 N 32nd St
1104 N 32nd St
1104 N 32nd St
1104 N 32nd St
1104 N 32nd St
1104 N 32nd St
1104 N 32nd St
1104 N 32nd St
1104 N 32nd St
1104 N 32nd St
1104 N 32nd St
1104 N 32nd St
1104 N 32nd St
1104 N 32nd St
1104 N 32nd St
1104 N 32nd St
1104 N 32nd St
1104 N 32nd St
1104 N 32nd St
1104 N 32nd St
1104 N 32nd St
1104 N 32nd St
1104 N 32nd St
1104 N 32nd St
1104 N 32nd St
1104 N 32nd St
1104 N 32nd St
1104 N 32nd St
1104 N 32nd St
1104 N 32nd St
1104 N 32nd St
1104 N 32nd St
1104 N 32nd St
SEE ALL PHOTOS
1104 N 32nd St
1104 N 32nd St
1104 N 32nd St
1104 N 32nd St
1104 N 32nd St
1104 N 32nd St
1104 N 32nd St
1104 N 32nd St
1104 N 32nd St
1104 N 32nd St
1104 N 32nd St
1104 N 32nd St
1104 N 32nd St
1104 N 32nd St
1104 N 32nd St
1104 N 32nd St
1104 N 32nd St
1104 N 32nd St
1104 N 32nd St
1104 N 32nd St
1104 N 32nd St
1104 N 32nd St
1104 N 32nd St
1104 N 32nd St
1104 N 32nd St
1104 N 32nd St
1104 N 32nd St
1104 N 32nd St
1104 N 32nd St
1104 N 32nd St
1104 N 32nd St
1104 N 32nd St
1104 N 32nd St
1104 N 32nd St
1104 N 32nd St
1104 N 32nd St
1104 N 32nd St
1104 N 32nd St
1104 N 32nd St
1104 N 32nd St
1104 N 32nd St
1104 N 32nd St
1104 N 32nd St
1104 N 32nd St
1104 N 32nd St
1104 N 32nd St
1104 N 32nd St
1104 N 32nd St
1104 N 32nd St
1104 N 32nd St
Courtesy of Valentine Properties
Sold

1104 N 32nd St

1104 N 32nd St, Richmond, VA 23223

$405,000

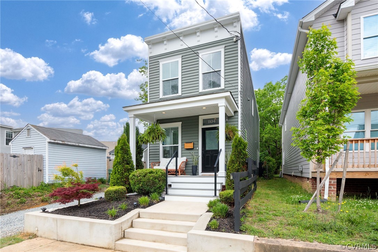
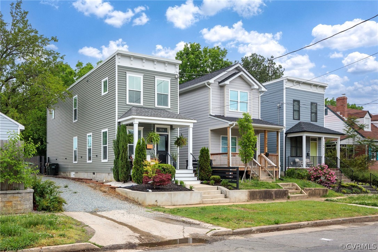
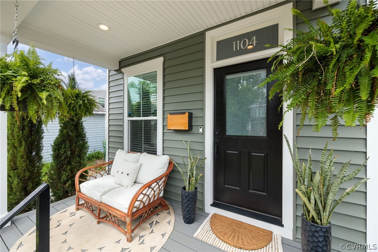
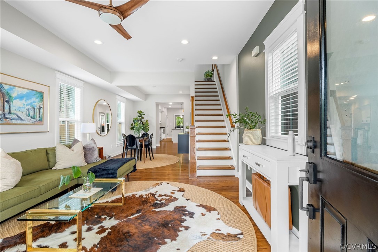
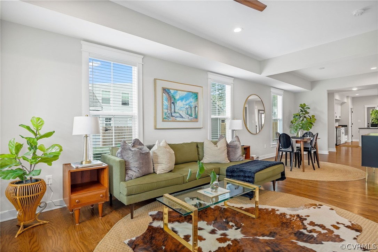
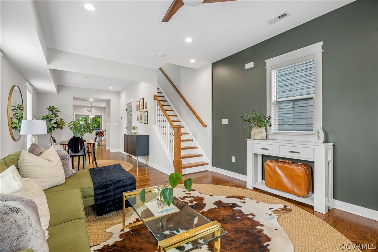
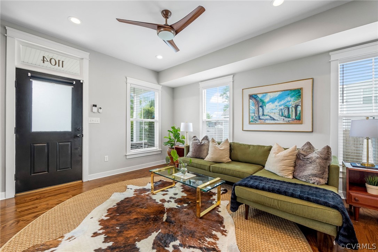
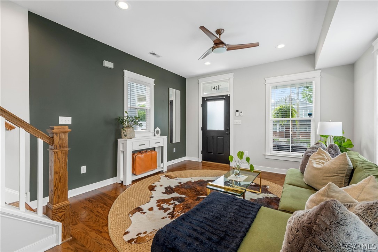
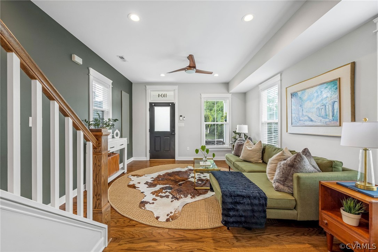
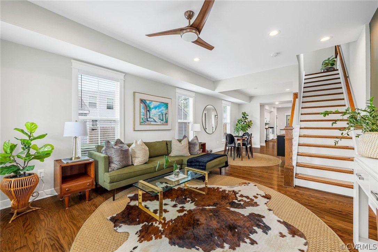
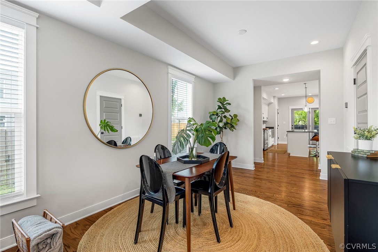
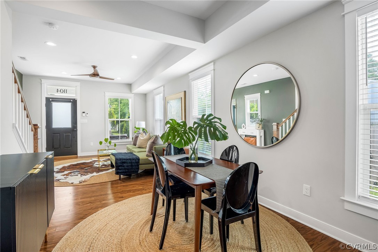
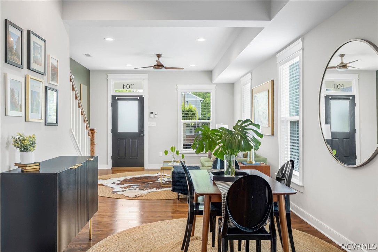
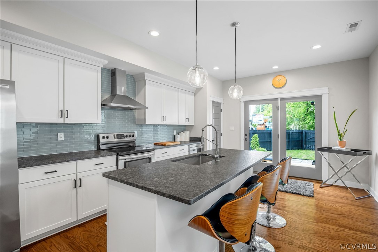
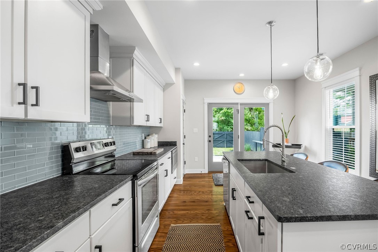
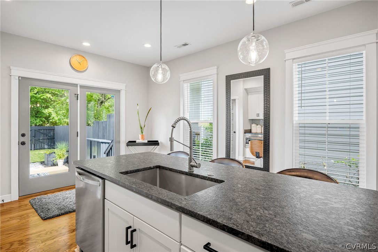

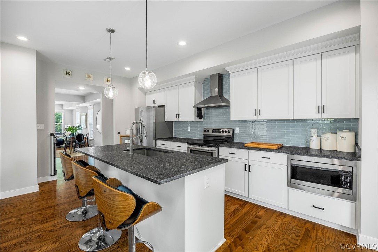
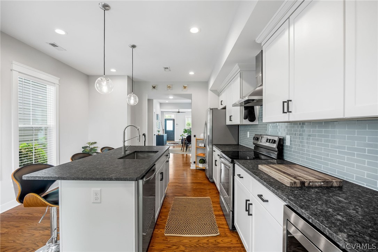
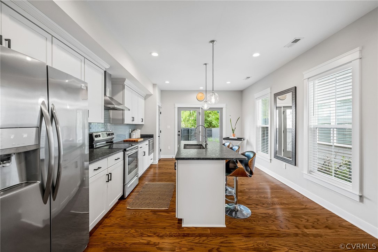
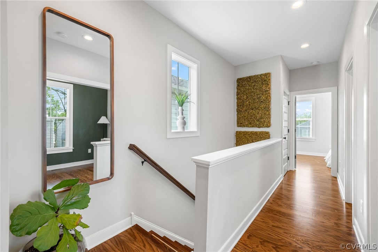
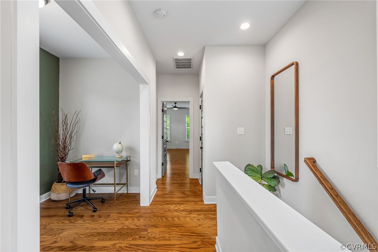
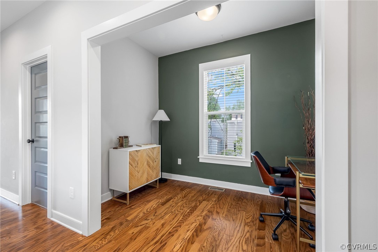
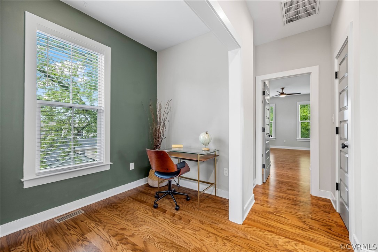
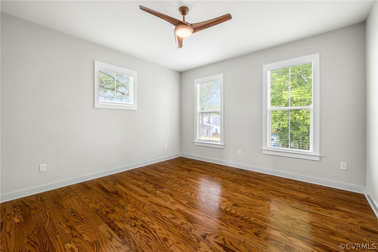
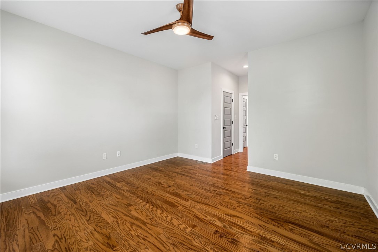
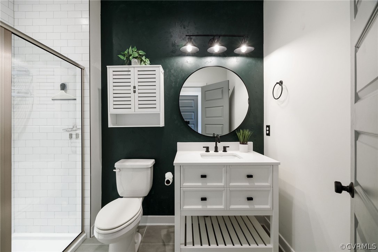
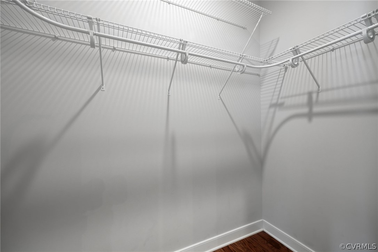
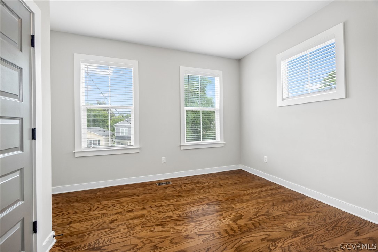
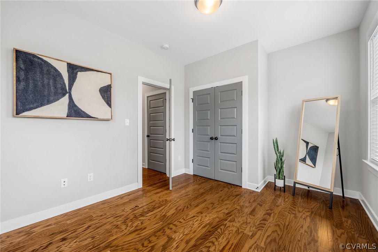
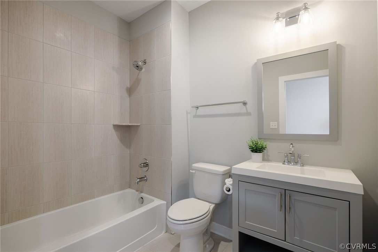
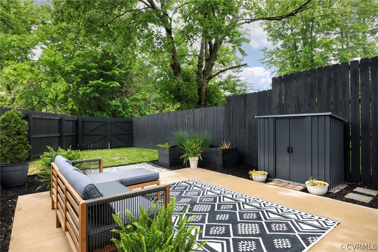
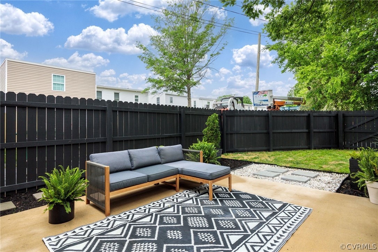
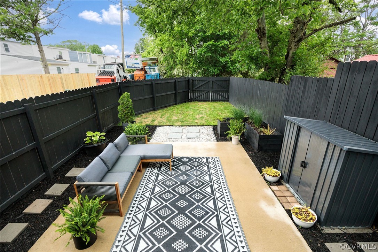
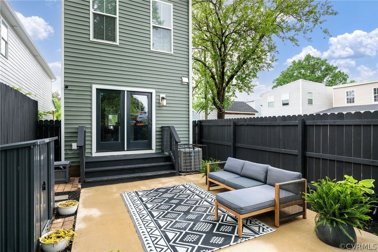
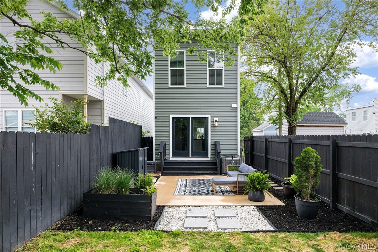
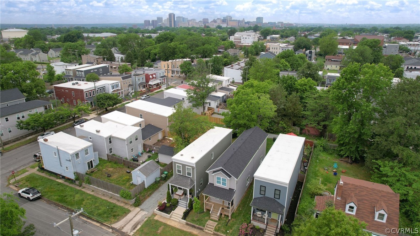
You are going to LOVE this better-than-new home located in the highly desired Church Hill neighborhood! Built in 2020 with countless upgrades, this home has everything you've been looking for. Enjoy your custom landscaping as you live the good life on your front porch or out back in your private, fenced back yard that is perfect for entertaining in style. Inside, you're greeted by a large, open floor plan including ample natural light and beautifully finished wood floors. Continuing toward the back of the home, you'll find yourself in the LARGE kitchen that leads you through glass, french doors to your fenced back yard. The kitchen features wood floors, stainless steel appliances, weathered granite countertops, and enough space to feed and entertain many! Upstairs, you will LOVE the bright and open landing space that guides you to your 2 LARGE bedrooms and 1 flex/office room. The primary bedroom features an en-suite bath and HUGE closet that will have you feeling right at home. This home has been meticulously cared for and is ready for its' next owner to love it too! Don't wait...come inside and fall in LOVE for yourself!

3
beds

3
baths

1,512 Sq.Ft. LIVING AREA

3,301.85 Sq.Ft. lot

Brandon Spurlock

Brandon Spurlock

Area & Lot

Status
Sold
Sold Date
June 4, 2024
Living Space
1,512 Sq.Ft.
Lot Size
3,301.85 Sq.Ft.
MLS® ID
2409741
Type
Residential
Year Built
2020
Neighborhood
Richmond
Architecture Styles
Two Story
Elementary School
Henry L. Marsh III
Middle School
Martin Luther King Jr.
High School
Armstrong

Interior

Bedrooms
3
Total Bathrooms
3
Full Bathrooms
2
Half Bathroom
1
Flooring
Tile, Wood
Appliances
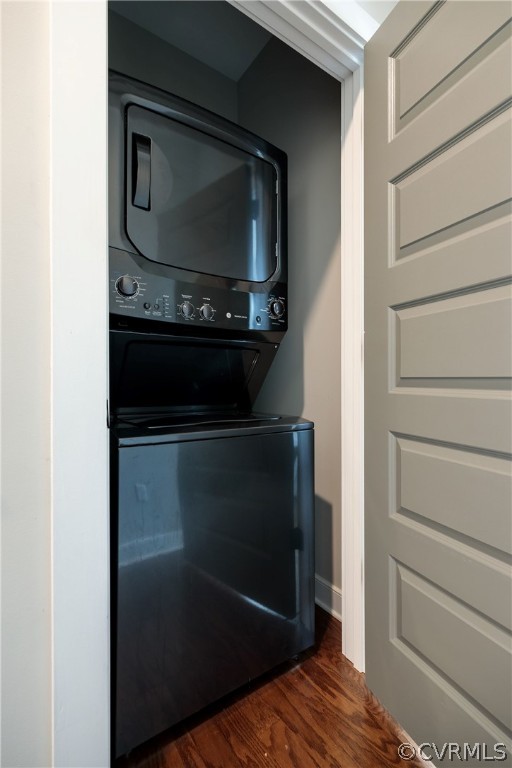
Dryer, Dishwasher, Electric Water Heater, Freezer, Disposal, Microwave, Oven, Refrigerator, Stove, Washer
Other Interior Features
Ceiling Fan(s), Eat-in Kitchen, French Door(s)/Atrium Door(s), Granite Counters, High Ceilings, Kitchen Island, Bath in Primary Bedroom, Pantry, Recessed Lighting

Exterior

Stories
2
Water Source
Public
Pool
None
Roof
Rubber, Shingle
Parking
On Street
Heat Type
Electric, Heat Pump
Air Conditioning
Electric
Sewer
Public Sewer
Other Exterior Features
Lighting, Porch

Financial

Sales Price
$405,000
Real Estate Tax
$3,960/yr

Richmond

Richmond, Virginia, is a historic city steeped in Southern charm and significance. As the capital of Virginia, it boasts a rich tapestry of culture...

Work With Us

Providence Hill Real Estate are dedicated to helping you find your dream home and assisting with any selling needs you may have. Contact us today to start your home searching journey!

Follow Us on Instagram
