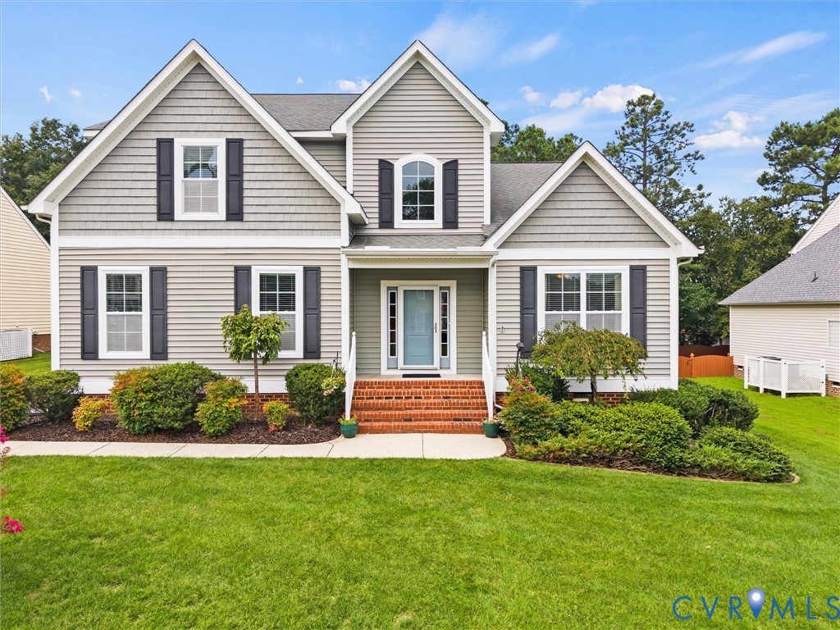
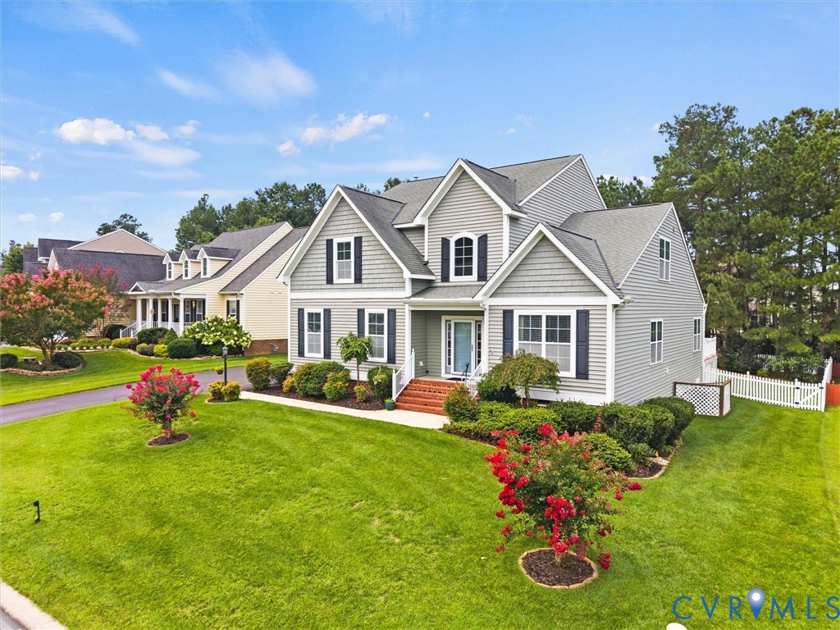
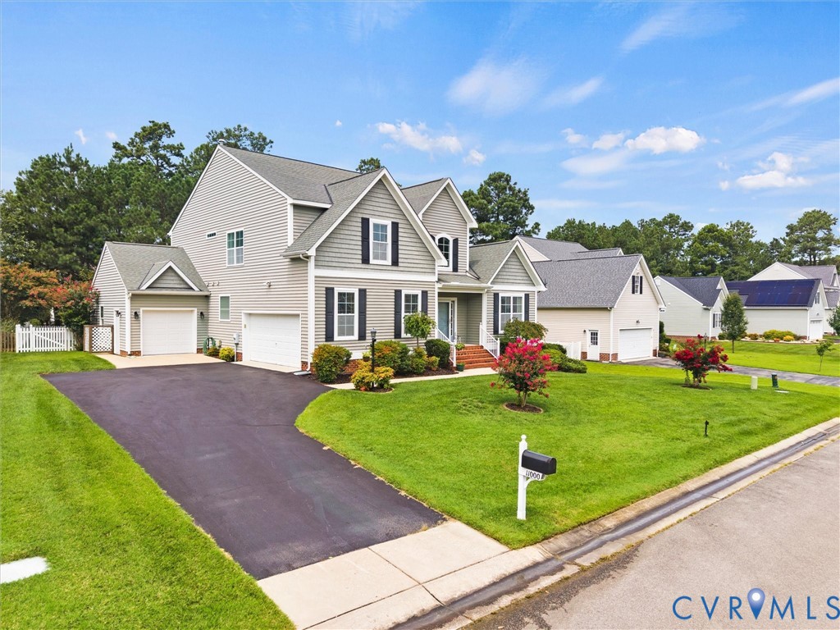
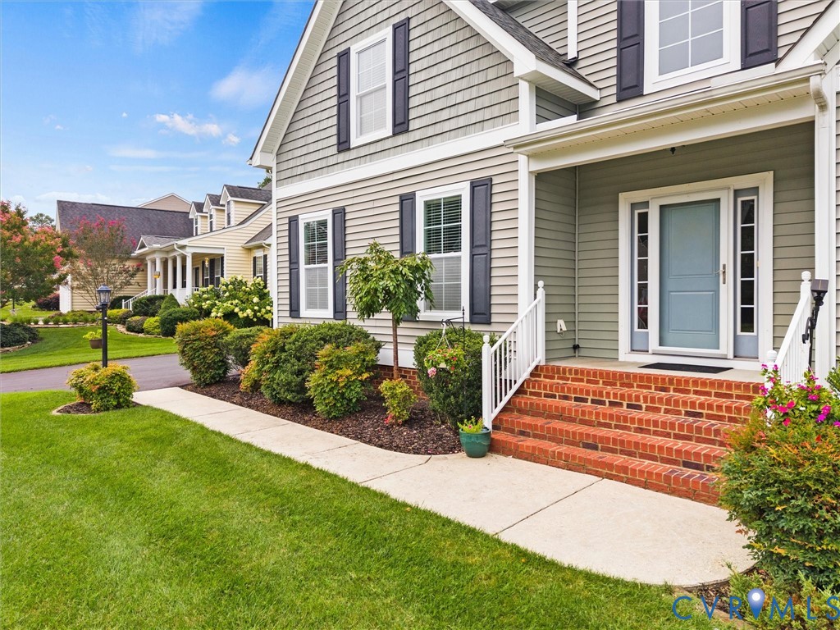
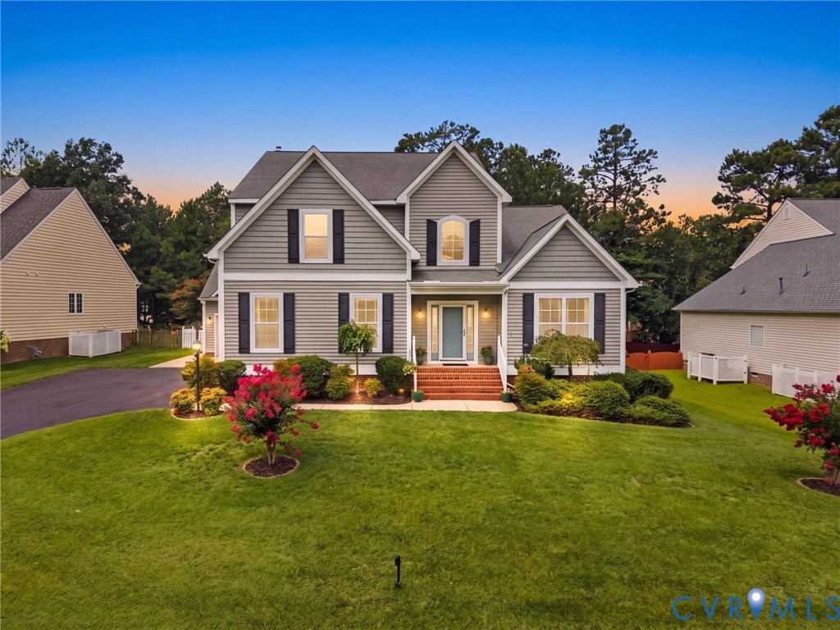
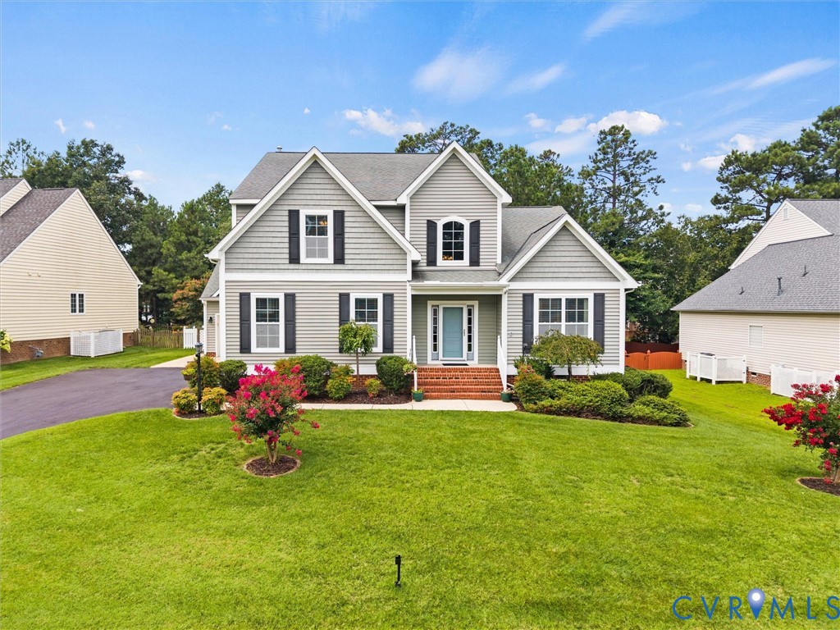
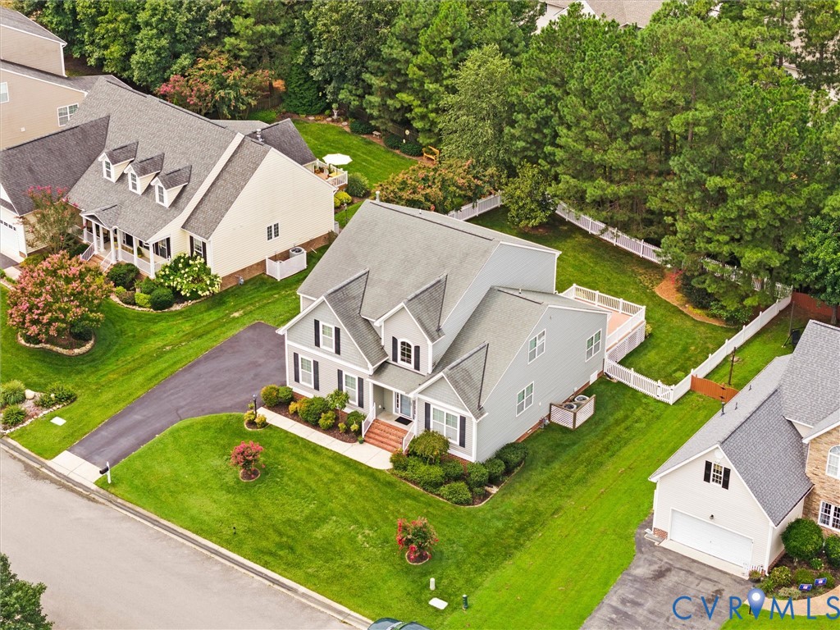
Gray two-story house with multiple gables, dark shutters, brick steps, and landscaped front lawn.
11000 Collington Dr
11000 Collington Dr
11000 Collington Dr
11000 Collington Dr
11000 Collington Dr
11000 Collington Dr
11000 Collington Dr
11000 Collington Dr
11000 Collington Dr
11000 Collington Dr
11000 Collington Dr
11000 Collington Dr
11000 Collington Dr
11000 Collington Dr
11000 Collington Dr
11000 Collington Dr
11000 Collington Dr
11000 Collington Dr
11000 Collington Dr
11000 Collington Dr
11000 Collington Dr
11000 Collington Dr
11000 Collington Dr
11000 Collington Dr
11000 Collington Dr
11000 Collington Dr
11000 Collington Dr
11000 Collington Dr
11000 Collington Dr
11000 Collington Dr
11000 Collington Dr
11000 Collington Dr
11000 Collington Dr
11000 Collington Dr
11000 Collington Dr
11000 Collington Dr
11000 Collington Dr
11000 Collington Dr
11000 Collington Dr
11000 Collington Dr
11000 Collington Dr
11000 Collington Dr
11000 Collington Dr
11000 Collington Dr
11000 Collington Dr
11000 Collington Dr
11000 Collington Dr
11000 Collington Dr
11000 Collington Dr
11000 Collington Dr
11000 Collington Dr
11000 Collington Dr
11000 Collington Dr
11000 Collington Dr
11000 Collington Dr
11000 Collington Dr
11000 Collington Dr
11000 Collington Dr
11000 Collington Dr
11000 Collington Dr
11000 Collington Dr
11000 Collington Dr
SEE ALL PHOTOS
Gray two-story house with multiple gables, dark shutters, brick steps, and landscaped front lawn.
11000 Collington Dr
11000 Collington Dr
11000 Collington Dr
11000 Collington Dr
11000 Collington Dr
11000 Collington Dr
11000 Collington Dr
11000 Collington Dr
11000 Collington Dr
11000 Collington Dr
11000 Collington Dr
11000 Collington Dr
11000 Collington Dr
11000 Collington Dr
11000 Collington Dr
11000 Collington Dr
11000 Collington Dr
11000 Collington Dr
11000 Collington Dr
11000 Collington Dr
11000 Collington Dr
11000 Collington Dr
11000 Collington Dr
11000 Collington Dr
11000 Collington Dr
11000 Collington Dr
11000 Collington Dr
11000 Collington Dr
11000 Collington Dr
11000 Collington Dr
11000 Collington Dr
11000 Collington Dr
11000 Collington Dr
11000 Collington Dr
11000 Collington Dr
11000 Collington Dr
11000 Collington Dr
11000 Collington Dr
11000 Collington Dr
11000 Collington Dr
11000 Collington Dr
11000 Collington Dr
11000 Collington Dr
11000 Collington Dr
11000 Collington Dr
11000 Collington Dr
11000 Collington Dr
11000 Collington Dr
11000 Collington Dr
11000 Collington Dr
11000 Collington Dr
11000 Collington Dr
11000 Collington Dr
11000 Collington Dr
11000 Collington Dr
11000 Collington Dr
11000 Collington Dr
11000 Collington Dr
11000 Collington Dr
11000 Collington Dr
11000 Collington Dr
11000 Collington Dr
Sold

11000 Collington Dr

11000 Collington Dr, Midlothian, VA 23112

$599,500
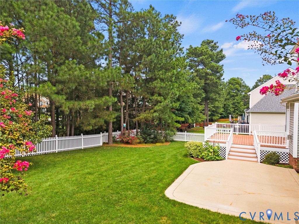
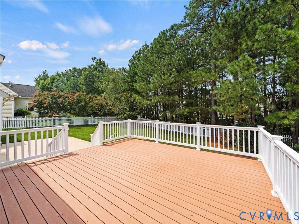
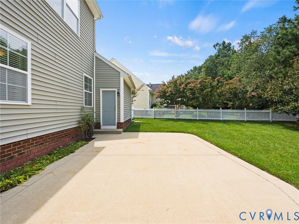
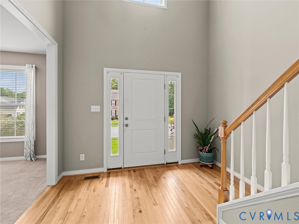
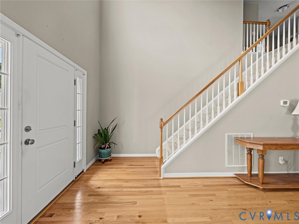
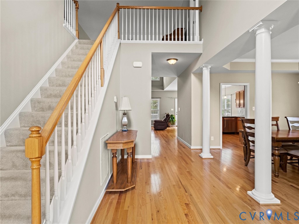
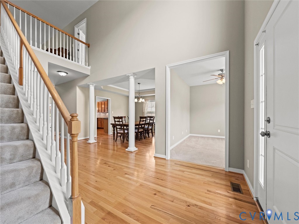
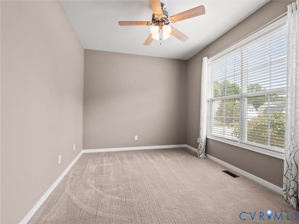
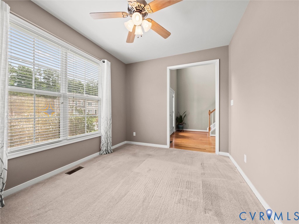
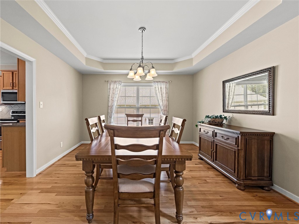
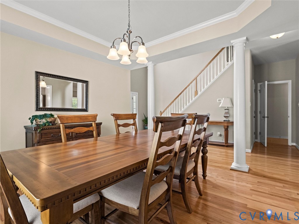
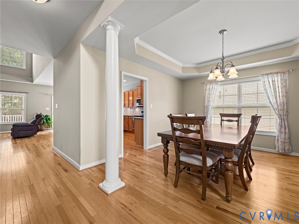
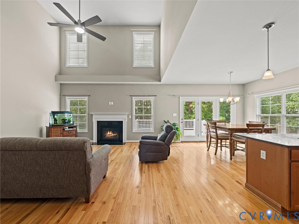
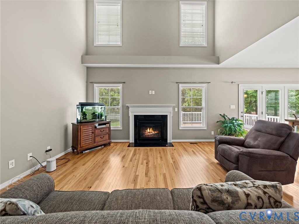
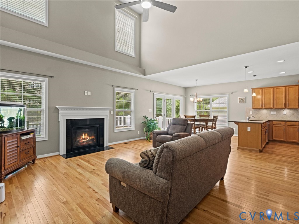
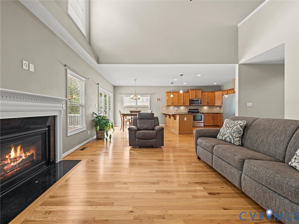
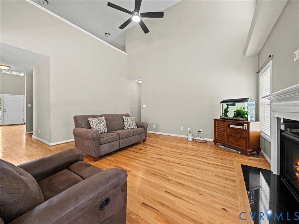
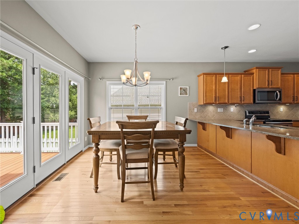
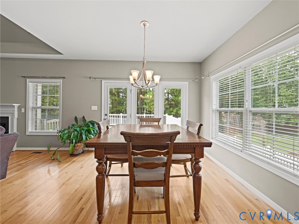
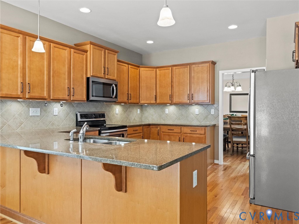
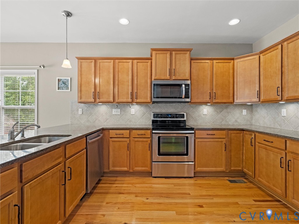
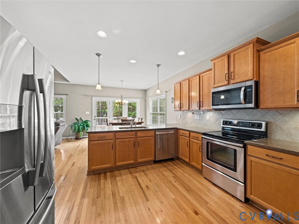
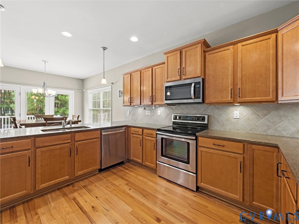
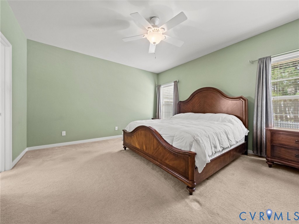
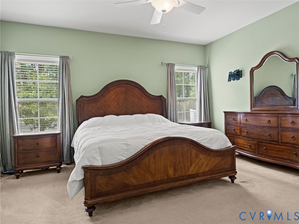
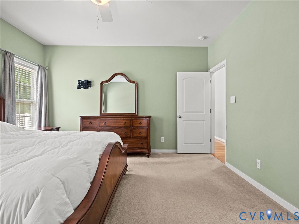
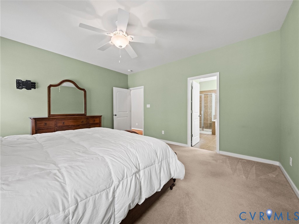
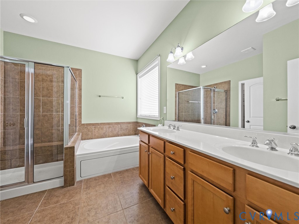
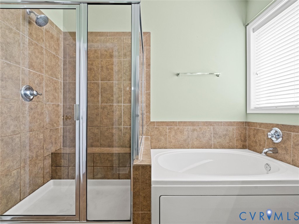
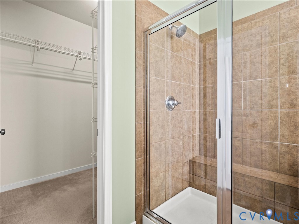
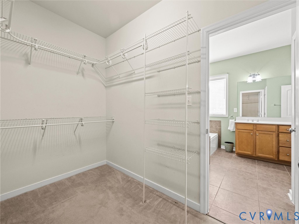
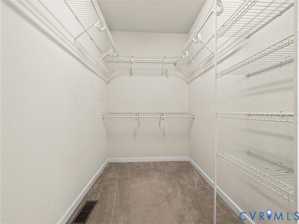
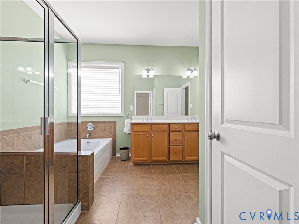
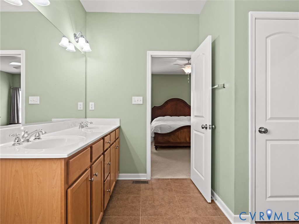
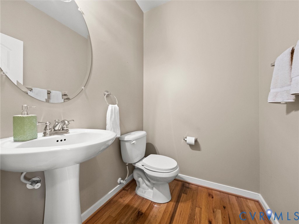
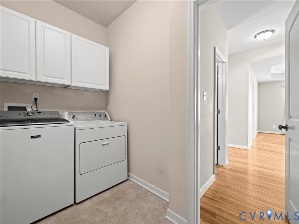
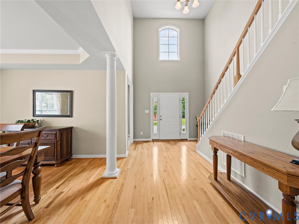
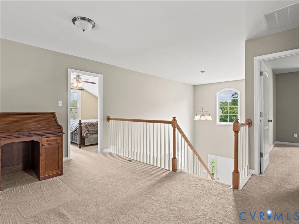
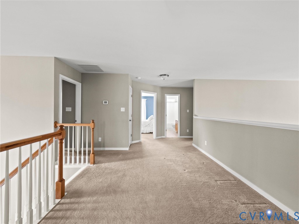
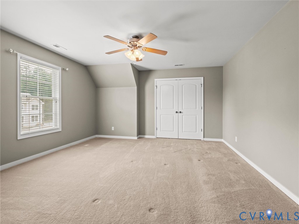
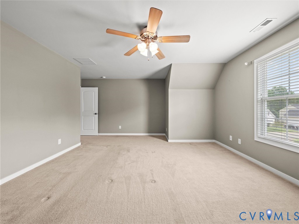
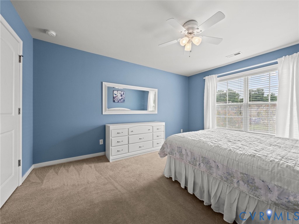
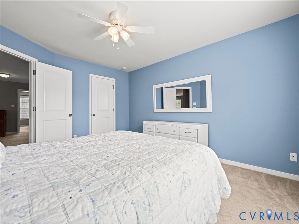
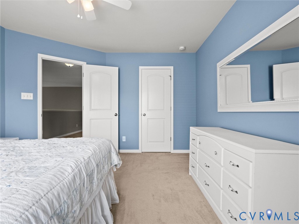
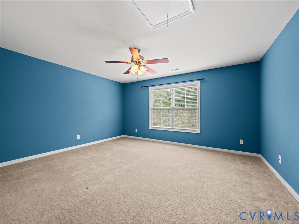
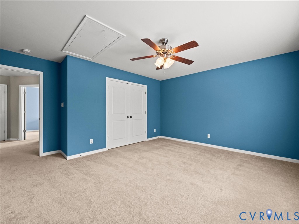
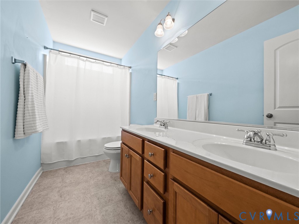
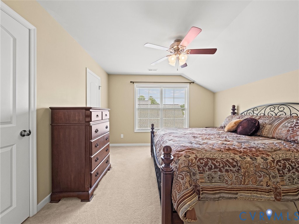
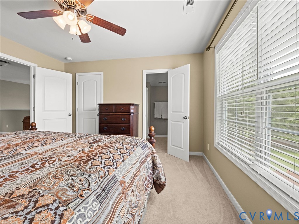
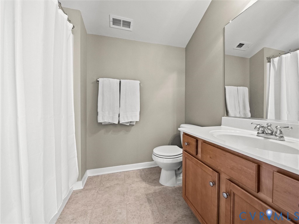
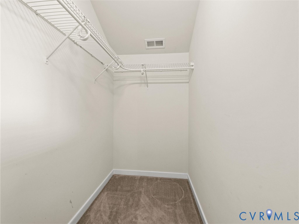
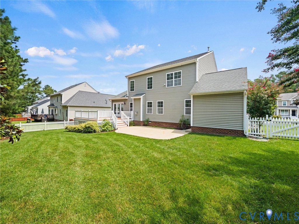
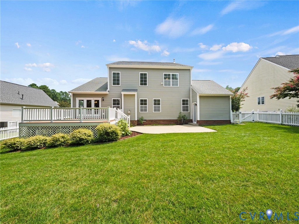
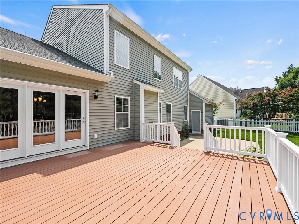
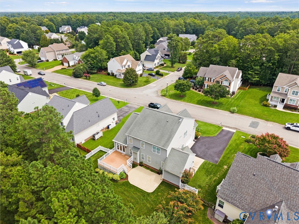
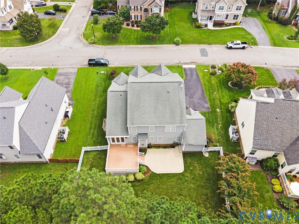
Bring your Buyers- Massive $25,500 Price Improvement! Rare 3 car garage! PRISTINE 5-bedroom, 3.5-bath home in the highly sought-after Collington community! Situated on a gorgeous private lot w/ lush landscaping, mature trees & exceptional privacy, this home blends luxury, comfort & functionality. From the moment you arrive, you'll appreciate the charming front porch, oversized paved driveway & Rare 3-car garage w/ an attached 2-car garage & separate carriage-style 1-car garage. Both garages feature epoxy flooring & built-in shelving, while the carriage-style garage offers direct backyard access & is perfect for a workshop, hobby area, or car enthusiast. The backyard is truly an oasis, complete with/ a fully fenced yard, irrigation, oversized patio & huge Trex deck w/ vinyl railings overlooking the beautifully landscaped yard. Inside, the impressive two-story foyer welcomes you w/ gorgeous wood flooring & abundant natural light. A spacious office is conveniently located off the foyer. The lovely kitchen features granite countertops, ss appliances, tile backsplash, abundant beautiful cabinetry, wood flooring & a bright morning room overlooking the backyard. The breathtaking two-story family room showcases a gas fireplace, wood floors, expansive windows & generous living space. The 1st floor primary suite offers backyard views, a walk-in closet, vanity w/ dual sinks, soaking tub & tile shower. The 1st floor also includes an elegant dining room w/ tray ceiling, laundry room w/ built-in cabinetry & powder room. Upstairs, the loft overlooks both the foyer & family room. A massive 2nd primary bedroom could also be used as a bonus room, while bedrooms three & four share a hall full bath. Bedroom five features its own private ensuite bath. Collington residents enjoy a clubhouse, pool w/ splash pad, basketball & tennis courts, paved wooded walking trails & year-round community events. Conveniently located near shopping, restaurants, parks, medical facilities & schools. This extraordinary home truly has it all-A MUST SEE

5
beds

4
baths

3,082 Sq.Ft. LIVING AREA

0.3 Acres lot

Chelsea Walters

Chelsea Walters

View Virtual Tour

Area & Lot

Status
Sold
Sold Date
October 9, 2026
Living Space
3,082 Sq.Ft.
Lot Size
0.3 Acres
MLS® ID
2620704
Type
Residential
Year Built
2010
Neighborhood
Amelia
Architecture Styles
Transitional
Elementary School
Spring Run
Middle School
Bailey Bridge
High School
Manchester

Interior

Bedrooms
5
Total Bathrooms
4
Full Bathrooms
3
Half Bathroom
1
Laundry Room
Washer Hookup, Dryer Hookup
Flooring
Ceramic Tile, Partially Carpeted, Wood
Fireplace
Gas
Appliances
Dishwasher, Disposal, Gas Water Heater, Microwave, Smooth Cooktop
Other Interior Features
Breakfast Area, Tray Ceiling(s), Ceiling Fan(s), Cathedral Ceiling(s), Dining Area, Separate/Formal Dining Room, Fireplace, Granite Counters, High Ceilings, Loft, Bath in Primary Bedroom, Main Level Primary, Pantry, Recessed Lighting, Walk-In Closet(s)

Exterior

Stories
2
Garage Space
3.0
Water Source
Public
Pool
Pool, Community
Roof
Shingle
Lot Features
Landscaped, Level
Parking
Attached, Driveway, Detached, Garage, Garage Door Opener, Off Street, Paved, Two Spaces
Heat Type
Electric, Forced Air, Heat Pump, Natural Gas
Air Conditioning
Central Air, Heat Pump
Sewer
Public Sewer
HOA Amenities
Management
Security Features
Smoke Detector(s)
Other Exterior Features
Deck, Irrigation Sprinklers, Porch, Paved Driveway

Financial

Sales Price
$599,500
Real Estate Tax
$5,025/yr
HOA Fees
$646/yr

Amelia

Amelia, Virginia, located in the heart of Virginia, is a picturesque rural area known for its rich history and close-knit community. Established in...

Work With Us

Providence Hill Real Estate are dedicated to helping you find your dream home and assisting with any selling needs you may have. Contact us today to start your home searching journey!

Follow Us on Instagram