
11 W Locke Ln Unit#U5
SEE ALL PHOTOS
11 W Locke Ln Unit#U5
Sold

11 W Locke Ln Unit#U5

11 W Locke Ln Unit#U5, VA 23226

$214,000
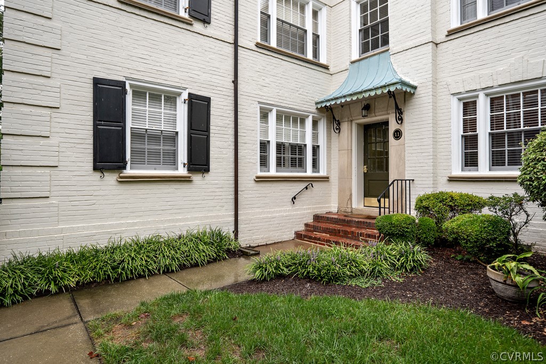
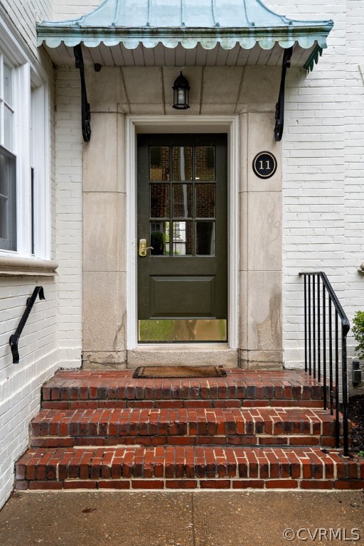
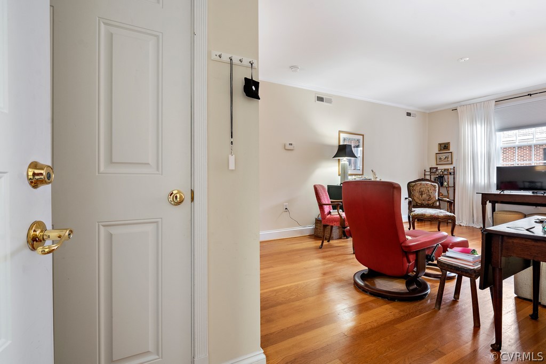
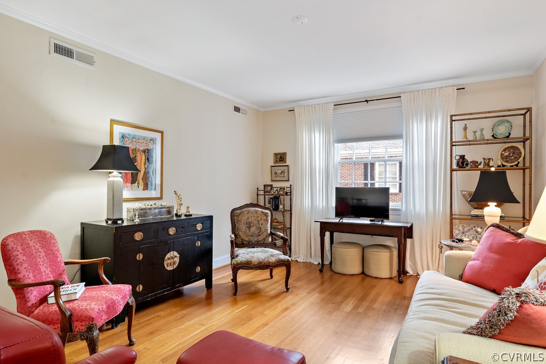
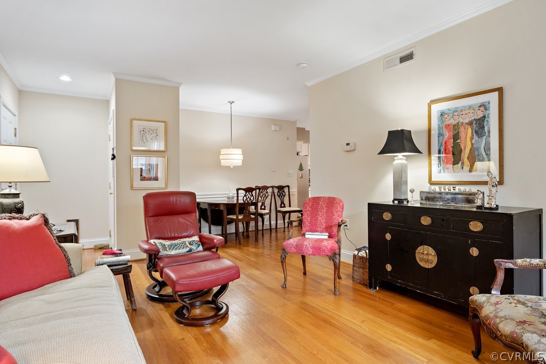
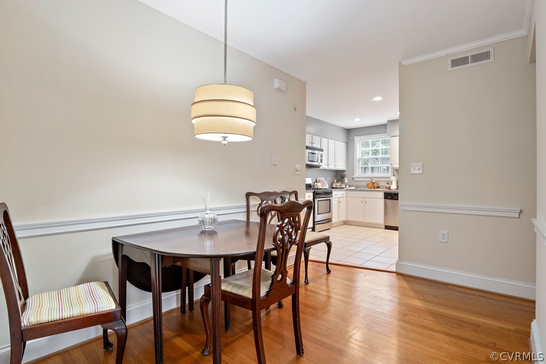
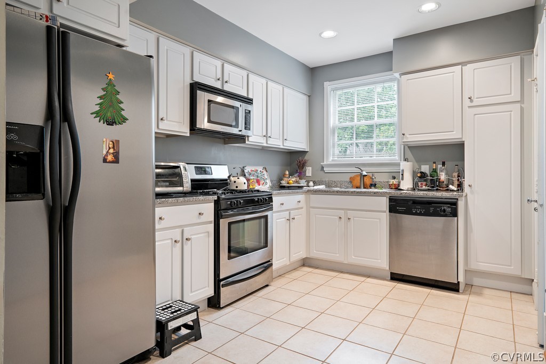
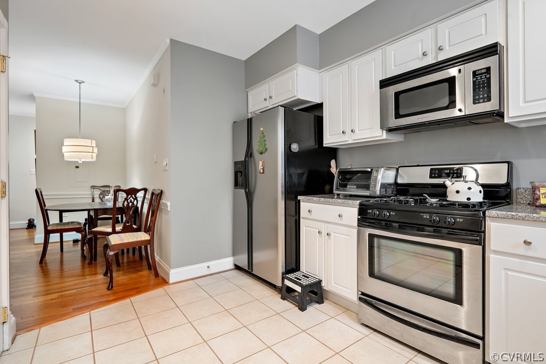
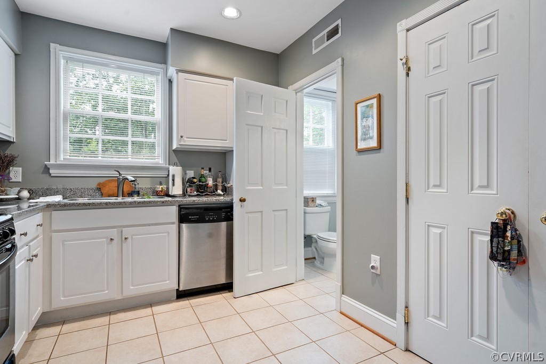
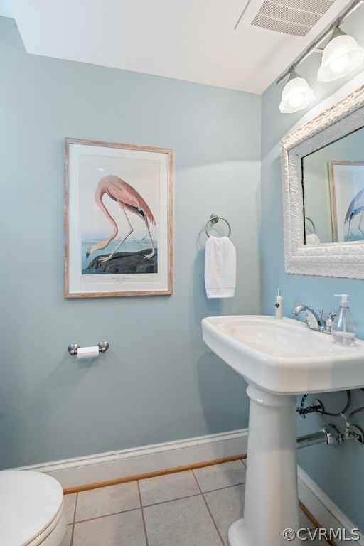
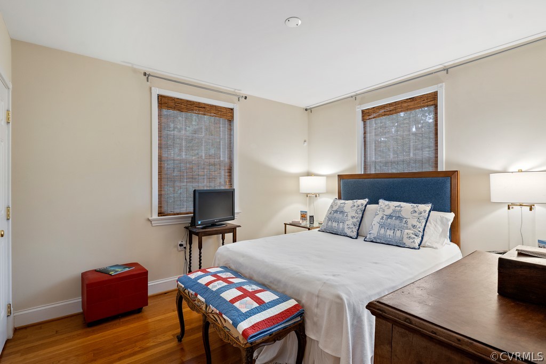
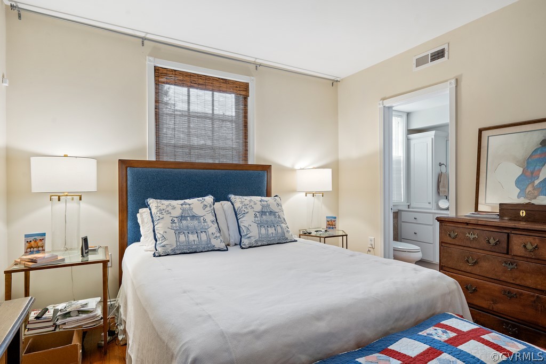
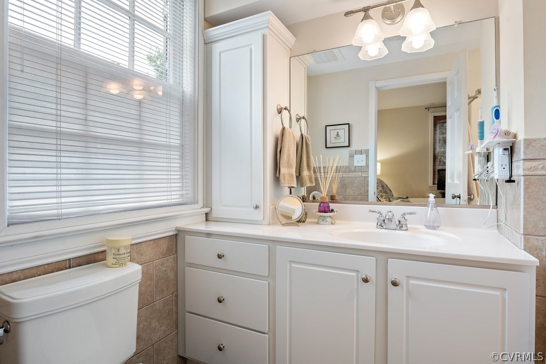
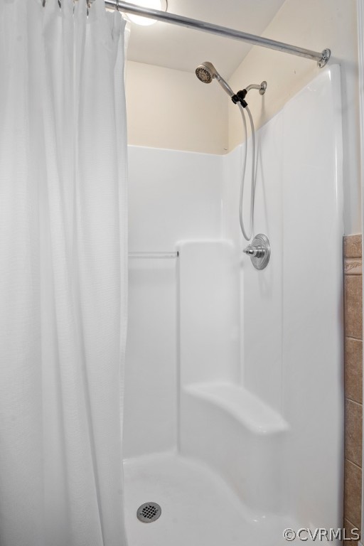
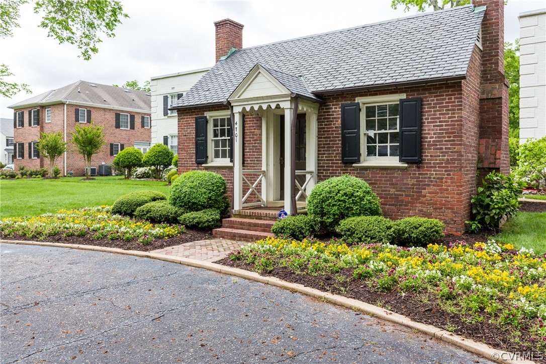
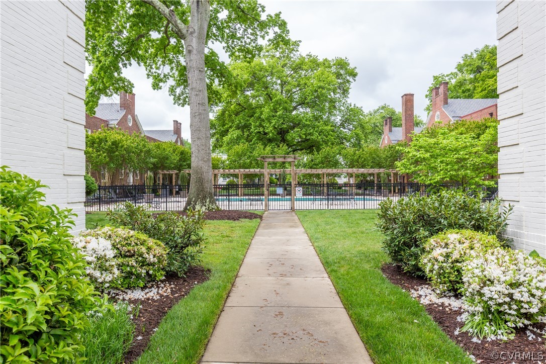
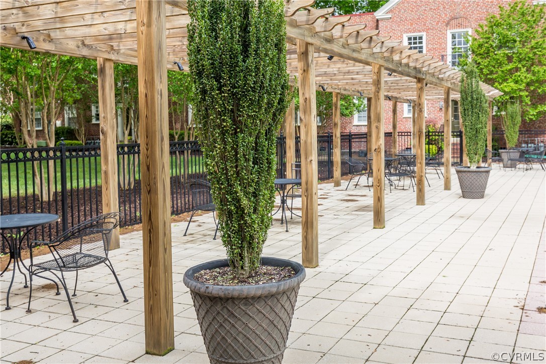
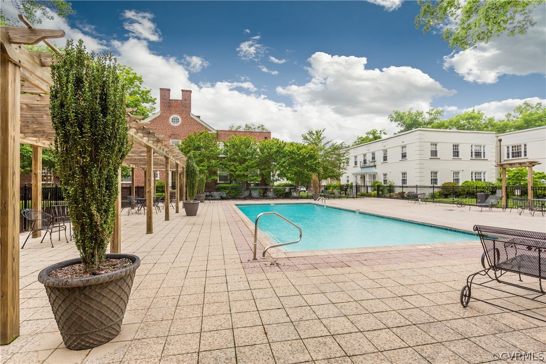
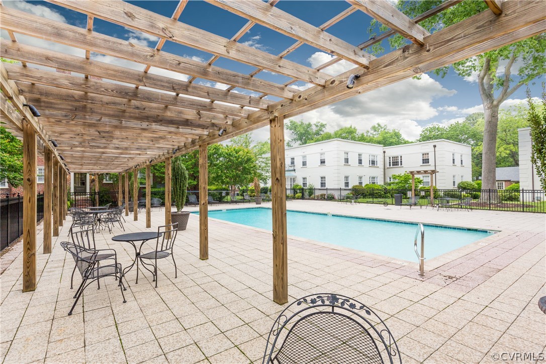
Welcome to your new home! The perfect amount of space to enjoy life and not worry about upkeep! Lock Lane is a small community located between Grove Ave and Cary Street Road not far from the Shoppes at Libbie and Grove. The community has a gym and an outdoor pool for residents in the center courtyard. There is plenty of parking for residents and your guests too. This condo is situated at the back of the property off of Calumet Rd with a nice private entrance. Enter your building along the lighted sidewalkts to a secure door with keypad entry. The unit is on the second floor and features hardwood floors throughout the living room, dining room and bedroom. The kitchen and primary bathroom are both tiled. The kitchen is bright with updated white cabinetry and granite counters. There is a half bath for guests too. This adorable condo has it all you could need! There is laundry within the condo as well. Water, sewer and trash are included in the monthly HOAs.

1
bed

1.5
baths

758 Sq.Ft. LIVING AREA

740.52 Sq.Ft. lot

Brooke Barnard

Brooke Barnard

View Virtual Tour

Area & Lot

Status
Sold
Sold Date
November 9, 2020
Living Space
758 Sq.Ft.
Lot Size
740.52 Sq.Ft.
MLS® ID
2028495
Type
Co-Op
Year Built
1930
Neighborhood
Richmond
Architecture Styles
Colonial
Elementary School
Munford
Middle School
Albert Hill
High School
Thomas Jefferson

Interior

Bedrooms
1
Total Bathrooms
1.5
Full Bathroom
1
Half Bathroom
1
Kitchen
Dishwasher, Electric Water Heater, Gas Cooking, Microwave
Flooring
Ceramic Tile, Wood
Appliances
Management
Other Interior Features
Ceiling Fan(s), Separate/Formal Dining Room, Granite Counters, Bath in Primary Bedroom, Pantry, Recessed Lighting, Cable TV

Exterior

Stories
1
Water Source
Public
Pool
Fenced, In Ground, Pool, Community
Roof
Composition
Parking
Off Street
Heat Type
Electric, Heat Pump, Natural Gas
Air Conditioning
Central Air
Sewer
Public Sewer
HOA Amenities
Management
Security Features
Controlled Access

Financial

Sales Price
$214,000
Real Estate Tax
$2,112/yr
HOA Fees
$236/mo

Richmond

Richmond, Virginia, is a historic city steeped in Southern charm and significance. As the capital of Virginia, it boasts a rich tapestry of culture...

Work With Us

Providence Hill Real Estate are dedicated to helping you find your dream home and assisting with any selling needs you may have. Contact us today to start your home searching journey!

Follow Us on Instagram