10905 Gayton Rd
10905 Gayton Rd
10905 Gayton Rd
10905 Gayton Rd
10905 Gayton Rd
10905 Gayton Rd
10905 Gayton Rd
10905 Gayton Rd
10905 Gayton Rd
10905 Gayton Rd
10905 Gayton Rd
10905 Gayton Rd
10905 Gayton Rd
10905 Gayton Rd
10905 Gayton Rd
10905 Gayton Rd
10905 Gayton Rd
10905 Gayton Rd
10905 Gayton Rd
10905 Gayton Rd
10905 Gayton Rd
10905 Gayton Rd
10905 Gayton Rd
10905 Gayton Rd
10905 Gayton Rd
10905 Gayton Rd
10905 Gayton Rd
10905 Gayton Rd
10905 Gayton Rd
SEE ALL PHOTOS
10905 Gayton Rd
10905 Gayton Rd
10905 Gayton Rd
10905 Gayton Rd
10905 Gayton Rd
10905 Gayton Rd
10905 Gayton Rd
10905 Gayton Rd
10905 Gayton Rd
10905 Gayton Rd
10905 Gayton Rd
10905 Gayton Rd
10905 Gayton Rd
10905 Gayton Rd
10905 Gayton Rd
10905 Gayton Rd
10905 Gayton Rd
10905 Gayton Rd
10905 Gayton Rd
10905 Gayton Rd
10905 Gayton Rd
10905 Gayton Rd
10905 Gayton Rd
10905 Gayton Rd
10905 Gayton Rd
10905 Gayton Rd
10905 Gayton Rd
10905 Gayton Rd
10905 Gayton Rd
Sold

10905 Gayton Rd

10905 Gayton Rd, VA 23238

$343,000
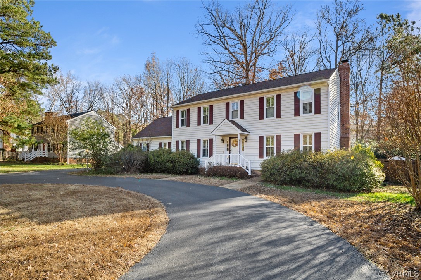
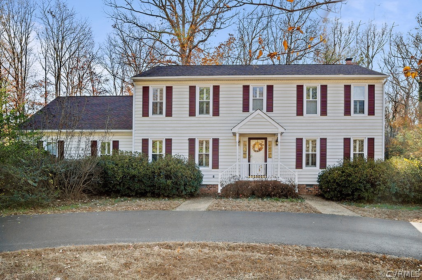
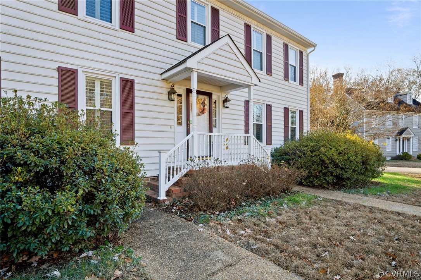
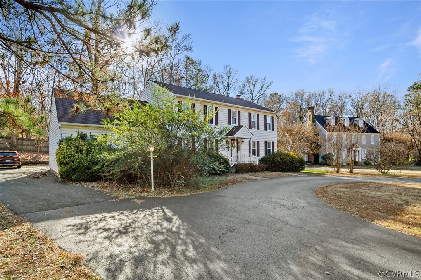
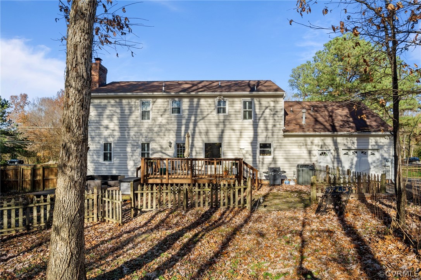
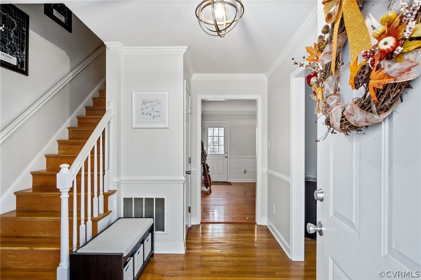
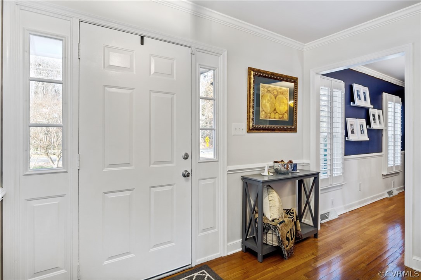
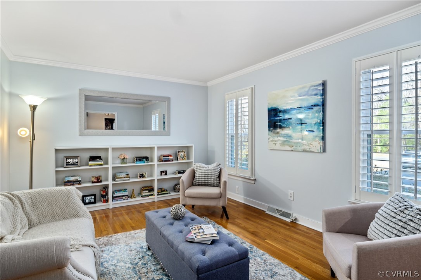
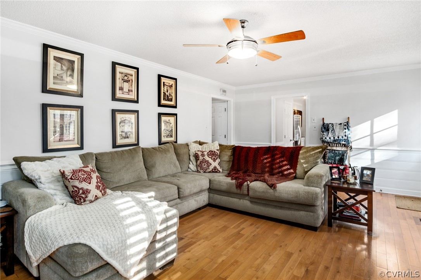
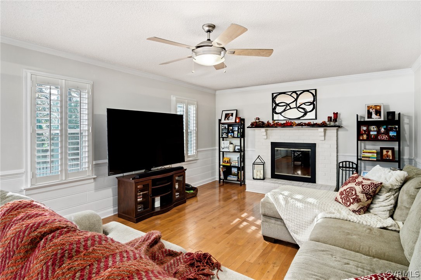
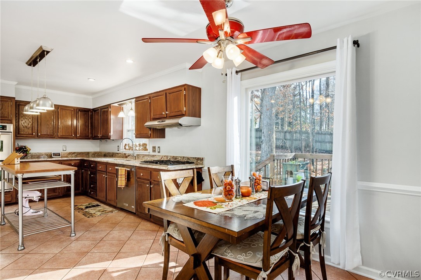
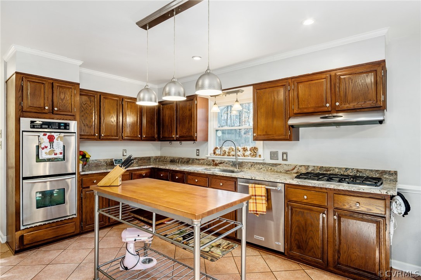
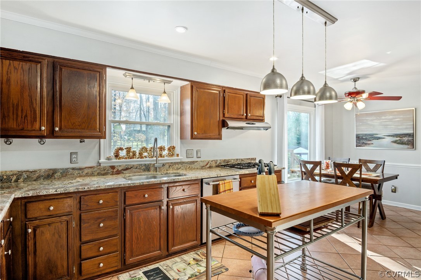
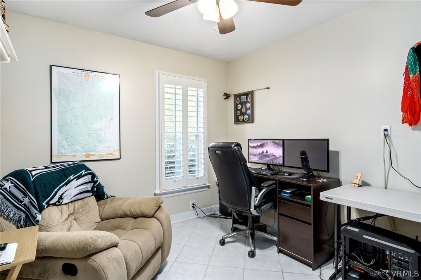
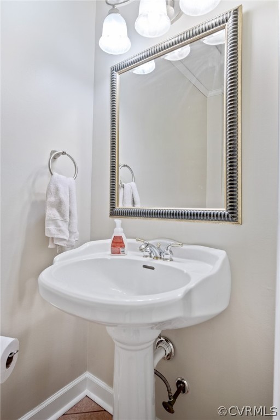
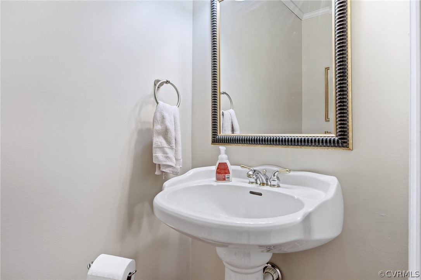
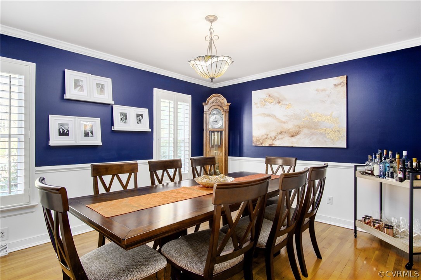
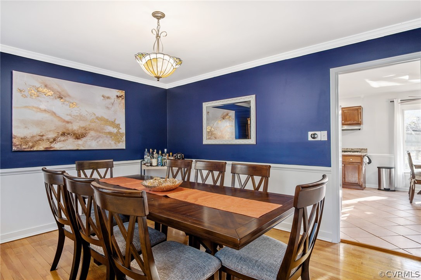
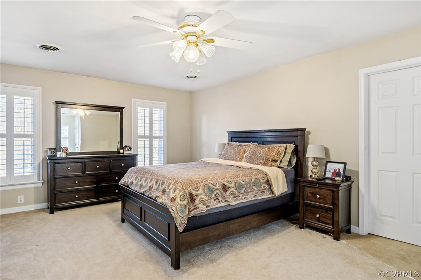
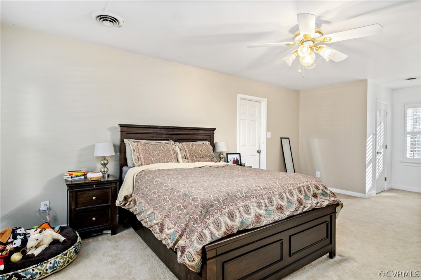
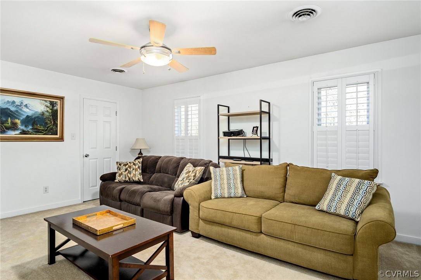
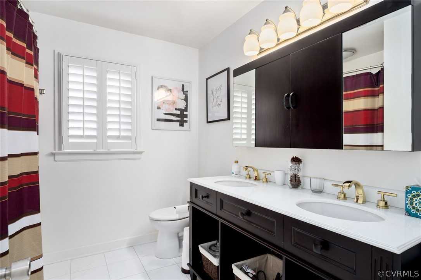
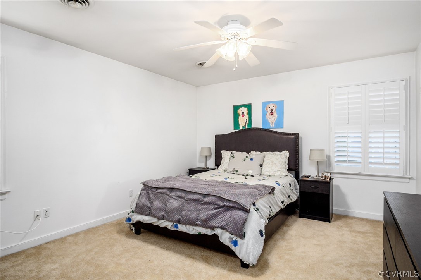
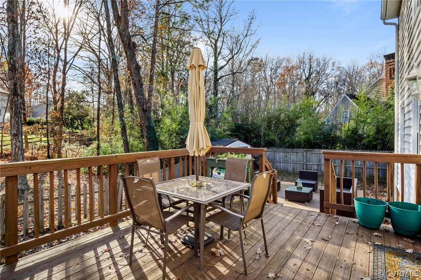
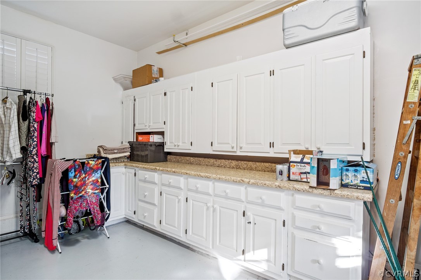
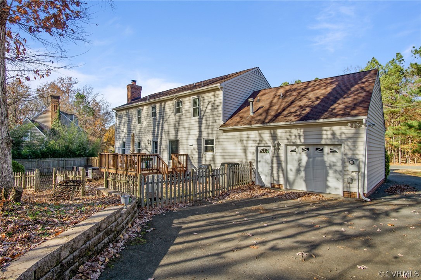
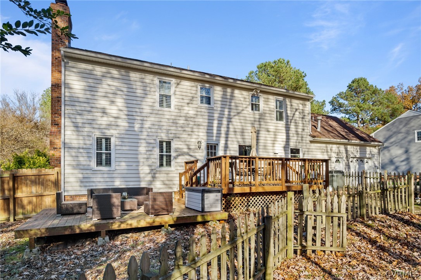
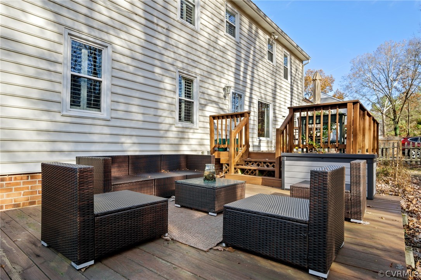
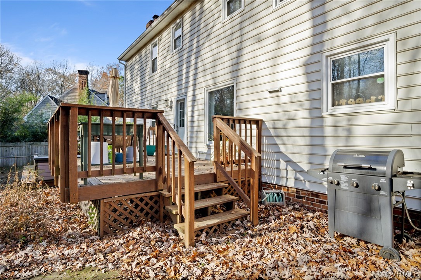
Welcome home! The seller has already done the home inspection for you and a prelisting appraisal which came at $345k. There are no surprises with this one! This 2-story Colonial has a great layout perfect to spread out and have privacy! Immediately, you are welcomed with the paved, circular driveway - easy to have friends over. The bright foyer greets you as you enter the home. There is a beautiful living room and a cozy den off of the kitchen. Don't miss the formal dining room off of the kitchen and the half bath by the garage which has been converted into usable space with a ton of storage. Wait! Did you miss the office/game room off of the kitchen\? This is an amazing bonus space! One of two special areas in this home that will surprise you! Upstairs is a large master suite with a bathroom, walk in closet and your second surprise! There is a bonus area just off of the kitchen which could be a den, nursery or amazing closet! There are 2 more large bedrooms and a newly updated guest bathroom. There is a walk up attic too! Outside are 2 decks, plus a fenced yard perfect for all your to entertain and show off your new home. Located in the West End near Short Pump, but not in the mix!

3
beds

2.5
baths

2,667 Sq.Ft. LIVING AREA

0.391 Acres lot

Brooke Barnard

Brooke Barnard

View Virtual Tour

Area & Lot

Status
Sold
Sold Date
January 7, 2020
Living Space
2,667 Sq.Ft.
Lot Size
0.391 Acres
MLS® ID
1937615
Type
Residential
Year Built
1985
Neighborhood
Henrico
Architecture Styles
Colonial, Two Story
Elementary School
Pinchbeck
Middle School
Quioccasin
High School
Godwin

Interior

Bedrooms
3
Total Bathrooms
2.5
Full Bathrooms
2
Half Bathroom
1
Kitchen
Dishwasher, Gas Cooking, Gas Water Heater
Flooring
Carpet, Tile, Wood
Fireplace
Masonry, Wood Burning
Other Interior Features
Ceiling Fan(s), Separate/Formal Dining Room, Double Vanity, Eat-in Kitchen, Granite Counters, Bath in Primary Bedroom, Pantry, Walk-In Closet(s)

Exterior

Stories
2
Garage Space
1.0
Water Source
Public
Pool
None
Roof
Composition, Shingle
Parking
Attached, Direct Access, Driveway, Garage, Off Street, Paved, Workshop in Garage
Heat Type
Forced Air, Natural Gas, Zoned
Air Conditioning
Central Air
Sewer
Public Sewer
Other Exterior Features
Deck, Paved Driveway

Financial

Sales Price
$343,000
Real Estate Tax
$2,362/yr

Henrico

Henrico, Virginia, is a dynamic suburban community just outside Richmond. Known for its schools, neighborhoods, and thriving economy, Henrico offer...

Work With Us

Providence Hill Real Estate are dedicated to helping you find your dream home and assisting with any selling needs you may have. Contact us today to start your home searching journey!

Follow Us on Instagram
