10823 Egret Ct
10823 Egret Ct
10823 Egret Ct
10823 Egret Ct
10823 Egret Ct
10823 Egret Ct
10823 Egret Ct
10823 Egret Ct
10823 Egret Ct
10823 Egret Ct
10823 Egret Ct
10823 Egret Ct
10823 Egret Ct
10823 Egret Ct
10823 Egret Ct
10823 Egret Ct
10823 Egret Ct
10823 Egret Ct
10823 Egret Ct
10823 Egret Ct
10823 Egret Ct
10823 Egret Ct
10823 Egret Ct
10823 Egret Ct
10823 Egret Ct
10823 Egret Ct
10823 Egret Ct
10823 Egret Ct
10823 Egret Ct
10823 Egret Ct
10823 Egret Ct
10823 Egret Ct
10823 Egret Ct
10823 Egret Ct
10823 Egret Ct
10823 Egret Ct
10823 Egret Ct
10823 Egret Ct
10823 Egret Ct
10823 Egret Ct
10823 Egret Ct
10823 Egret Ct
10823 Egret Ct
10823 Egret Ct
10823 Egret Ct
10823 Egret Ct
10823 Egret Ct
10823 Egret Ct
10823 Egret Ct
10823 Egret Ct
SEE ALL PHOTOS
10823 Egret Ct
10823 Egret Ct
10823 Egret Ct
10823 Egret Ct
10823 Egret Ct
10823 Egret Ct
10823 Egret Ct
10823 Egret Ct
10823 Egret Ct
10823 Egret Ct
10823 Egret Ct
10823 Egret Ct
10823 Egret Ct
10823 Egret Ct
10823 Egret Ct
10823 Egret Ct
10823 Egret Ct
10823 Egret Ct
10823 Egret Ct
10823 Egret Ct
10823 Egret Ct
10823 Egret Ct
10823 Egret Ct
10823 Egret Ct
10823 Egret Ct
10823 Egret Ct
10823 Egret Ct
10823 Egret Ct
10823 Egret Ct
10823 Egret Ct
10823 Egret Ct
10823 Egret Ct
10823 Egret Ct
10823 Egret Ct
10823 Egret Ct
10823 Egret Ct
10823 Egret Ct
10823 Egret Ct
10823 Egret Ct
10823 Egret Ct
10823 Egret Ct
10823 Egret Ct
10823 Egret Ct
10823 Egret Ct
10823 Egret Ct
10823 Egret Ct
10823 Egret Ct
10823 Egret Ct
10823 Egret Ct
10823 Egret Ct
Courtesy of Providence Hill Real Estate
Sold

10823 Egret Ct

10823 Egret Ct, Chesterfield, VA 23838

$625,000
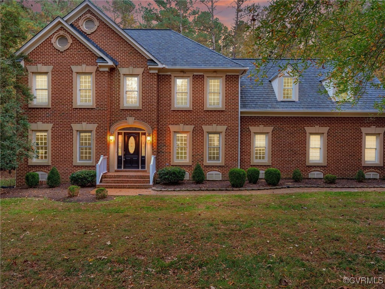
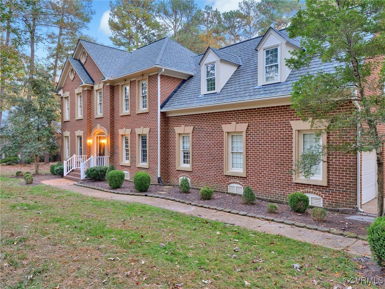
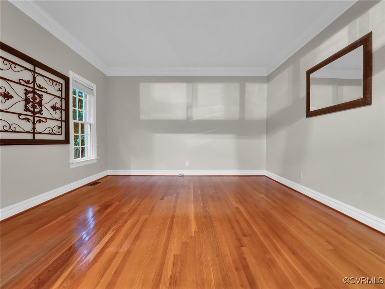
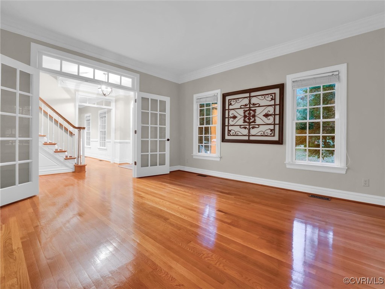
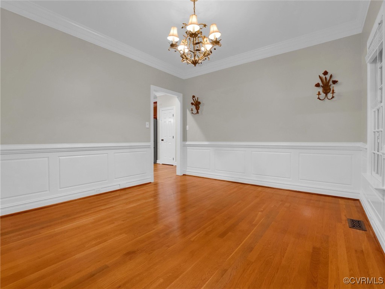
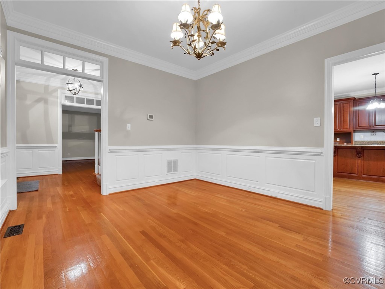
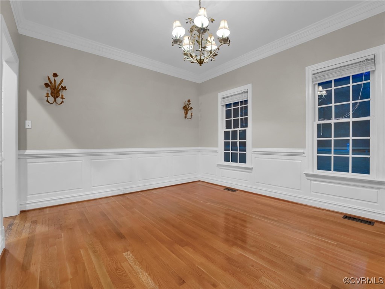
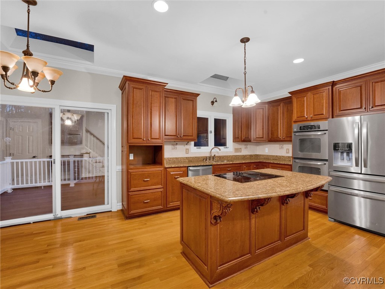
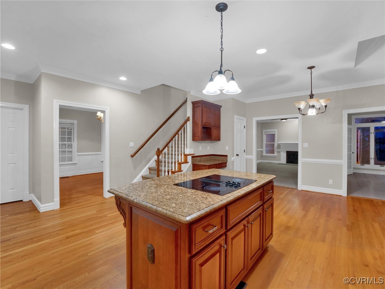
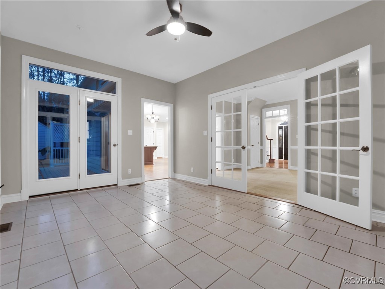
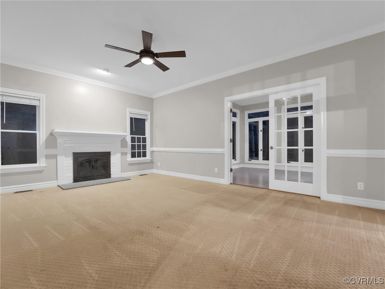
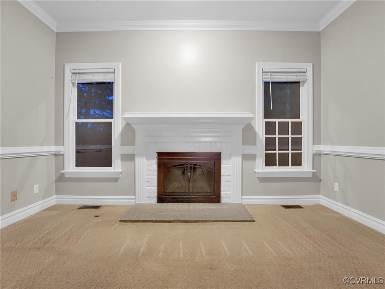
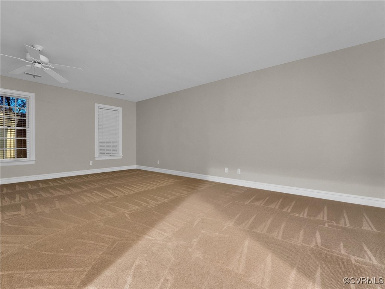
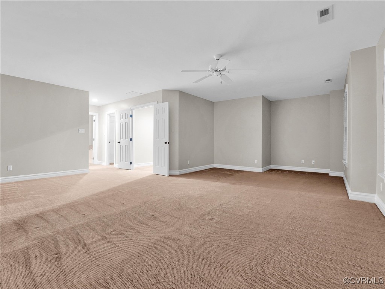
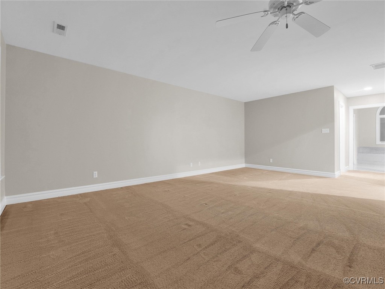
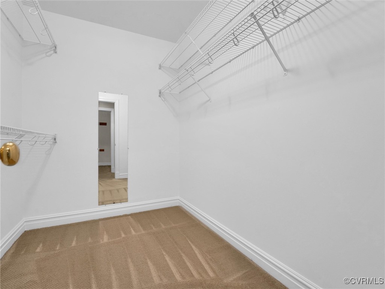
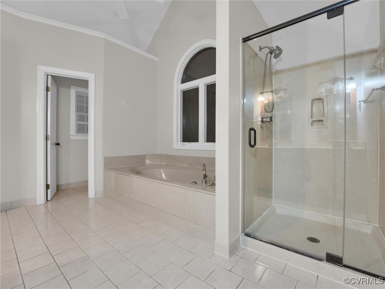
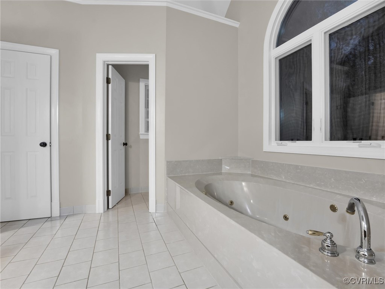
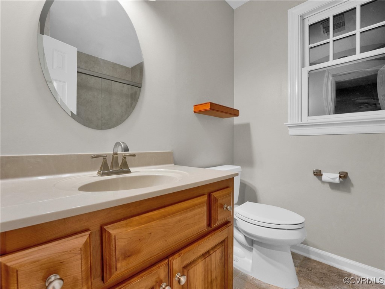
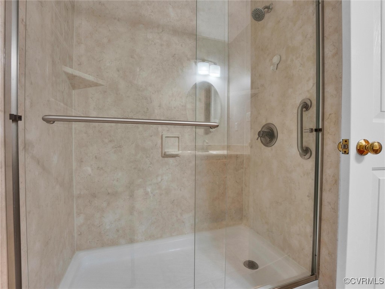
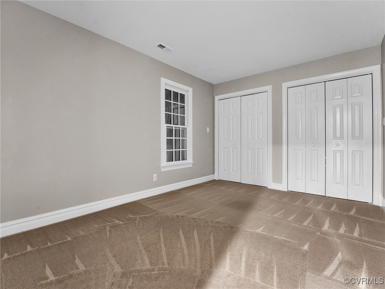
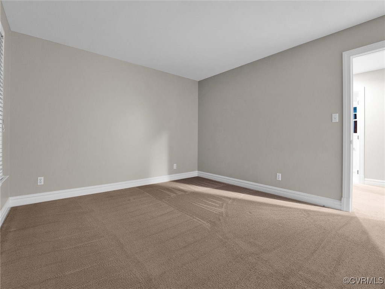
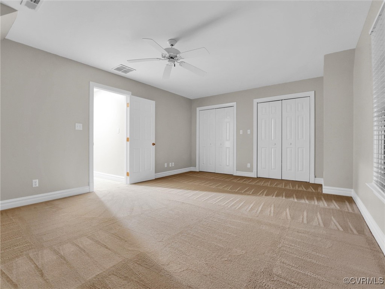
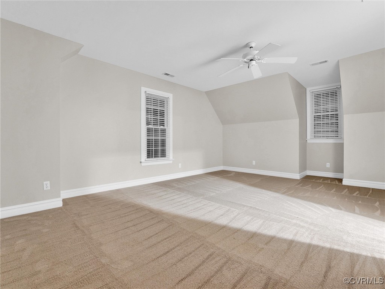
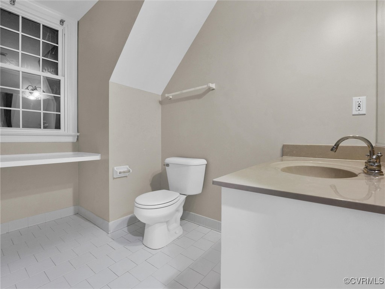
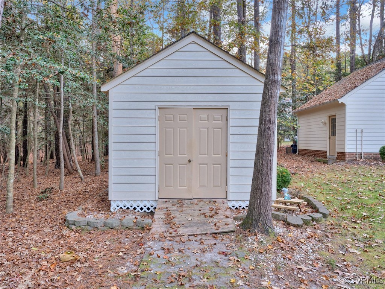
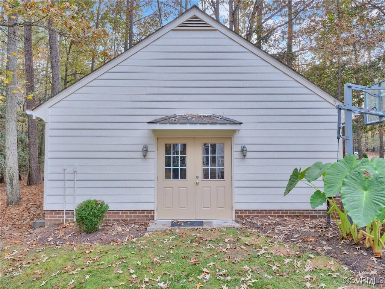
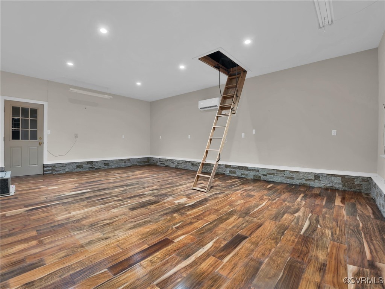
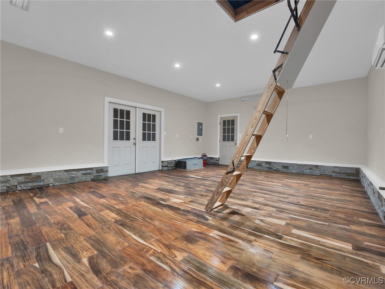
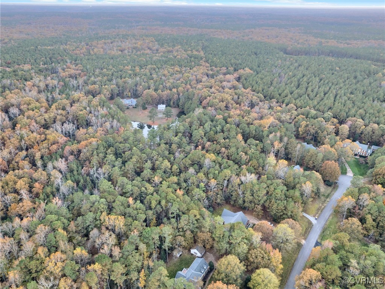
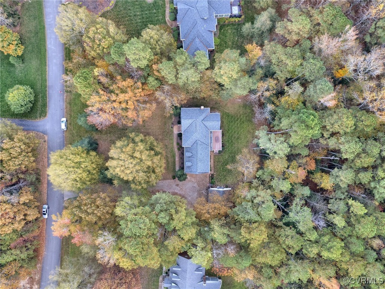
Welcome to 10823 Egret Ct! Step into this remarkable four-bedroom, 3.5-bathroom custom home, showcasing a stunning brick exterior and a new Grand Manor roof installed in 2018. Upon entering, you are greeted by a grand foyer that seamlessly connects the elegant formal dining and large living room & serene office space separated by French doors. The expansive eat-in kitchen is a chef's dream, featuring granite countertops, tile backsplash, and a generous island & breakfast bar. Outfitted with well maintained stainless steel appliances, including a double oven and smooth-top stove, this kitchen is both functional for a large family and perfect for entertaining. The inviting family room, complete with a gas fireplace, opens through French doors to a light-filled sunroom, perfect for relaxation while overlooking the Trex deck and tranquil private backyard backing up to Pocahontas state park. On the second level, the spacious master suite awaits, featuring a comfortable sitting area, two walk-in closets, and a spacious adjoining bath. Three additional well-appointed bedrooms, a convenient laundry room, a linen closet, and two full hall baths provide ample space for family and guests. This home is further enhanced by a central vacuum system, a Trex deck ideal for gatherings, and a detached tool shed + detached workshop with additional finished square footage and attic storage. The third story of this home is unfinished but is ideal for the new owners if an additional finished space is necessary. A large workshop equipped with power, along with a two-car garage, adds to the home's exceptional offerings. Additional noteworthy upgrades include: Brand new water heater (2024), 50 year grand manor shingles installed in 2018, freshly painted interior (2024) and brand new front porch railings (2024).

4
beds

4
baths

3,264 Sq.Ft. LIVING AREA

1.6 Acres lot

Cole Atkins

Cole Atkins

Area & Lot

Status
Sold
Sold Date
February 6, 2025
Living Space
3,264 Sq.Ft.
Lot Size
1.6 Acres
MLS® ID
2427470
Type
Residential
Year Built
1995
Architecture Styles
Colonial, Two Story
Elementary School
Gates
Middle School
Matoaca
High School
Matoaca

Interior

Bedrooms
4
Total Bathrooms
4
Full Bathrooms
3
Half Bathroom
1
Flooring
Carpet, Ceramic Tile, Wood
Fireplace
Gas
Appliances
Cooktop, Double Oven, Dishwasher, Electric Water Heater, Disposal, Microwave, Range, Smooth Cooktop, Water Heater
Other Interior Features
Ceiling Fan(s), Separate/Formal Dining Room, Eat-in Kitchen, French Door(s)/Atrium Door(s), Granite Counters, High Ceilings, Jetted Tub, Kitchen Island, Bath in Primary Bedroom, Pantry, Recessed Lighting, Skylights, Walk-In Closet(s), Workshop, Central Vacuum

Exterior

Stories
2
Garage Space
2.0
Water Source
Public
Pool
None, Community
Lot Features
Landscaped
Parking
Driveway, Garage Door Opener, Paved, Garage Faces Rear, Two Spaces
Heat Type
Forced Air, Natural Gas, Zoned
Air Conditioning
Central Air, Zoned
Sewer
Septic Tank
HOA Amenities
Management
Other Exterior Features
Deck, Sprinkler/Irrigation, Storage, Shed, Paved Driveway

Financial

Sales Price
$625,000
Real Estate Tax
$4,634/yr
HOA Fees
$215/yr

Work With Us

Providence Hill Real Estate are dedicated to helping you find your dream home and assisting with any selling needs you may have. Contact us today to start your home searching journey!

Follow Us on Instagram