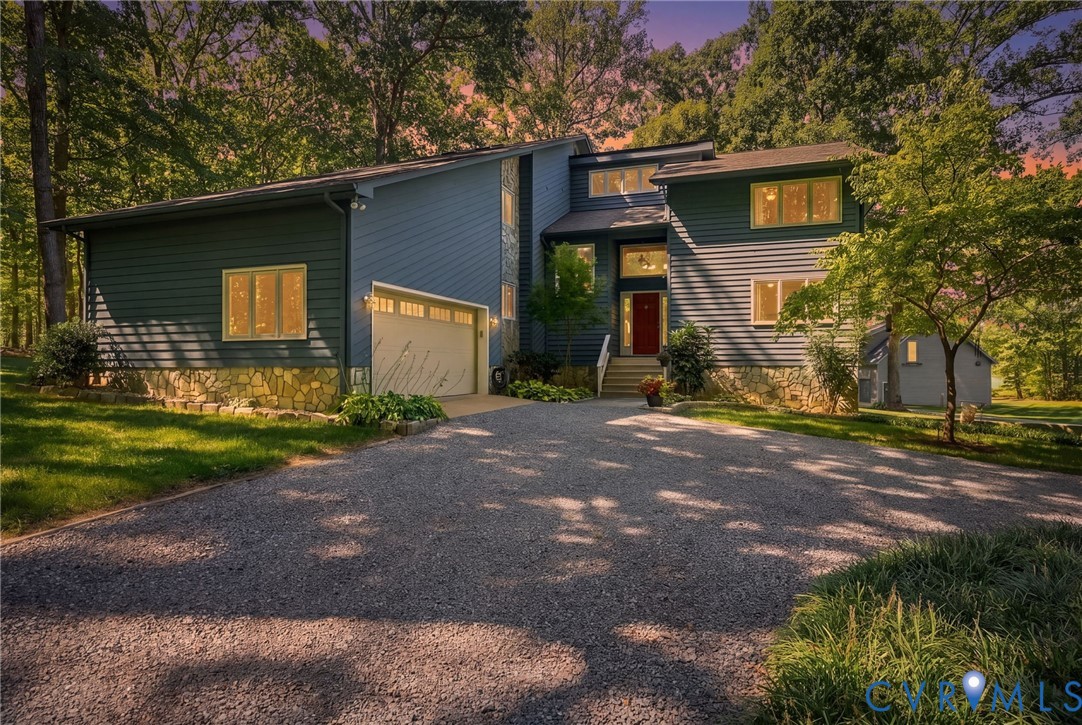
Some houses earn their reputation through location. Others, through architecture. Central Virginia rarely offers both in a single five-acre setting, executed with equal conviction. 1077 Copper Line Road delivers both, with an exquisite level of craftsmanship and versatility genuinely
Custom-built & owned by a single family since construction, the home reflects the hand of its owner, a brick mason by trade. The craftsmanship declares itself immediately upon entry: a floor-to-ceiling stone hearth, vaulted ceilings overhead, & hardwood underfoot. Three wood-burning fireplaces reinforce the warmth throughout the home. Recent updates include a new kitchen & primary bath in 2023, new HVAC in 2024, new hardwood flooring, & fresh paint. High speed internet by Firefly. An outdoor wood furnace serves as a secondary heat source, trimming energy costs by hundreds of dollars monthly.
The main level extends over 3,200 sq ft, with room to gather, a home office, bedroom & multiple gathering spaces. The upstairs primary suite features a spa-like bath w/a walk-in tile shower & two custom walk-in closets. Two additional upstairs bedrooms adapt easily to guest quarters, a home office, or evolving needs.
The walk-out lower level adds another 1,000+ finished sq ft: a media room with built-in bookshelves, a game room, a bar, & a fitness room, absorbing daily activity and leaving the main floor calm & uncluttered.
Beyond the attached two-car garage stands a 34' x 56' four-car "Dream Shop" with four doors (two of which are 10') a testament to the owner's trade. Car collectors, craftsmen, & serious hobbyists search for years to find this kind of space accompanying a finished, move-in-ready home.
Outside, the five acres offer mature landscaping, seasonal color, a wide composite deck, & a custom firepit reserved for evenings worth remembering.
Architectural character. Substantial finished space. Serious shop capacity. True privacy. Genuine efficiency. Properties of this caliber rarely enter the market, & never for long.