10711 Genlou Rd
10711 Genlou Rd
10711 Genlou Rd
10711 Genlou Rd
10711 Genlou Rd
10711 Genlou Rd
10711 Genlou Rd
10711 Genlou Rd
SEE ALL PHOTOS
10711 Genlou Rd
10711 Genlou Rd
10711 Genlou Rd
10711 Genlou Rd
10711 Genlou Rd
10711 Genlou Rd
10711 Genlou Rd
10711 Genlou Rd
Courtesy of BHHS PenFed Realty
Sold

10711 Genlou Rd

10711 Genlou Rd, Chesterfield, VA 23832

$285,000
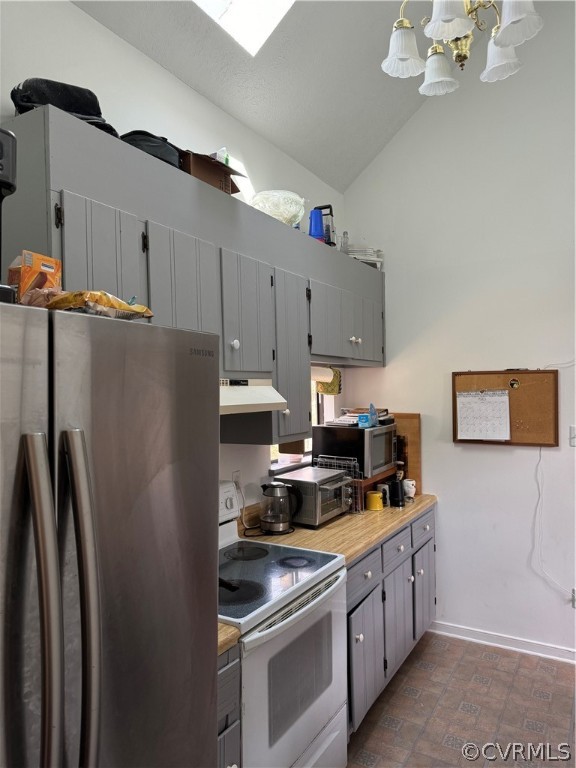
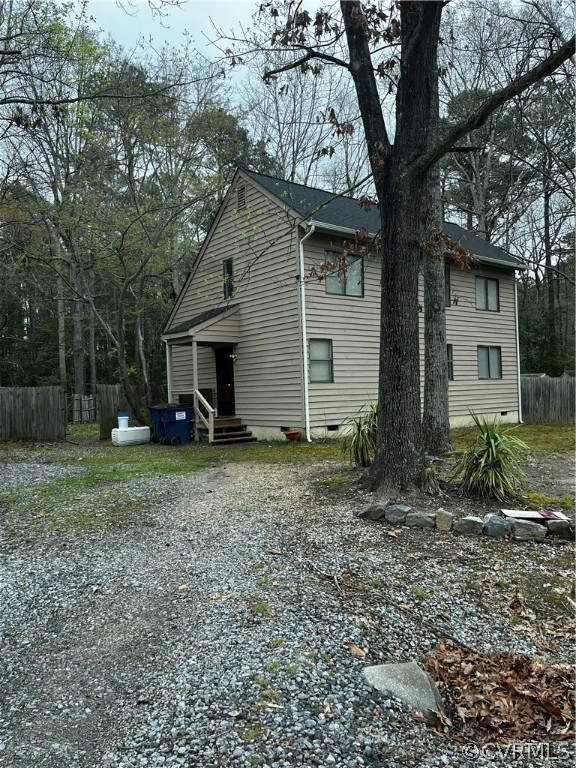
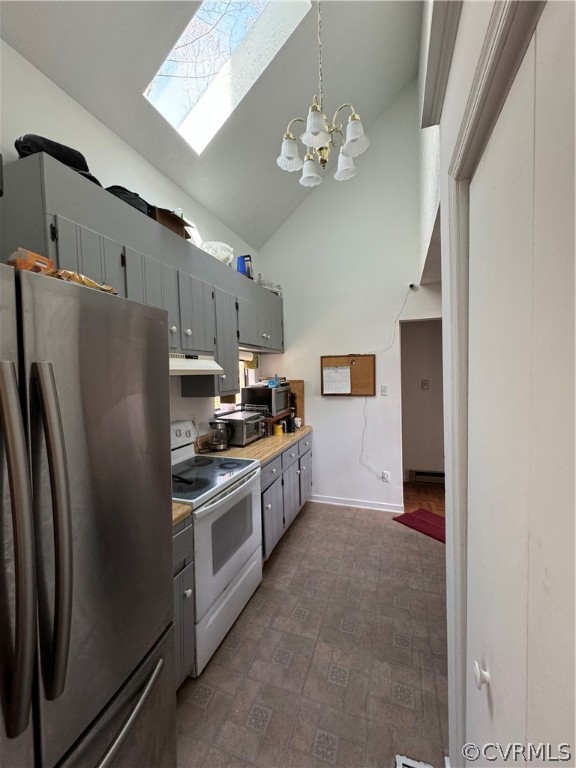
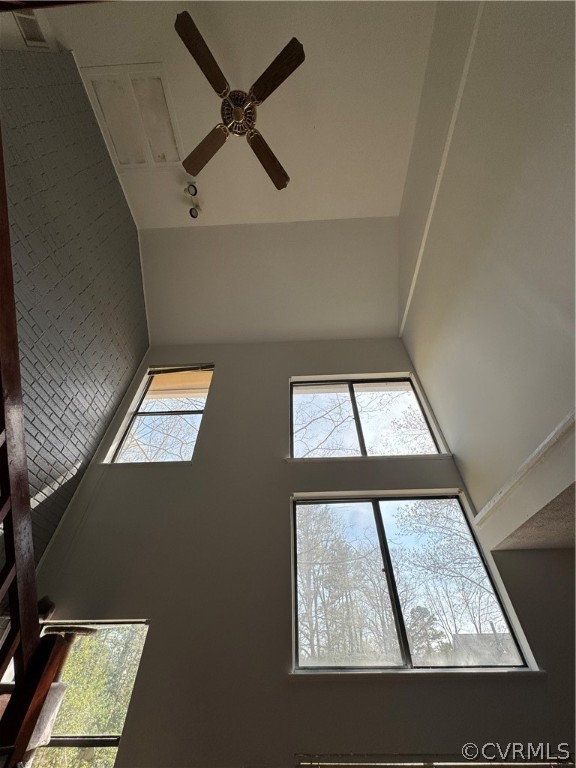
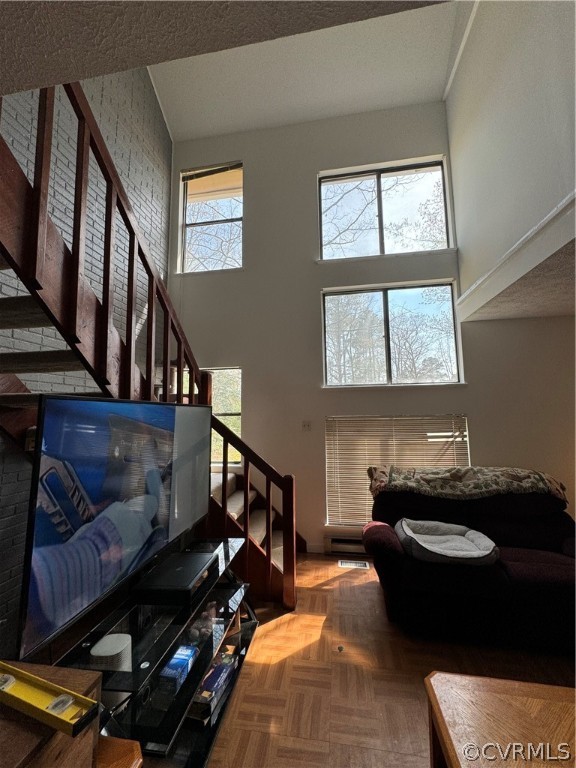
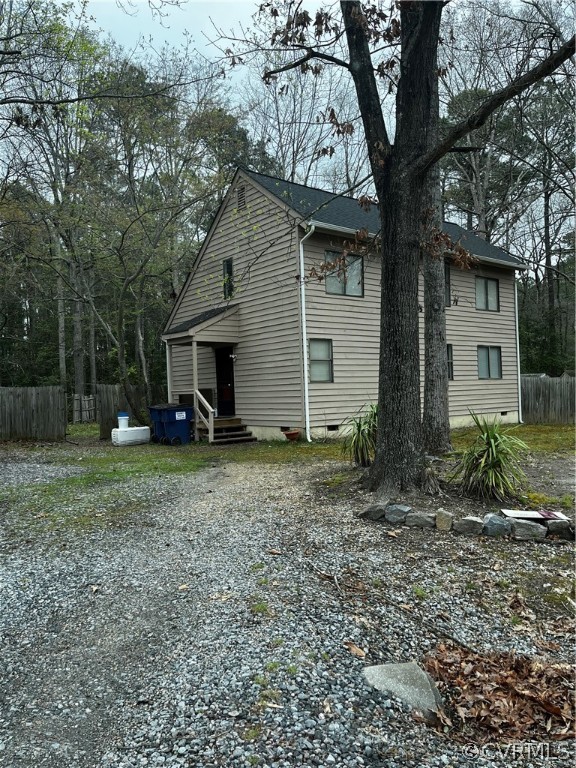
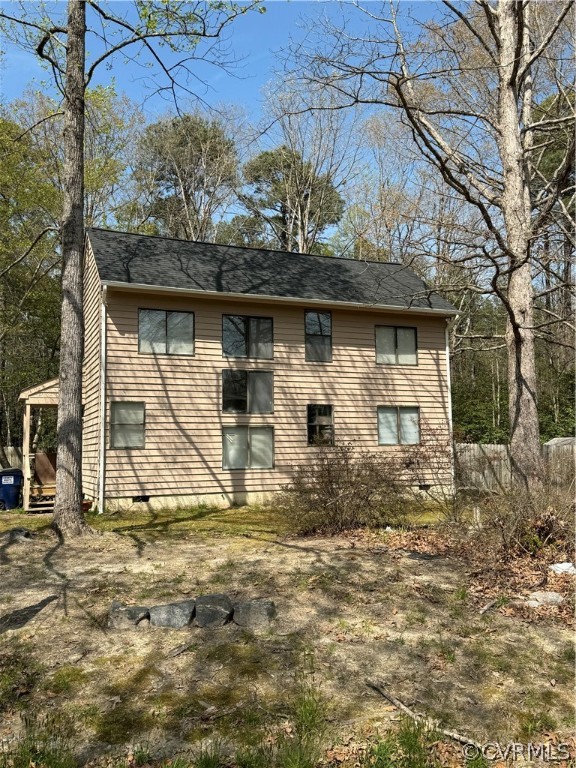
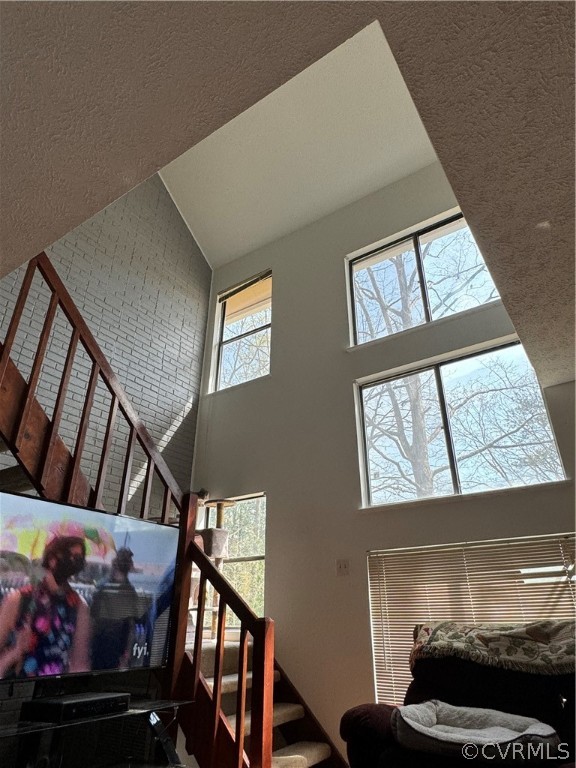
LOCATION, LOCATION, LOCATION! TWO STORY, 1428 SQ. FT. HOME WITH 3 BEDROOMS (ONE BEDROOM ON THE FIRST FLOOR), 2 BATHS, VAULTED CEILINGS, LOFT, FRESH PAINT INSIDE AND OUT! LARGE YARD ON CUL DE SAC! First Floor Bedroom: Convenience meets functionality with a first-floor bedroom, providing easy access and flexibility for guests, elderly family members, or simply your own comfort. Roof 2023, HVAC 2022 ( HVAC (HVAC has been professionally maintained) , Paint 2024.
As you enter, you'll be greeted by the grandeur of vaulted ceilings, creating an airy and spacious atmosphere that enhances the overall ambiance of the home.
Loft Area: Imagine having a versatile loft space, perfect for setting up a cozy reading nook, a home office, or a play area for the kids. The possibilities are endless!
Say goodbye to the hassle of painting! This home boasts fresh paint both inside and out, exuding a modern and inviting vibe that's ready for you to move in and make it your own.
Step outside and discover your own private oasis--a large yard that offers ample space for outdoor entertaining, gardening, or simply unwinding after a long day. Let your imagination run wild as you envision summer barbecues and gatherings with loved ones in this picturesque setting.
Nestled in a highly desirable neighborhood, this home offers the perfect blend of tranquility and convenience. Enjoy easy access to schools, shopping centers, parks, and major thoroughfares, ensuring that everything you need is just a stone's throw away.
Home is in need of some updates and is priced accordingly.
3
beds

2
baths

1,428 Sq.Ft. LIVING AREA

0.36 Acres lot

Kimberly Ligh

Kimberly Ligh

Emily Purdum

Emily Purdum

Area & Lot

Status
Sold
Sold Date
June 4, 2024
Living Space
1,428 Sq.Ft.
Lot Size
0.36 Acres
MLS® ID
2407779
Type
Residential
Year Built
1986
Architecture Styles
Contemporary, Two Story
Elementary School
Crenshaw
Middle School
Bailey Bridge
High School
Manchester

Interior

Bedrooms
3
Total Bathrooms
2
Full Bathrooms
2
Laundry Room
Dryer Hookup
Flooring
Laminate, Linoleum, Partially Carpeted, Vinyl
Fireplace
Wood Burning
Appliances
Electric Water Heater
Other Interior Features
Ceiling Fan(s), Cathedral Ceiling(s), Dining Area, Fireplace, High Ceilings, High Speed Internet, Loft, Bath in Primary Bedroom, Wired for Data

Exterior

Stories
1
Water Source
Public
Pool
None
Roof
Shingle
Parking
Driveway, Unpaved
Heat Type
Electric
Air Conditioning
Central Air
Sewer
Public Sewer
Other Exterior Features
Unpaved Driveway

Financial

Sales Price
$285,000
Real Estate Tax
$2,190/yr

Work With Us

Providence Hill Real Estate are dedicated to helping you find your dream home and assisting with any selling needs you may have. Contact us today to start your home searching journey!

Follow Us on Instagram