10640 Cliffmore Dr
10640 Cliffmore Dr
10640 Cliffmore Dr
10640 Cliffmore Dr
10640 Cliffmore Dr
10640 Cliffmore Dr
10640 Cliffmore Dr
10640 Cliffmore Dr
10640 Cliffmore Dr
10640 Cliffmore Dr
10640 Cliffmore Dr
10640 Cliffmore Dr
10640 Cliffmore Dr
10640 Cliffmore Dr
10640 Cliffmore Dr
10640 Cliffmore Dr
10640 Cliffmore Dr
10640 Cliffmore Dr
10640 Cliffmore Dr
10640 Cliffmore Dr
10640 Cliffmore Dr
10640 Cliffmore Dr
10640 Cliffmore Dr
10640 Cliffmore Dr
10640 Cliffmore Dr
10640 Cliffmore Dr
10640 Cliffmore Dr
10640 Cliffmore Dr
10640 Cliffmore Dr
10640 Cliffmore Dr
10640 Cliffmore Dr
10640 Cliffmore Dr
10640 Cliffmore Dr
10640 Cliffmore Dr
10640 Cliffmore Dr
10640 Cliffmore Dr
10640 Cliffmore Dr
10640 Cliffmore Dr
10640 Cliffmore Dr
10640 Cliffmore Dr
10640 Cliffmore Dr
SEE ALL PHOTOS
10640 Cliffmore Dr
10640 Cliffmore Dr
10640 Cliffmore Dr
10640 Cliffmore Dr
10640 Cliffmore Dr
10640 Cliffmore Dr
10640 Cliffmore Dr
10640 Cliffmore Dr
10640 Cliffmore Dr
10640 Cliffmore Dr
10640 Cliffmore Dr
10640 Cliffmore Dr
10640 Cliffmore Dr
10640 Cliffmore Dr
10640 Cliffmore Dr
10640 Cliffmore Dr
10640 Cliffmore Dr
10640 Cliffmore Dr
10640 Cliffmore Dr
10640 Cliffmore Dr
10640 Cliffmore Dr
10640 Cliffmore Dr
10640 Cliffmore Dr
10640 Cliffmore Dr
10640 Cliffmore Dr
10640 Cliffmore Dr
10640 Cliffmore Dr
10640 Cliffmore Dr
10640 Cliffmore Dr
10640 Cliffmore Dr
10640 Cliffmore Dr
10640 Cliffmore Dr
10640 Cliffmore Dr
10640 Cliffmore Dr
10640 Cliffmore Dr
10640 Cliffmore Dr
10640 Cliffmore Dr
10640 Cliffmore Dr
10640 Cliffmore Dr
10640 Cliffmore Dr
10640 Cliffmore Dr
Sold

10640 Cliffmore Dr

10640 Cliffmore Dr, Henrico, VA 23060

$550,000
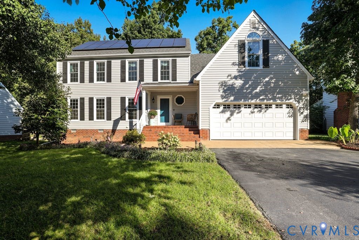
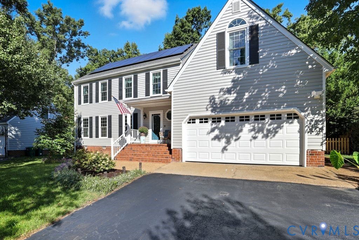
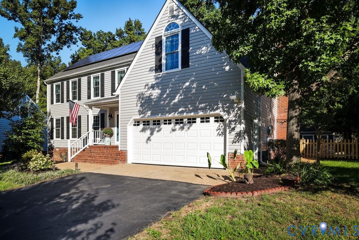
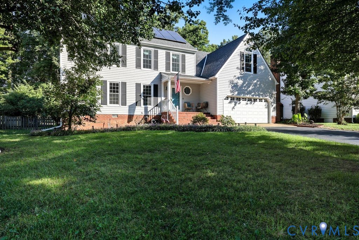
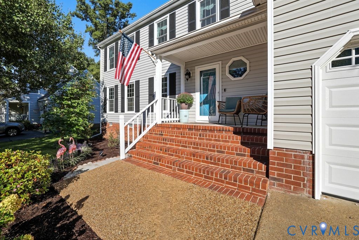
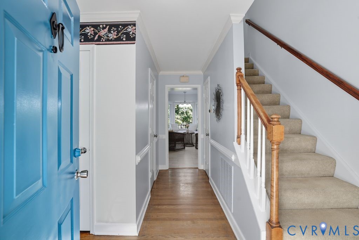
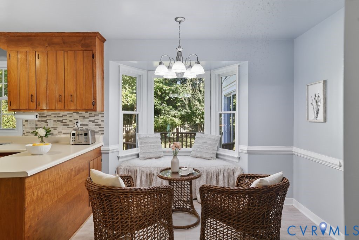
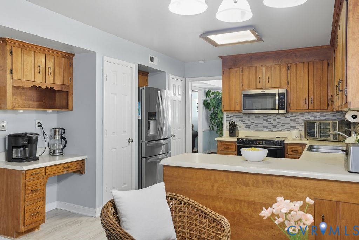
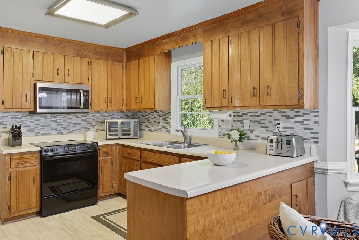

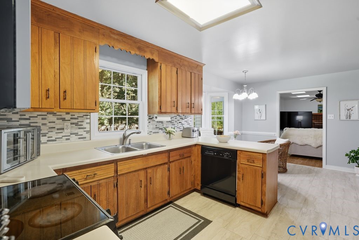
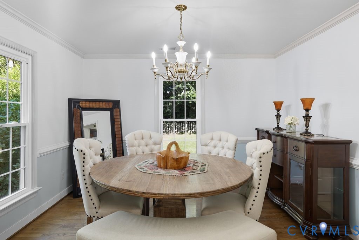
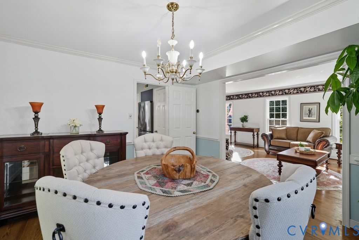
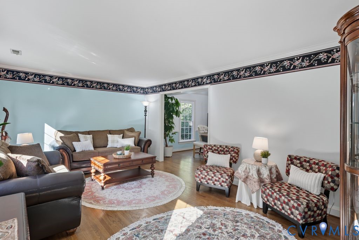
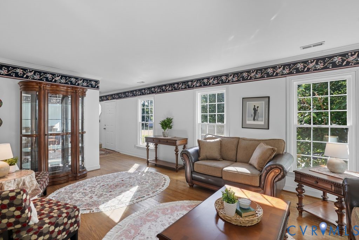
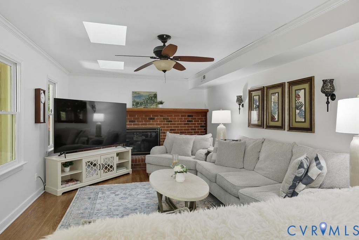
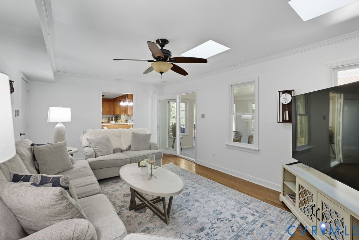
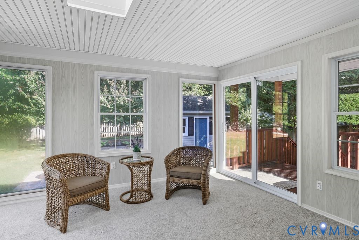
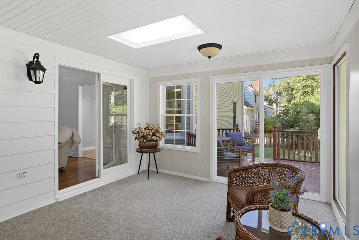
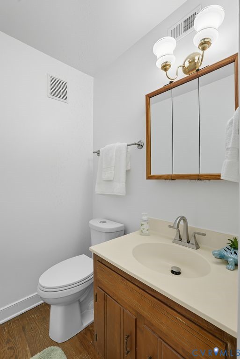
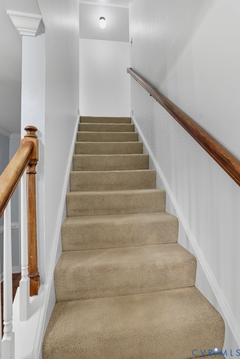
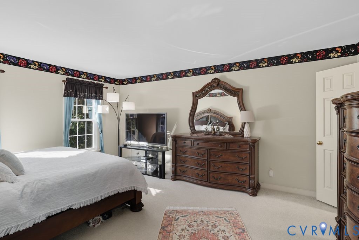
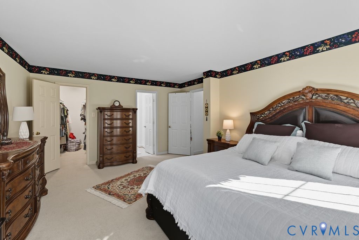
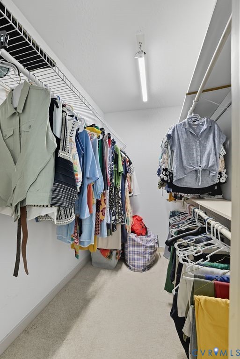
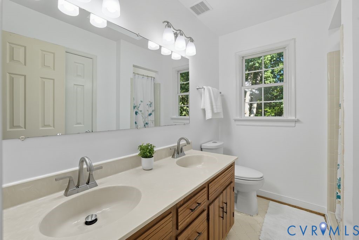
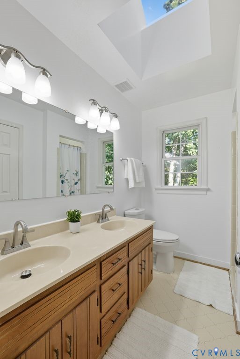
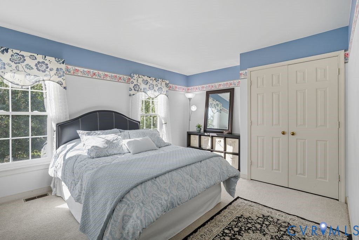
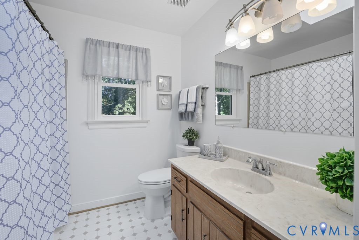
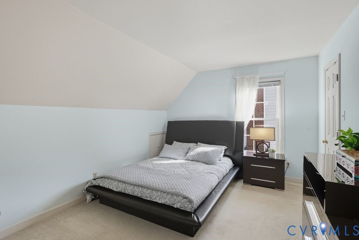
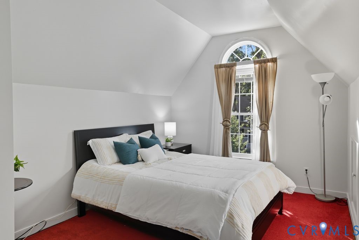
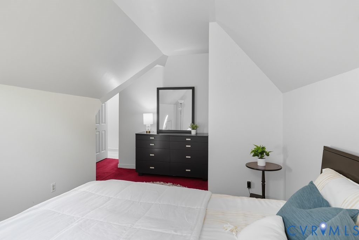
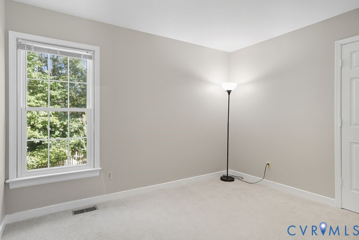
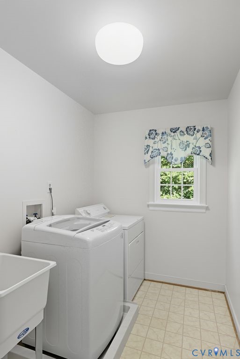
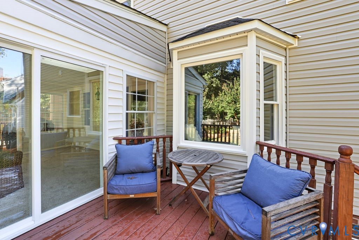
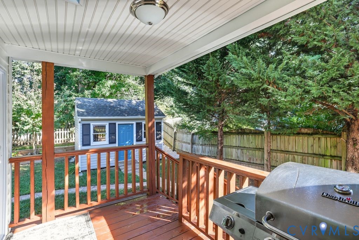
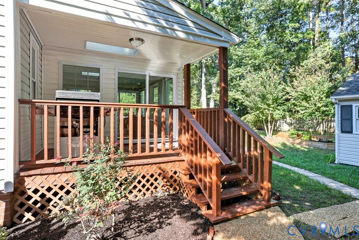
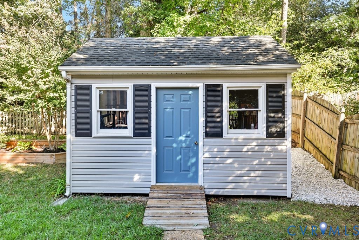
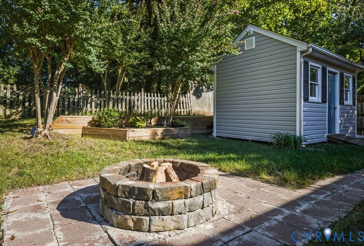
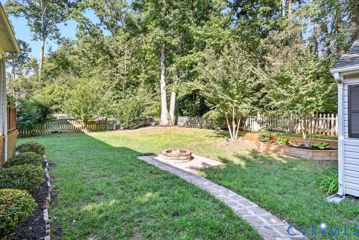
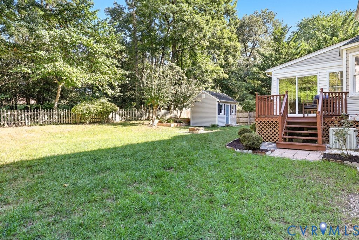
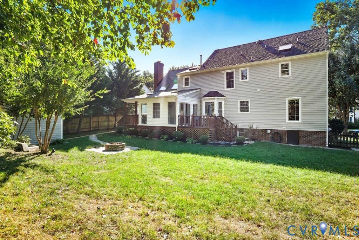
Welcome to 10640 Cliffmore Drive, a beautifully maintained 5-bedroom, 2.5-bath home with over 2,500 sq. ft. of thoughtfully designed living space in the desirable Glen Allen area. Step inside to hardwood floors that flow from the formal dining and living rooms into a warm, inviting family room anchored by a brick wood-burning fireplace and filled with natural light from skylights above. The spacious kitchen is a chef's delight with tile floors, abundant cabinets, two pantries, a coffee bar, and a bright dining nook with a bay window and built-in bench, perfect for morning coffee or casual meals. A light-filled sunroom with new carpet and skylights extends the living space year-round, while a convenient hall half bath completes the first floor. Upstairs, five generously sized bedrooms offer comfort and flexibility. Four share a skylit hall bath, while the primary suite features a large walk-in closet and an en-suite with dual vanity, shower, and skylight. Laundry is thoughtfully located on the second floor just off the primary suite, and one bedroom provides access to the walk-up attic for extra storage. The exterior of the home is equally impressive. Recent 2025 updates enhance both style and function, including brand new vinyl siding on the house and detached shed, 17 new windows, 6 skylights, and new garage door. The home also offers the convenience of a whole-house vacuum system. Solar panels installed in 2021 provide energy efficiency, with the system's product warranty active until 2046 and transferable through Enphase, offering long-term peace of mind and around $1,200.00 in savings per year. Enjoy gatherings on the rear deck or patio, or simply relax in the large, fenced backyard. A two-car garage and paved driveway provide ample parking. Located near schools, dining, shopping, and entertainment with quick access to Innsbrook, Short Pump, and I-64, this home also offers nearby parks and trails for outdoor fun. 10640 Cliffmore Drive is more than a house; it is a place to call home.

5
beds

3
baths

2,529 Sq.Ft. LIVING AREA

10,018.8 Sq.Ft. lot

Elliott Gravitt

Elliott Gravitt

Dawson Boyer

Dawson Boyer

Area & Lot

Status
Sold
Sold Date
March 13, 2026
Living Space
2,529 Sq.Ft.
Lot Size
10,018.8 Sq.Ft.
MLS® ID
2601168
Type
Residential
Year Built
1988
Neighborhood
Henrico
Architecture Styles
Two Story
Elementary School
Springfield Park
Middle School
Holman
High School
Glen Allen

Interior

Bedrooms
5
Total Bathrooms
3
Full Bathrooms
2
Half Bathroom
1
Laundry Room
Washer Hookup, Dryer Hookup
Flooring
Carpet, Vinyl, Wood
Fireplace
Masonry, Wood Burning
Appliances
Dryer, Dishwasher, Electric Cooking, Disposal, Gas Water Heater, Microwave, Oven, Refrigerator, Smooth Cooktop, Washer
Other Interior Features
Breakfast Area, Bay Window, Ceiling Fan(s), Dining Area, Separate/Formal Dining Room, Double Vanity, Eat-in Kitchen, Fireplace, Laminate Counters, Bath in Primary Bedroom, Pantry, Skylights, Walk-In Closet(s), Central Vacuum

Exterior

Stories
2
Garage Space
2.0
Water Source
Public
Pool
None
Roof
Shingle
Parking
Attached, Direct Access, Driveway, Garage, Garage Door Opener, Paved
Heat Type
Forced Air, Natural Gas
Air Conditioning
Central Air, Electric
Sewer
Public Sewer
Other Exterior Features
Deck, Sprinkler/Irrigation, Lighting, Porch, Storage, Shed, Paved Driveway

Financial

Sales Price
$550,000
Real Estate Tax
$4,099/yr

Henrico

Henrico, Virginia, is a dynamic suburban community just outside Richmond. Known for its schools, neighborhoods, and thriving economy, Henrico offer...

Work With Us

Providence Hill Real Estate are dedicated to helping you find your dream home and assisting with any selling needs you may have. Contact us today to start your home searching journey!

Follow Us on Instagram

