10607 Macandrew Ln
10607 Macandrew Ln
10607 Macandrew Ln
10607 Macandrew Ln
10607 Macandrew Ln
10607 Macandrew Ln
10607 Macandrew Ln
10607 Macandrew Ln
10607 Macandrew Ln
10607 Macandrew Ln
10607 Macandrew Ln
10607 Macandrew Ln
10607 Macandrew Ln
10607 Macandrew Ln
10607 Macandrew Ln
10607 Macandrew Ln
10607 Macandrew Ln
10607 Macandrew Ln
10607 Macandrew Ln
10607 Macandrew Ln
10607 Macandrew Ln
10607 Macandrew Ln
10607 Macandrew Ln
10607 Macandrew Ln
10607 Macandrew Ln
10607 Macandrew Ln
10607 Macandrew Ln
10607 Macandrew Ln
10607 Macandrew Ln
10607 Macandrew Ln
10607 Macandrew Ln
10607 Macandrew Ln
10607 Macandrew Ln
10607 Macandrew Ln
10607 Macandrew Ln
10607 Macandrew Ln
10607 Macandrew Ln
10607 Macandrew Ln
10607 Macandrew Ln
10607 Macandrew Ln
10607 Macandrew Ln
10607 Macandrew Ln
10607 Macandrew Ln
10607 Macandrew Ln
10607 Macandrew Ln
10607 Macandrew Ln
10607 Macandrew Ln
10607 Macandrew Ln
10607 Macandrew Ln
10607 Macandrew Ln
SEE ALL PHOTOS
10607 Macandrew Ln
10607 Macandrew Ln
10607 Macandrew Ln
10607 Macandrew Ln
10607 Macandrew Ln
10607 Macandrew Ln
10607 Macandrew Ln
10607 Macandrew Ln
10607 Macandrew Ln
10607 Macandrew Ln
10607 Macandrew Ln
10607 Macandrew Ln
10607 Macandrew Ln
10607 Macandrew Ln
10607 Macandrew Ln
10607 Macandrew Ln
10607 Macandrew Ln
10607 Macandrew Ln
10607 Macandrew Ln
10607 Macandrew Ln
10607 Macandrew Ln
10607 Macandrew Ln
10607 Macandrew Ln
10607 Macandrew Ln
10607 Macandrew Ln
10607 Macandrew Ln
10607 Macandrew Ln
10607 Macandrew Ln
10607 Macandrew Ln
10607 Macandrew Ln
10607 Macandrew Ln
10607 Macandrew Ln
10607 Macandrew Ln
10607 Macandrew Ln
10607 Macandrew Ln
10607 Macandrew Ln
10607 Macandrew Ln
10607 Macandrew Ln
10607 Macandrew Ln
10607 Macandrew Ln
10607 Macandrew Ln
10607 Macandrew Ln
10607 Macandrew Ln
10607 Macandrew Ln
10607 Macandrew Ln
10607 Macandrew Ln
10607 Macandrew Ln
10607 Macandrew Ln
10607 Macandrew Ln
10607 Macandrew Ln
Courtesy of Boone Residential LLC
Sold

10607 Macandrew Ln

10607 Macandrew Ln, Chesterfield, VA 23838

$580,000
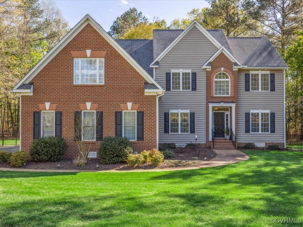
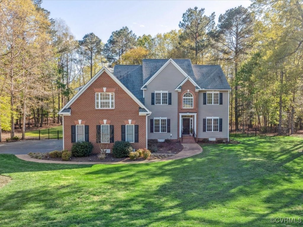
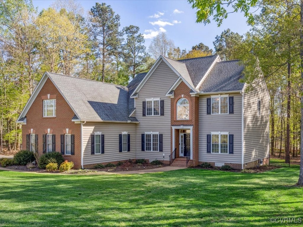
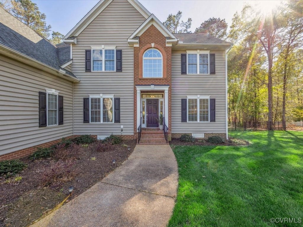
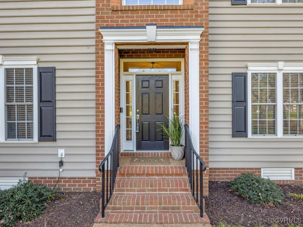
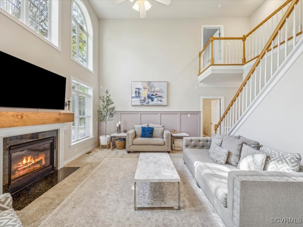
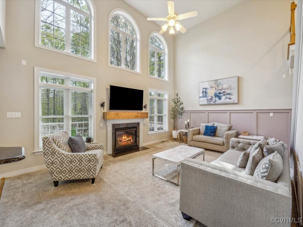
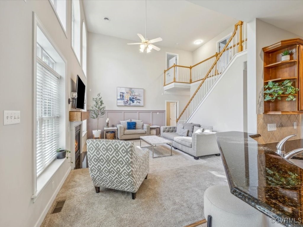
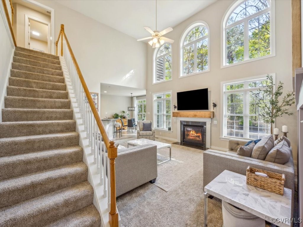
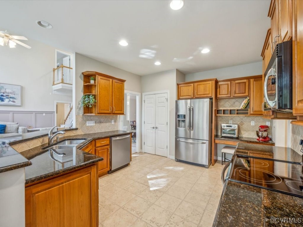
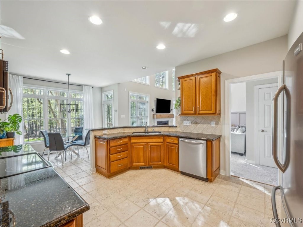
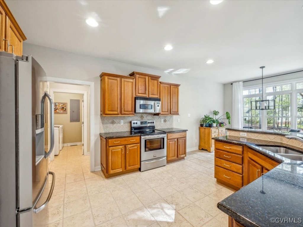
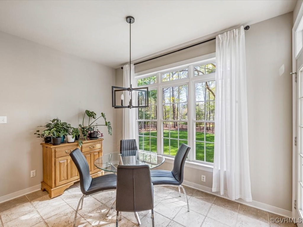
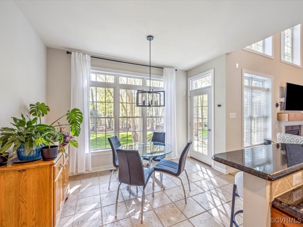
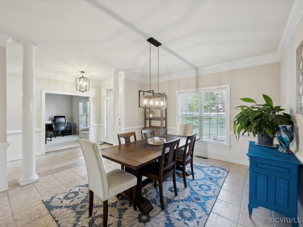
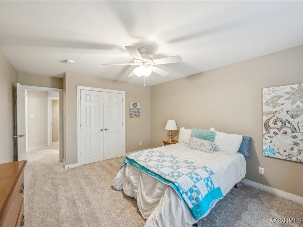
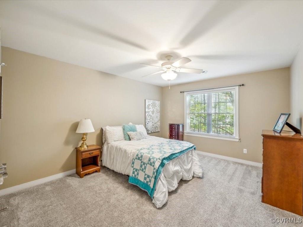
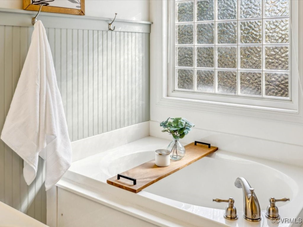
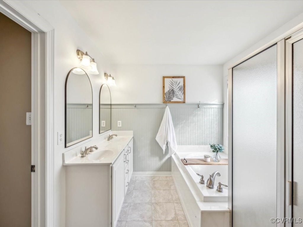
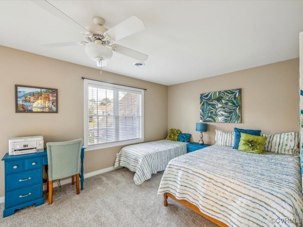
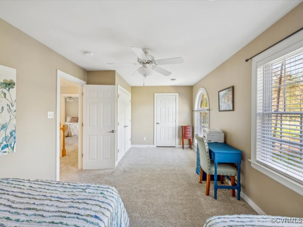
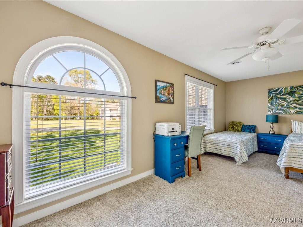
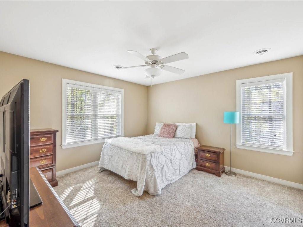
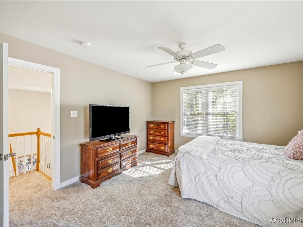
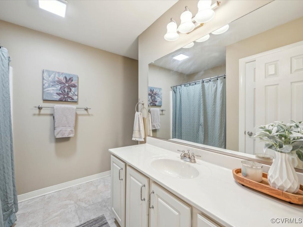
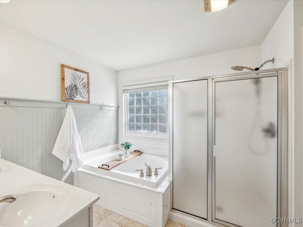
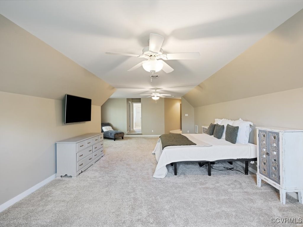
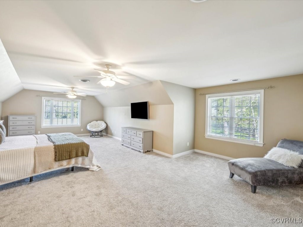
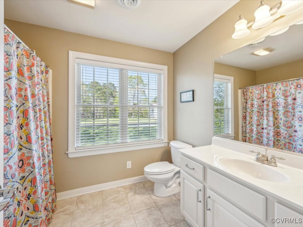
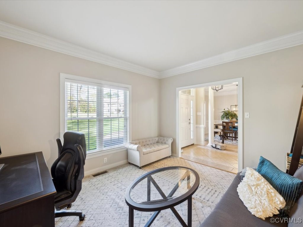
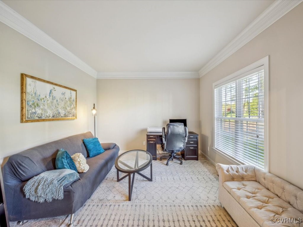
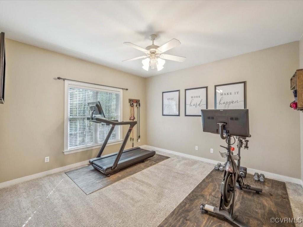
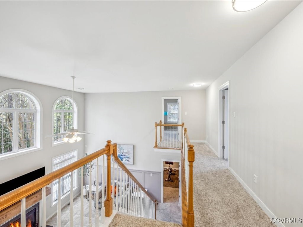
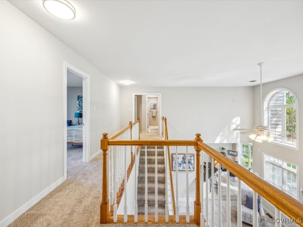
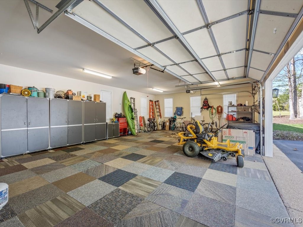
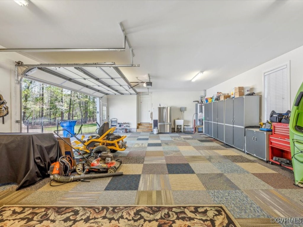
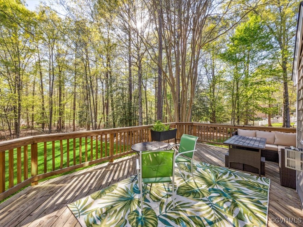
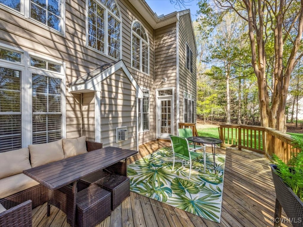
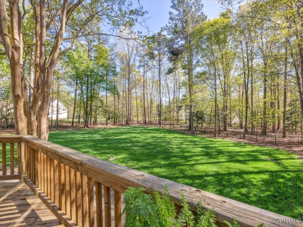
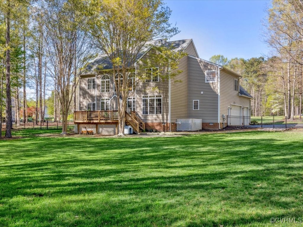
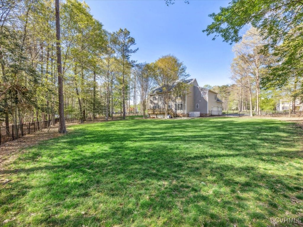
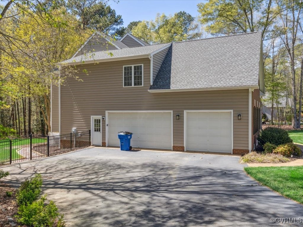
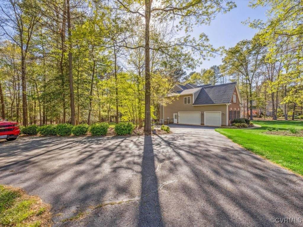
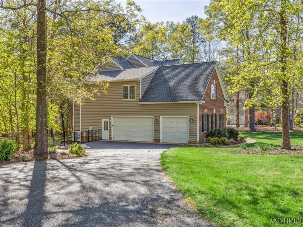
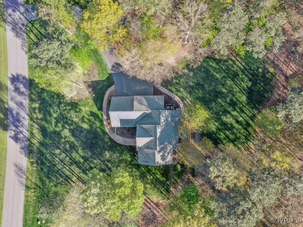
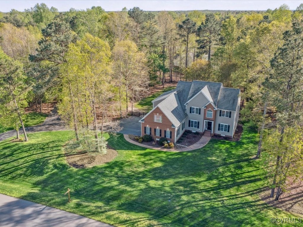
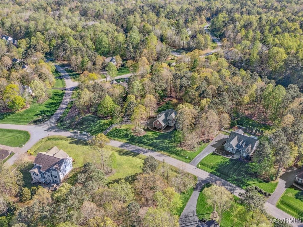
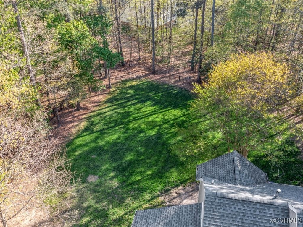
Experience the charm and grandeur of this exquisite 4-bedroom, 3.5-bath detached home nestled in Chesterfield's premier lifestyle community, The Highlands. Spanning over 1.14 acres, this residence at 10607 Macandrew Ln offers unmatched privacy and tranquility coupled with luxurious community amenities. As you step inside, the seamless blend of natural light and tall ceilings sets an inviting tone throughout the flexible formal living spaces. The gourmet kitchen, equipped with granite countertops, a stunning tile backsplash, and stainless steel appliances, is designed for culinary enthusiasts, while the dedicated office provides a perfect space for remote work. Retreat to the primary bedroom suite, where luxury abounds in the en-suite bath, complemented by serene wooded views. The fenced backyard is an entertainer's paradise, featuring a deck, fire pit, and grilling area--a perfect setup for memorable gatherings. The 3-car attached garage adds convenience, catering to families with multiple vehicles. The backyard offers unmatched privacy, ideal for both relaxation and enjoyment. As part of The Highlands community, enjoy resort-style amenities like the lakefront pool, clubhouses, fitness center, golf, tennis, and pickleball courts, alongside picturesque nature trails. Savor delectable dining at The Reserve Restaurant or engage in a vibrant social calendar filled with neighborhood events. Located a stone's throw away from all these facilities, this home invites you to embrace an active, fulfilling lifestyle.

4
beds

4
baths

3,119 Sq.Ft. LIVING AREA

1.14 Acres lot

Stone Snyder

Stone Snyder

Area & Lot

Status
Sold
Sold Date
June 3, 2025
Living Space
3,119 Sq.Ft.
Lot Size
1.14 Acres
MLS® ID
2510082
Type
Residential
Year Built
2004
Architecture Styles
Two Story, Transitional
Elementary School
Gates
Middle School
Matoaca
High School
Matoaca

Interior

Bedrooms
4
Total Bathrooms
4
Full Bathrooms
3
Half Bathroom
1
Flooring
Partially Carpeted, Tile
Fireplace
Gas, Vented
Appliances
Gas Water Heater
Other Interior Features
Dining Area, Separate/Formal Dining Room, Double Vanity, Eat-in Kitchen, Fireplace, Granite Counters, Bath in Primary Bedroom, Walk-In Closet(s)

Exterior

Stories
2
Garage Space
3.0
Water Source
Public
Pool
Pool, Community
Roof
Composition
Parking
Attached, Finished Garage, Garage, Garage Door Opener, Two Spaces
Heat Type
Electric, Natural Gas, Zoned
Air Conditioning
Zoned
Sewer
Septic Tank
Other Exterior Features
Sprinkler/Irrigation

Financial

Sales Price
$580,000
Real Estate Tax
$4,537/yr
HOA Fees
$465/yr

Work With Us

Providence Hill Real Estate are dedicated to helping you find your dream home and assisting with any selling needs you may have. Contact us today to start your home searching journey!

Follow Us on Instagram