10600 Toston Ln
10600 Toston Ln
10600 Toston Ln
10600 Toston Ln
10600 Toston Ln
10600 Toston Ln
10600 Toston Ln
10600 Toston Ln
10600 Toston Ln
10600 Toston Ln
10600 Toston Ln
10600 Toston Ln
10600 Toston Ln
10600 Toston Ln
10600 Toston Ln
10600 Toston Ln
10600 Toston Ln
10600 Toston Ln
10600 Toston Ln
10600 Toston Ln
10600 Toston Ln
10600 Toston Ln
10600 Toston Ln
10600 Toston Ln
10600 Toston Ln
10600 Toston Ln
10600 Toston Ln
10600 Toston Ln
10600 Toston Ln
10600 Toston Ln
10600 Toston Ln
10600 Toston Ln
10600 Toston Ln
10600 Toston Ln
10600 Toston Ln
10600 Toston Ln
10600 Toston Ln
10600 Toston Ln
10600 Toston Ln
10600 Toston Ln
10600 Toston Ln
SEE ALL PHOTOS
10600 Toston Ln
10600 Toston Ln
10600 Toston Ln
10600 Toston Ln
10600 Toston Ln
10600 Toston Ln
10600 Toston Ln
10600 Toston Ln
10600 Toston Ln
10600 Toston Ln
10600 Toston Ln
10600 Toston Ln
10600 Toston Ln
10600 Toston Ln
10600 Toston Ln
10600 Toston Ln
10600 Toston Ln
10600 Toston Ln
10600 Toston Ln
10600 Toston Ln
10600 Toston Ln
10600 Toston Ln
10600 Toston Ln
10600 Toston Ln
10600 Toston Ln
10600 Toston Ln
10600 Toston Ln
10600 Toston Ln
10600 Toston Ln
10600 Toston Ln
10600 Toston Ln
10600 Toston Ln
10600 Toston Ln
10600 Toston Ln
10600 Toston Ln
10600 Toston Ln
10600 Toston Ln
10600 Toston Ln
10600 Toston Ln
10600 Toston Ln
10600 Toston Ln
Courtesy of Long & Foster REALTORS
Sold

10600 Toston Ln

10600 Toston Ln, Glen Allen, VA 23060

$531,000
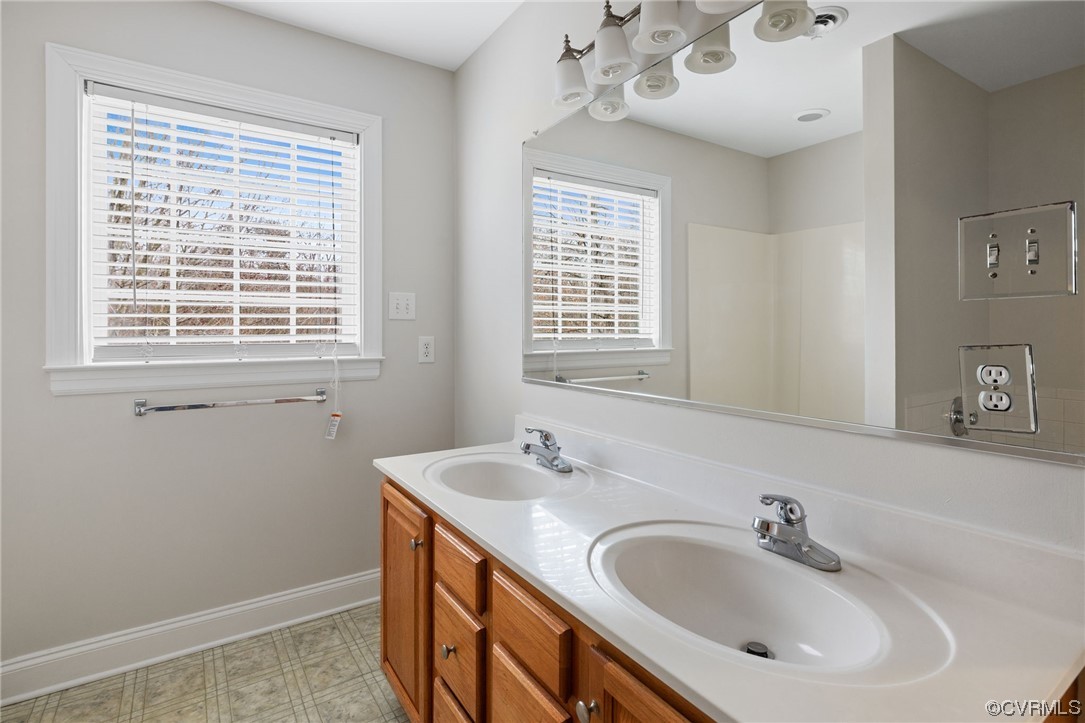
Fabulous Transitional 5 BR home in Glen Allen w/ Private Backyard overlooking woods and pond! This stunner is situated on a private cul-de-sac featuring 5 BR, 3.5 BA, 2,784 sq ft, hardwood floors, formal dining, eat-in kitchen and spacious primary en suite. Two-story foyer features gleaming hardwood floors, decorative molding and Palladian windows. Foyer, formal living room followed by dining room perfect for hosting family and friends. Gourmet eat-in kitchen offers bar-seating, tons of cabinet space, pantry and darling breakfast nook overlooking backyard. Expansive family room centers around a cozy gas fireplace w/decorative mantle. Retreat upstairs to find a luxurious primary suite offering huge walk-in closet & en suite w/dual vanity, garden tub, walk-in shower and water closet. Additional BRs each offer double door closets, sharing a full hall bath w/tub/shower. Finished 3rd floors offers a great rec room or 5th bedroom w closet, private bath w/walk-in shower and walk-in attic. Don't miss the stellar outdoor space w/large deck and private backyard! Quick walk to Springfield Elementary. New Paint/Carpet 2023. HVAC 2018; Roof Dec 2017.

5
beds

4
baths

2,784 Sq.Ft. LIVING AREA

9,726.95 Sq.Ft. lot

Chad Bowman

Chad Bowman

View Virtual Tour

Area & Lot

Status
Sold
Sold Date
March 30, 2023
Living Space
2,784 Sq.Ft.
Lot Size
9,726.95 Sq.Ft.
MLS® ID
2303378
Type
Residential
Year Built
2003
Neighborhood
Henrico
Architecture Styles
Two Story, Transitional
Elementary School
Springfield Park
Middle School
Holman
High School
Glen Allen

Interior

Bedrooms
5
Total Bathrooms
4
Full Bathrooms
3
Half Bathroom
1
Laundry Room
Washer Hookup, Dryer Hookup
Flooring
Wood
Fireplace
Gas
Appliances
Dishwasher, Disposal, Gas Water Heater, Oven, Stove, Tankless Water Heater
Other Interior Features
Ceiling Fan(s), Separate/Formal Dining Room, Eat-in Kitchen, Fireplace, Garden Tub/Roman Tub, High Ceilings, Bath in Primary Bedroom, Pantry, Recessed Lighting, Walk-In Closet(s)

Exterior

Stories
2
Garage Space
2.0
Water Source
Public
Pool
None
Roof
Shingle
Parking
Attached, Direct Access, Garage, Garage Door Opener
Heat Type
Hot Water, Natural Gas, Zoned
Air Conditioning
Electric, Zoned
Sewer
Public Sewer

Financial

Sales Price
$531,000
Real Estate Tax
$3,581/yr
HOA Fees
$45/yr

Henrico

Henrico, Virginia, is a dynamic suburban community just outside Richmond. Known for its schools, neighborhoods, and thriving economy, Henrico offer...

Work With Us

Providence Hill Real Estate are dedicated to helping you find your dream home and assisting with any selling needs you may have. Contact us today to start your home searching journey!

Follow Us on Instagram
