10550 Redfield Dr
10550 Redfield Dr
10550 Redfield Dr
10550 Redfield Dr
10550 Redfield Dr
10550 Redfield Dr
10550 Redfield Dr
10550 Redfield Dr
10550 Redfield Dr
10550 Redfield Dr
10550 Redfield Dr
10550 Redfield Dr
10550 Redfield Dr
10550 Redfield Dr
10550 Redfield Dr
10550 Redfield Dr
10550 Redfield Dr
10550 Redfield Dr
10550 Redfield Dr
10550 Redfield Dr
10550 Redfield Dr
10550 Redfield Dr
10550 Redfield Dr
10550 Redfield Dr
10550 Redfield Dr
10550 Redfield Dr
10550 Redfield Dr
10550 Redfield Dr
10550 Redfield Dr
10550 Redfield Dr
10550 Redfield Dr
10550 Redfield Dr
10550 Redfield Dr
10550 Redfield Dr
10550 Redfield Dr
10550 Redfield Dr
10550 Redfield Dr
10550 Redfield Dr
10550 Redfield Dr
10550 Redfield Dr
10550 Redfield Dr
10550 Redfield Dr
10550 Redfield Dr
10550 Redfield Dr
10550 Redfield Dr
10550 Redfield Dr
10550 Redfield Dr
10550 Redfield Dr
10550 Redfield Dr
SEE ALL PHOTOS
10550 Redfield Dr
10550 Redfield Dr
10550 Redfield Dr
10550 Redfield Dr
10550 Redfield Dr
10550 Redfield Dr
10550 Redfield Dr
10550 Redfield Dr
10550 Redfield Dr
10550 Redfield Dr
10550 Redfield Dr
10550 Redfield Dr
10550 Redfield Dr
10550 Redfield Dr
10550 Redfield Dr
10550 Redfield Dr
10550 Redfield Dr
10550 Redfield Dr
10550 Redfield Dr
10550 Redfield Dr
10550 Redfield Dr
10550 Redfield Dr
10550 Redfield Dr
10550 Redfield Dr
10550 Redfield Dr
10550 Redfield Dr
10550 Redfield Dr
10550 Redfield Dr
10550 Redfield Dr
10550 Redfield Dr
10550 Redfield Dr
10550 Redfield Dr
10550 Redfield Dr
10550 Redfield Dr
10550 Redfield Dr
10550 Redfield Dr
10550 Redfield Dr
10550 Redfield Dr
10550 Redfield Dr
10550 Redfield Dr
10550 Redfield Dr
10550 Redfield Dr
10550 Redfield Dr
10550 Redfield Dr
10550 Redfield Dr
10550 Redfield Dr
10550 Redfield Dr
10550 Redfield Dr
10550 Redfield Dr
Sold

10550 Redfield Dr

10550 Redfield Dr, Amelia Courthouse, VA 23002

$425,000
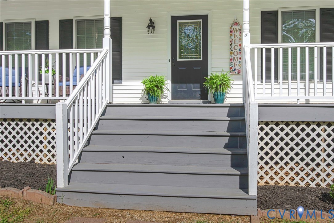
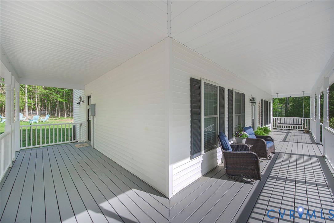
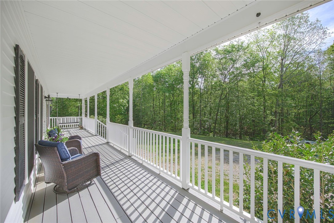
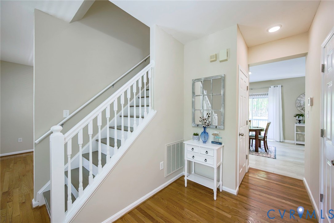
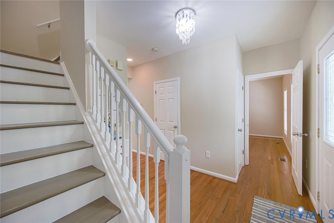
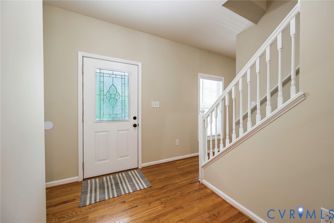
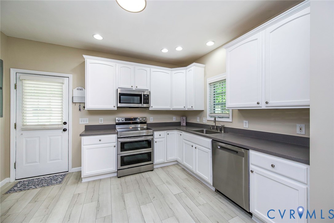
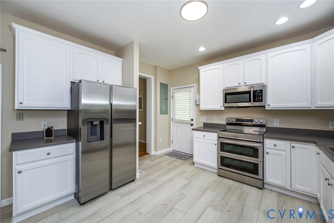
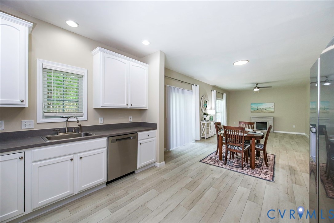
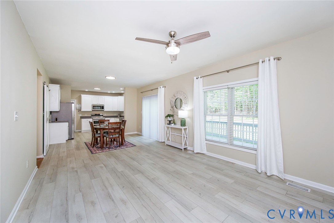
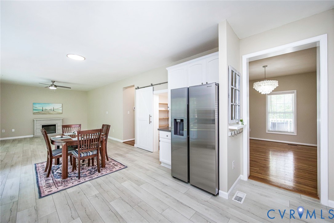
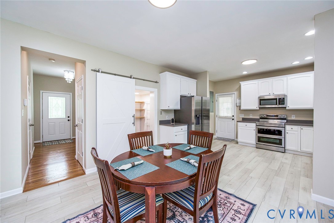
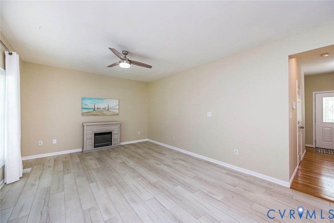
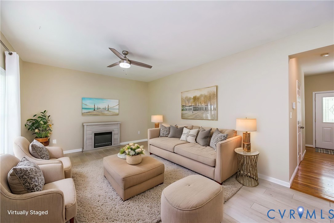
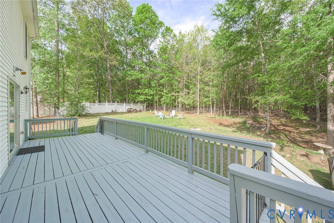
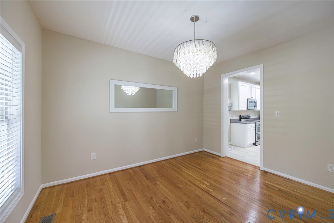
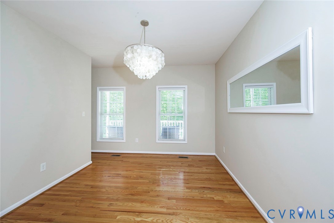
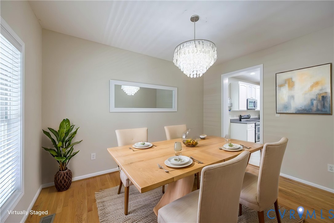
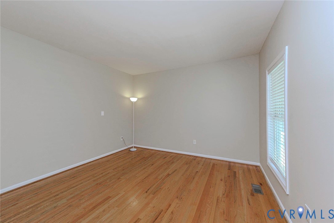
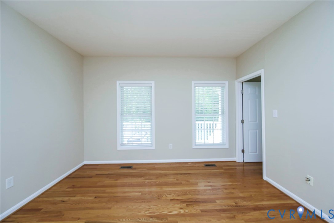
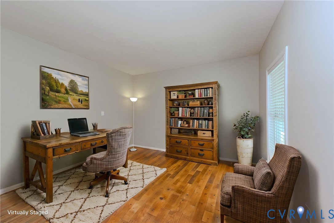
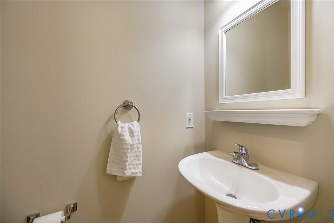
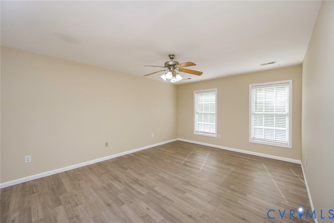
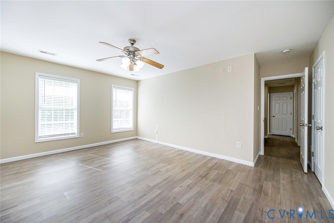
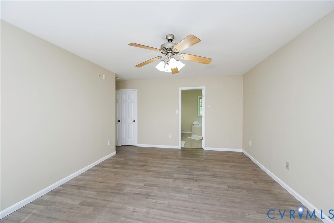
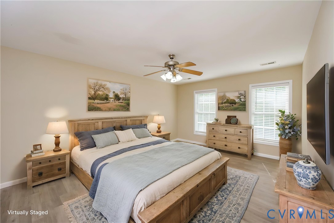
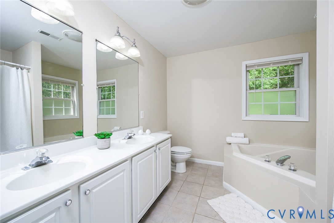
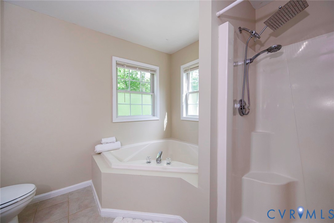
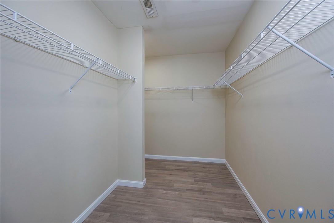
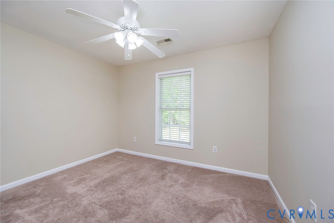
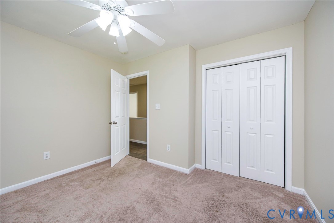
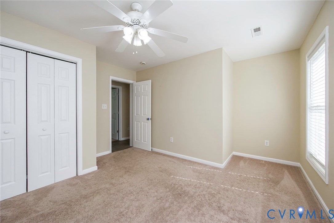
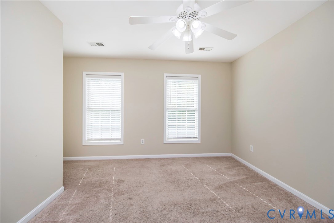
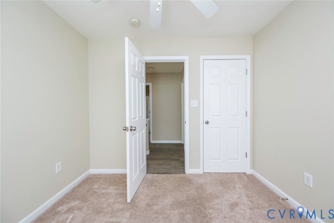
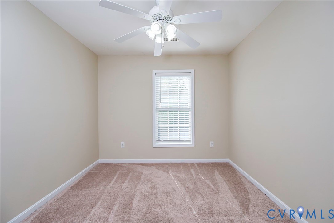
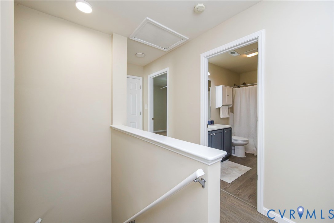
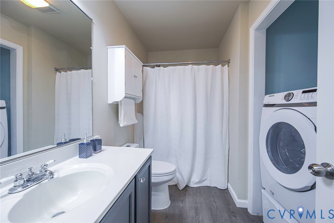
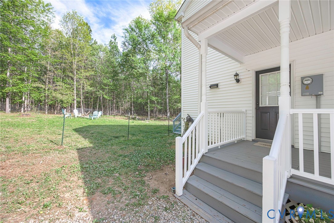
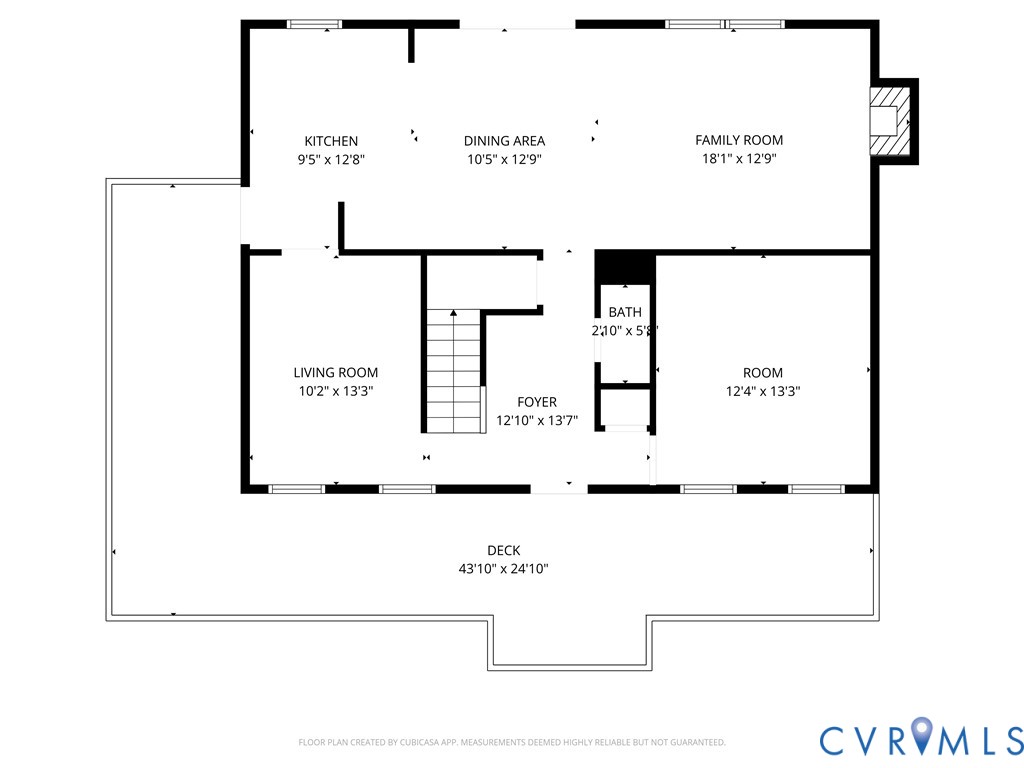
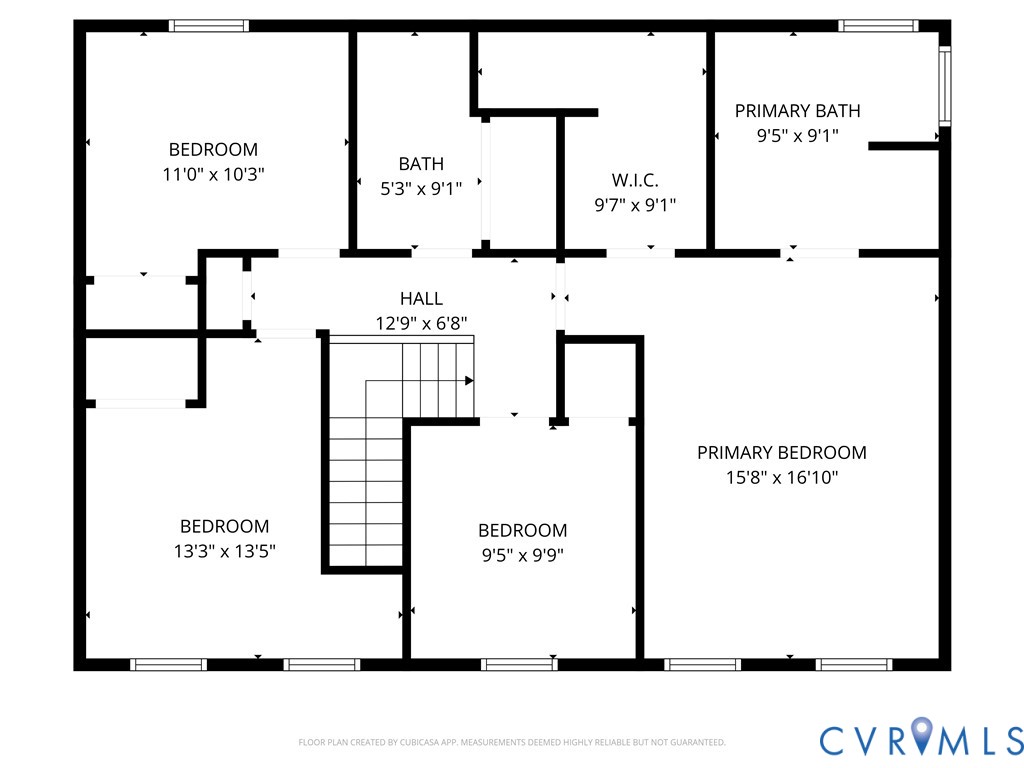
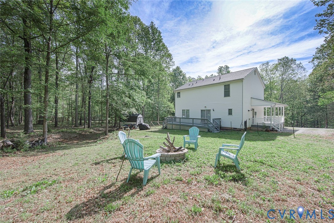
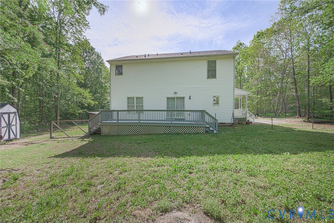
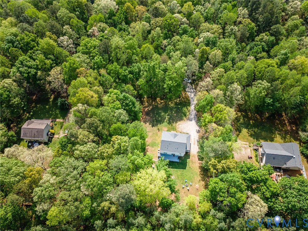
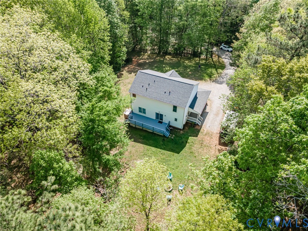
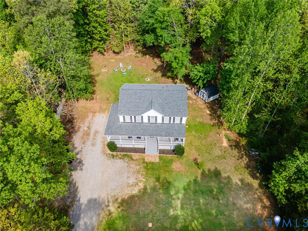
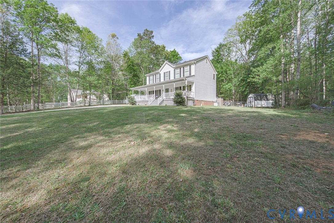
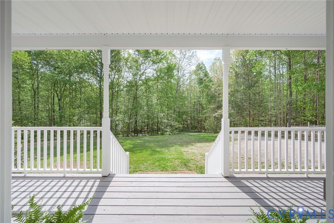
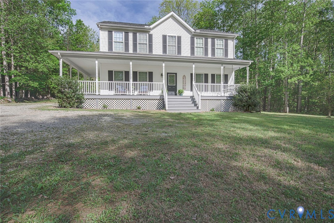
Welcome to the perfect blend of space, comfort, and peaceful country living--without sacrificing convenience. Situated on 2 private acres just off Route 360, this beautifully maintained 4-bedroom, 2.5-bath home offers the lifestyle so many buyers are searching for. From the moment you arrive, the classic wraparound porch--with its charming porch swing--sets the tone for slow mornings and relaxing evenings overlooking serene wooded views. Inside, a welcoming foyer opens to elegant spaces featuring oak hardwood floors, including a formal dining room and a versatile flex room ideal for a home office, playroom, or additional living area.The heart of the home is the expansive great room, where the family room, dining area, and kitchen come together seamlessly--perfect for both everyday living and entertaining. The kitchen is designed with function and style in mind, offering a walk-in pantry with a barn door and newer stainless steel appliances. Directly off the great room is a large back deck, extending your living space outdoors and creating an ideal setting for gatherings or quiet nights around the fire pit.Upstairs, you'll find four spacious bedrooms, including a generously sized primary suite which includes a large walk-in closet and a well-appointed en-suite bath featuring dual vanities, a garden tub, and a separate shower with a rain shower head. Both the front and back yards offer exceptional privacy, surrounded by natural beauty--yet you're only minutes from the Chesterfield County line and just 15 minutes to shopping, dining, and medical facilities. It's location also makes for an easy commute to Ft Pickett. Additional highlights include fresh neutral paint throughout and a brand new roof, providing peace of mind for years to come.If you've been looking for space, privacy, and convenience all in one--this is it.

4
beds

3
baths

2,128 Sq.Ft. LIVING AREA

2 Acres lot

Cole Atkins

Cole Atkins

Features & Amenities

Interior

  • total bedrooms4
  • Total bathrooms3
  • full bathrooms2
  • half bathroom1
  • Flooring Partially Carpeted, Wood
  • APPLIANCES Dryer, Dishwasher, Electric Water Heater, Microwave, Refrigerator, Stove, Washer
  • other interior Features Ceiling Fan(s), Eat-in Kitchen, Garden Tub/Roman Tub, High Ceilings, Laminate Counters, Bath in Primary Bedroom, Pantry, Recessed Lighting, Walk-In Closet(s)

Area & Lot

  • Status Sold
  • Sold Date May 21, 2026
  • Living Area2,128 Sq.Ft.
  • Lot Area2 Acres
  • MLS® ID2609732
  • TypeResidential
  • YEAR BUILT2002
  • NeighborhoodAmelia
  • Architecture StylesTwo Story
  • Elementary SchoolAmelia
  • Middle SchoolAmelia
  • High SchoolAmelia

Exterior

  • STORIES1
  • water SourceWell
  • PoolNone
  • roofComposition
  • lot featuresWooded
  • parkingDriveway, Unpaved
  • HEAT TYPEElectric, Heat Pump, Zoned
  • AIR CONDITIONINGZoned
  • sewerSeptic Tank
  • other exterior FeaturesDeck, Porch, Storage, Shed, Unpaved Driveway

Financial

  • Sales Price$425,000
  • Real Estate Tax $1,398/yr
  • HOA $100/yr
View Virtual Tour

Amelia

Amelia, Virginia, located in the heart of Virginia, is a picturesque rural area known for its rich history and close-knit community. Established in...

Work With Us

Providence Hill Real Estate are dedicated to helping you find your dream home and assisting with any selling needs you may have. Contact us today to start your home searching journey!

Follow Us on Instagram
