10537 Beachcrest Ct
10537 Beachcrest Ct
10537 Beachcrest Ct
10537 Beachcrest Ct
10537 Beachcrest Ct
10537 Beachcrest Ct
10537 Beachcrest Ct
10537 Beachcrest Ct
10537 Beachcrest Ct
10537 Beachcrest Ct
10537 Beachcrest Ct
10537 Beachcrest Ct
10537 Beachcrest Ct
10537 Beachcrest Ct
10537 Beachcrest Ct
10537 Beachcrest Ct
10537 Beachcrest Ct
10537 Beachcrest Ct
10537 Beachcrest Ct
10537 Beachcrest Ct
10537 Beachcrest Ct
10537 Beachcrest Ct
10537 Beachcrest Ct
10537 Beachcrest Ct
10537 Beachcrest Ct
10537 Beachcrest Ct
10537 Beachcrest Ct
10537 Beachcrest Ct
10537 Beachcrest Ct
10537 Beachcrest Ct
10537 Beachcrest Ct
10537 Beachcrest Ct
10537 Beachcrest Ct
10537 Beachcrest Ct
10537 Beachcrest Ct
10537 Beachcrest Ct
10537 Beachcrest Ct
10537 Beachcrest Ct
10537 Beachcrest Ct
10537 Beachcrest Ct
10537 Beachcrest Ct
10537 Beachcrest Ct
10537 Beachcrest Ct
10537 Beachcrest Ct
10537 Beachcrest Ct
10537 Beachcrest Ct
10537 Beachcrest Ct
10537 Beachcrest Ct
SEE ALL PHOTOS
10537 Beachcrest Ct
10537 Beachcrest Ct
10537 Beachcrest Ct
10537 Beachcrest Ct
10537 Beachcrest Ct
10537 Beachcrest Ct
10537 Beachcrest Ct
10537 Beachcrest Ct
10537 Beachcrest Ct
10537 Beachcrest Ct
10537 Beachcrest Ct
10537 Beachcrest Ct
10537 Beachcrest Ct
10537 Beachcrest Ct
10537 Beachcrest Ct
10537 Beachcrest Ct
10537 Beachcrest Ct
10537 Beachcrest Ct
10537 Beachcrest Ct
10537 Beachcrest Ct
10537 Beachcrest Ct
10537 Beachcrest Ct
10537 Beachcrest Ct
10537 Beachcrest Ct
10537 Beachcrest Ct
10537 Beachcrest Ct
10537 Beachcrest Ct
10537 Beachcrest Ct
10537 Beachcrest Ct
10537 Beachcrest Ct
10537 Beachcrest Ct
10537 Beachcrest Ct
10537 Beachcrest Ct
10537 Beachcrest Ct
10537 Beachcrest Ct
10537 Beachcrest Ct
10537 Beachcrest Ct
10537 Beachcrest Ct
10537 Beachcrest Ct
10537 Beachcrest Ct
10537 Beachcrest Ct
10537 Beachcrest Ct
10537 Beachcrest Ct
10537 Beachcrest Ct
10537 Beachcrest Ct
10537 Beachcrest Ct
10537 Beachcrest Ct
10537 Beachcrest Ct
Sold

10537 Beachcrest Ct

10537 Beachcrest Ct, Chesterfield, VA 23832

$580,000
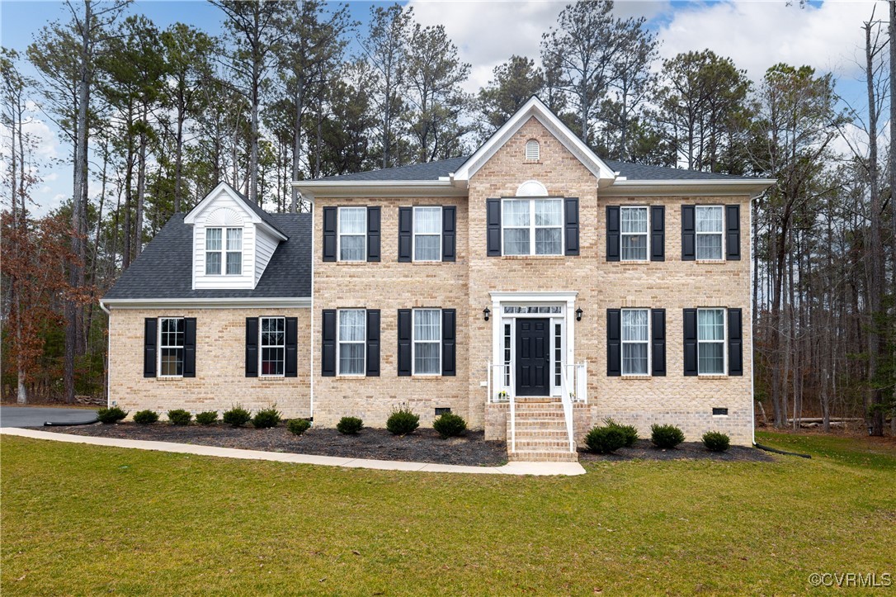
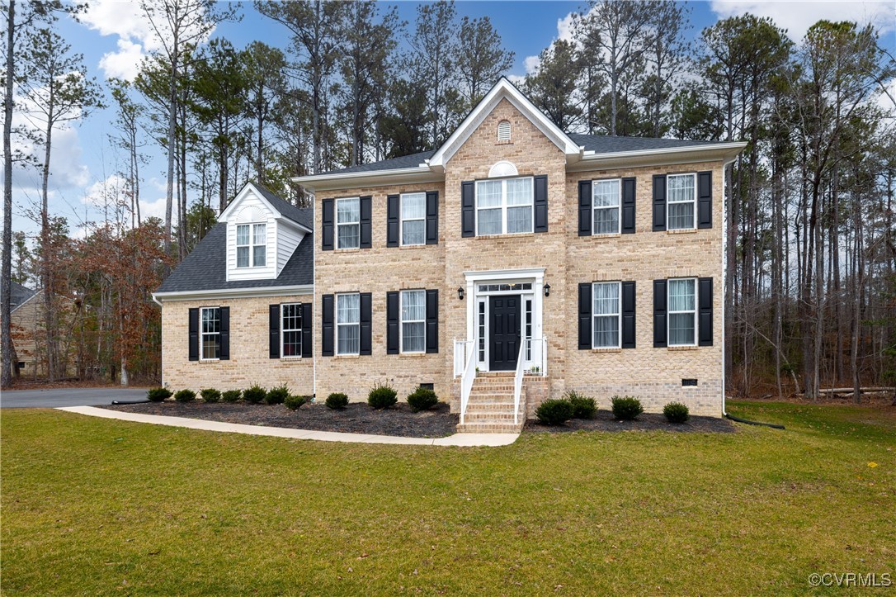
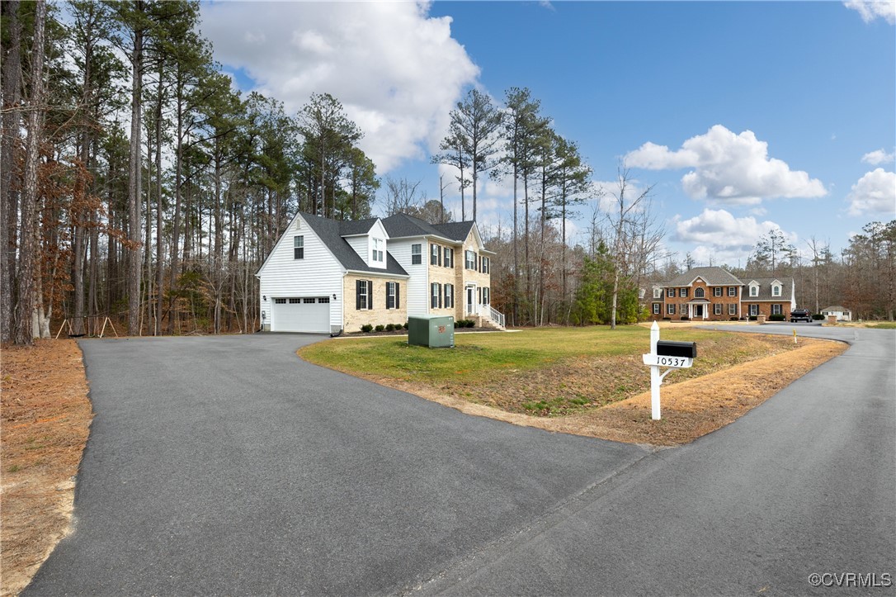
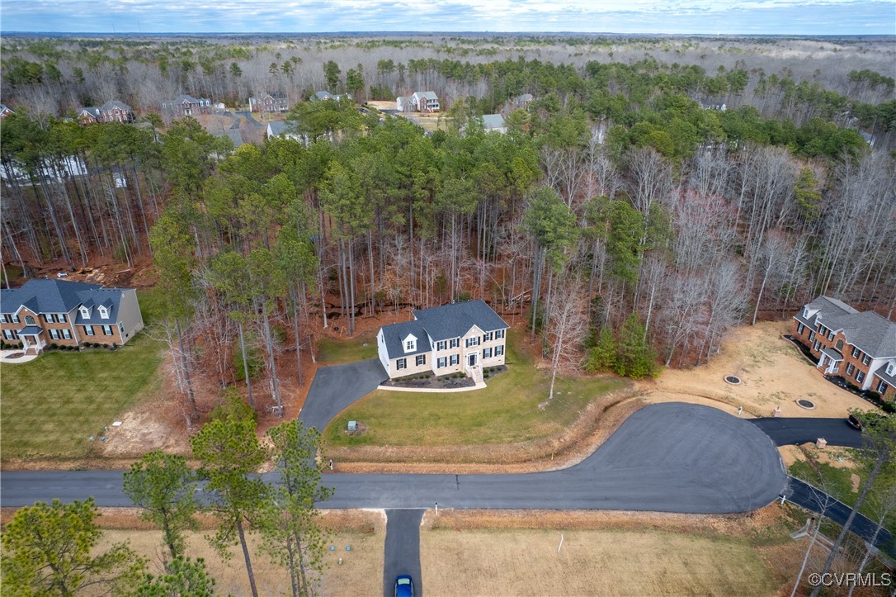
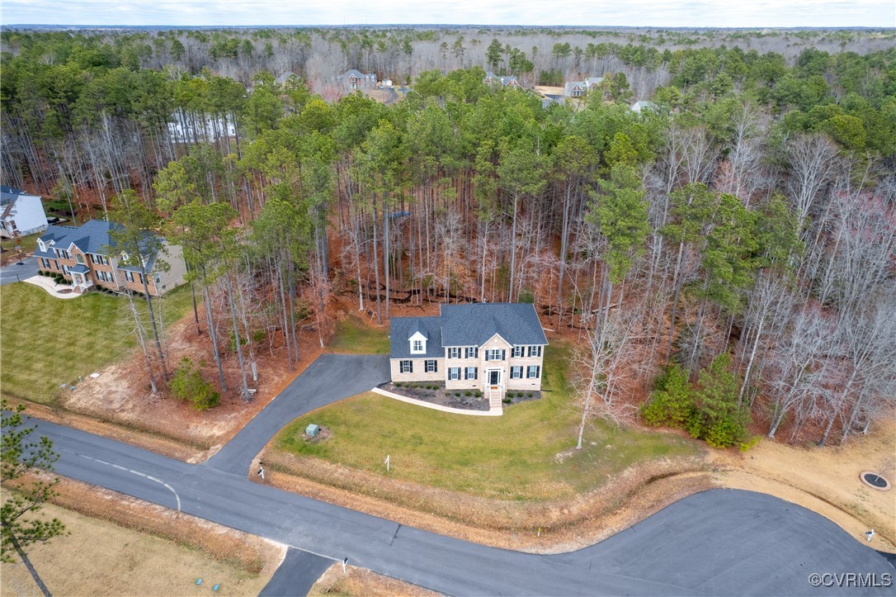
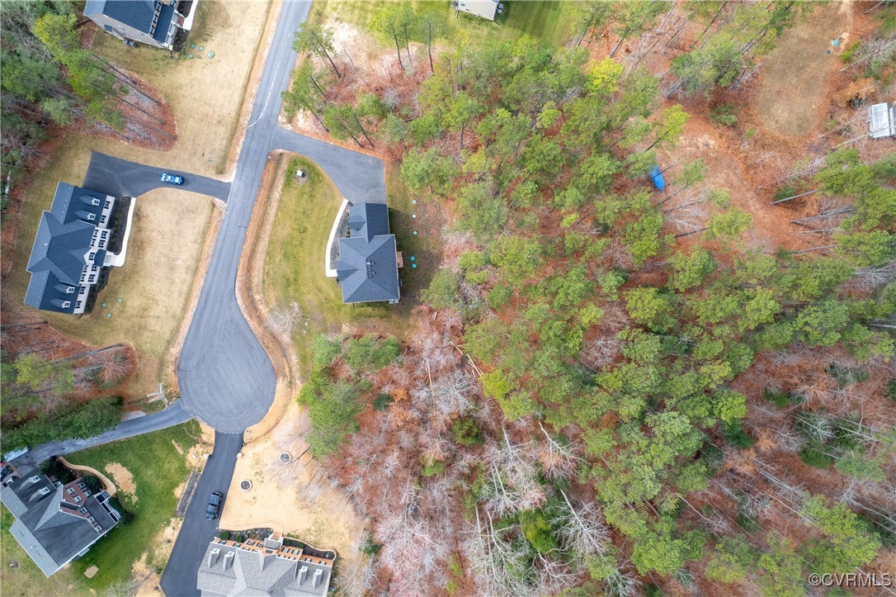
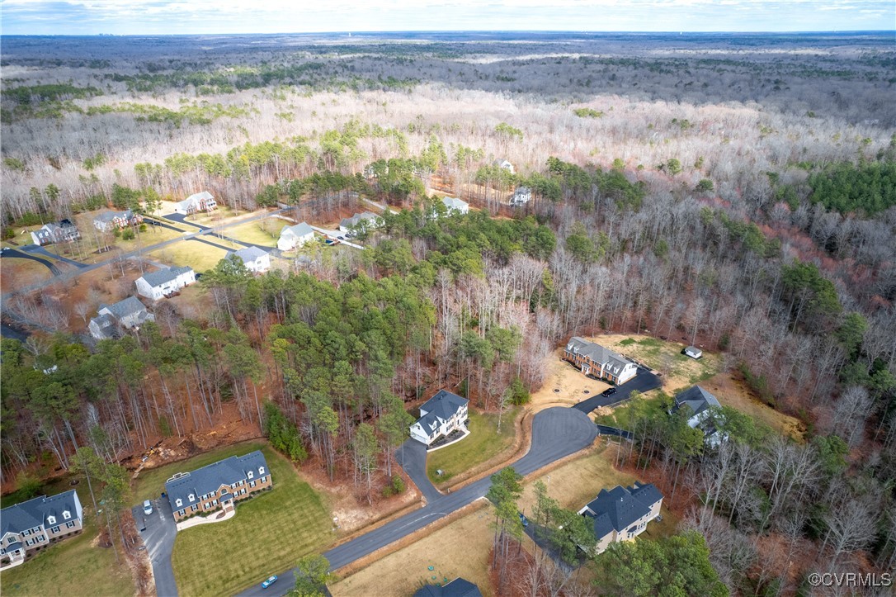
Built in 2022, this exquisite home feels brand new and is designed to impress! Situated on a peaceful cul-de-sac with nearly two acres of land, it offers the perfect blend of privacy and space. The bright, open floor plan is filled with natural light, creating a warm and inviting ambiance.
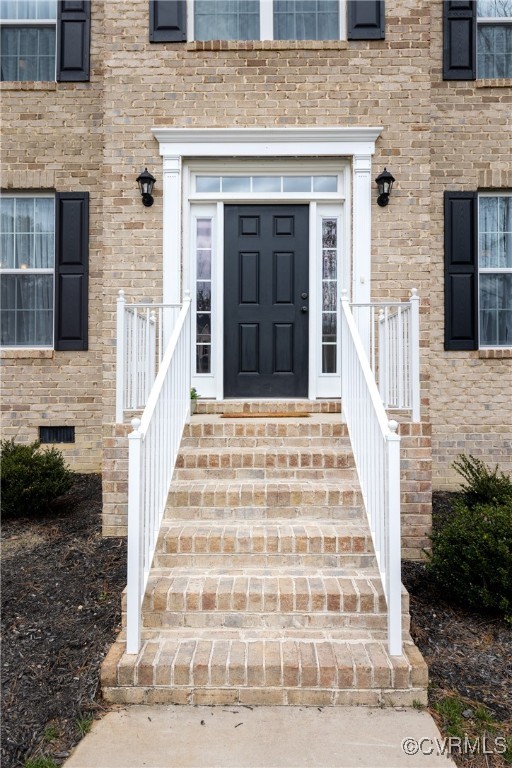
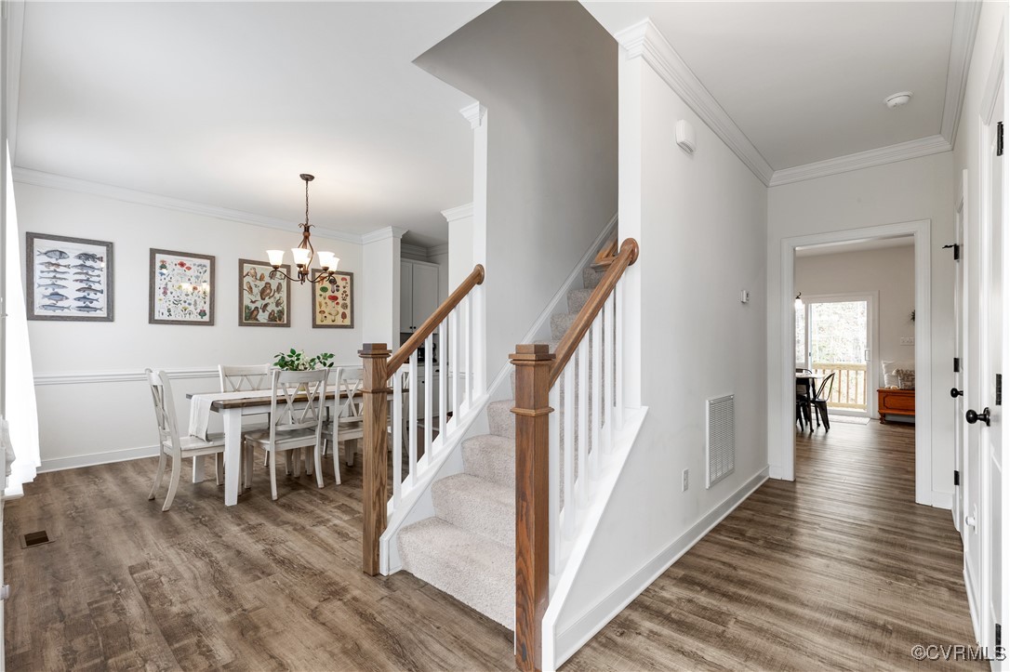
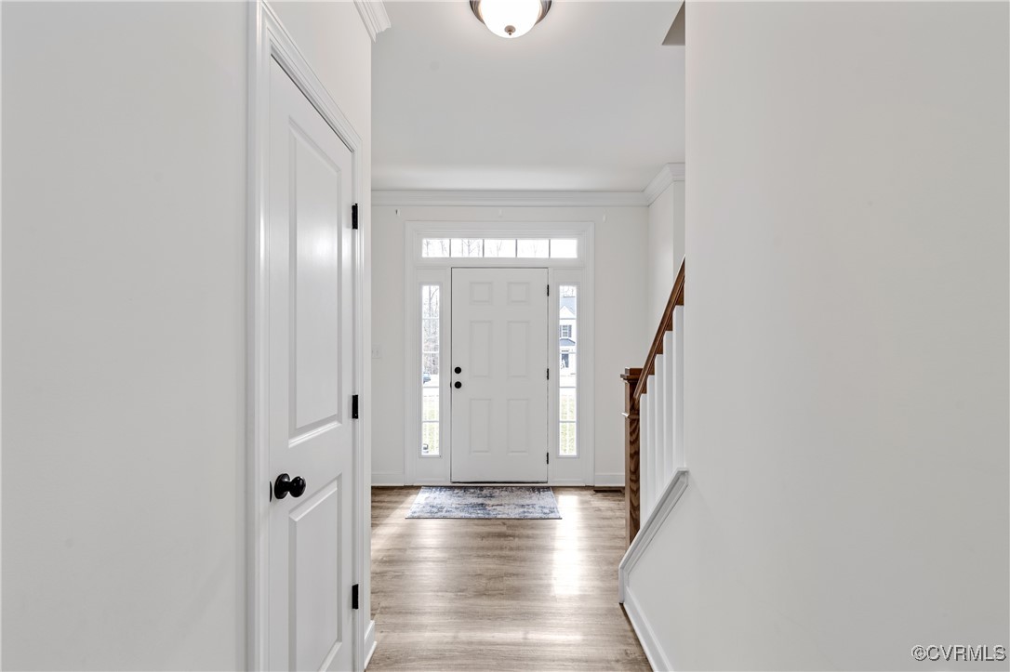
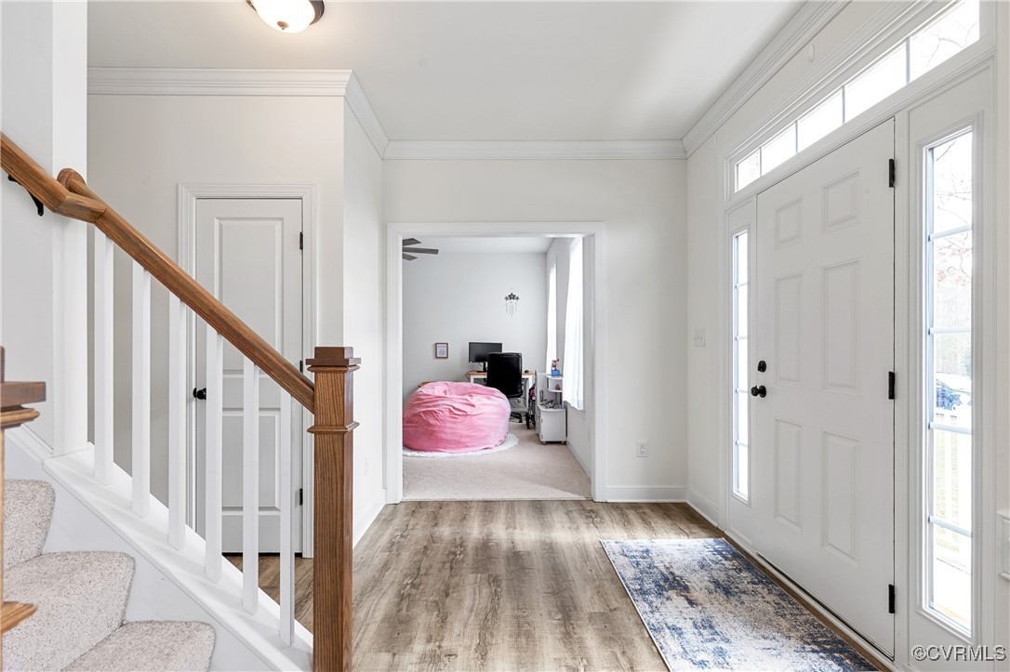
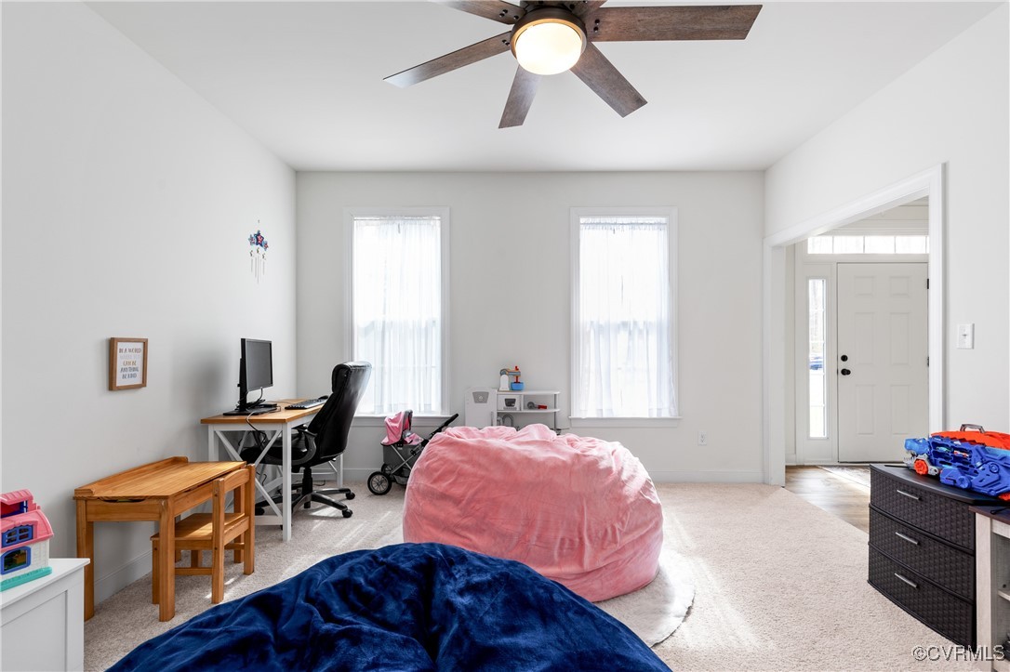
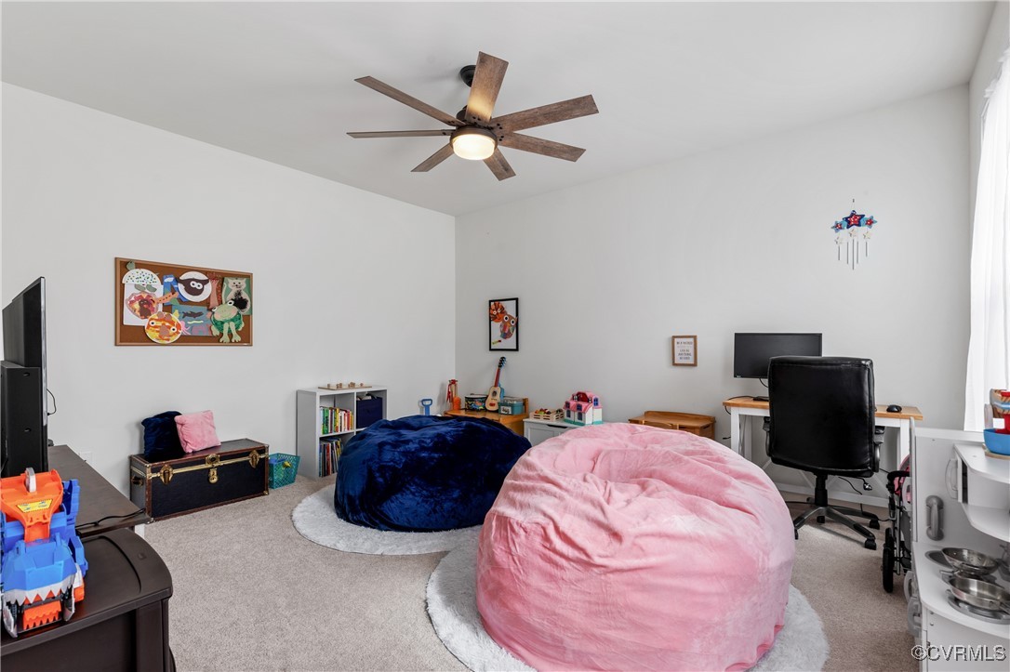
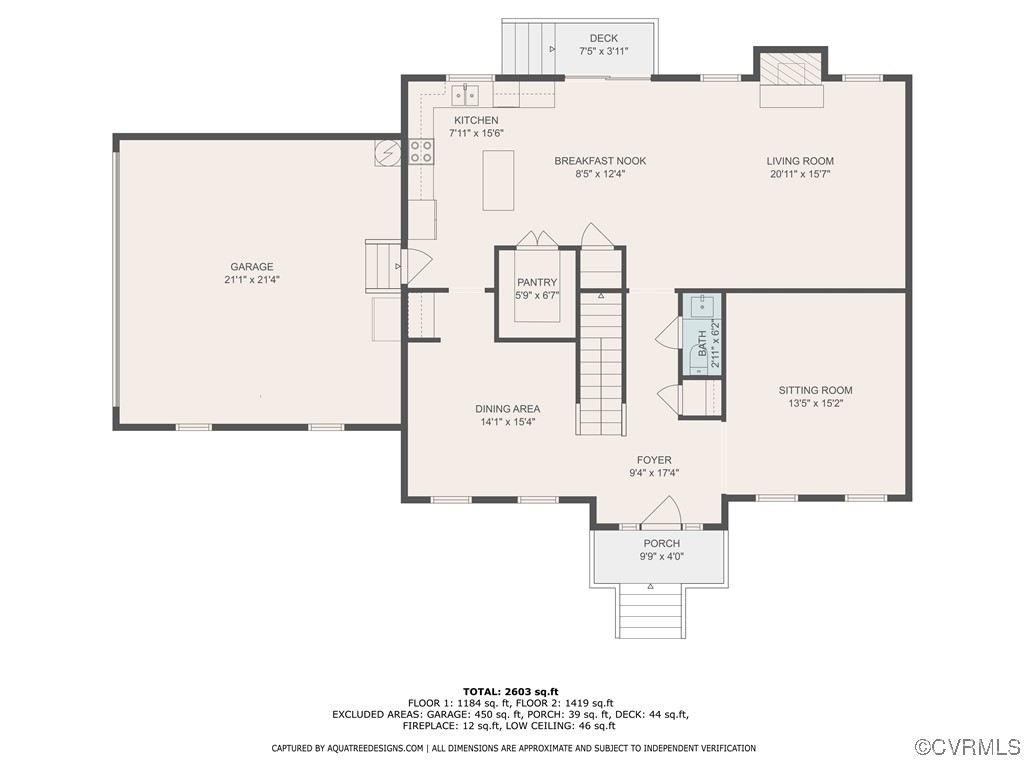
As you step through the front door, you're greeted by a spacious foyer that leads into the living room, where soaring ceilings enhance the sense of openness. This versatile space can easily be tailored to your needs, whether as a formal sitting area, home office, or entertainment space.
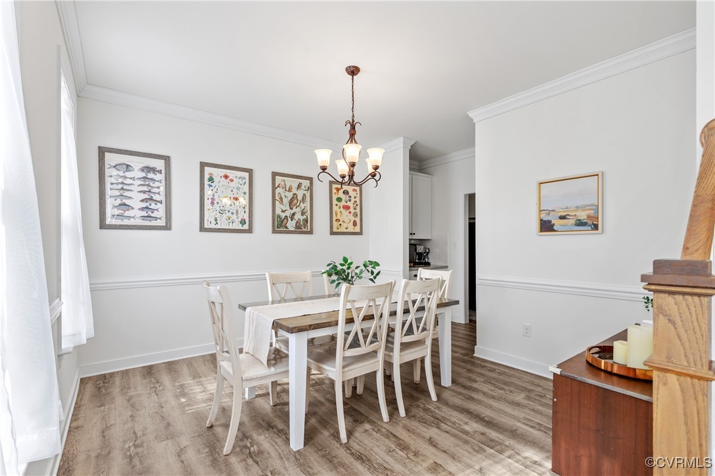
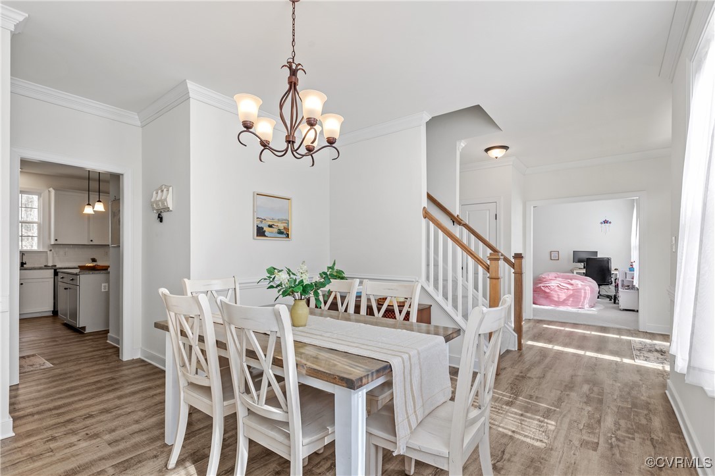
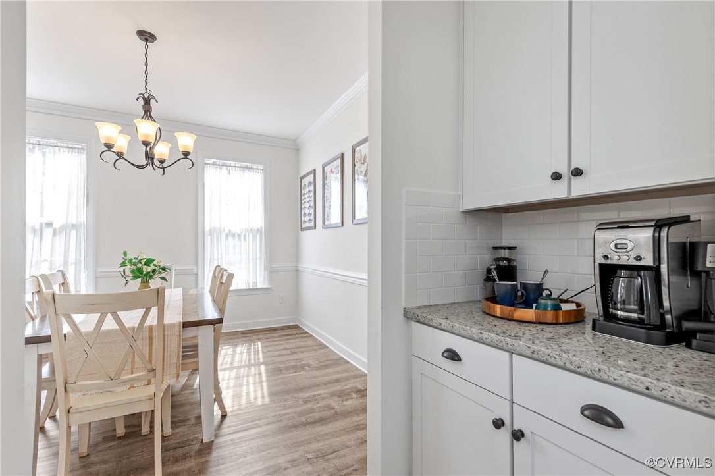
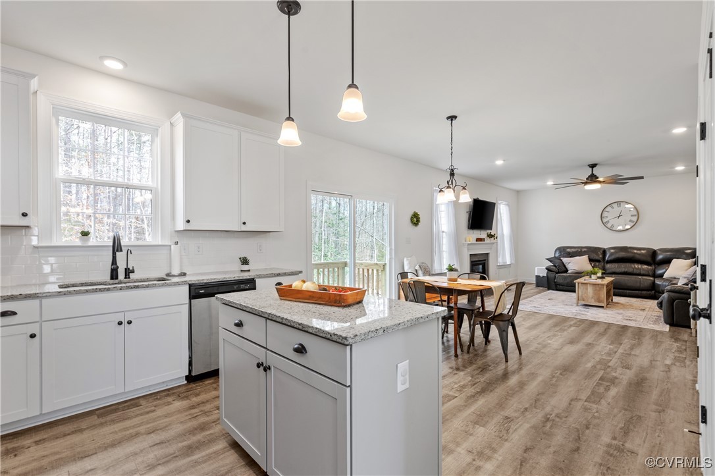
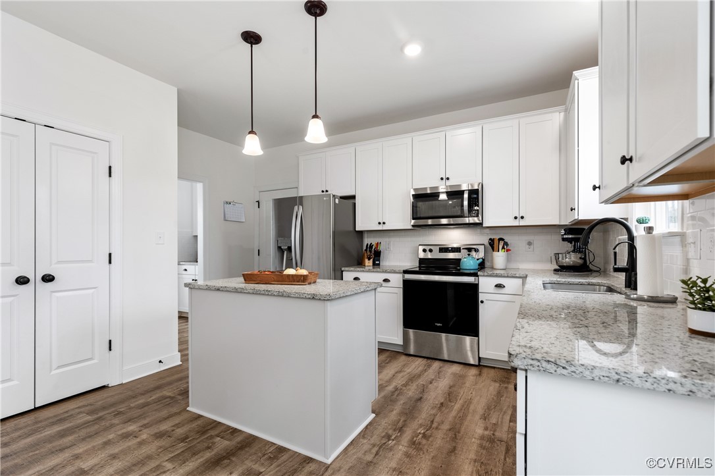
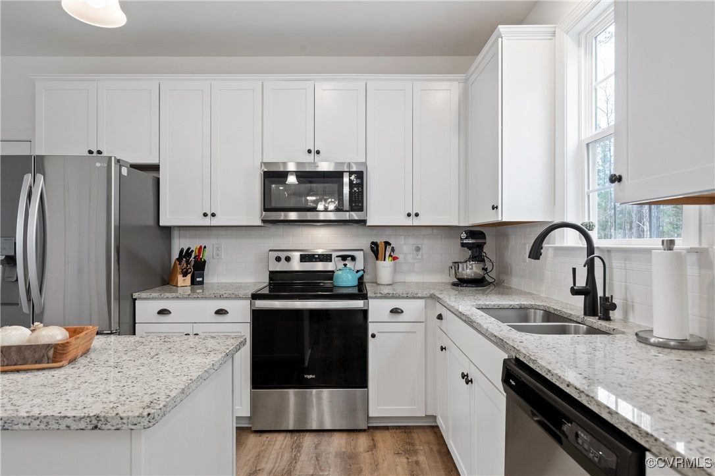
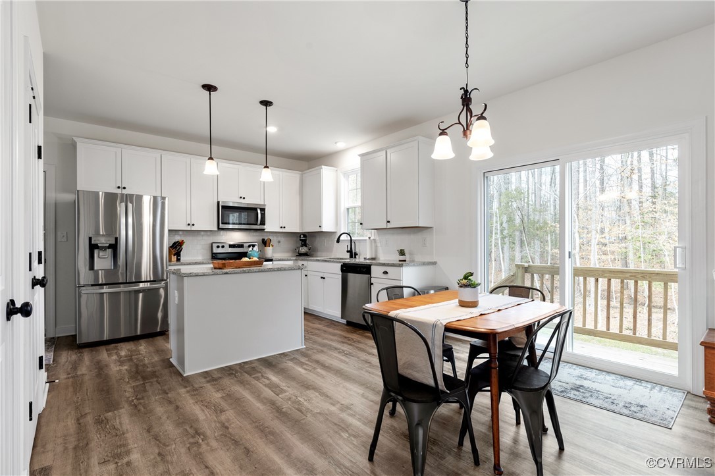
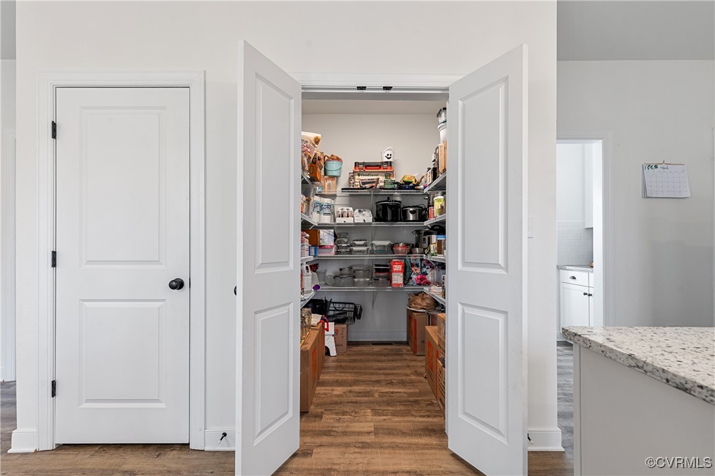
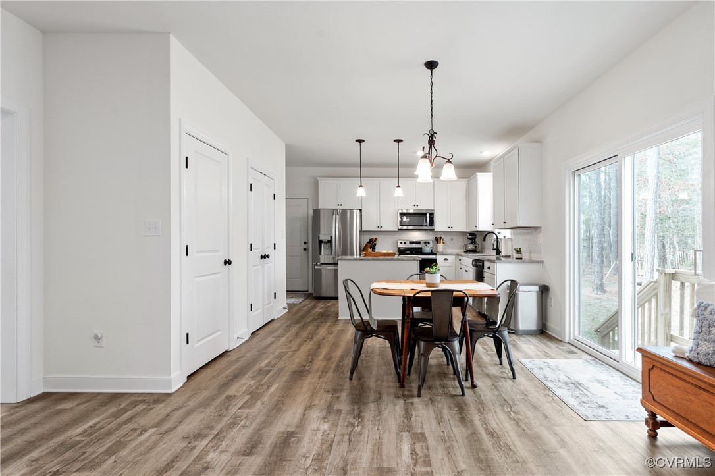
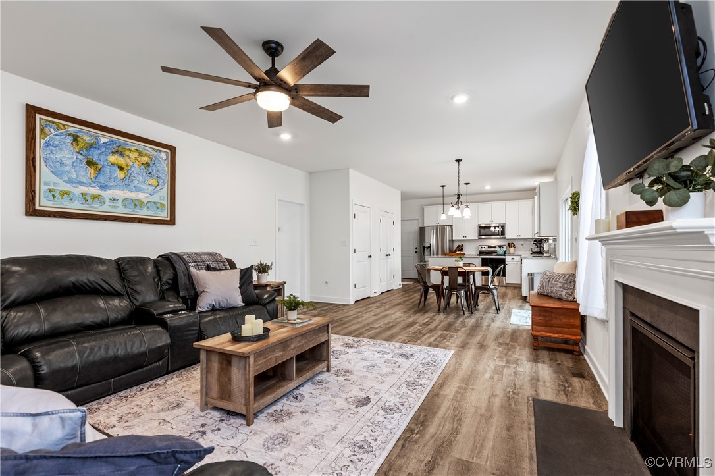
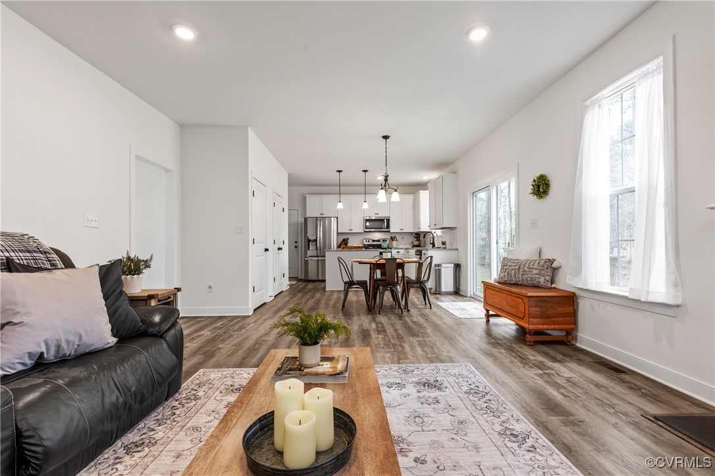
Opposite the foyer, a beautiful dining room awaits, featuring a convenient pass-through dry bar that seamlessly connects to the kitchen. The kitchen itself is a chef's dream, open to the expansive Great Room, making it the ideal space for hosting and entertaining. It boasts an oversized walk-in pantry, plus an additional closet for cleaning supplies, ensuring plenty of storage.
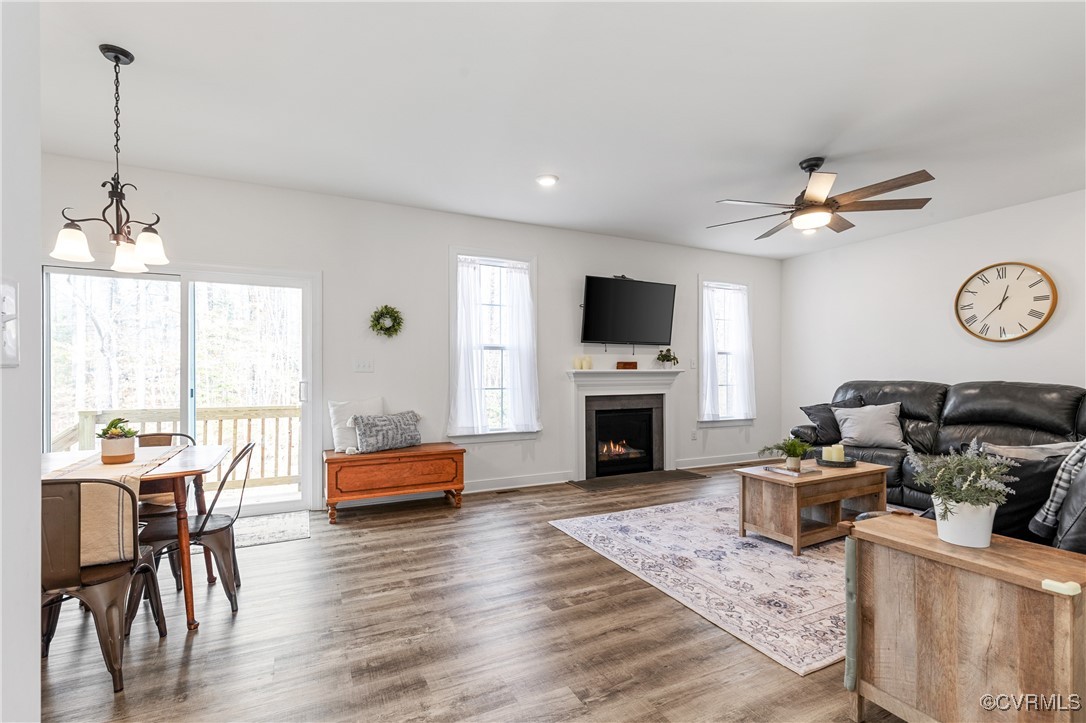
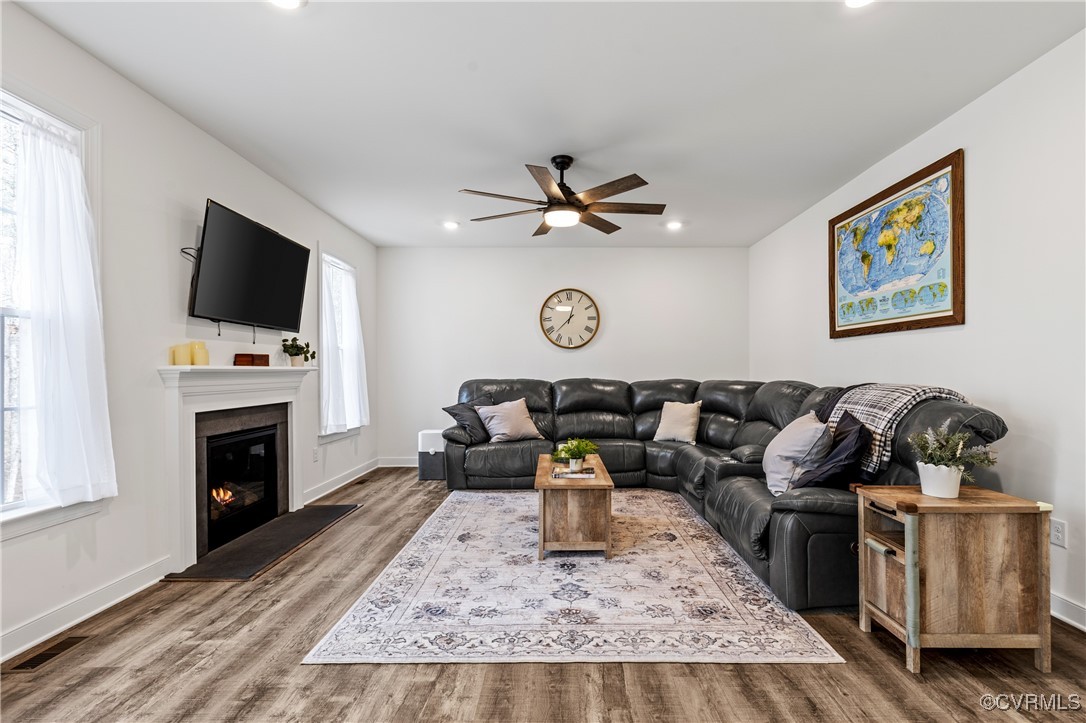
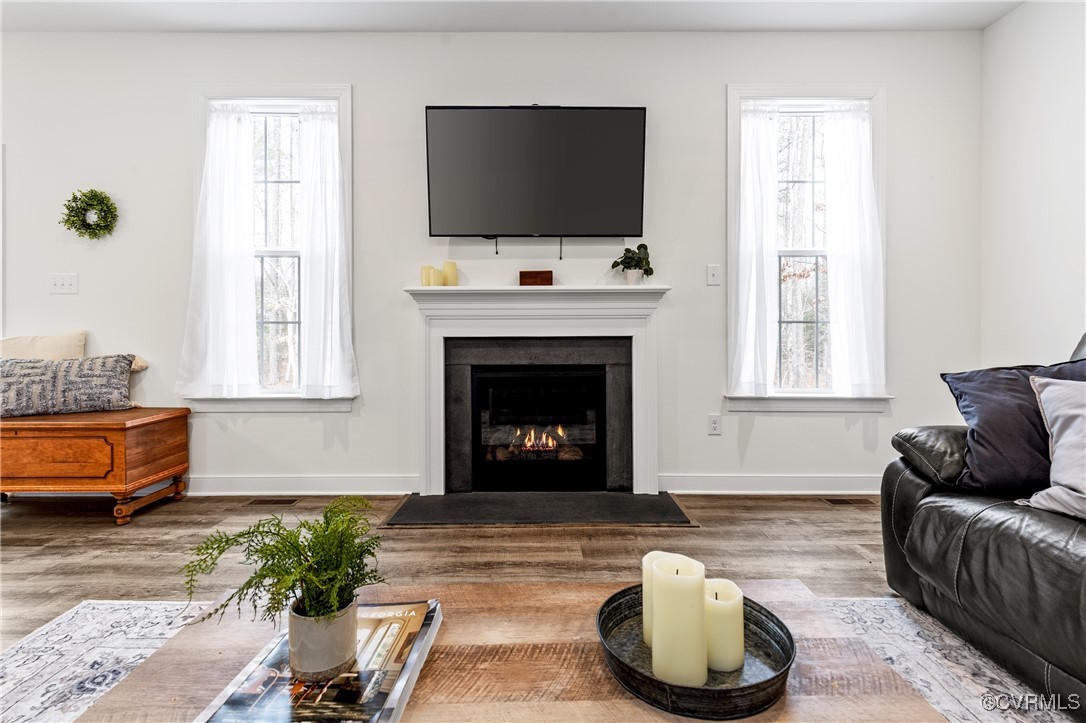
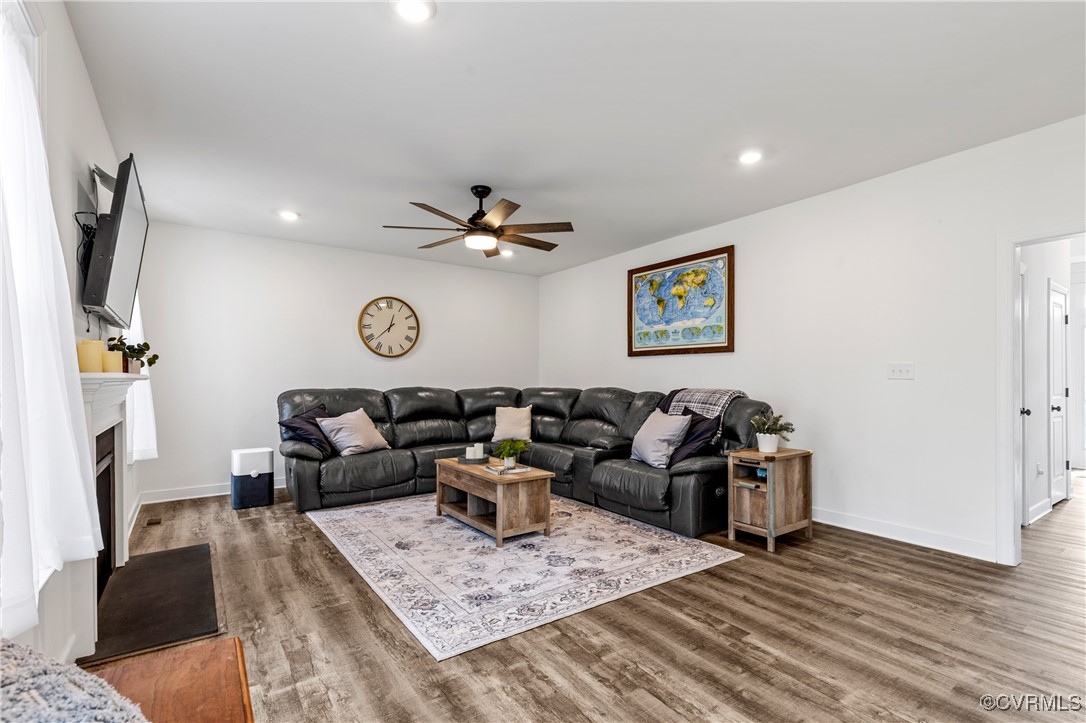
The oversized Great Room is the heart of the home, featuring a cozy gas fireplace and ample space for relaxing movie nights or lively neighborhood gatherings. Whether you're unwinding or entertaining, this home is designed for both comfort and style!
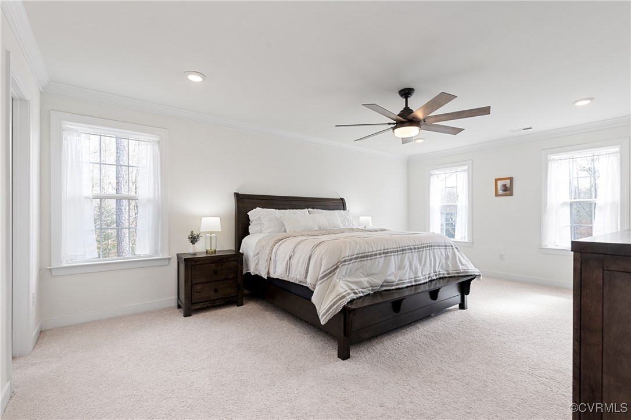
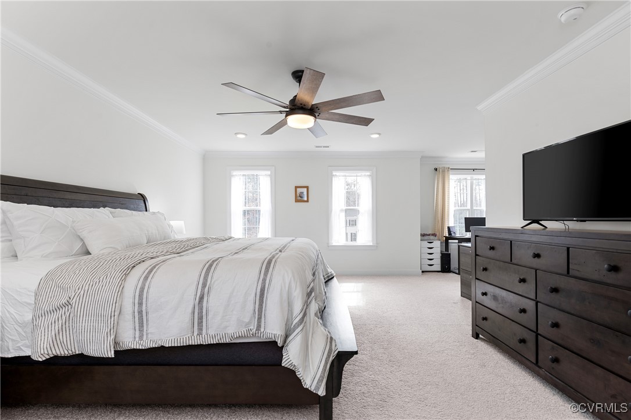
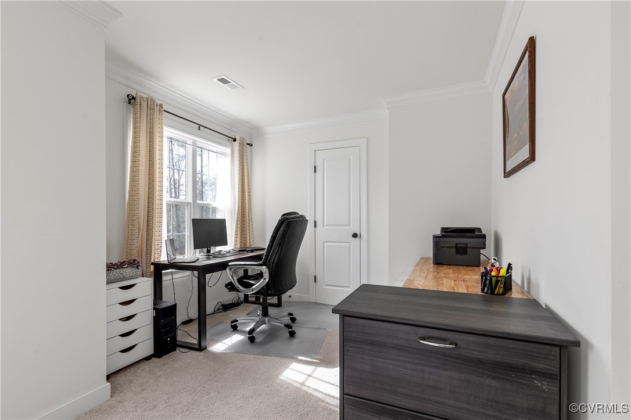
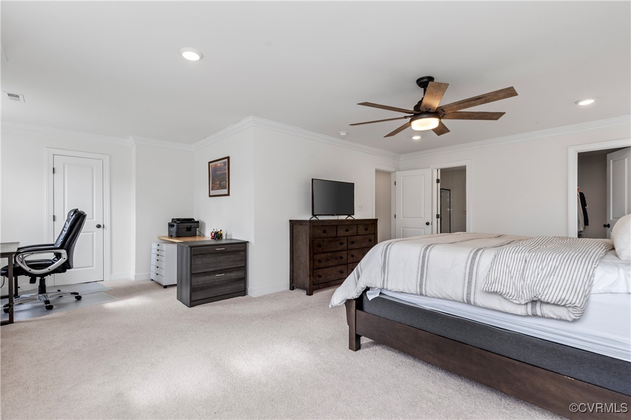
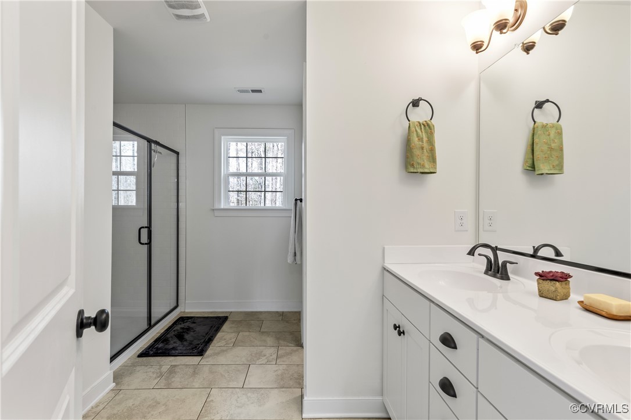
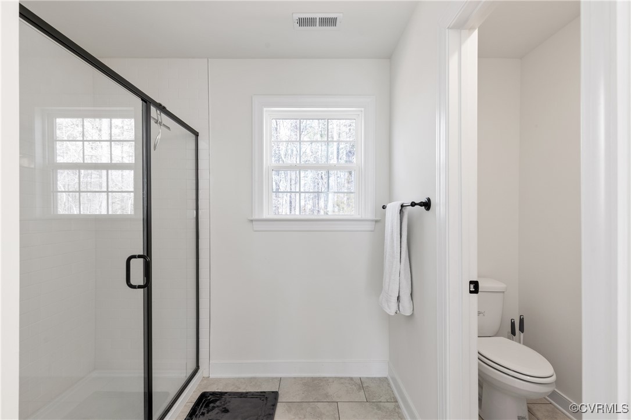
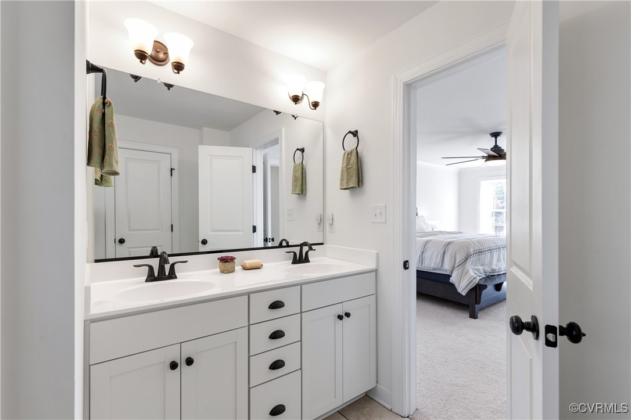
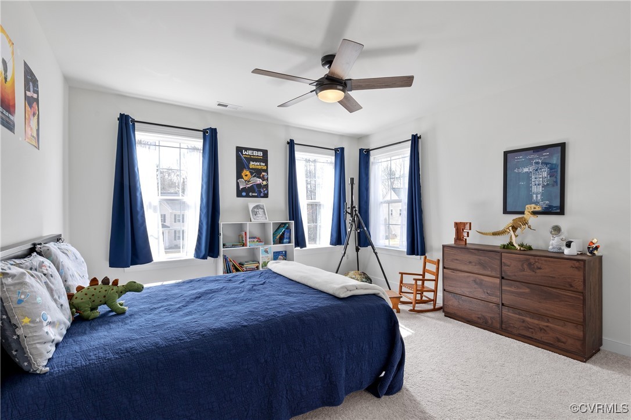
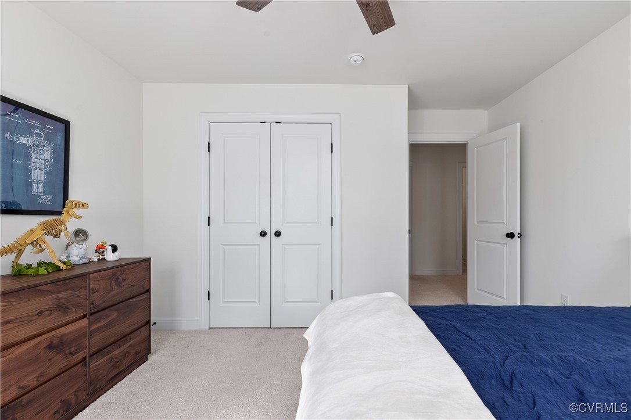
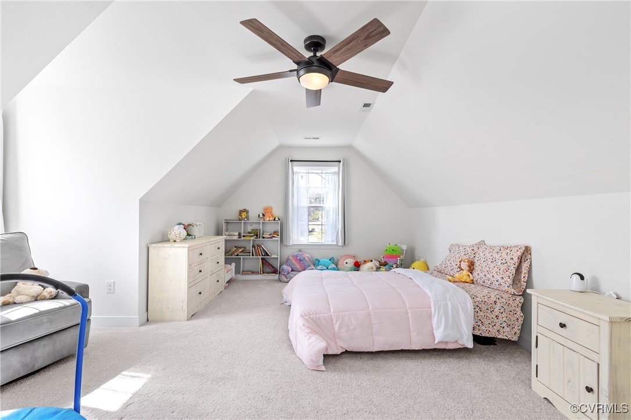
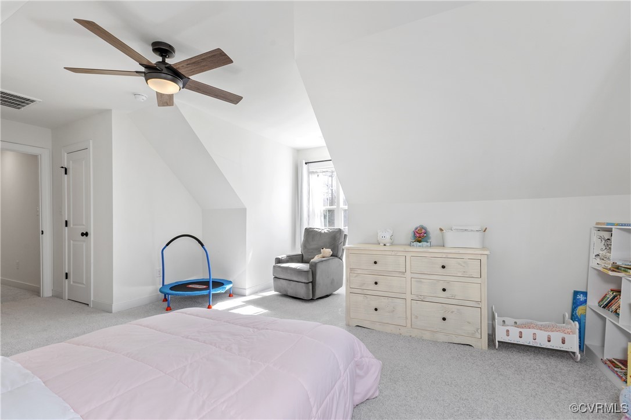
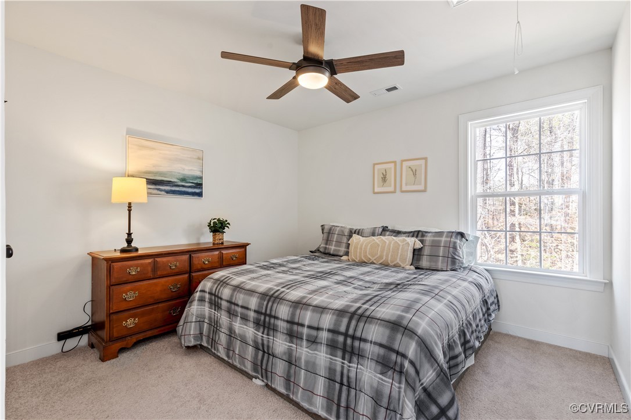
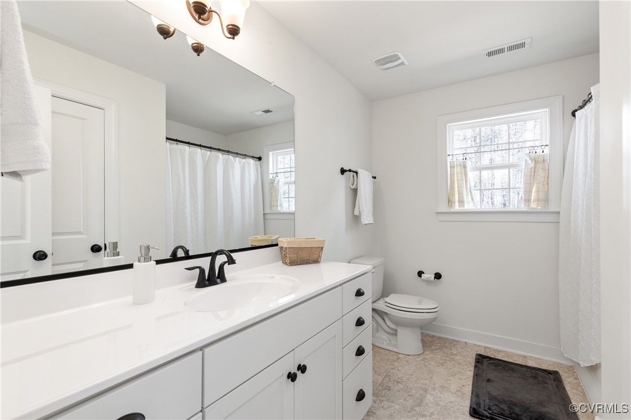
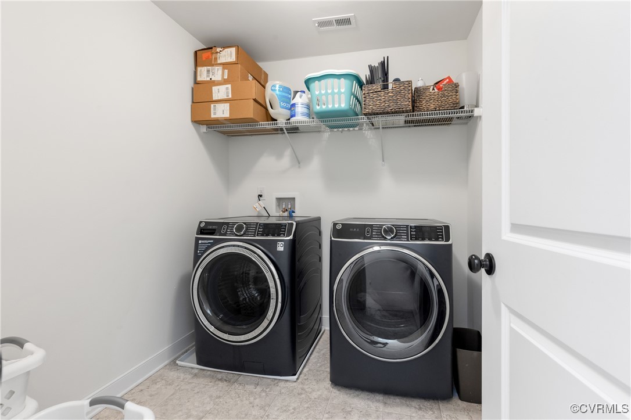
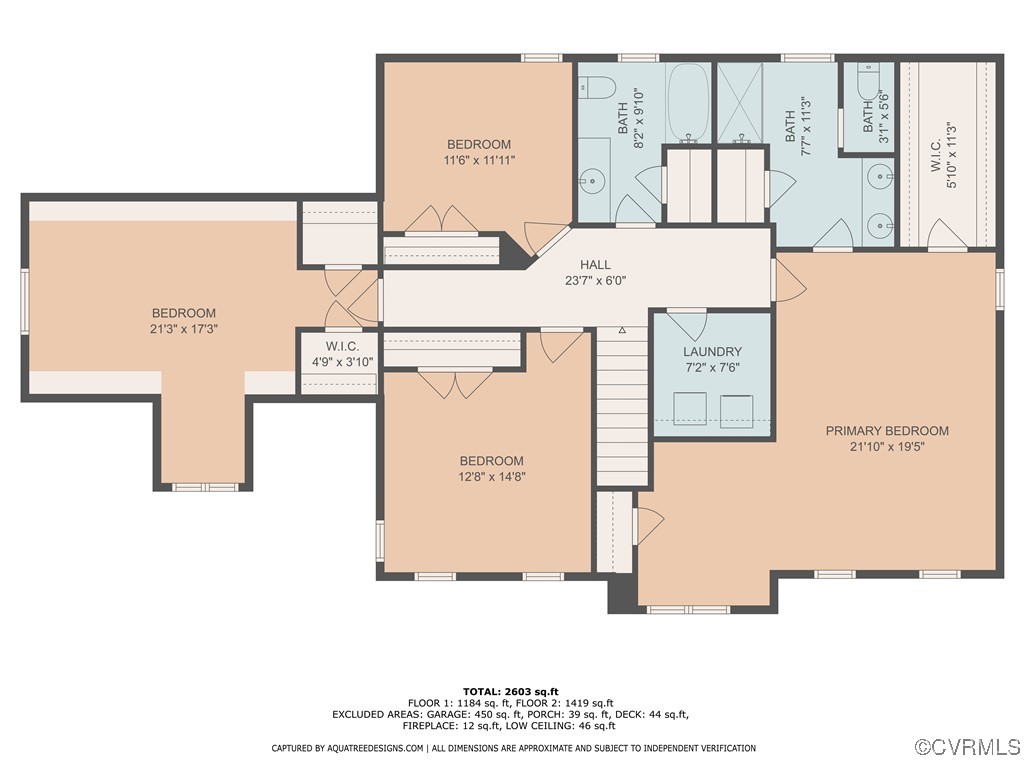
Upstairs, the luxurious primary suite serves as a private retreat, complete with a spacious sitting area, a large walk-in closet, and an en-suite bath. The additional three bedrooms each offer generous closet space, ensuring plenty of storage throughout the home. A conveniently located second-floor laundry room adds ease to everyday living.
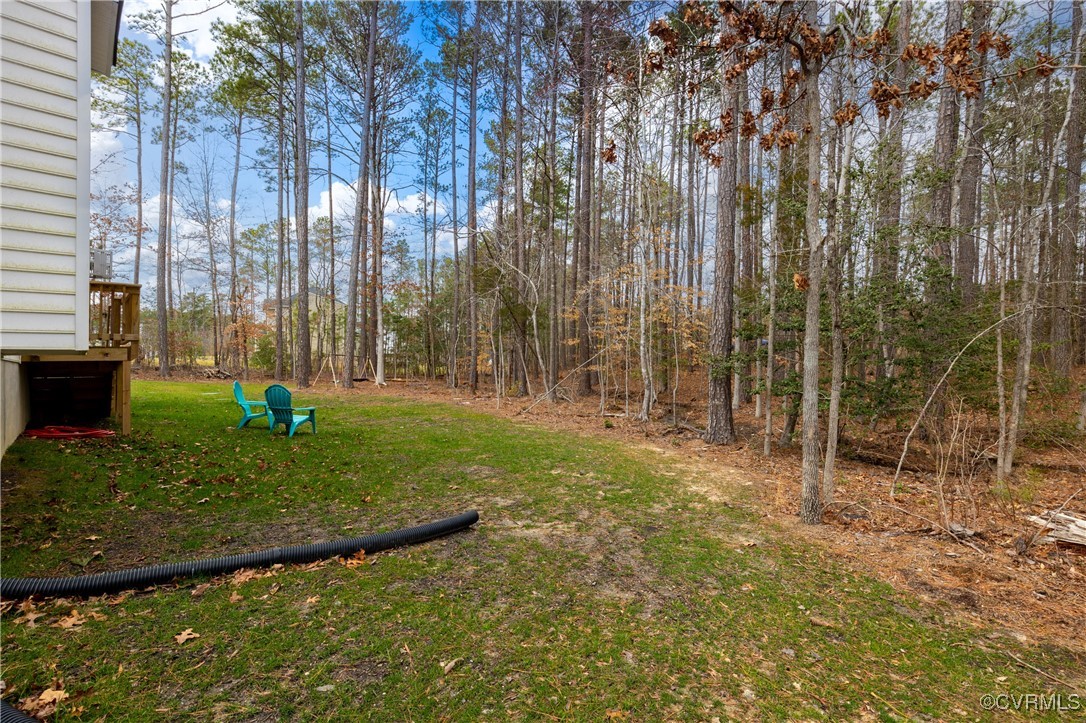
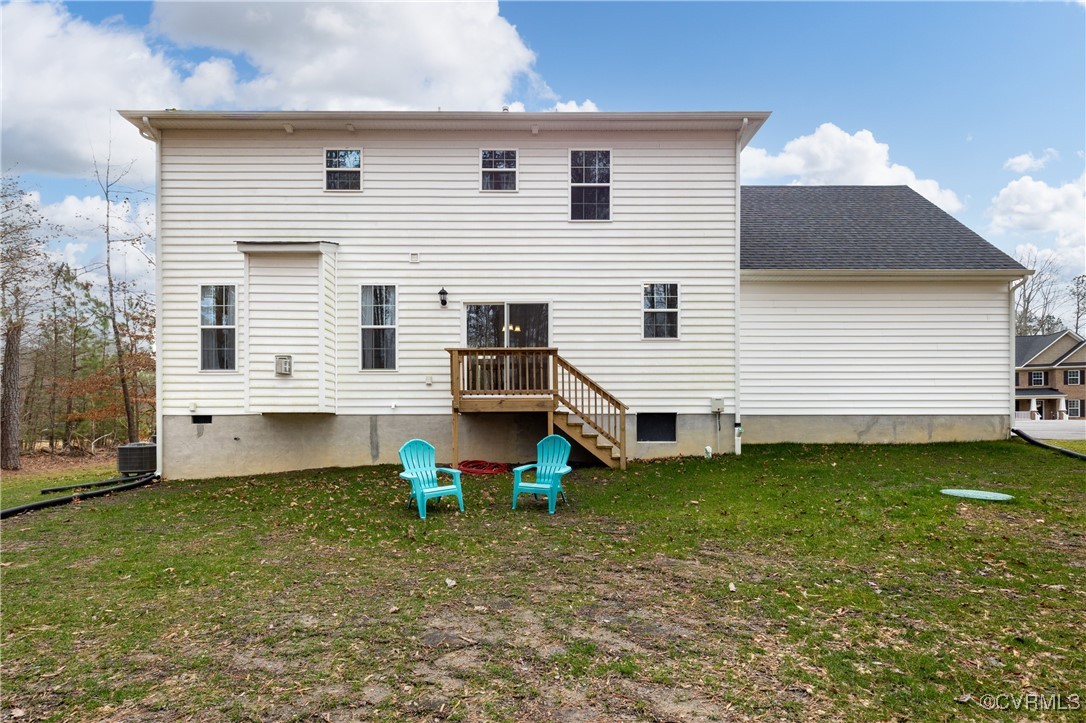
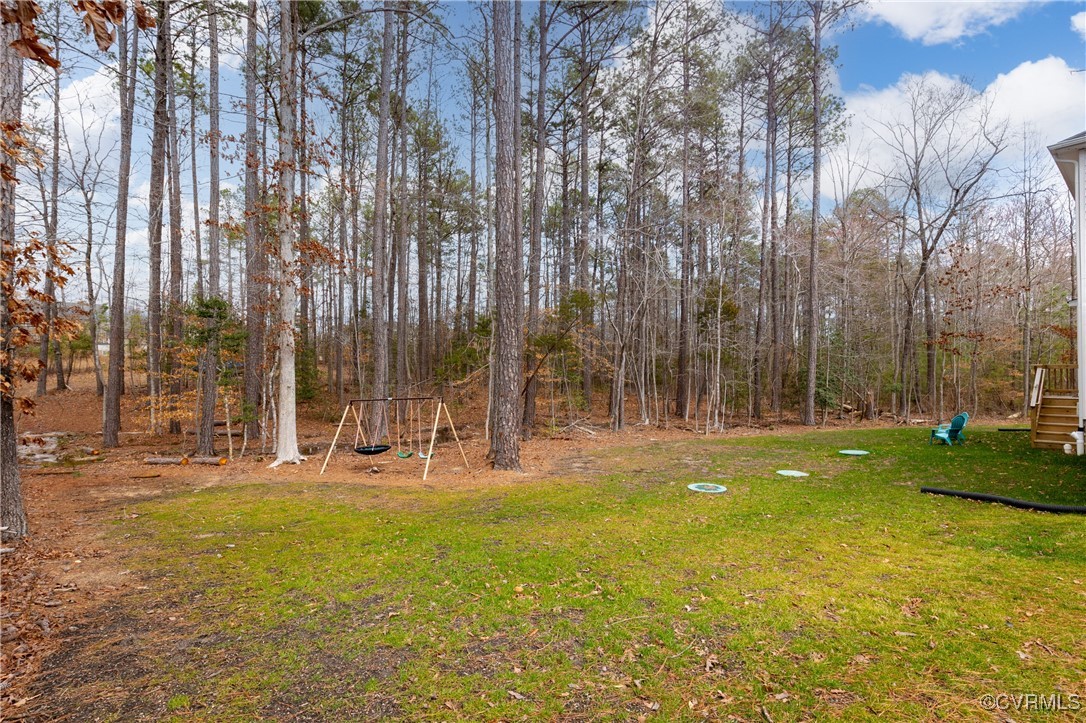
Step outside to the private backyard, an outdoor oasis perfect for nature lovers, offering peace and serenity. With too many incredible features to list, this home is truly a must-see!

4
beds

3
baths

2,782 Sq.Ft. LIVING AREA

1.9 Acres lot

Christina Goodpaster

Christina Goodpaster

View Virtual Tour

Area & Lot

Status
Sold
Sold Date
June 16, 2025
Living Space
2,782 Sq.Ft.
Lot Size
1.9 Acres
MLS® ID
2505363
Type
Residential
Year Built
2022
Architecture Styles
Two Story
Elementary School
Grange Hall
Middle School
Bailey Bridge
High School
Manchester

Interior

Bedrooms
4
Total Bathrooms
3
Full Bathrooms
2
Half Bathroom
1
Flooring
Carpet, Vinyl
Appliances
Dryer, Dishwasher, Electric Cooking, Microwave, Refrigerator, Smooth Cooktop, Washer
Other Interior Features
Double Vanity, Eat-in Kitchen, Fireplace, Granite Counters, Kitchen Island, Pantry, Walk-In Closet(s)

Exterior

Stories
2
Garage Space
2.0
Water Source
Public
Pool
None, Community
Lot Features
Cul-De-Sac, Level
Parking
Attached, Driveway, Garage, Paved
Heat Type
Natural Gas, Zoned
Air Conditioning
Zoned
Sewer
Engineered Septic
Other Exterior Features
Deck, Paved Driveway

Financial

Sales Price
$580,000
Real Estate Tax
$4,010/yr
HOA Fees
$640/yr

Work With Us

Providence Hill Real Estate are dedicated to helping you find your dream home and assisting with any selling needs you may have. Contact us today to start your home searching journey!

Follow Us on Instagram