

10526 Stony Bluff Dr Unit#307
SEE ALL PHOTOS
10526 Stony Bluff Dr Unit#307
Courtesy of Hometown Realty
Sold

10526 Stony Bluff Dr Unit#307

10526 Stony Bluff Dr Unit#307, Ashland, VA 23005

$310,000
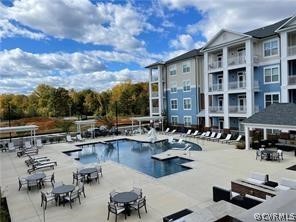
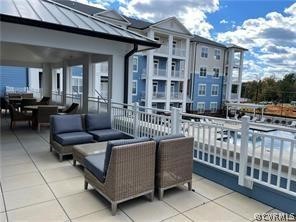
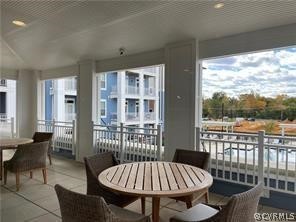
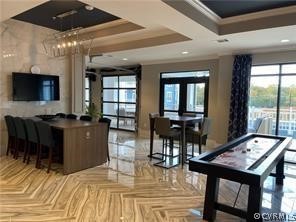
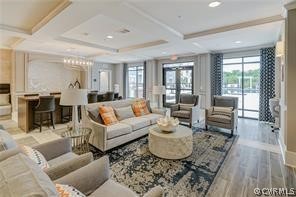
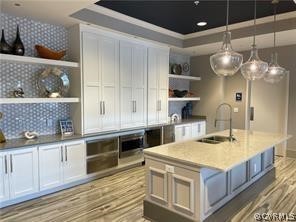
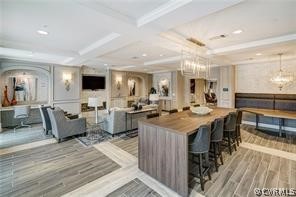
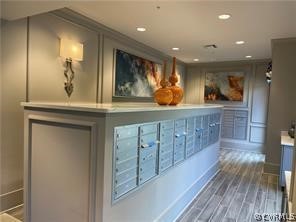
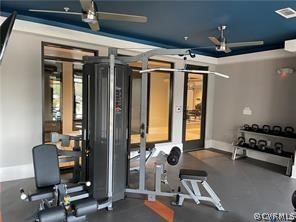
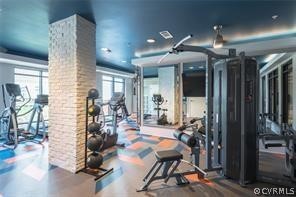
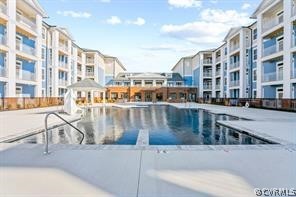
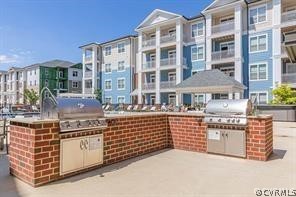
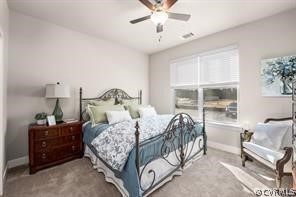
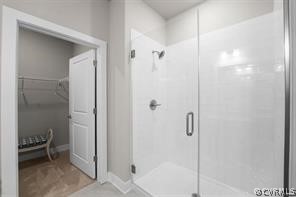
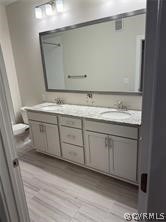
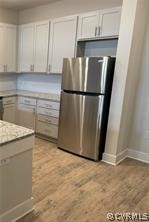
STONY RUN PHASE II Welcome home to the Top Floor ! 4th Floor Ready for Sale - Only 32 units in this building. Fabulous opportunity to own a Condominium in Hanover County Secure Facility with Key Fob Access. Conveniently located near I-95 & I-295, Target, Publix, and Green Top and a nice variety of restaurants, shopping, breweries and Much More. Come Visit our Spacious 1256 SF Unit with high 9 Ft ceilings, Ceiling Fans, Large kitchen w/granite countertops, breakfast bar, SS appliances, an amazing amount of cabinet & storage space & walk-in pantry w/stacked washer/dryer. Inviting great room area & Owner's Suite with huge walk-in closet. Generously sized bathroom has double vanity, an abundance of storage cabinets, & large walk-in shower. Enjoy morning coffee on the covered patio / Deck! HOA fee offers luxury amenities to enjoy throughout the property, including cardio/free weights room, yoga/fitness room, walking trails, dog park, saltwater swimming pool, hot tub, fire pit, gas grills, work room, secure package room, cabana, club room with kitchenette, nature areas, mailbox station, sitting room & elevators in all Towers. Maintenance Free Living ! Set up your private showing today!

2
beds

2
baths

1,156 Sq.Ft. LIVING AREA

Ashley Harris

Ashley Harris

Features & Amenities

Interior

  • total bedrooms2
  • Total bathrooms2
  • full bathrooms2
  • Laundry room Stacked
  • Flooring Ceramic Tile, Partially Carpeted, Vinyl
  • APPLIANCES Washer/Dryer Stacked, Dishwasher, Exhaust Fan, Electric Cooking, Electric Water Heater, Disposal, Microwave, Oven, Refrigerator, Stove
  • other interior Features Ceiling Fan(s), Double Vanity, Eat-in Kitchen, Granite Counters, High Ceilings, Cable TV, Walk-In Closet(s)

Area & Lot

  • Status Sold
  • Date Sold November 22, 2024
  • Living Area1,156 Sq.Ft.
  • MLS® ID2415924
  • TypeCondo
  • YEAR BUILT2024
  • Architecture StylesMid Rise
  • Elementary SchoolElmont
  • Middle SchoolLiberty
  • High SchoolPatrick Henry

Exterior

  • STORIES1
  • water SourcePublic
  • PoolIn Ground, Pool
  • roofComposition
  • parkingParking Lot
  • HEAT TYPEElectric
  • AIR CONDITIONINGElectric
  • sewerPublic Sewer
  • security FeaturesSmoke Detector(s)
  • other exterior FeaturesDeck

Financial

  • Sales Price$310,000
  • HOA $235/mo

Work With Us

Providence Hill Real Estate are dedicated to helping you find your dream home and assisting with any selling needs you may have. Contact us today to start your home searching journey!

Follow Us on Instagram