10524 Goosecross Way Unit#F3
SEE ALL PHOTOS
10524 Goosecross Way Unit#F3
Sold

10524 Goosecross Way Unit#F3

10524 Goosecross Way Unit#F3, Mechanicsville, VA 23116

$517,900
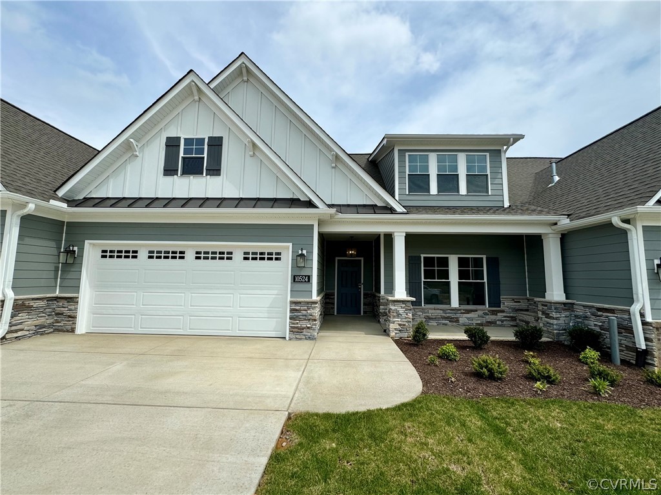
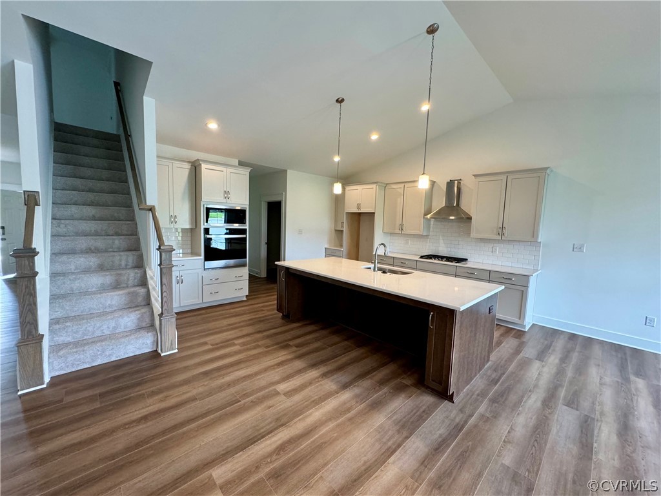
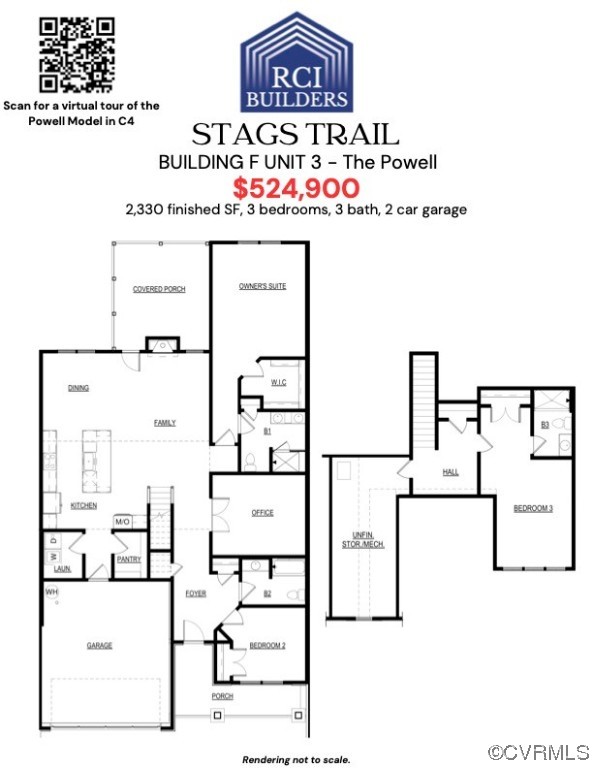
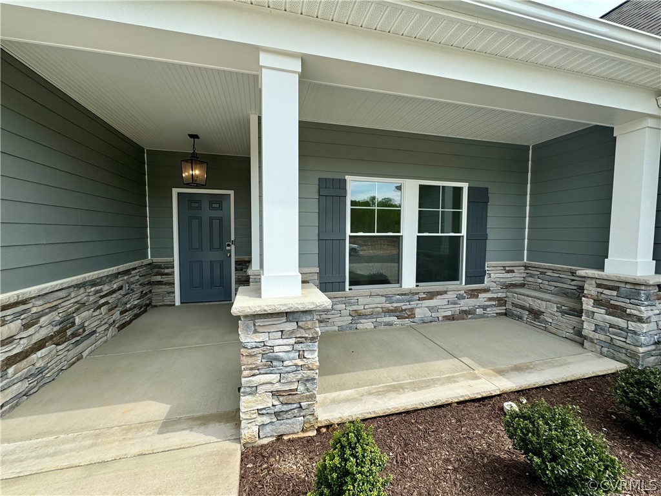
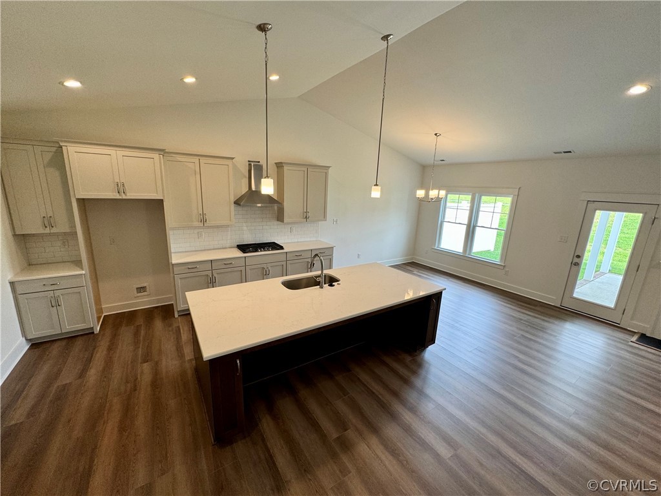
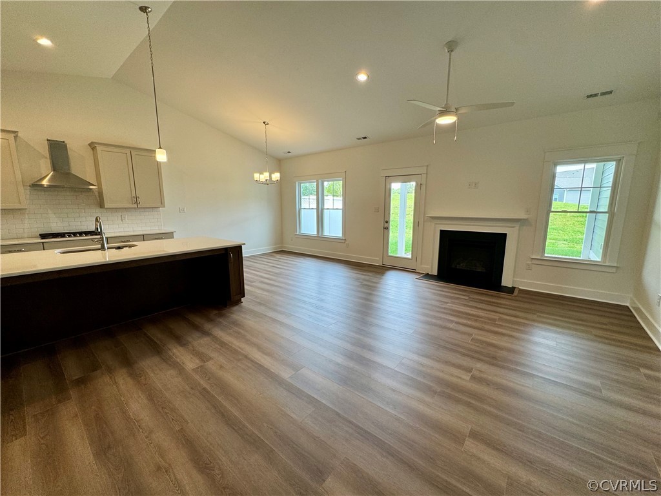
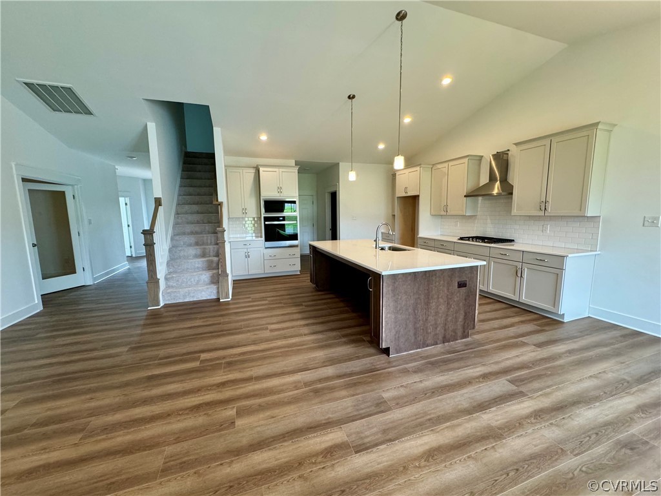
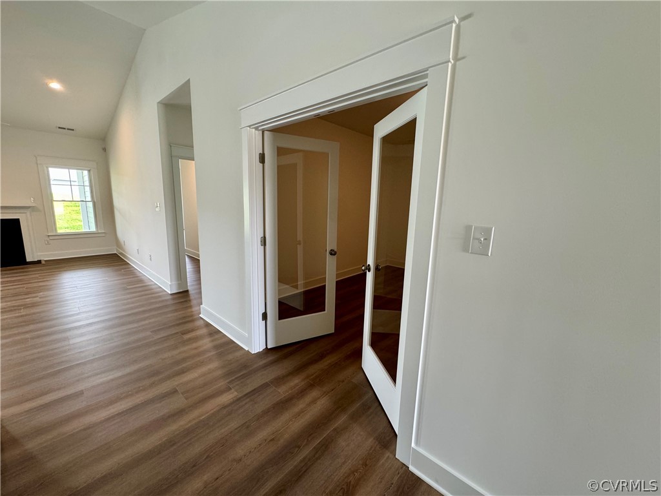
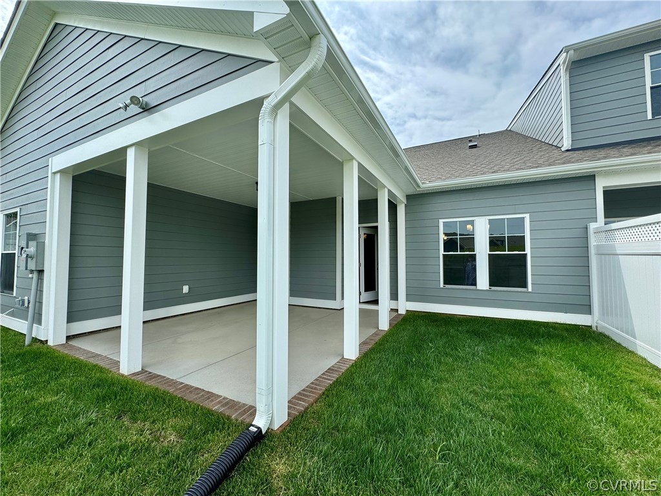
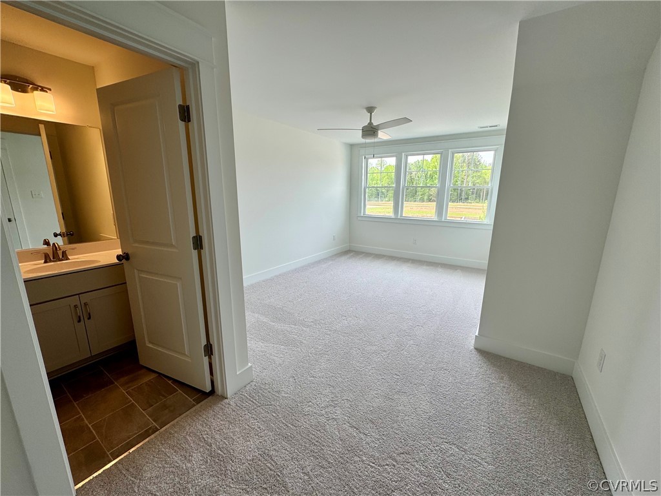
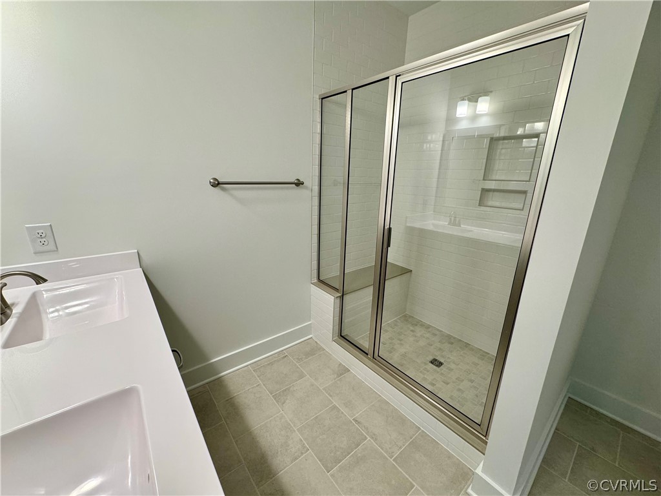
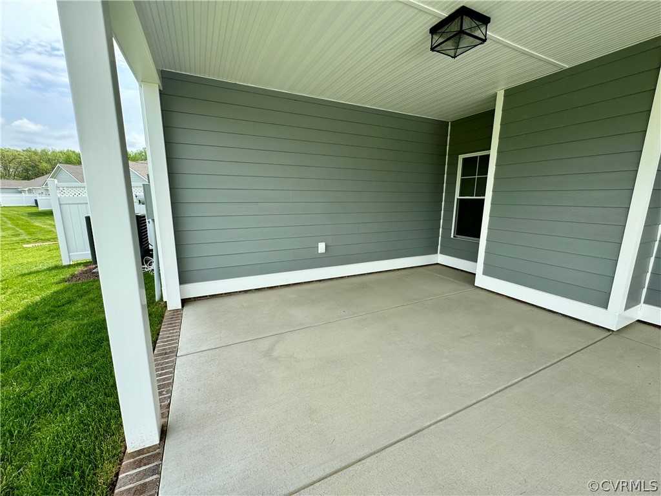
MOVE IN NOW! Welcome to "The Powell" in Stags Trail! Stags Trail is Hanover's Newest 55+ Age Restricted Community with high end upgrades and community amenities. An interior unit, built on slab with easy access, this home features 3 bedrooms, 3 full baths, and a first floor office space. Downstairs is an open concept layout with vaulted ceilings, a generous LVP flooring package and upgraded trim throughout. The Kitchen has been upgraded with a large center island for all of your entertaining needs, granite countertops, stainless steel appliances, gas cooking, and a vented hood. Second Floor has been finished with a 3rd Bedroom and 3rd Bathroom and large walk in storage over the garage. Enjoy easy living on your rear covered patio. The exterior is upgraded with hardiplank siding, stone foundation and concrete driveway. Luxury community amenities include oversized pavilion with wood burning fireplace, raised garden beds, pickle ball courts, shuffleboard and fire pits. Other options & floor plans available! The location doesn't get any better! Pictures show current stage of construction. New construction without the wait time! Ask about our monthly incentive!

3
beds

3
baths

2,330 Sq.Ft. LIVING AREA

Area & Lot

Status
Sold
Sold Date
October 16, 2024
Living Space
2,330 Sq.Ft.
MLS® ID
2400445
Type
Townhouse
Year Built
2023
Architecture Styles
Patio Home
Elementary School
Rural Point
Middle School
Oak Knoll
High School
Hanover

Interior

Bedrooms
3
Total Bathrooms
3
Full Bathrooms
3
Flooring
Carpet, Ceramic Tile, Vinyl
Fireplace
Gas
Appliances
Built-In Oven, Cooktop, Electric Water Heater, Gas Cooking, Disposal, Microwave, Range
Other Interior Features
Breakfast Area, Fireplace, Granite Counters, High Ceilings, Main Level Primary, Pantry, Recessed Lighting, Walk-In Closet(s)

Exterior

Stories
2
Garage Space
2.0
Water Source
Public
Pool
None
Parking
Attached, Direct Access, Garage
Heat Type
Forced Air, Natural Gas
Air Conditioning
Electric
Sewer
Public Sewer
Other Exterior Features
Porch

Financial

Sales Price
$517,900
HOA Fees
$250/mo

Work With Us

Providence Hill Real Estate are dedicated to helping you find your dream home and assisting with any selling needs you may have. Contact us today to start your home searching journey!

Follow Us on Instagram