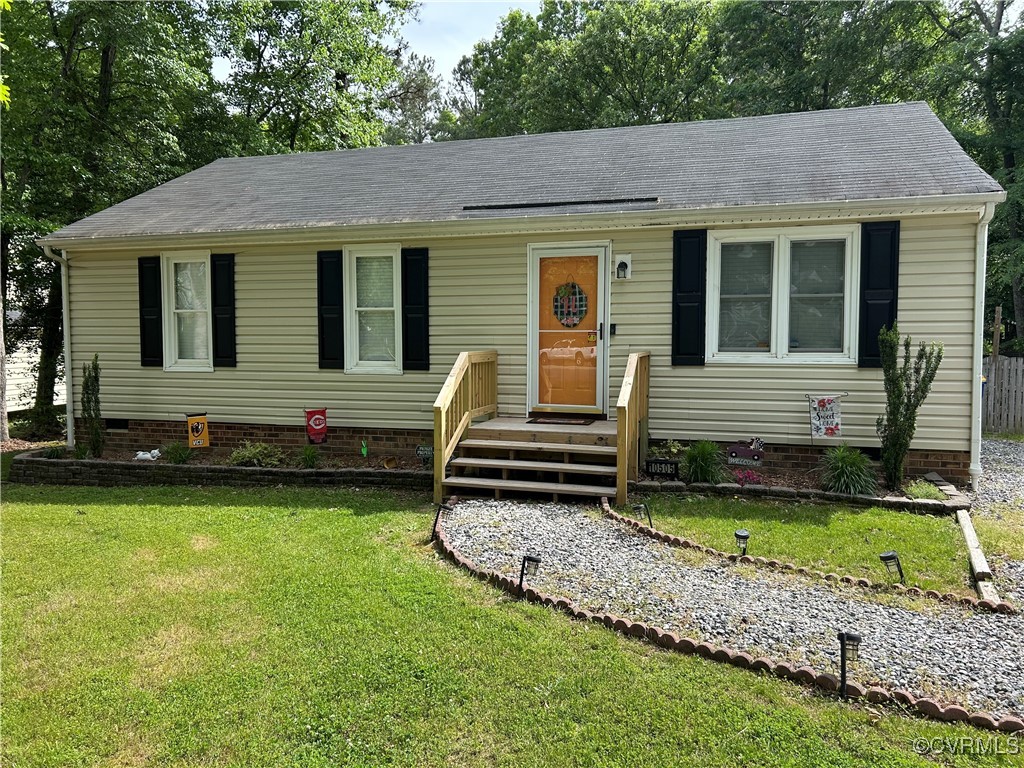
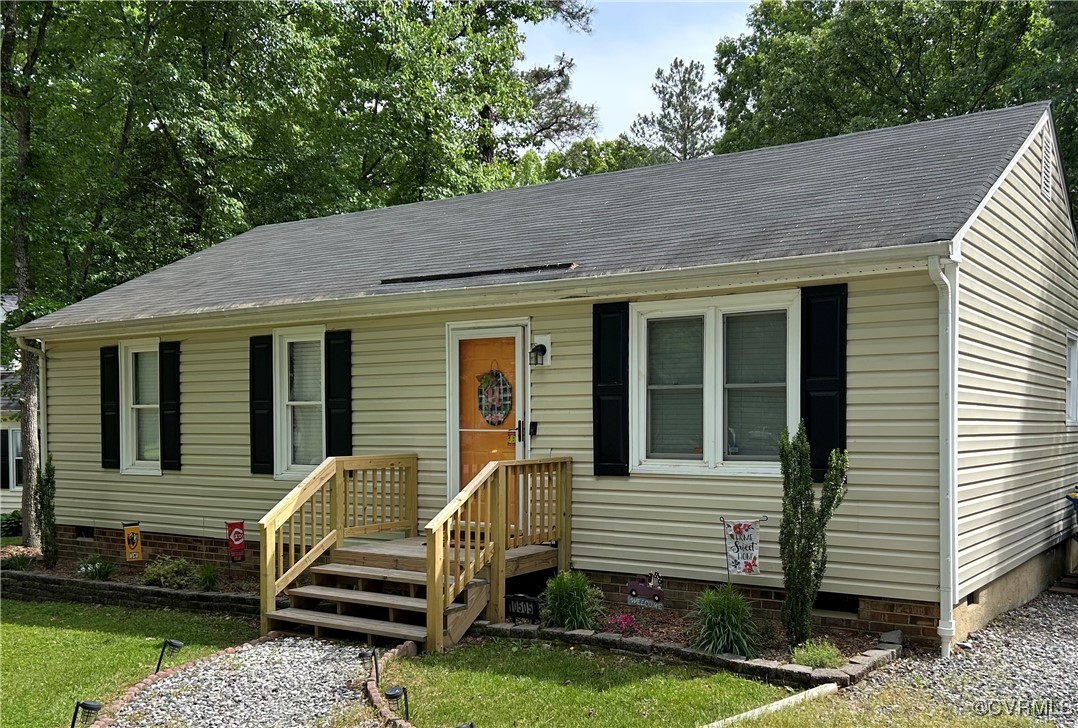
Welcome to this charming and low-maintenance 3-bedroom, 1-bathroom ranch-style home, perfectly situated in a quiet cul-de-sac setting. This delightful property has been thoughtfully updated and is move-in ready, newer roof, new luxury vinyl planking throughout the majority of the interior, and numerous other upgrades that offer a bright and welcoming interior!
Step inside to find a cozy and functional open-concept layout, with a spacious living area ideal for relaxing or entertaining guests. The kitchen offers new granite countertops, classic wood cabinetry, stainless steel appliances including a refrigerator, and a convenient laundry nook--making day-to-day living simple and efficient. Comfort is key in this home, with a newer energy-efficient heat pump that ensures year-round climate control. Vinyl siding and energy efficient windows not only enhance curb appeal but also make exterior upkeep a breeze. Outside, enjoy a screened-in porch, generously sized yard and a large storage shed that's already wired for electricity, perfect for a workshop, hobby space, or all your storage needs!
This home combines peace and convenience, located just minutes from the Midlothian Turnpike Corridor and all that if offers, including a wide array of shops, restaurants, parks and more! Whether you're a first-time buyer, or downsizing, this home checks all the boxes!