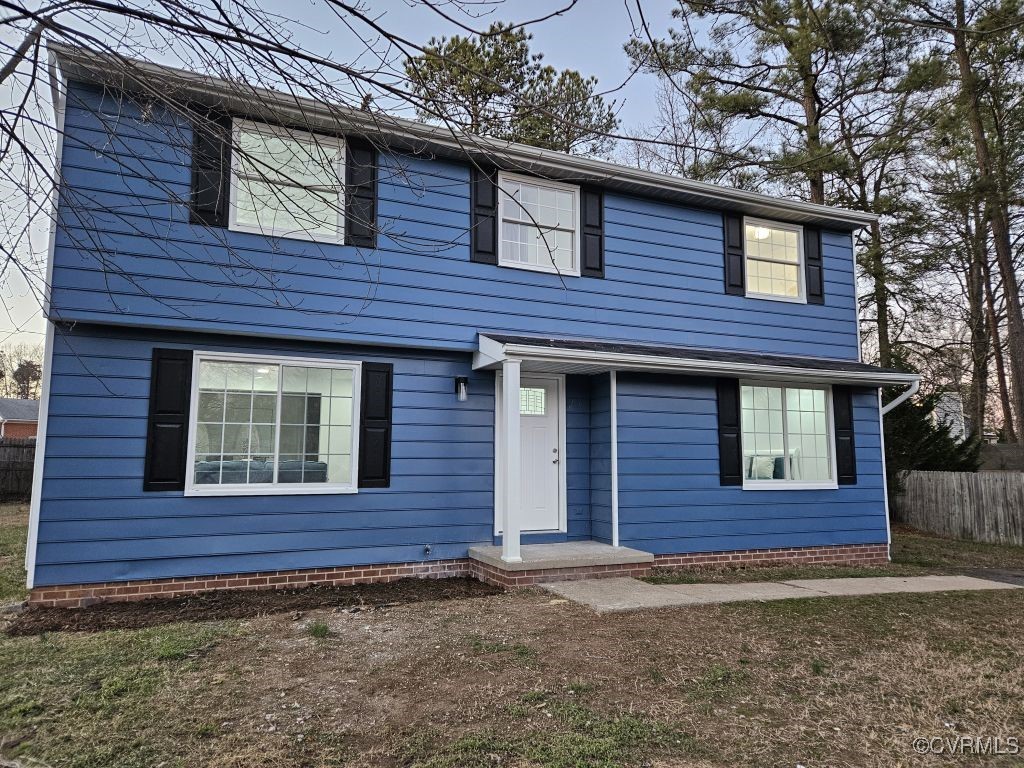
Two-story blue house with black shutters, white trim, and a covered front entrance.
10504 Moorwood Ridge Ct
SEE ALL PHOTOS
Two-story blue house with black shutters, white trim, and a covered front entrance.
10504 Moorwood Ridge Ct
Sold

10504 Moorwood Ridge Ct

10504 Moorwood Ridge Ct, North Chesterfield, VA 23236

$350,000
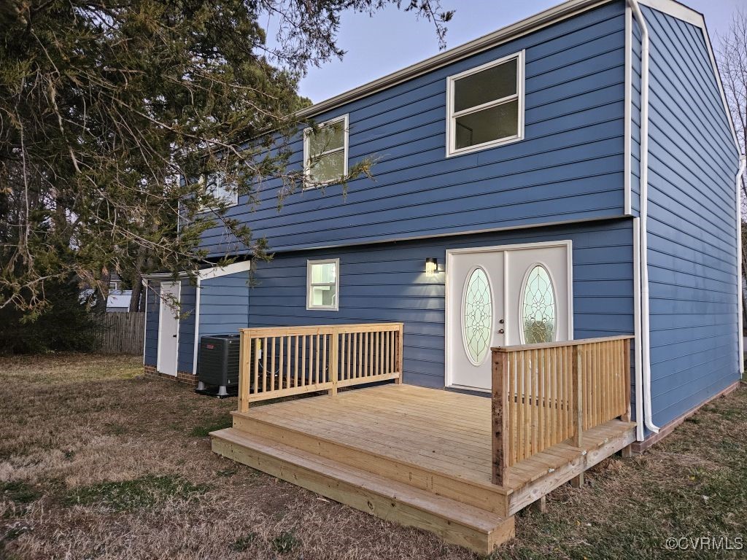
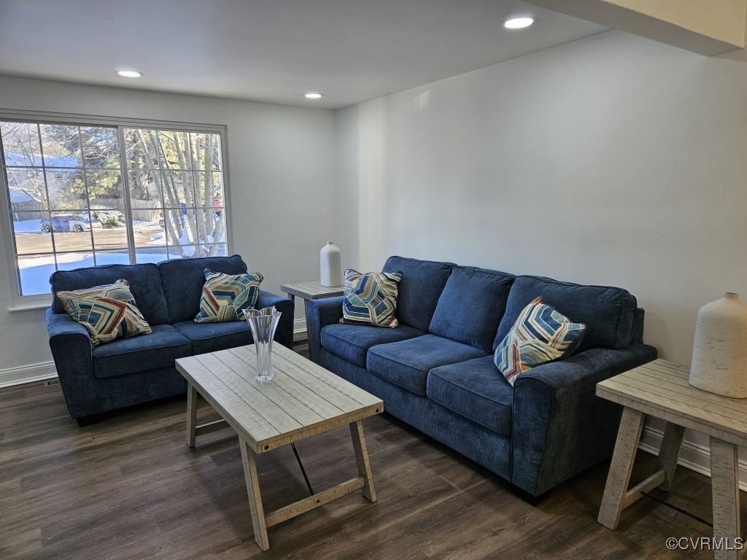
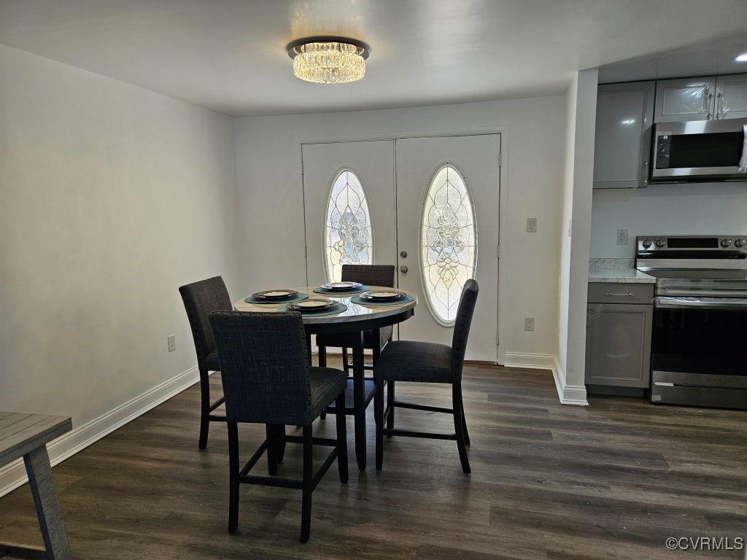
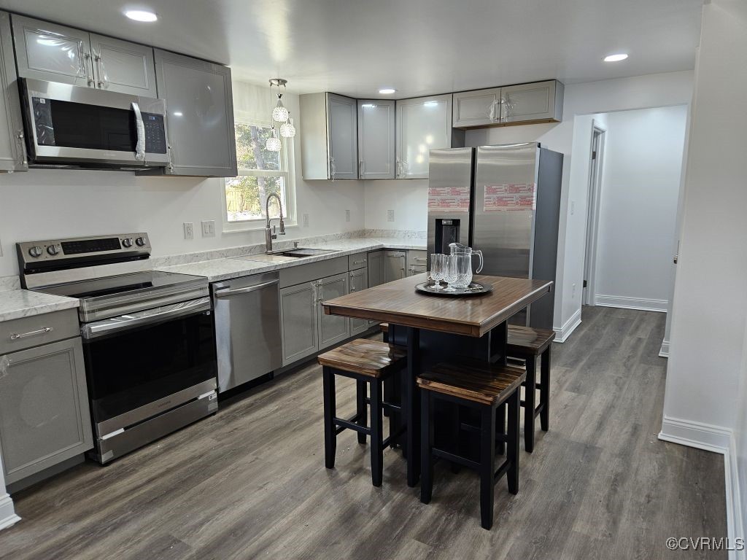
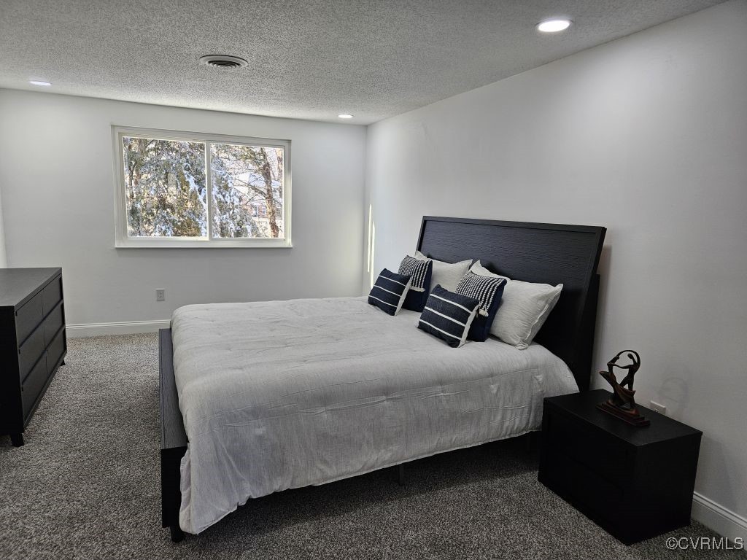
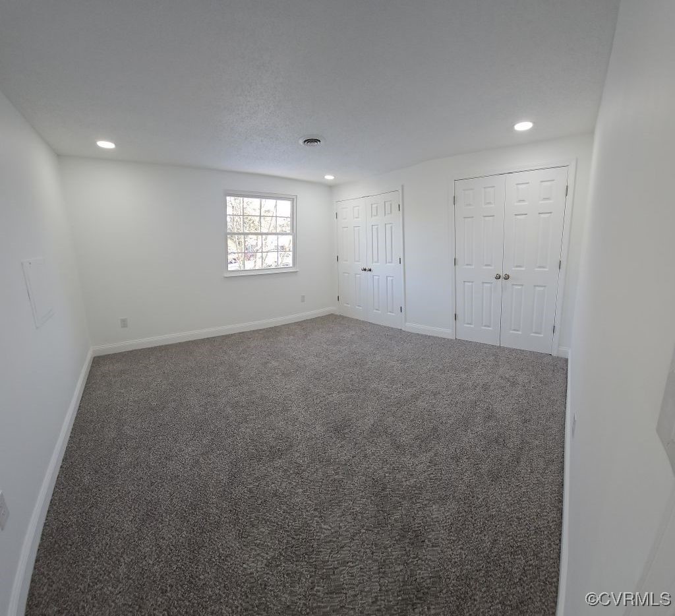
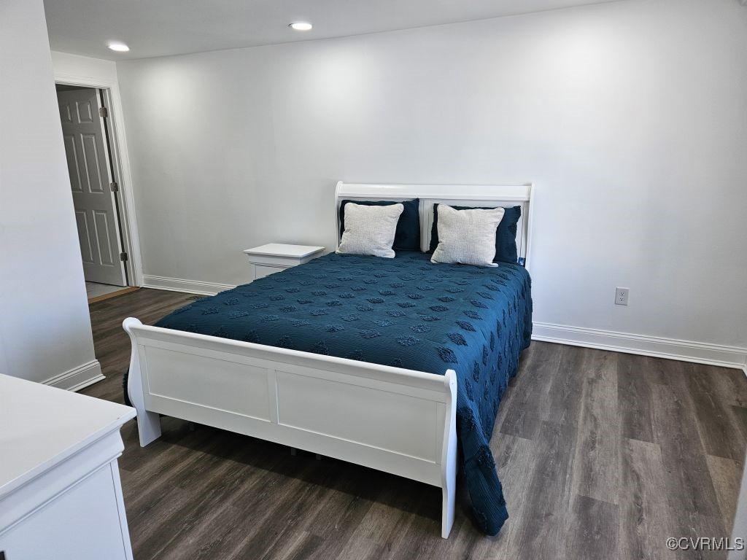
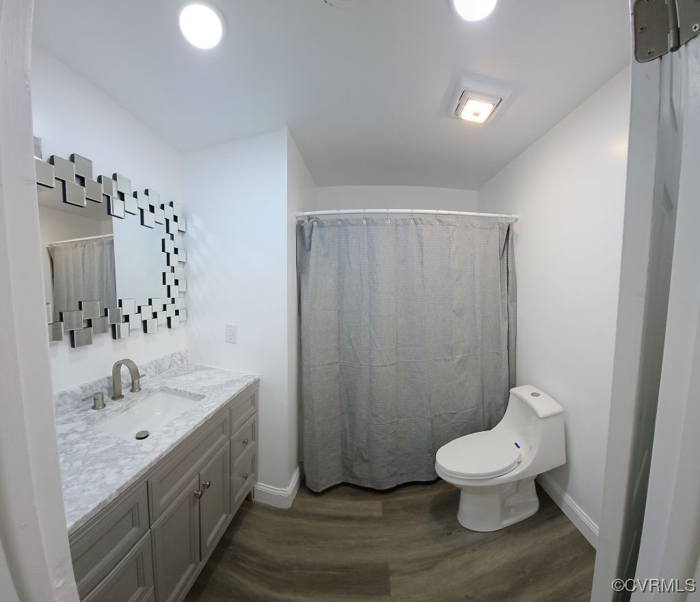
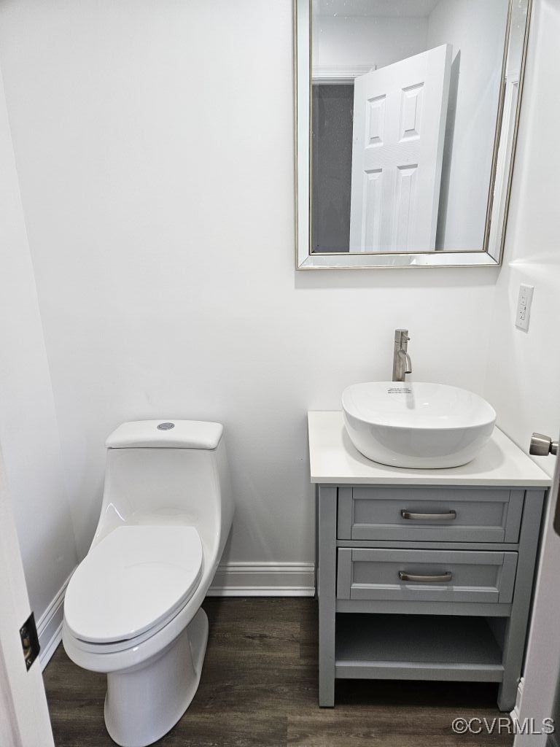
Completely Renovated 5-Bedroom Home in Chesterfield, VA! Welcome to your dream home! This beautifully renovated 5-bedroom, 3.5-bathroom residence offers modern upgrades. Enjoy generously sized bedrooms, an eat-in kitchen, dining room, and living room. Upgraded light fixtures throughout, brand-new stainless steel appliances, new HVAC system with a 10-year warranty and new sundeck. Hall bathrooms feature built-in Bluetooth speakers for a spa-like experience. Conveniently located in Chesterfield, VA, this home combines modern living with proximity to schools, shopping, and dining. Don't miss the chance to call this stunning property your own. Schedule your showing today!

5
beds

4
baths

1,960 Sq.Ft. LIVING AREA

0.26 Acres lot

Tanya Cauthorne

Tanya Cauthorne

Area & Lot

Status
Sold
Sold Date
February 18, 2025
Living Space
1,960 Sq.Ft.
Lot Size
0.26 Acres
MLS® ID
2500558
Type
Residential
Year Built
1986
Architecture Styles
Colonial, Two Story
Elementary School
Reams
Middle School
Providence
High School
Monacan

Interior

Bedrooms
5
Total Bathrooms
4
Full Bathrooms
3
Half Bathroom
1
Laundry Room
Washer Hookup, Dryer Hookup
Flooring
Carpet, Laminate, Marble
Appliances
Dishwasher, Electric Cooking, Electric Water Heater, Ice Maker, Microwave, Refrigerator, Stove
Other Interior Features
Bedroom on Main Level, Dining Area, Eat-in Kitchen, French Door(s)/Atrium Door(s), Bath in Primary Bedroom, Pantry, Recessed Lighting, Walk-In Closet(s)

Exterior

Stories
2
Water Source
Public
Pool
None
Roof
Asphalt
Lot Features
Cul-De-Sac, Level
Parking
Driveway, Off Street, Paved
Heat Type
Electric, Heat Pump
Air Conditioning
Heat Pump
Sewer
Public Sewer
Other Exterior Features
Paved Driveway

Financial

Sales Price
$350,000
Real Estate Tax
$2,659/yr

Work With Us

Providence Hill Real Estate are dedicated to helping you find your dream home and assisting with any selling needs you may have. Contact us today to start your home searching journey!

Follow Us on Instagram