10428 Meadow Woods Ct
SEE ALL PHOTOS
10428 Meadow Woods Ct
Courtesy of Keeton & Co Real Estate
Sold

10428 Meadow Woods Ct

10428 Meadow Woods Ct, Glen Allen, VA 23059

$750,000
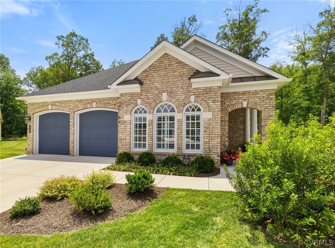
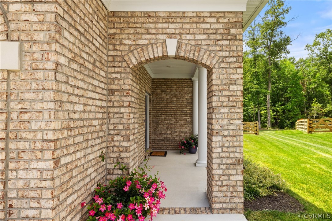
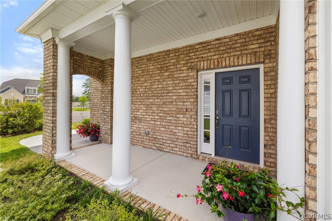
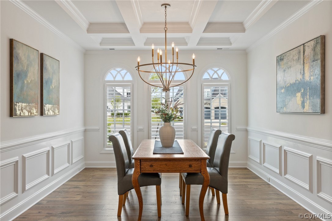
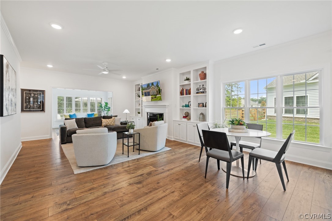
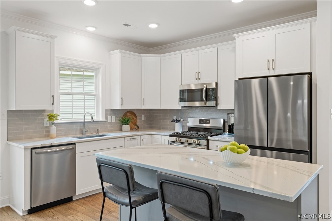
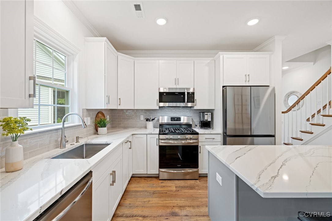
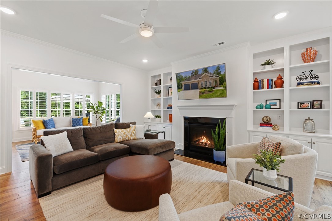
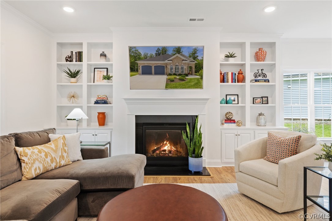
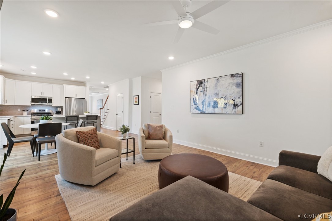
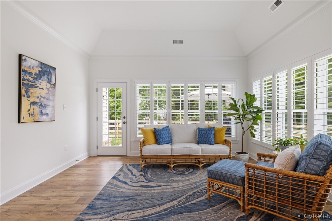
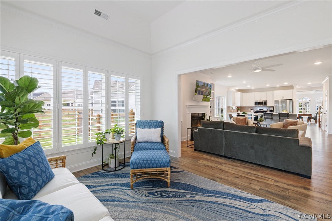
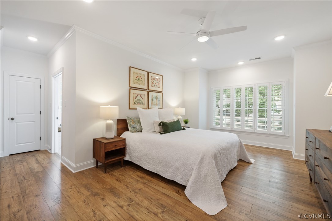
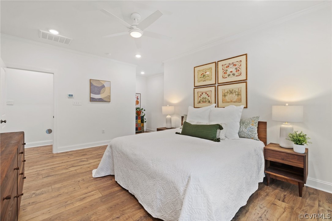
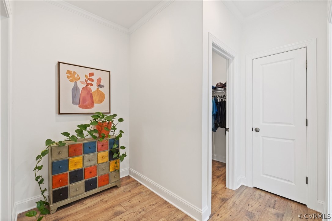
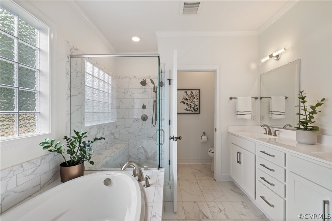
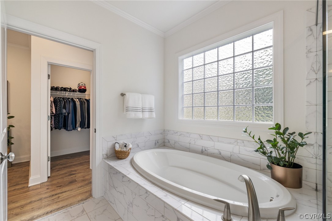
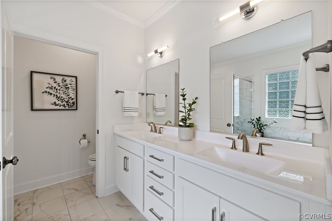
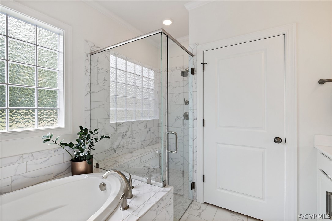
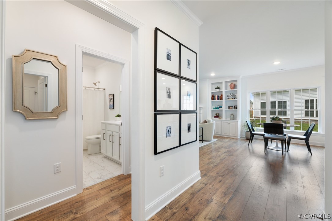
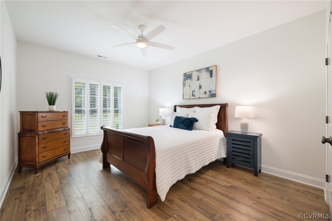
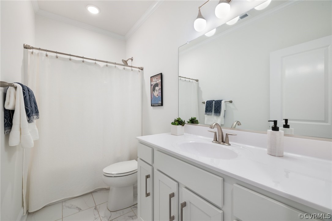
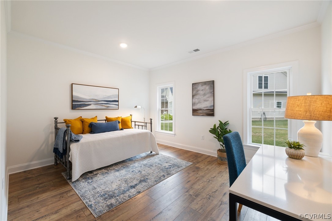
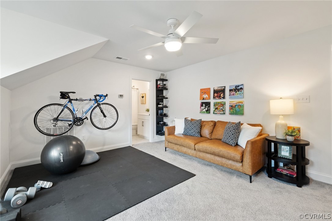
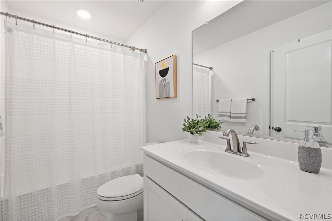
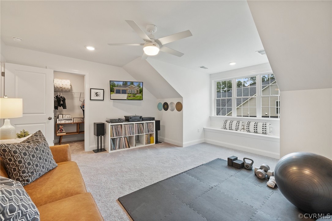
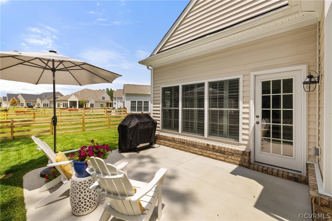
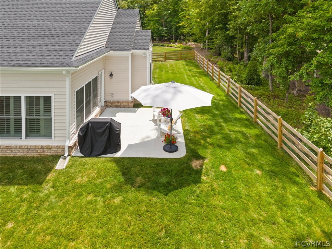
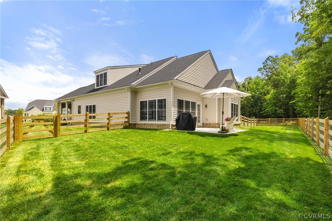
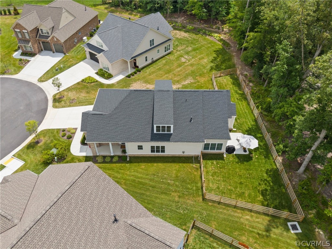
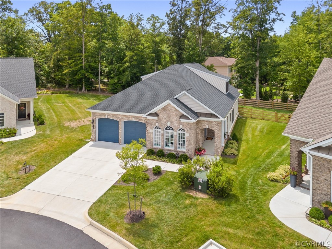
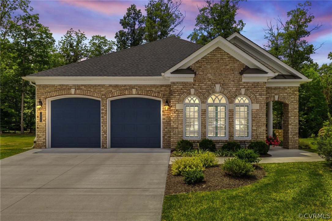
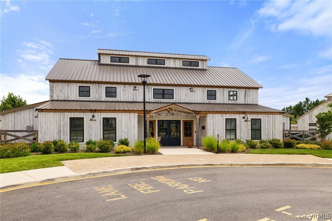
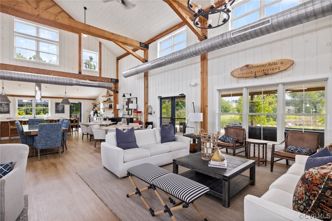
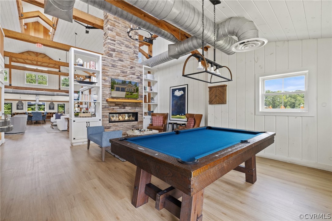
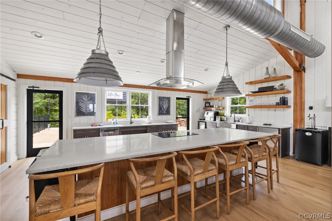
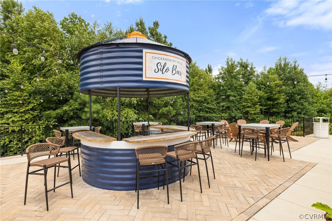
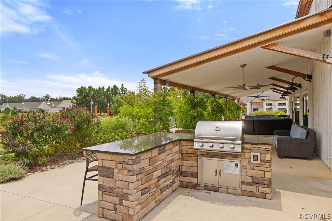
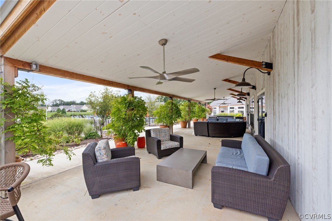
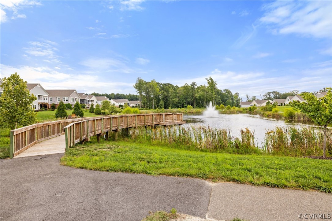
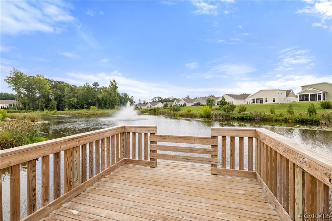
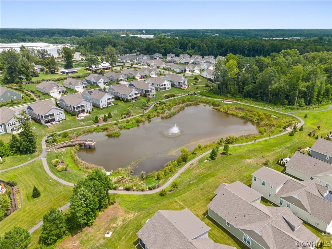
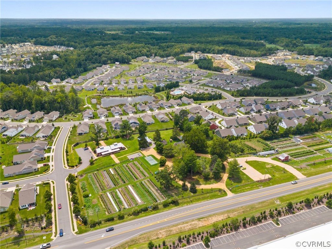
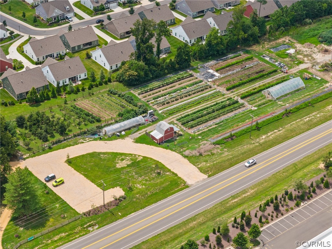
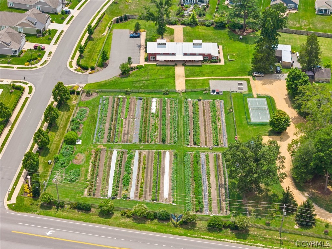
Why wait for new construction when this expertly crafted home by Boone Homes is available now! Welcome to the stunning one-level-living Merecroft plan, nestled on a private cul-de-sac in Chickahominy Falls, Central Virginia's first and only 55+ Agri-community. This home is situated in one of the few finished sections of Chickahominy Falls and is loaded with plenty of upgrades, including premium LVP floors throughout the first floor, built-in bookshelves and an entertainment center in the family room, additional square footage in the primary bedroom, and quartz countertops in the kitchen. LED lighting is installed in the open floor plan, and the dining room features coffered ceilings as well as beautiful wainscoting. The floor plan also consists of an added bedroom on the second floor with a full en-suite bathroom and plenty of storage space that can be finished to create additional finished square footage. The primary suite features a large soaking tub, spacious walk-in shower, dual sink vanity, and plenty of closet space. Post-construction add-ons include a completely fenced-in backyard, new plantation shutters, and updated ceiling fans. Chickahominy Falls is an award-winning community that features Woodside Farms, a 10-acre farm that grows fruits, vegetables, herbs, and flowers, as well as a private kitchen venue for hosting parties and catered events. The neighborhood also includes amazing amenities such as the pool, clubhouse, fitness center, dog park, walking trails, and local ponds where you can fish. Not to mention, there are numerous clubs and organizations in the community, allowing easy access to multiple social activities. We are also conveniently located one mile from Interstate 95 and Route One, allowing a quick drive to the City of Richmond and the new Fall Line Trail that will run from Ashland to Richmond and Petersburg. Do not miss the opportunity to enjoy luxury living in this immaculate home built by one of the most celebrated homebuilders in Richmond. Schedule your private showing today!

3
beds

3
baths

2,521 Sq.Ft. LIVING AREA

10,715.76 Sq.Ft. lot

Gary Martin

Gary Martin

Area & Lot

Status
Sold
Sold Date
October 10, 2024
Living Space
2,521 Sq.Ft.
Lot Size
10,715.76 Sq.Ft.
MLS® ID
2419738
Type
Residential
Year Built
2022
Architecture Styles
Patio Home
Elementary School
Elmont
Middle School
Liberty
High School
Patrick Henry

Interior

Bedrooms
3
Total Bathrooms
3
Full Bathrooms
3
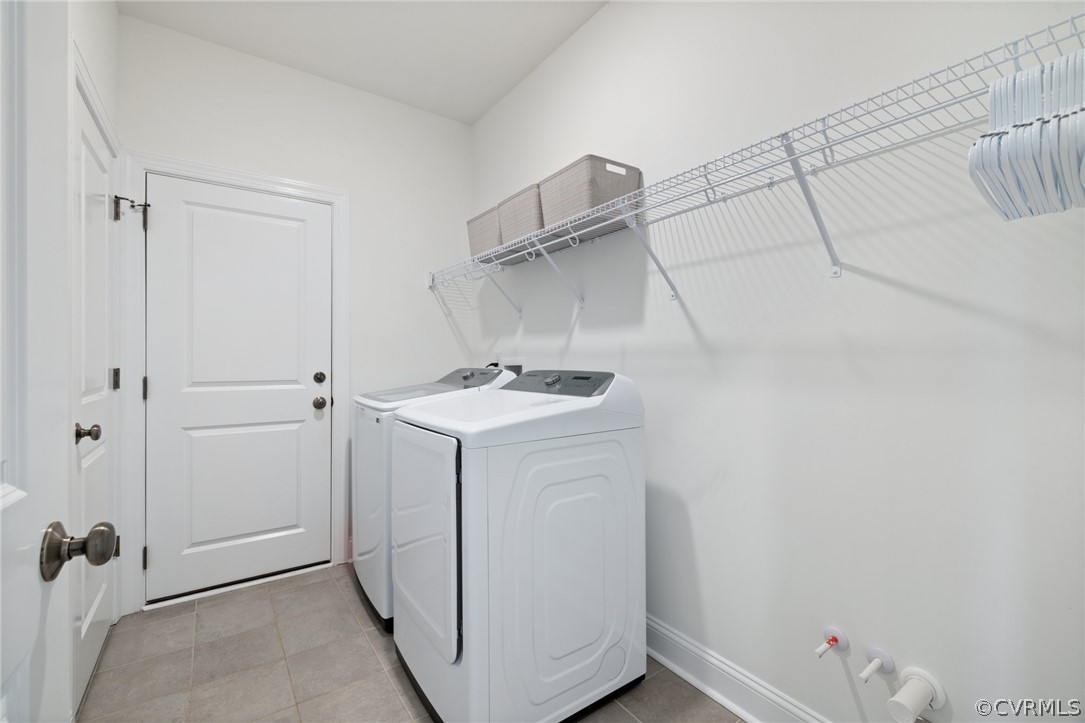
Laundry Room
Washer Hookup, Dryer Hookup
Flooring
Partially Carpeted, Vinyl
Fireplace
Gas
Appliances
Dishwasher, Disposal, Gas Water Heater, Microwave, Tankless Water Heater
Other Interior Features
Beamed Ceilings, Bookcases, Built-in Features, Bedroom on Main Level, Breakfast Area, Ceiling Fan(s), Dining Area, Separate/Formal Dining Room, Double Vanity, Fireplace, Granite Counters, High Ceilings, Main Level Primary, Pantry, Recessed Lighting, Cable TV, Walk-In Closet(s)

Exterior

Stories
1
Garage Space
2.0
Water Source
Public
Pool
None, Community
Lot Features
Cul-De-Sac, Level
Parking
Attached, Direct Access, Driveway, Garage, Garage Door Opener, Paved
Heat Type
Natural Gas, Zoned
Air Conditioning
Zoned
Sewer
Public Sewer
Substructure
Slab
HOA Amenities
Management
Other Exterior Features
Porch, Paved Driveway

Financial

Sales Price
$750,000
Real Estate Tax
$5,716/yr
HOA Fees
$341/mo

Work With Us

Providence Hill Real Estate are dedicated to helping you find your dream home and assisting with any selling needs you may have. Contact us today to start your home searching journey!

Follow Us on Instagram