10424 Medina Rd
10424 Medina Rd
10424 Medina Rd
10424 Medina Rd
10424 Medina Rd
10424 Medina Rd
10424 Medina Rd
10424 Medina Rd
10424 Medina Rd
10424 Medina Rd
10424 Medina Rd
10424 Medina Rd
10424 Medina Rd
10424 Medina Rd
10424 Medina Rd
10424 Medina Rd
10424 Medina Rd
10424 Medina Rd
10424 Medina Rd
10424 Medina Rd
10424 Medina Rd
10424 Medina Rd
10424 Medina Rd
10424 Medina Rd
10424 Medina Rd
10424 Medina Rd
10424 Medina Rd
10424 Medina Rd
10424 Medina Rd
10424 Medina Rd
10424 Medina Rd
10424 Medina Rd
10424 Medina Rd
10424 Medina Rd
10424 Medina Rd
10424 Medina Rd
10424 Medina Rd
10424 Medina Rd
10424 Medina Rd
10424 Medina Rd
SEE ALL PHOTOS
10424 Medina Rd
10424 Medina Rd
10424 Medina Rd
10424 Medina Rd
10424 Medina Rd
10424 Medina Rd
10424 Medina Rd
10424 Medina Rd
10424 Medina Rd
10424 Medina Rd
10424 Medina Rd
10424 Medina Rd
10424 Medina Rd
10424 Medina Rd
10424 Medina Rd
10424 Medina Rd
10424 Medina Rd
10424 Medina Rd
10424 Medina Rd
10424 Medina Rd
10424 Medina Rd
10424 Medina Rd
10424 Medina Rd
10424 Medina Rd
10424 Medina Rd
10424 Medina Rd
10424 Medina Rd
10424 Medina Rd
10424 Medina Rd
10424 Medina Rd
10424 Medina Rd
10424 Medina Rd
10424 Medina Rd
10424 Medina Rd
10424 Medina Rd
10424 Medina Rd
10424 Medina Rd
10424 Medina Rd
10424 Medina Rd
10424 Medina Rd
Sold

10424 Medina Rd

10424 Medina Rd, Chesterfield, VA 23235

$485,000
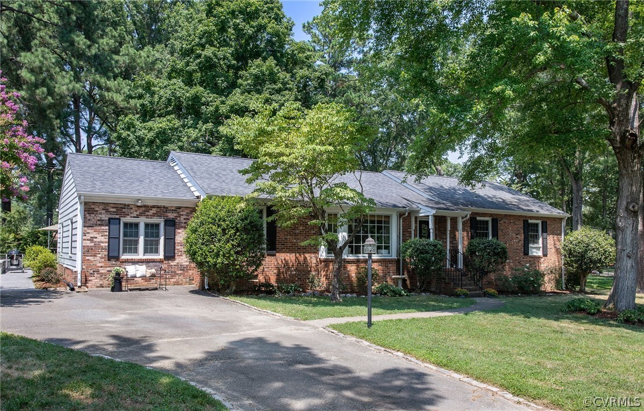
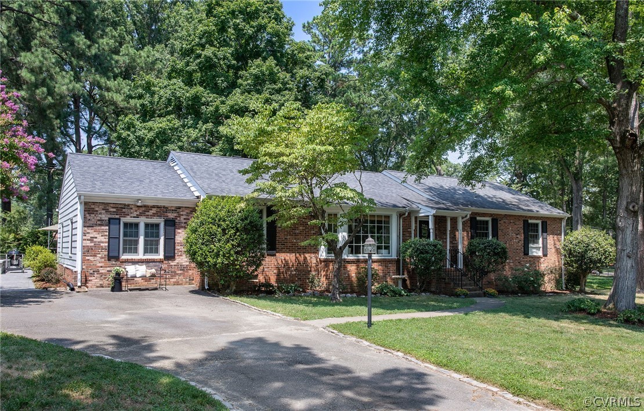
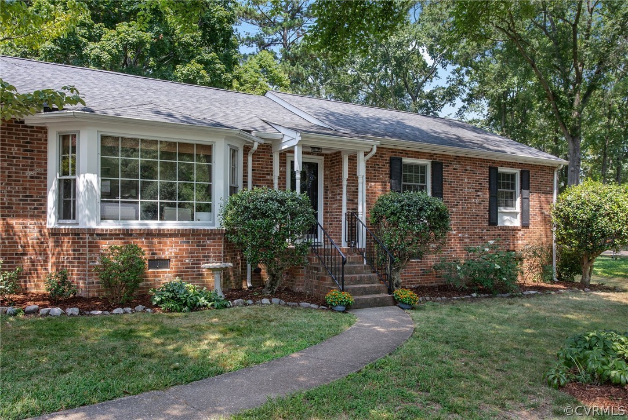
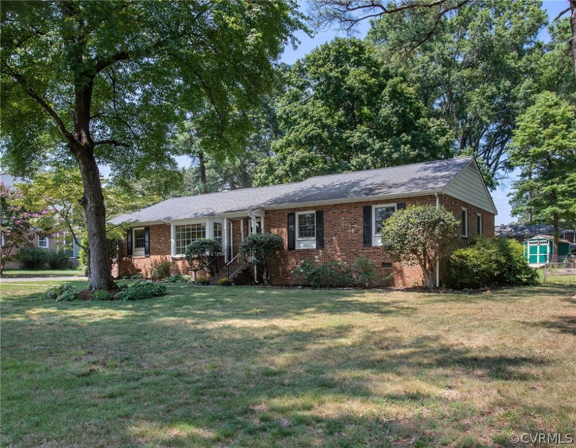
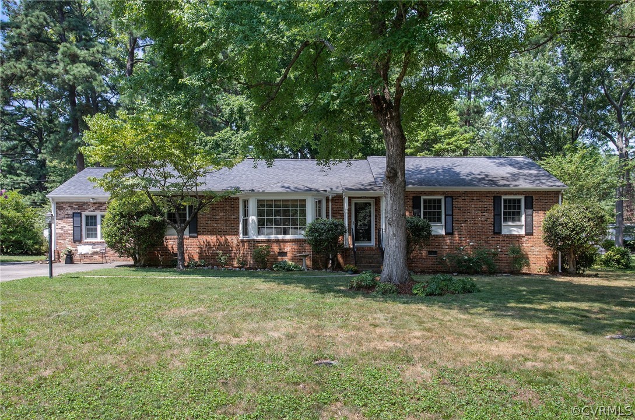
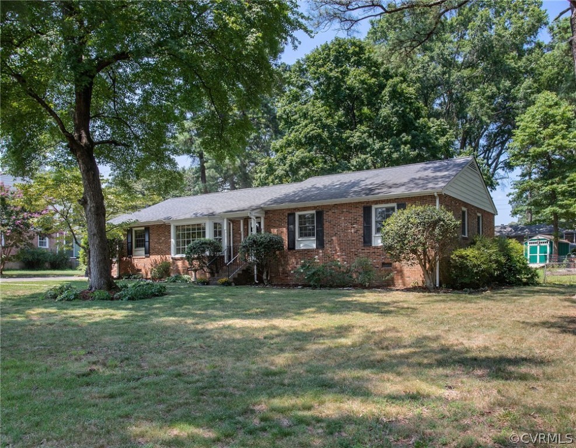
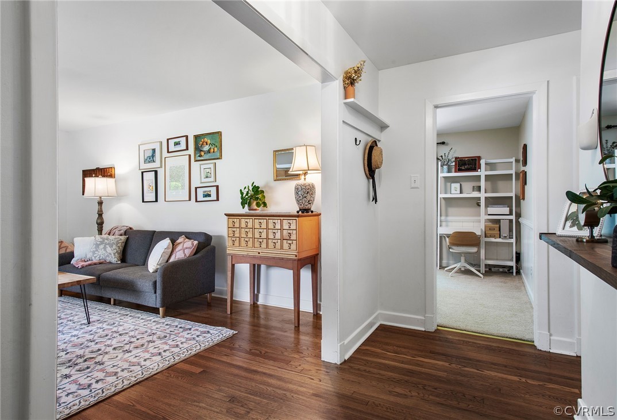
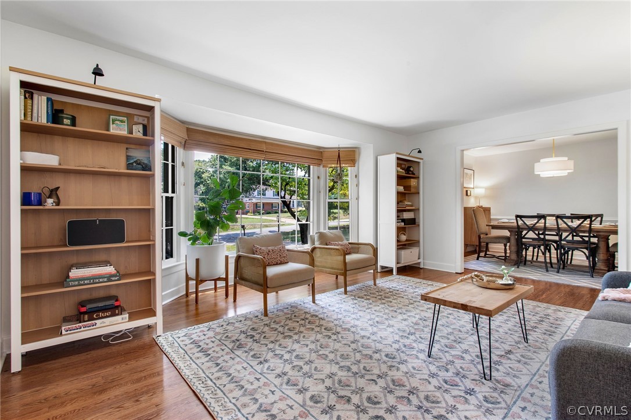
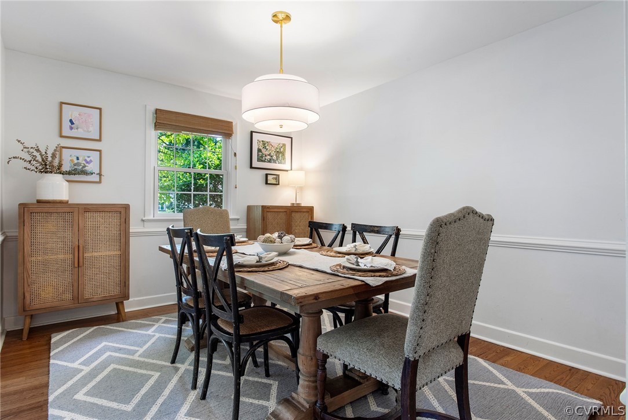
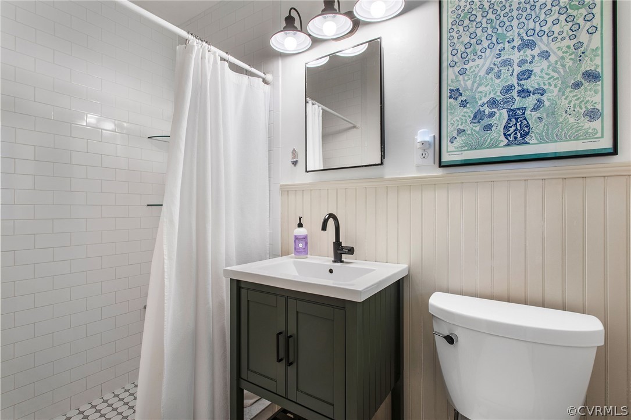
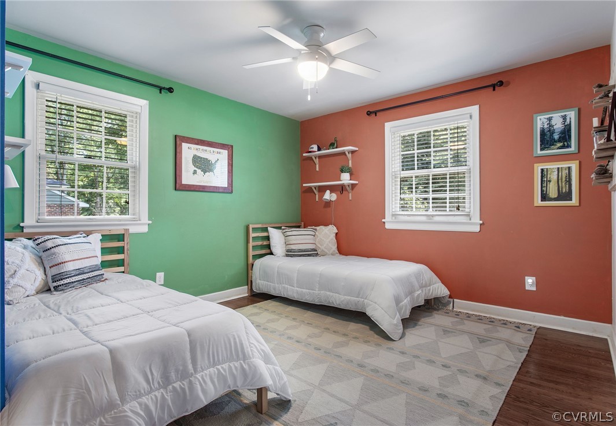
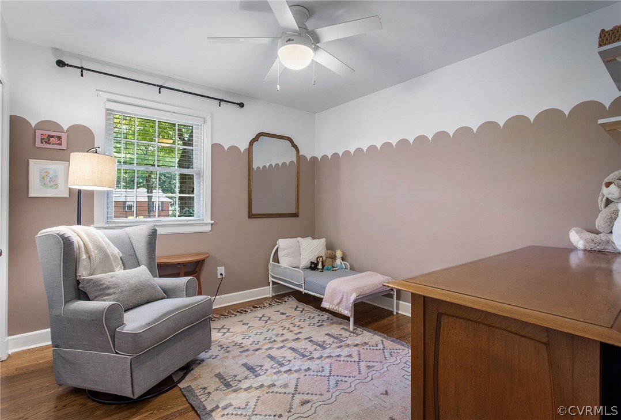
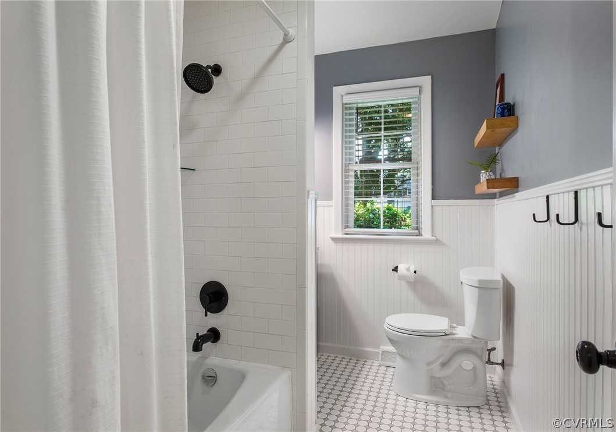
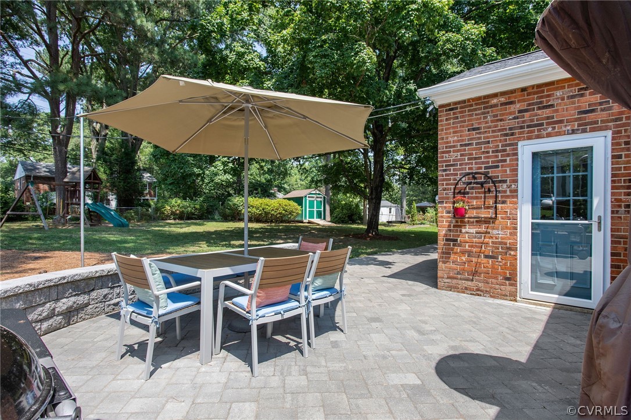
Welcome to your ideal Bon Air living experience! Discover the perfect blend of convenience and comfort with this beautifully updated 3-bedroom, 2-bathroom ranch-style home. Nestled in the heart of Bon Air, it offers seamless one-level living that's move-in ready for you!
Recent updates make this home truly exceptional:
* HVAC (2022) ensures year-round comfort.
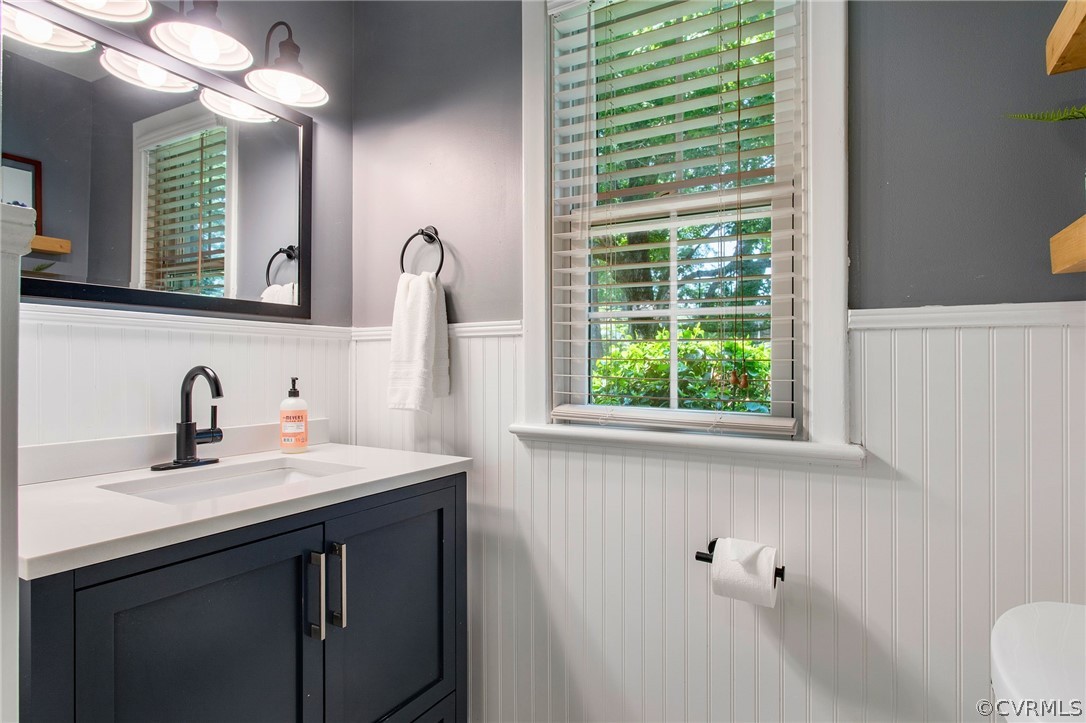
* Bathroom Renovation (2021 & 2022) for modern functionality.
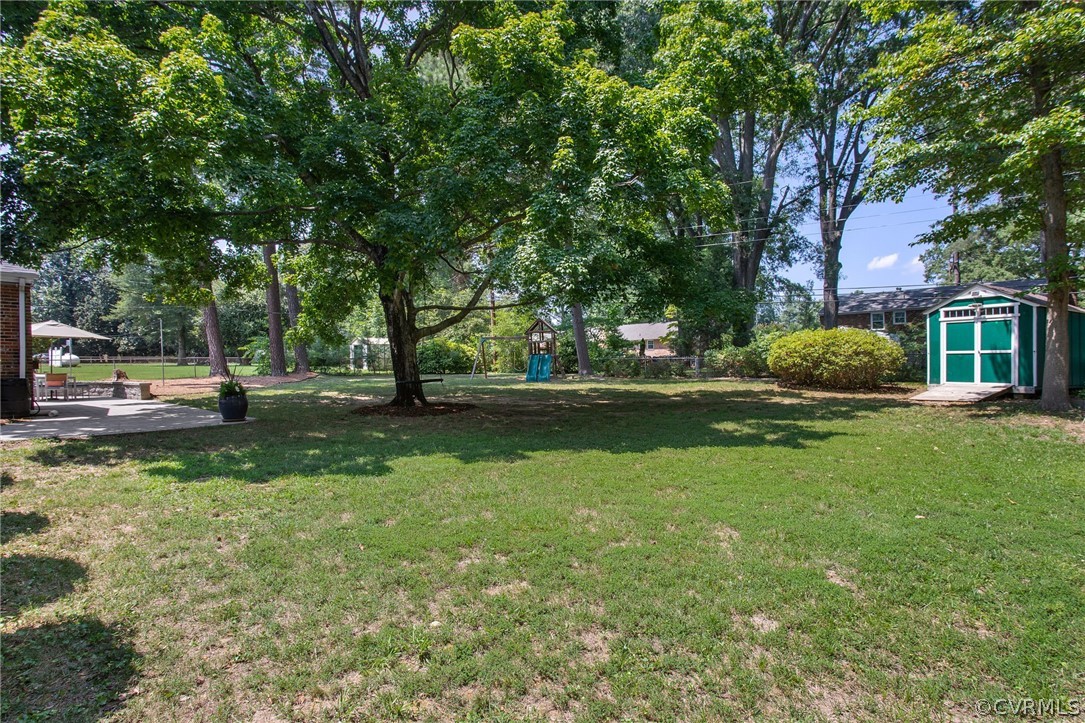
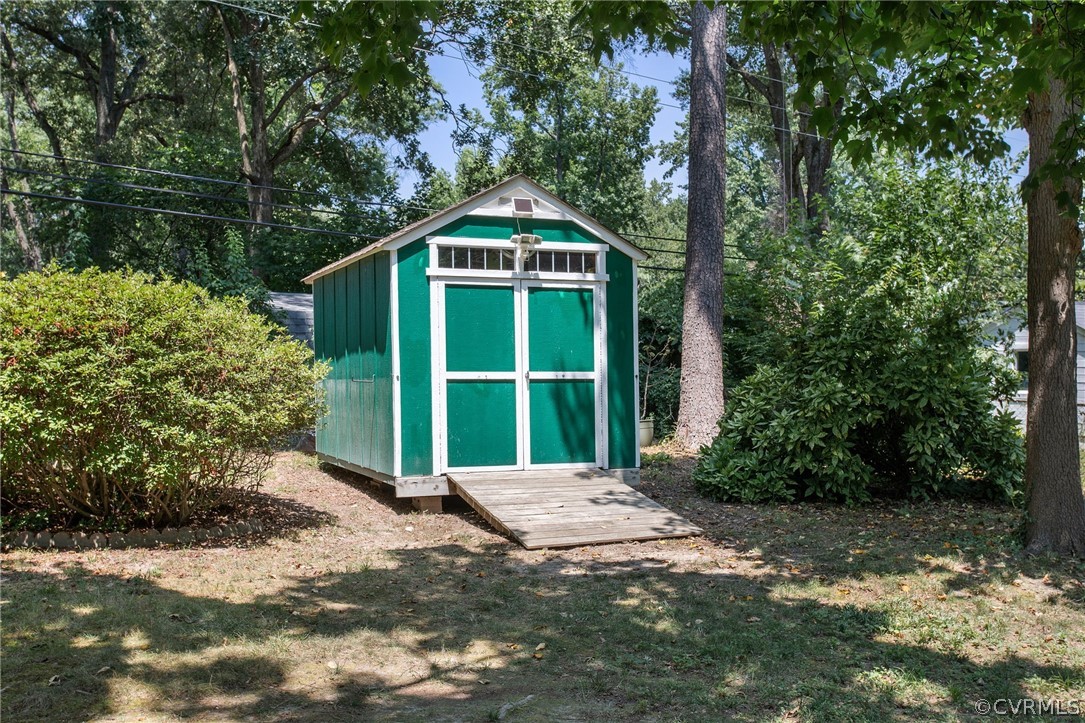
* Detached Shed (2020) provides extra storage space.
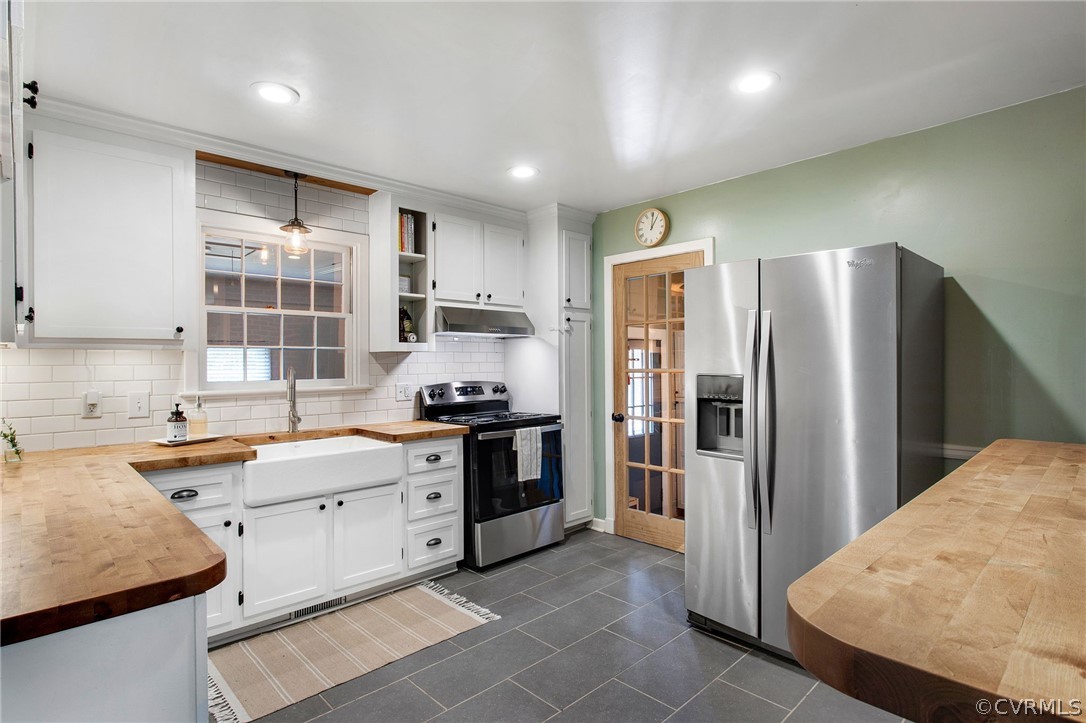
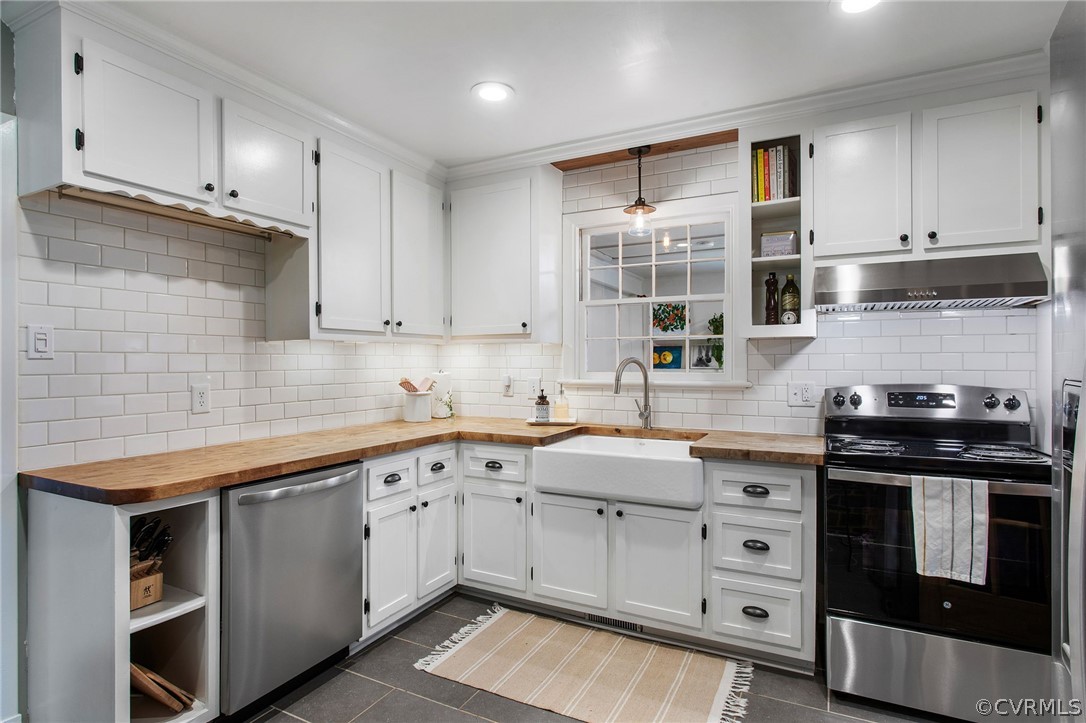
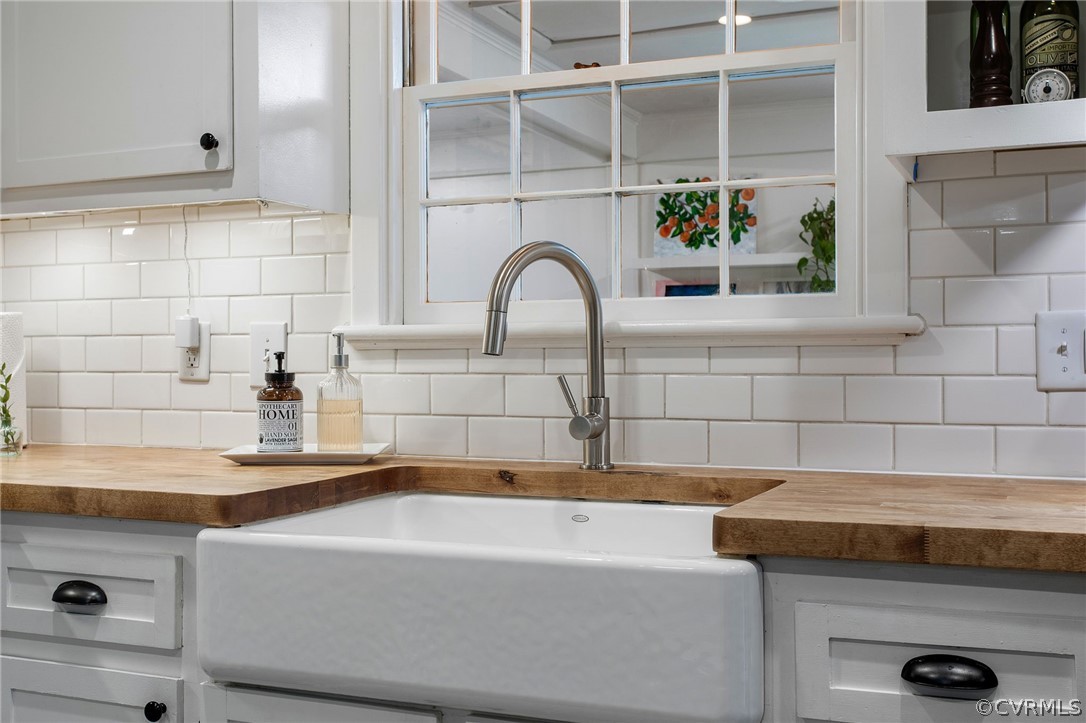
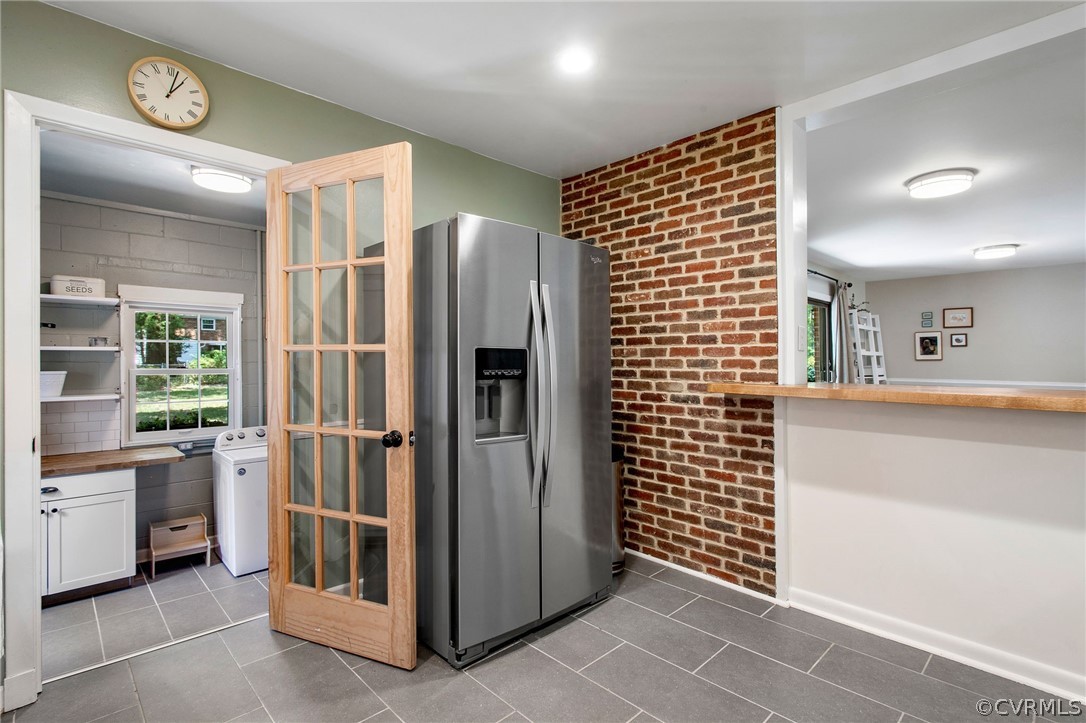
* Updated Kitchen (2020) with contemporary amenities.
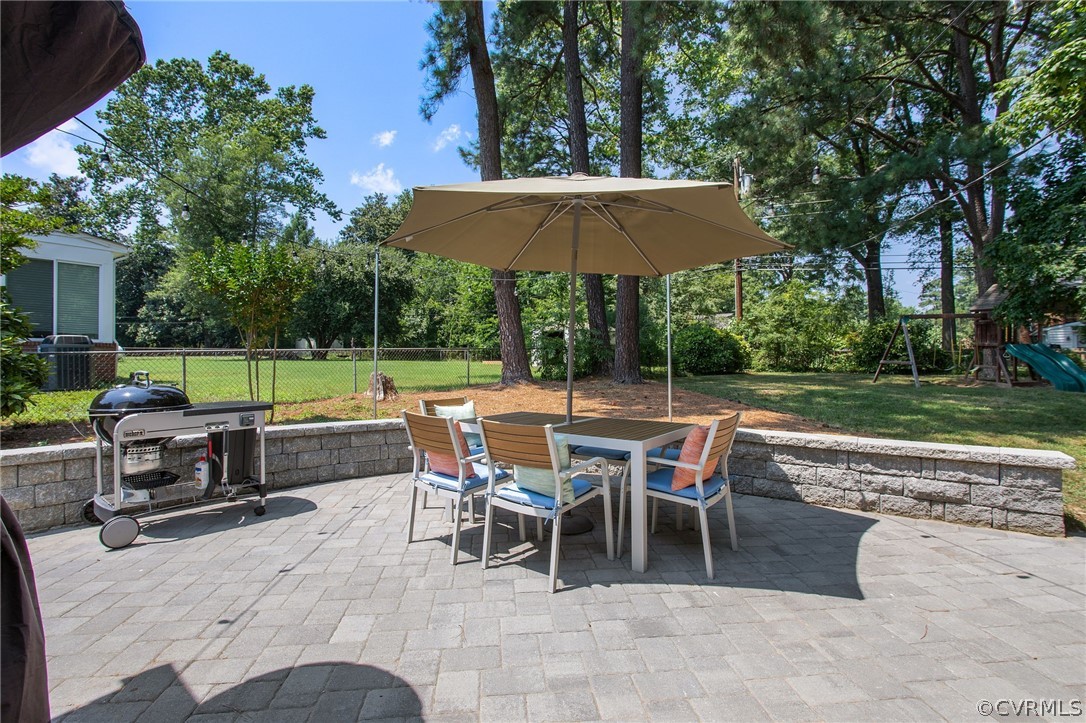
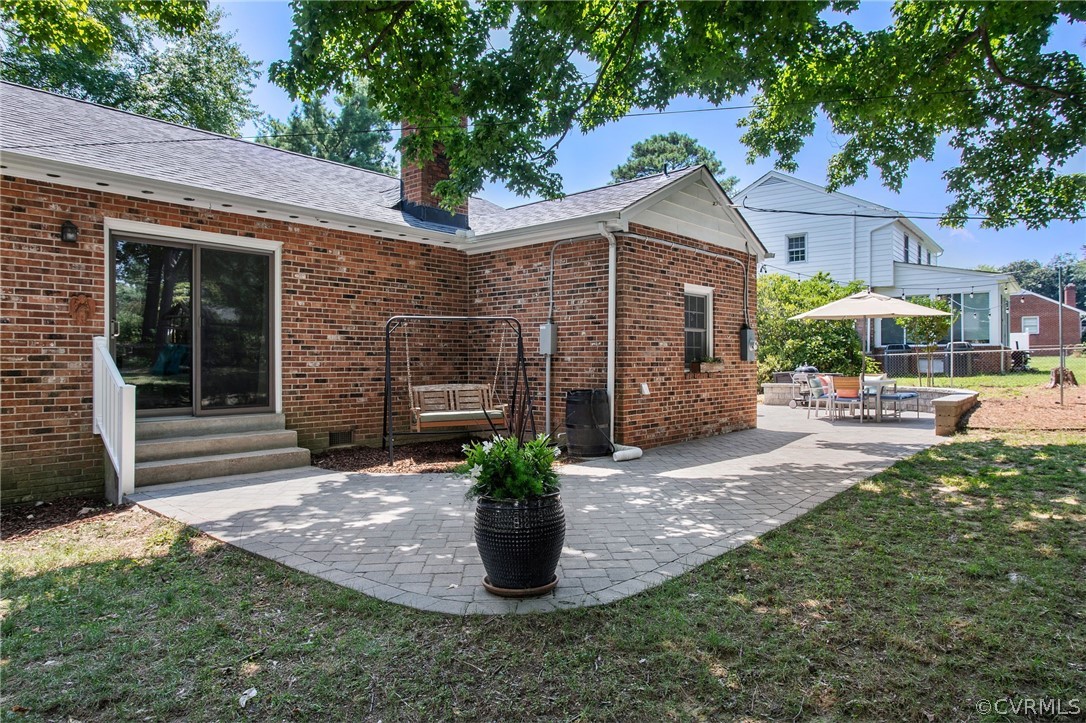
* Patio (2022) for outdoor relaxation and entertaining.
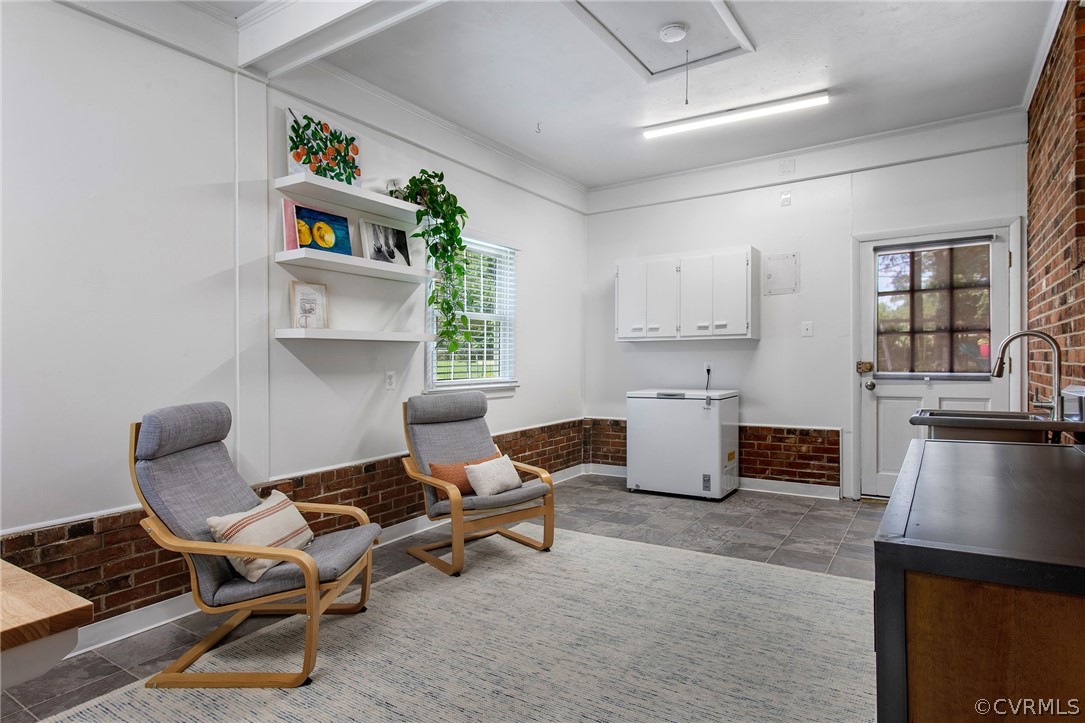
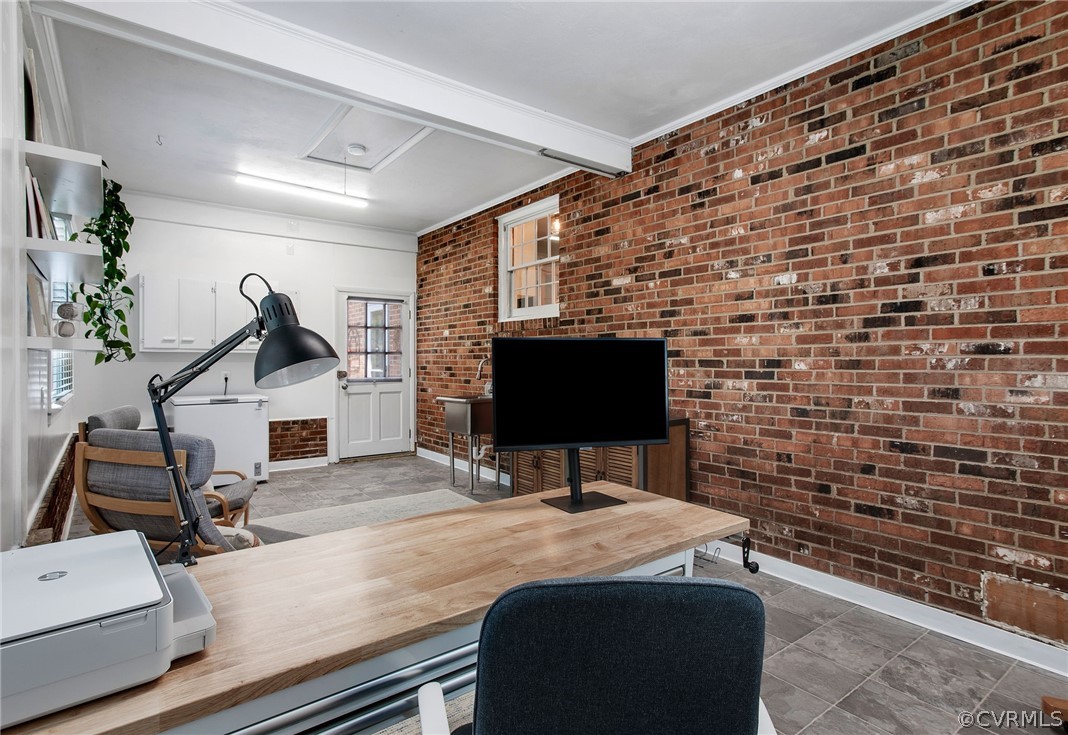
* Renovate Flex Space (2024)
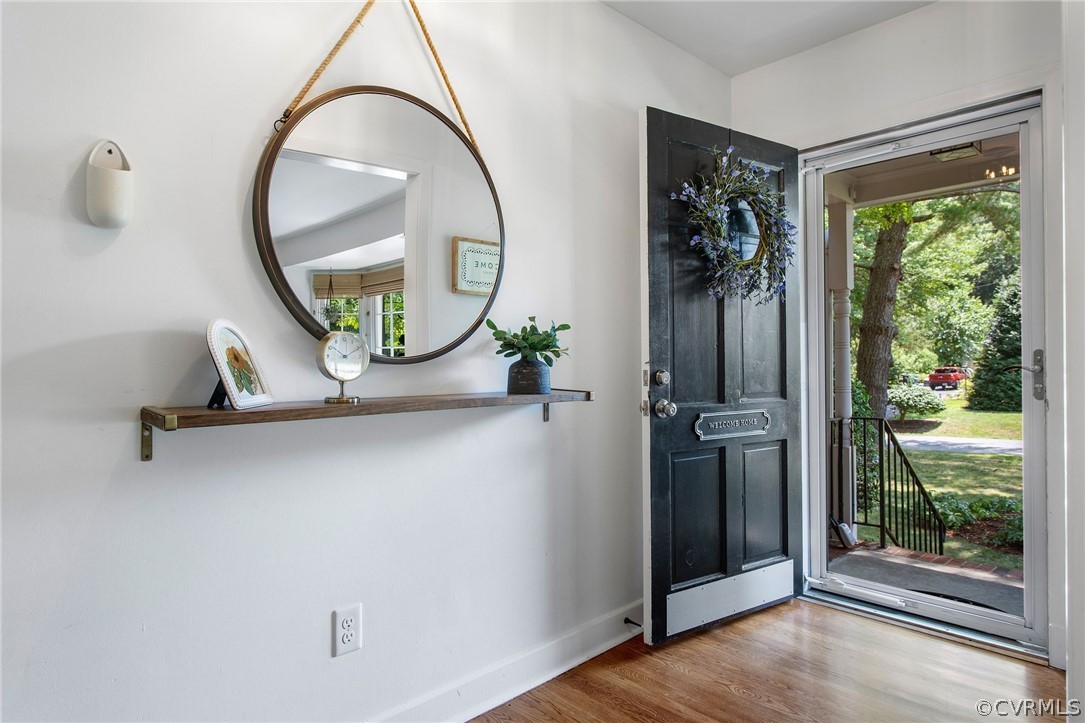
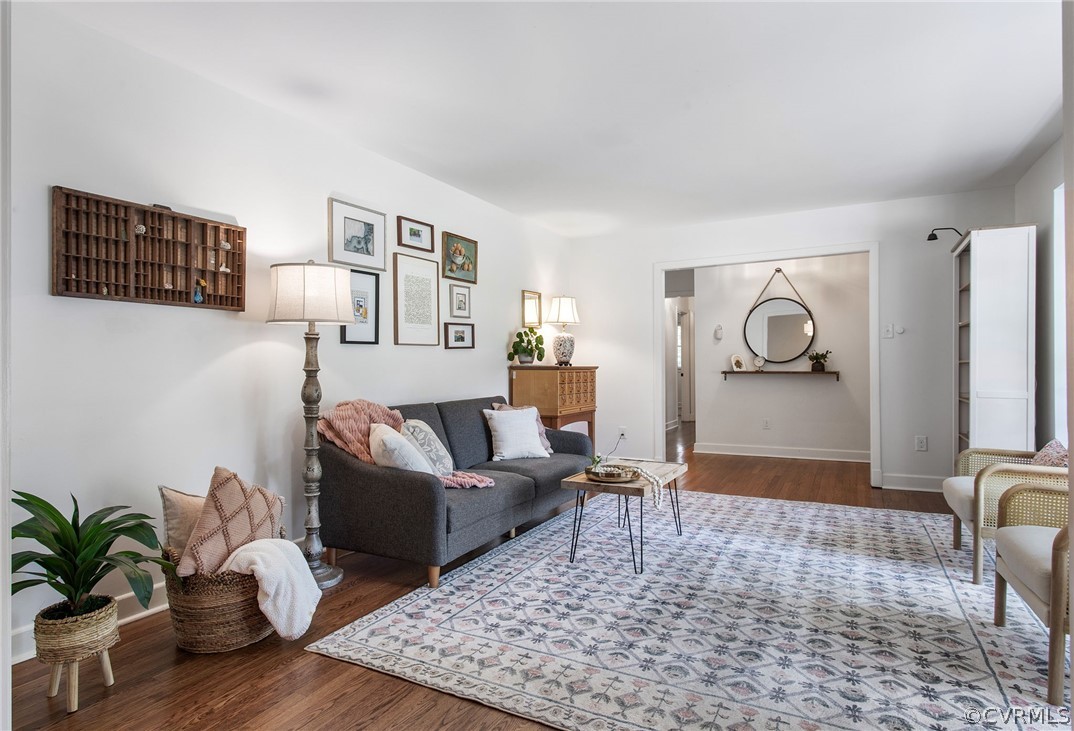
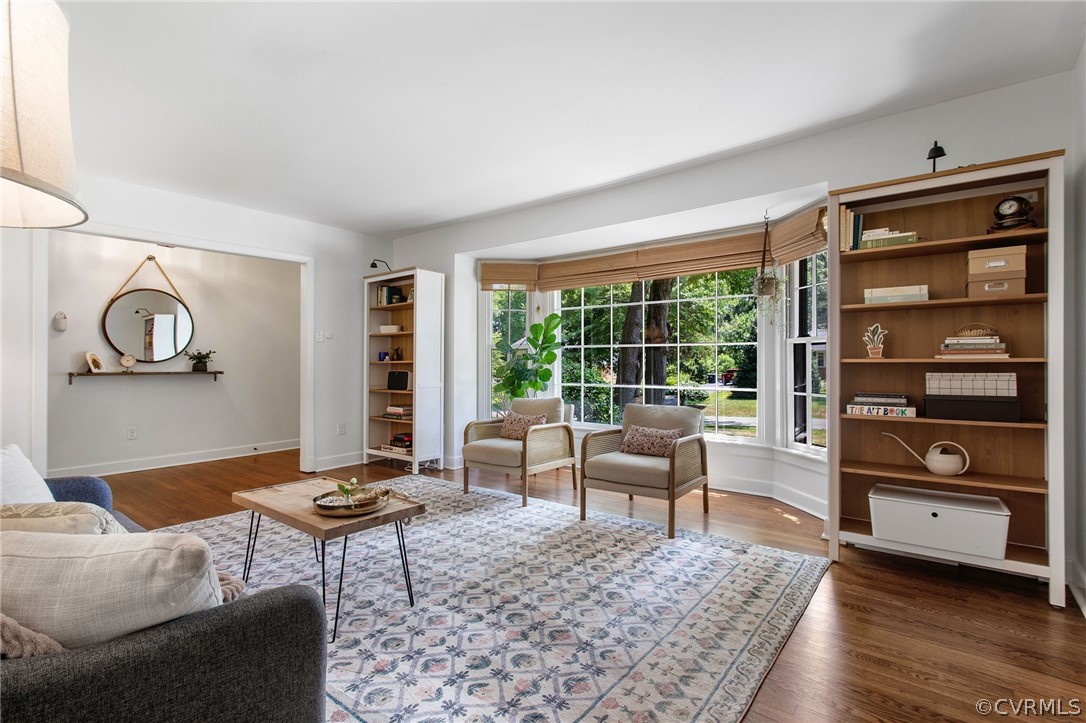
Step inside to find Vinyl windows and hardwood floors throughout the main living areas.
Updated lighting and fresh interior paint create a bright, welcoming atmosphere.
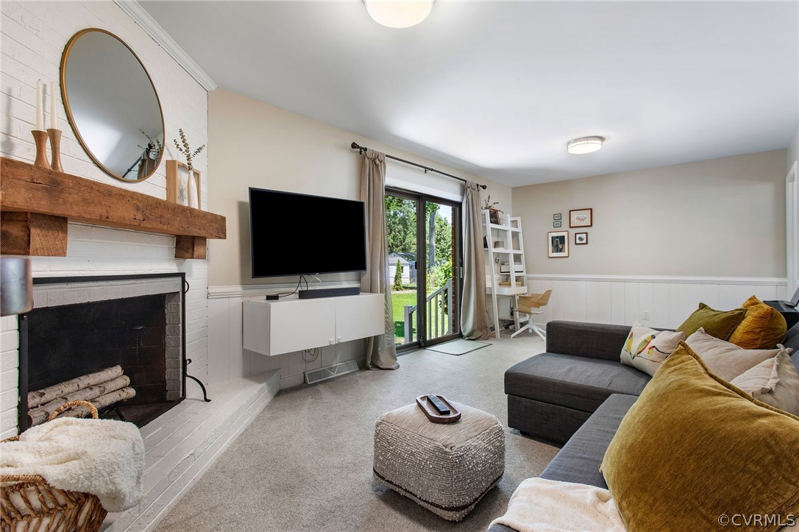
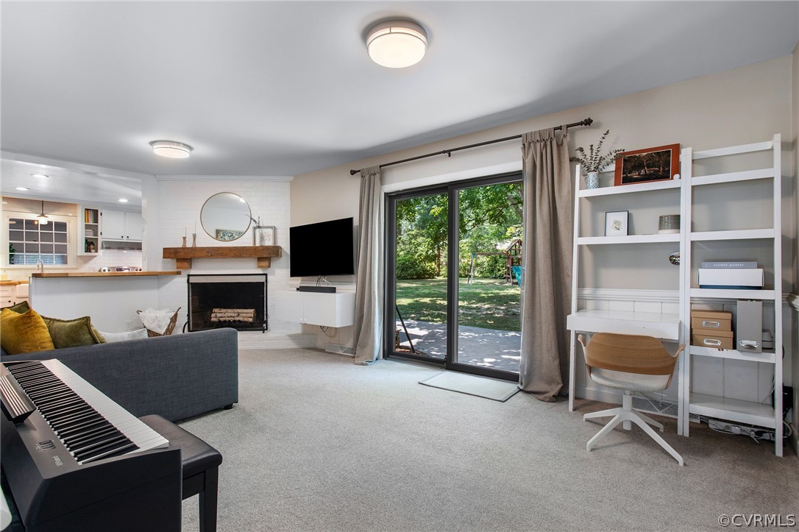
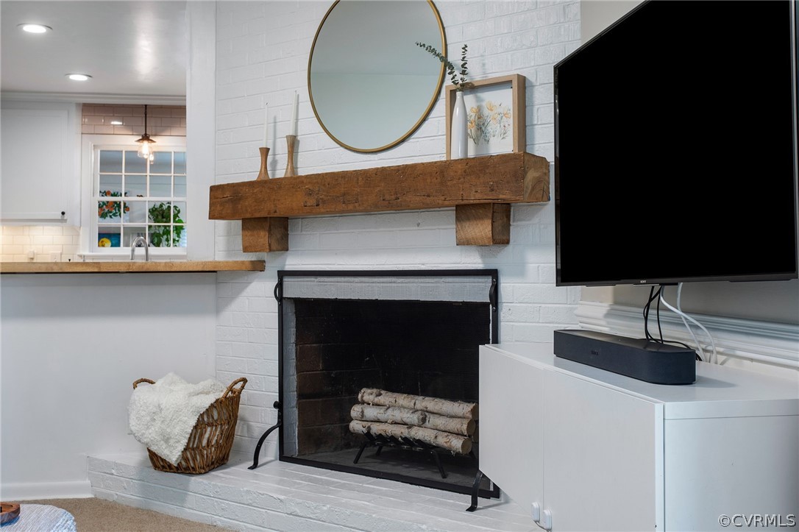
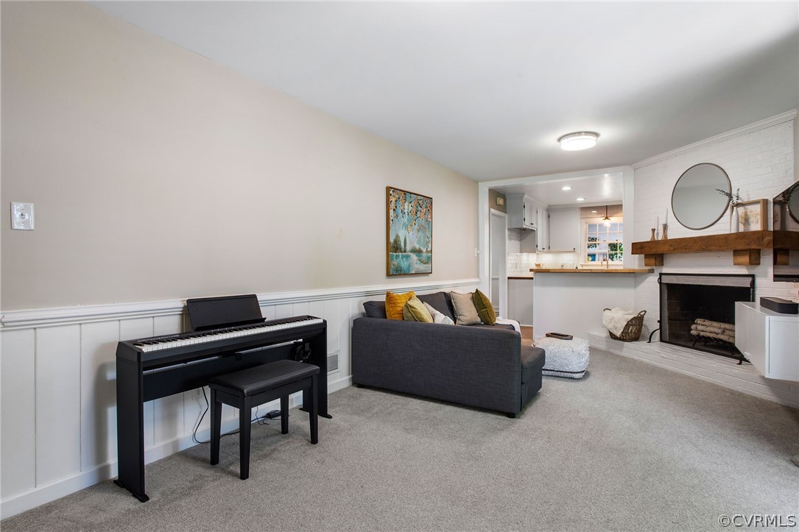
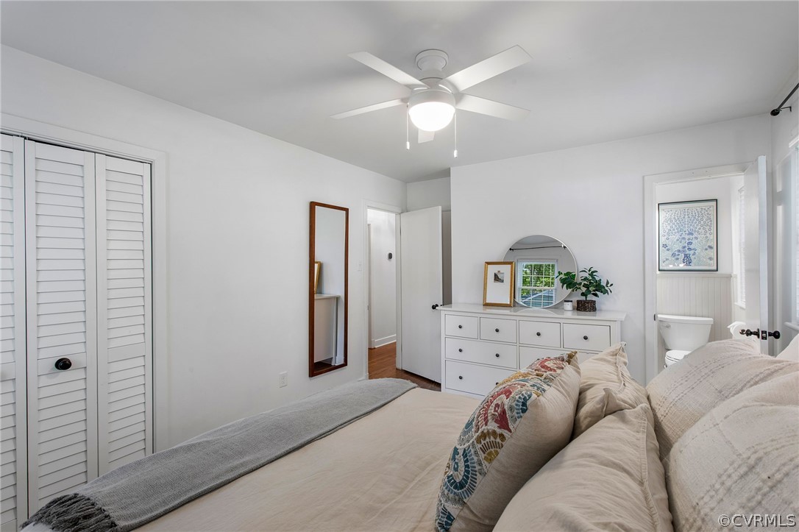
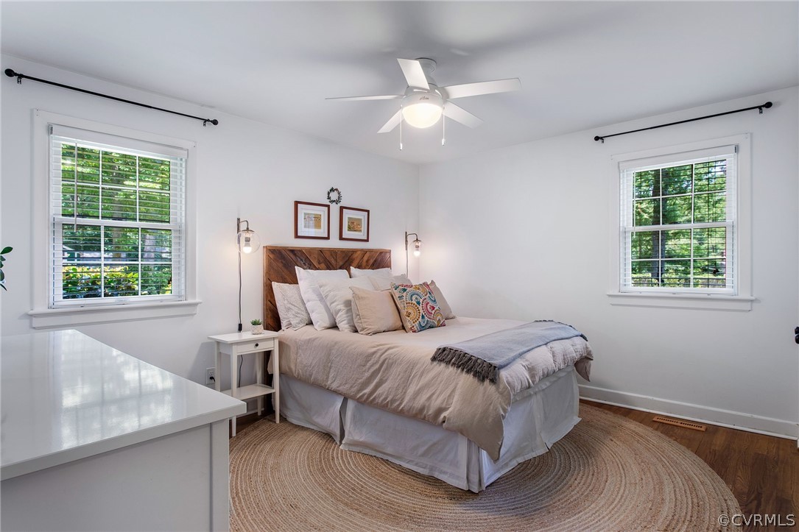
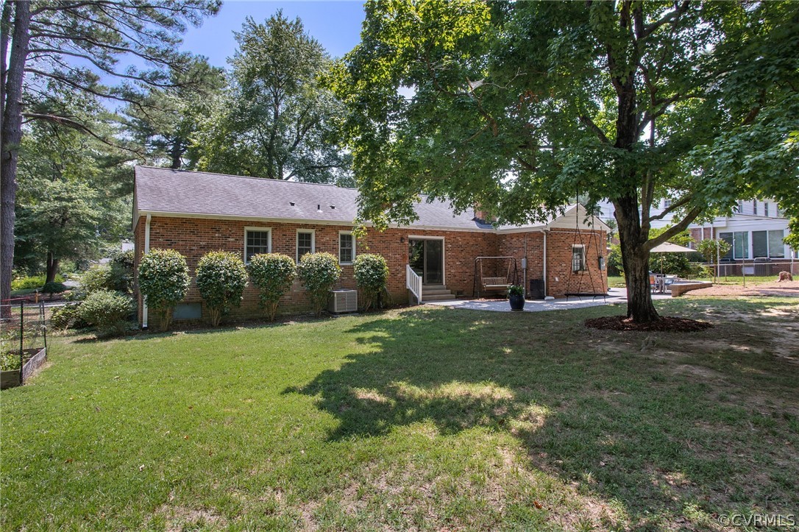
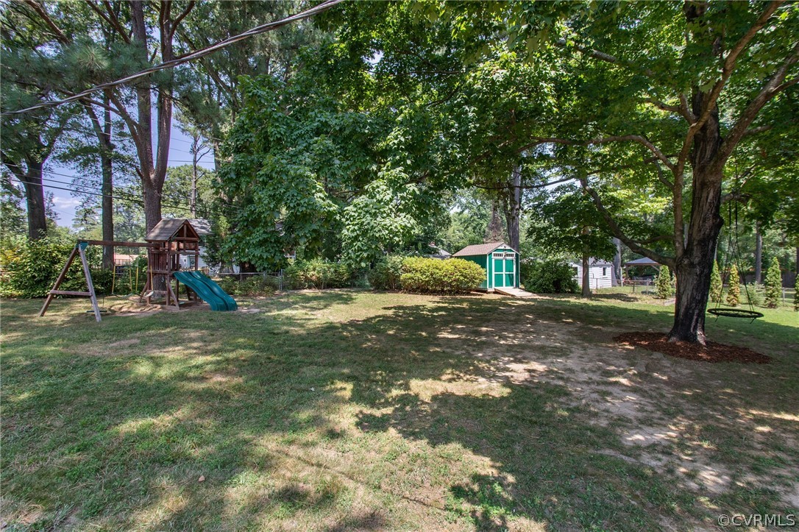
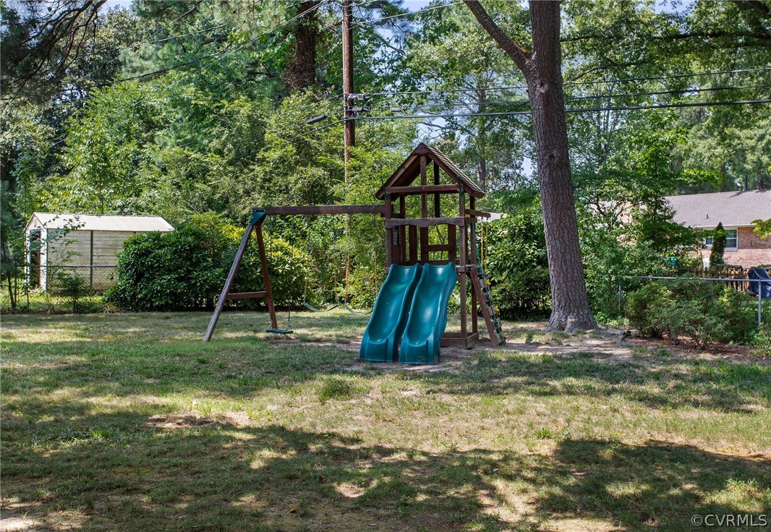
Recently updated interiors ensure a fresh, contemporary feel throughout the entire home. Enjoy generous living spaces perfect for relaxing or entertaining friends and family. The kitchen is connected to the family room with a wood-burning fireplace and opens to the beautiful patio via sliding glass doors. Three cozy bedrooms provide ample space for everyone in the family. Two renovated bathrooms mean no waiting in the morning rush. Outside, the backyard beckons as your private park, space for a vegetable garden, children's playground, or simply relaxing amidst nature. Perfect for enjoying peaceful moments and cookouts with friends. Embrace the tranquility of Bon Air living, surrounded by nature yet close to the city. Easily access everything Chesterfield has to offer, with shops, restaurants, and the river just moments away.

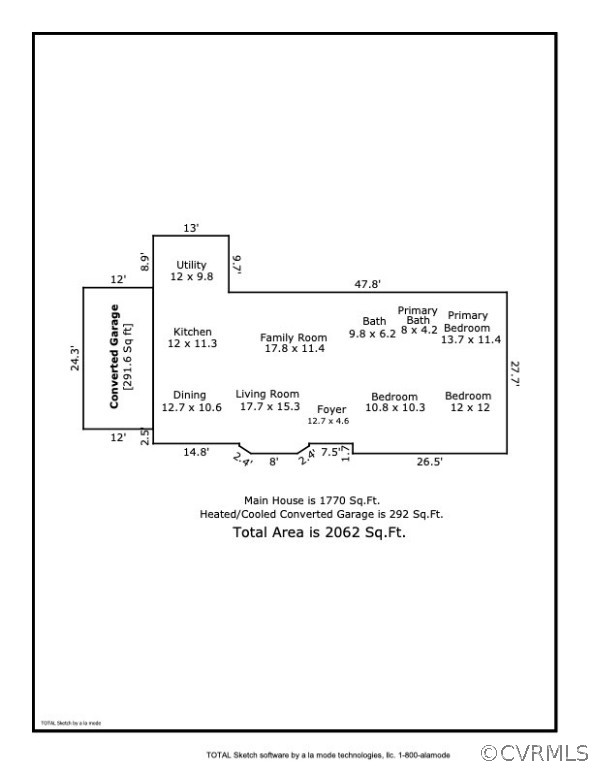
One of the unique features of this home is almost 300 square feet of flexible space filled with natural light and separated from the home's main living space. The perfect space for an office, art studio, man cave, or gym. TOTAL LIVING SPACE IS 2,062 SQ FT * FLEX SPACE IS 292 SQU FT. & THE MAIN HOUSE IS 1,770 SQU FT.

Don't miss out on this rare opportunity to own a move-in ready ranch in Bon Air.

3
beds

2
baths

2,062 Sq.Ft. LIVING AREA

0.46 Acres lot

Elliott Gravitt

Elliott Gravitt

View Virtual Tour

Area & Lot

Status
Sold
Sold Date
August 13, 2024
Living Space
2,062 Sq.Ft.
Lot Size
0.46 Acres
MLS® ID
2418176
Type
Residential
Year Built
1965
Architecture Styles
Ranch
Elementary School
Bon Air
Middle School
Robious
High School
James River

Interior

Bedrooms
3
Total Bathrooms
2
Full Bathrooms
2
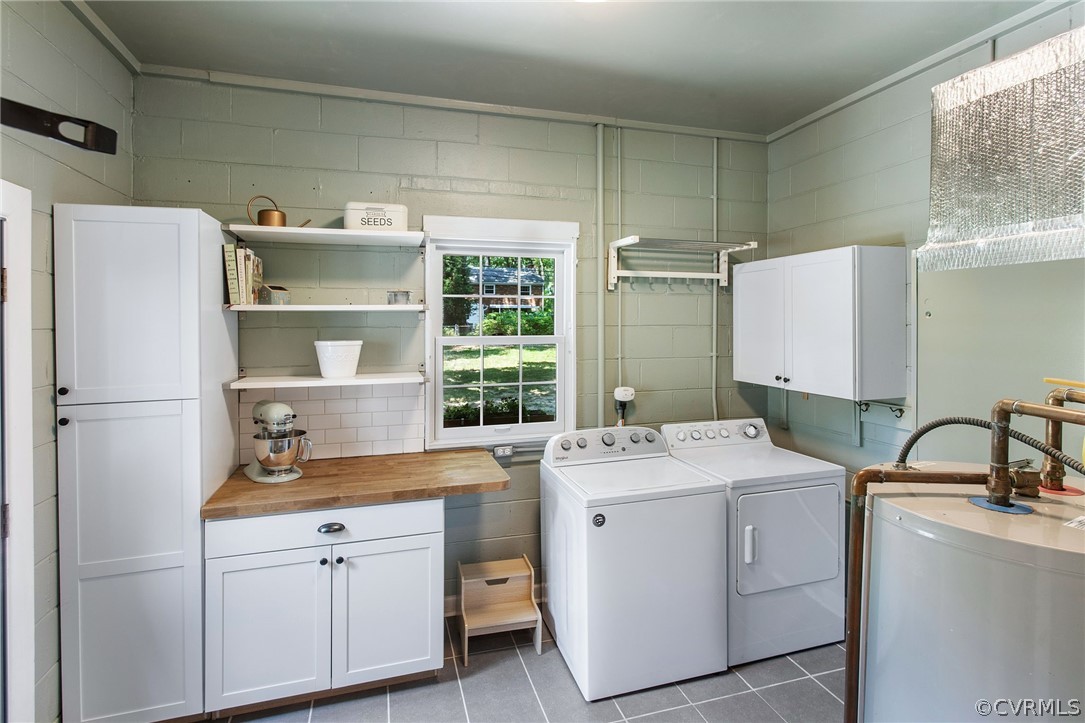
Laundry Room
Washer Hookup, Dryer Hookup
Flooring
Carpet, Slate, Wood
Fireplace
Masonry, Wood Burning
Appliances
Dryer, Dishwasher, Electric Water Heater, Oven, Refrigerator, Washer
Other Interior Features
Bedroom on Main Level, Bay Window, Dining Area, Separate/Formal Dining Room, Fireplace, Bath in Primary Bedroom, Main Level Primary

Exterior

Stories
1
Water Source
Public
Pool
Pool, Community
Roof
Shingle
Lot Features
Level
Parking
Driveway, Paved
Heat Type
Electric
Air Conditioning
Electric, Heat Pump
Sewer
Public Sewer
Security Features
Smoke Detector(s)
Other Exterior Features
Storage, Shed, Paved Driveway

Financial

Sales Price
$485,000
Real Estate Tax
$2,755/yr

Work With Us

Providence Hill Real Estate are dedicated to helping you find your dream home and assisting with any selling needs you may have. Contact us today to start your home searching journey!

Follow Us on Instagram