10400 Chieftain Trl
10400 Chieftain Trl
10400 Chieftain Trl
10400 Chieftain Trl
10400 Chieftain Trl
10400 Chieftain Trl
10400 Chieftain Trl
10400 Chieftain Trl
10400 Chieftain Trl
10400 Chieftain Trl
10400 Chieftain Trl
10400 Chieftain Trl
10400 Chieftain Trl
10400 Chieftain Trl
10400 Chieftain Trl
10400 Chieftain Trl
10400 Chieftain Trl
10400 Chieftain Trl
10400 Chieftain Trl
10400 Chieftain Trl
10400 Chieftain Trl
10400 Chieftain Trl
10400 Chieftain Trl
10400 Chieftain Trl
10400 Chieftain Trl
10400 Chieftain Trl
10400 Chieftain Trl
10400 Chieftain Trl
10400 Chieftain Trl
10400 Chieftain Trl
10400 Chieftain Trl
SEE ALL PHOTOS
10400 Chieftain Trl
10400 Chieftain Trl
10400 Chieftain Trl
10400 Chieftain Trl
10400 Chieftain Trl
10400 Chieftain Trl
10400 Chieftain Trl
10400 Chieftain Trl
10400 Chieftain Trl
10400 Chieftain Trl
10400 Chieftain Trl
10400 Chieftain Trl
10400 Chieftain Trl
10400 Chieftain Trl
10400 Chieftain Trl
10400 Chieftain Trl
10400 Chieftain Trl
10400 Chieftain Trl
10400 Chieftain Trl
10400 Chieftain Trl
10400 Chieftain Trl
10400 Chieftain Trl
10400 Chieftain Trl
10400 Chieftain Trl
10400 Chieftain Trl
10400 Chieftain Trl
10400 Chieftain Trl
10400 Chieftain Trl
10400 Chieftain Trl
10400 Chieftain Trl
10400 Chieftain Trl
Sold

10400 Chieftain Trl

10400 Chieftain Trl, VA 23236

$220,500
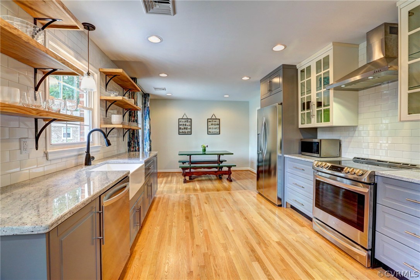
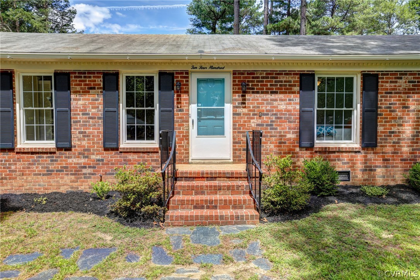
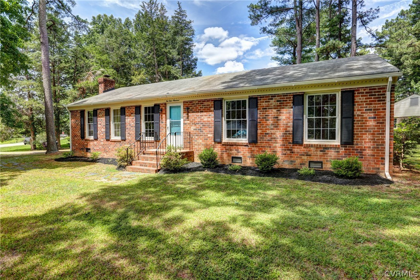
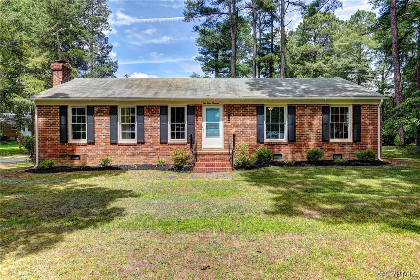
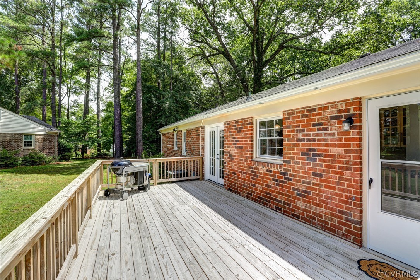
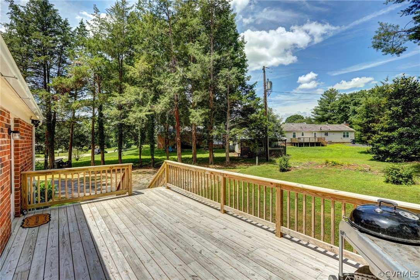
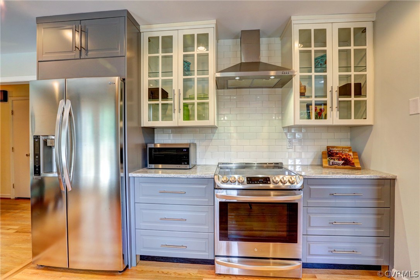
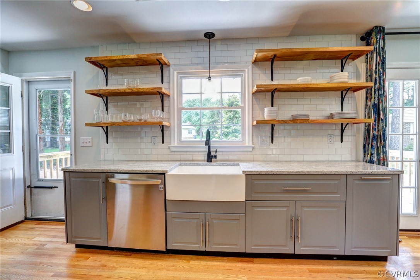
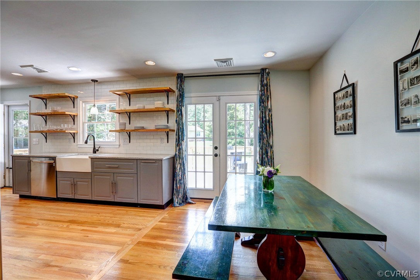
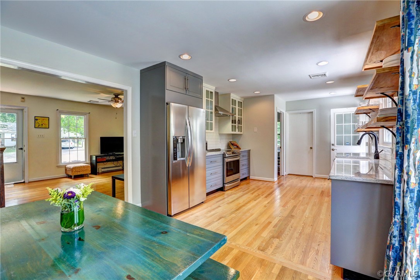
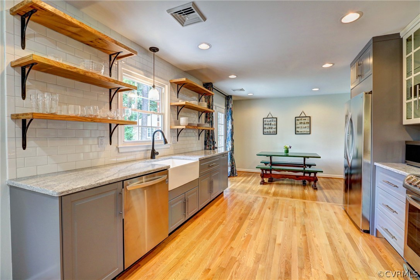
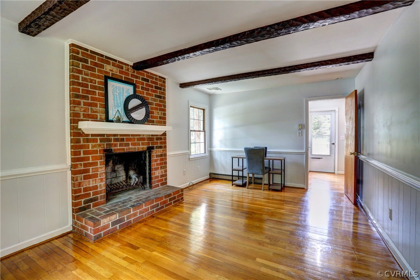
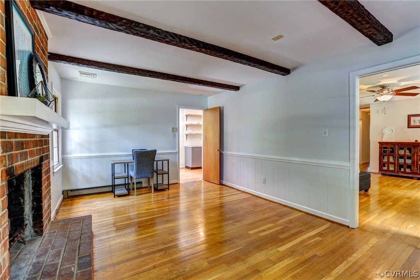
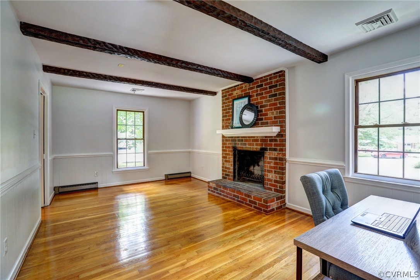
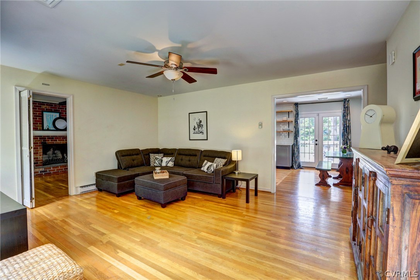
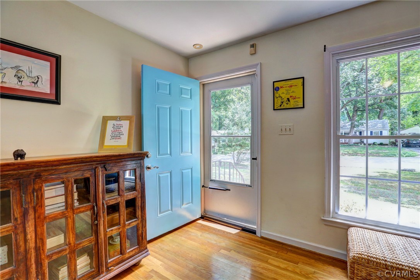
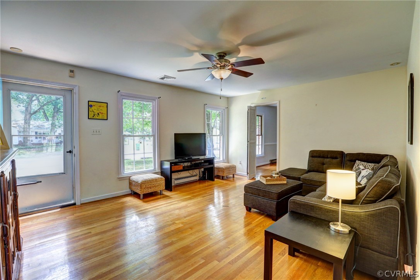
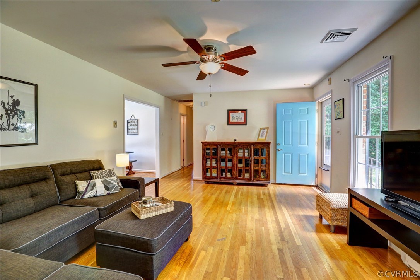
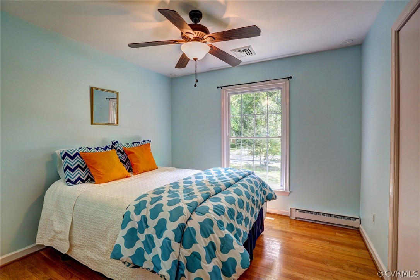
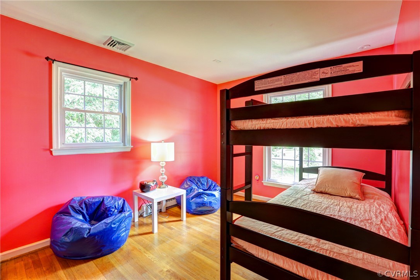
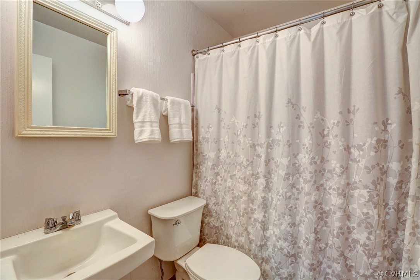
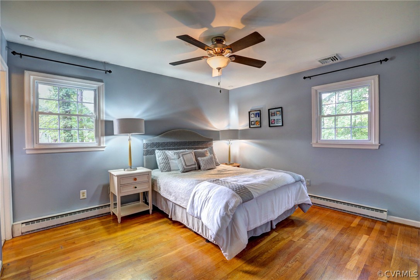
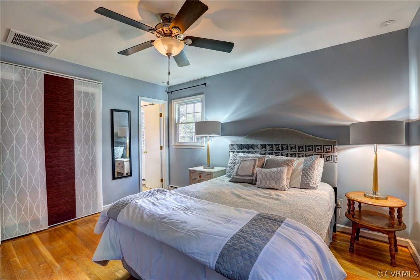
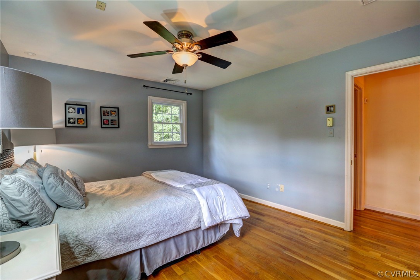
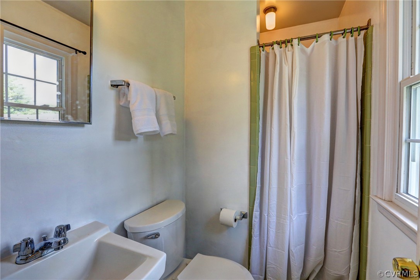
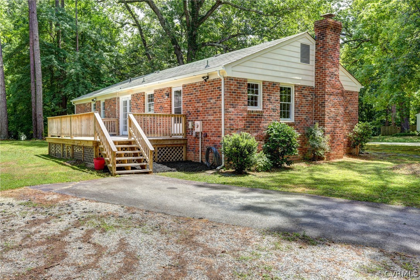
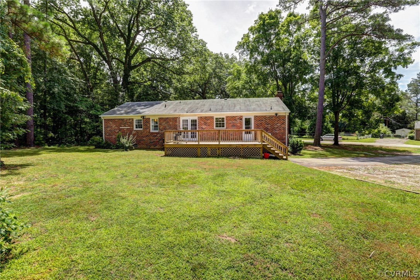
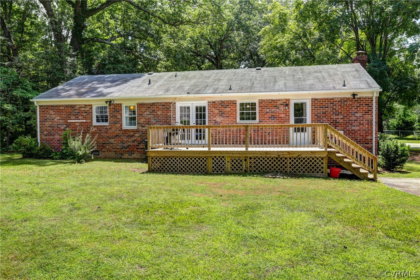
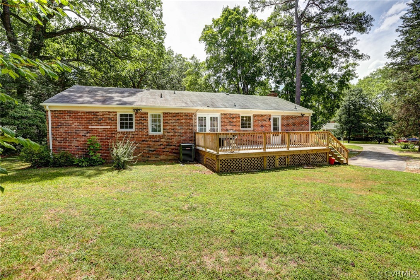
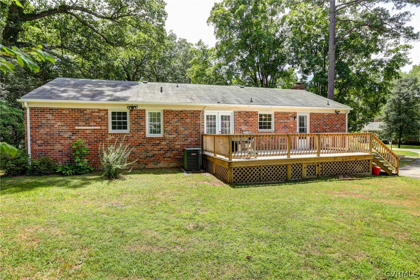
Welcome to this turn-key, brick ranch-style home positioned on a 1/3 acre corner lot! Just off the driveway, enter into the BEAUTIFULLY RENOVATED kitchen (2017) with new SOFT CLOSE CABINETS, hardwood flooring, SS appliances, granite counters, recessed lighting, and more! Step into the eat in kitchen area that opens to a generous living room or through the back French doors step out on to the NEW DECK (2018) for a night of grilling. This space is perfect for entertaining! Throughout the rest of the home, you will find beautiful hardwoods, updated lighting and fresh paint. Off the Living Room, cozy up by the brick fireplace in what could be a comfortable den/playroom or office space. Down the hall from the Living Room are 3 well-appointed bedrooms, shared full bath and Master En Suite. This home has been well cared for and meticulously maintained. Other Notables: Upgraded Electric Panel and Wiring (2012), Updated HVAC and Duct work (2015), Flip Gutters (2018), Replacement Windows.

3
beds

2
baths

1,461 Sq.Ft. LIVING AREA

0.378 Acres lot

Caleb Boyer

Caleb Boyer

Elliott Gravitt

Elliott Gravitt

Area & Lot

Status
Sold
Sold Date
August 5, 2019
Living Space
1,461 Sq.Ft.
Lot Size
0.378 Acres
MLS® ID
1921125
Type
Residential
Year Built
1969
Neighborhood
Chesterfield
Architecture Styles
Ranch
Elementary School
Providence
Middle School
Providence
High School
Monacan

Interior

Bedrooms
3
Total Bathrooms
2
Full Bathrooms
2
Kitchen
Dishwasher, Exhaust Fan, Electric Cooking, Electric Water Heater, Disposal, Ice Maker, Microwave, Oven, Range, Refrigerator, Range Hood, Water Heater
Laundry Room
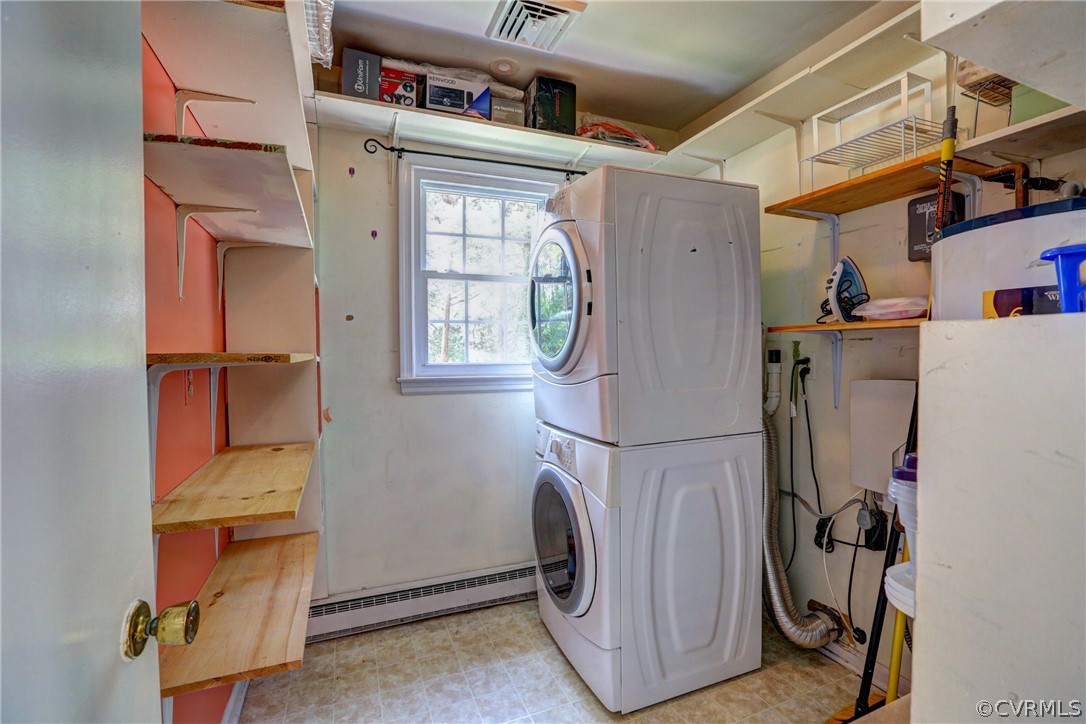
Washer Hookup, Dryer Hookup
Flooring
Tile, Vinyl, Wood
Fireplace
Masonry, Wood Burning
Other Interior Features
Beamed Ceilings, Bedroom on Main Level, Ceiling Fan(s), Dining Area, Eat-in Kitchen, French Door(s)/Atrium Door(s), Granite Counters, Bath in Primary Bedroom, Main Level Primary, Pantry, Recessed Lighting

Exterior

Stories
1
Water Source
Public
Pool
None
Roof
Asphalt, Composition, Shingle
Parking
Driveway, Unpaved
Heat Type
Baseboard, Electric, Heat Pump
Air Conditioning
Central Air, Heat Pump
Sewer
Septic Tank
Other Exterior Features
Deck, Lighting, Porch, Unpaved Driveway

Financial

Sales Price
$220,500
Real Estate Tax
$1,608/yr

Chesterfield

Chesterfield, Virginia, is a vibrant suburban county just south of Richmond. Boasting a perfect balance of modern amenities and natural beauty, Che...

Work With Us

Providence Hill Real Estate are dedicated to helping you find your dream home and assisting with any selling needs you may have. Contact us today to start your home searching journey!

Follow Us on Instagram