Sold

10325 Centralia Station Rd, Chesterfield, VA 23831

10325 Centralia Station Rd

$509,000
Courtesy of Providence Hill Real Estate
Sold

10325 Centralia Station Rd

10325 Centralia Station Rd, Chesterfield, VA 23831

$509,000

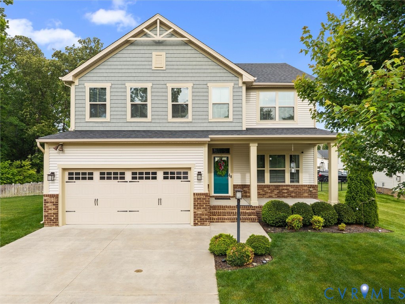
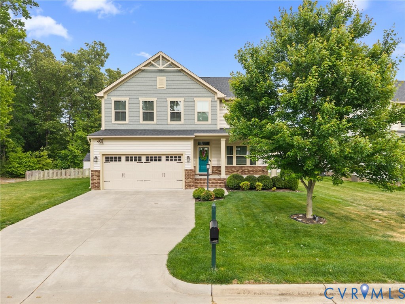
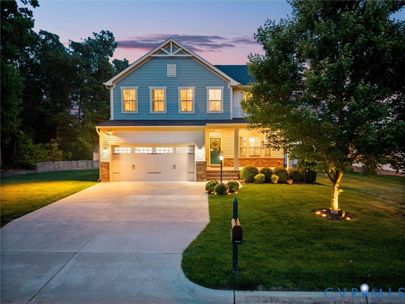
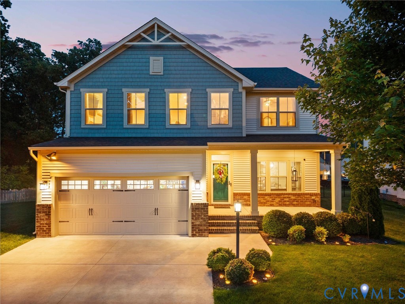
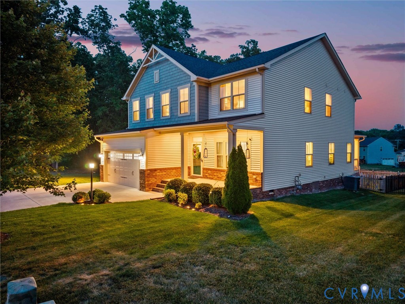
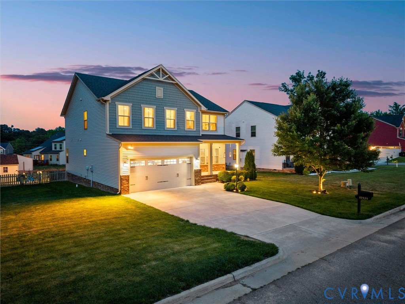
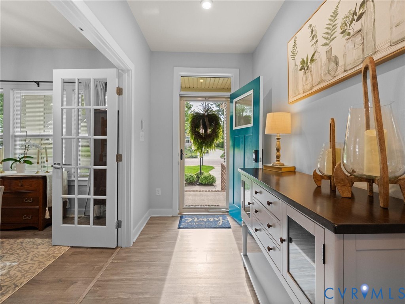
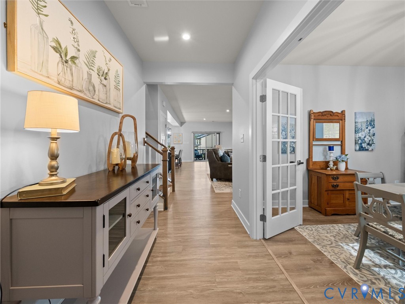
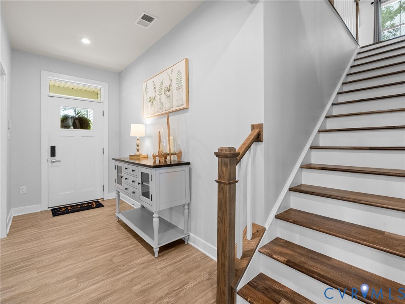
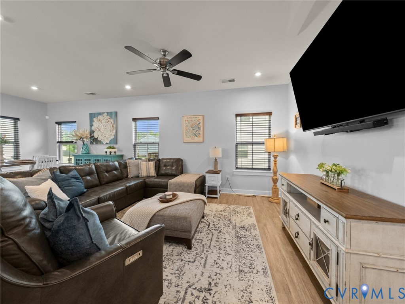
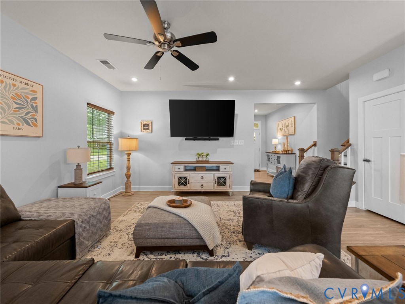
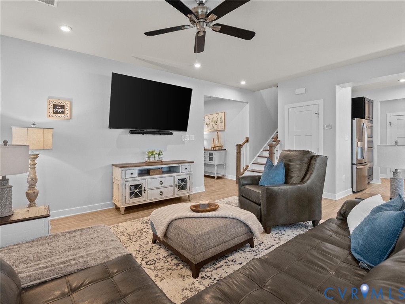
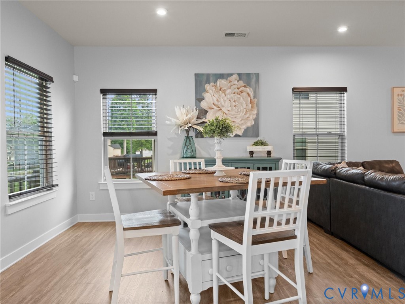
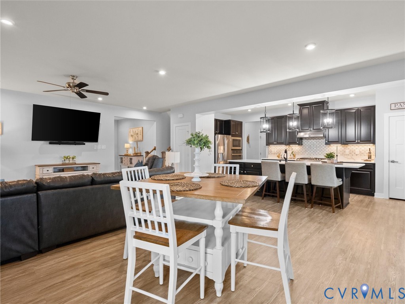
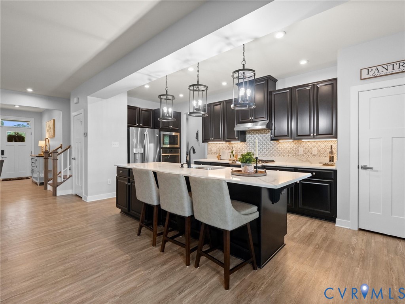
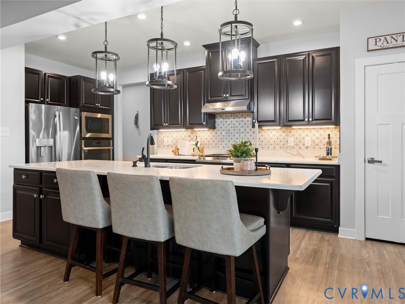
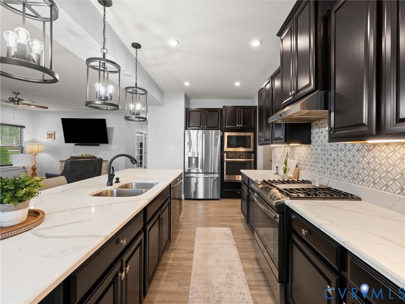
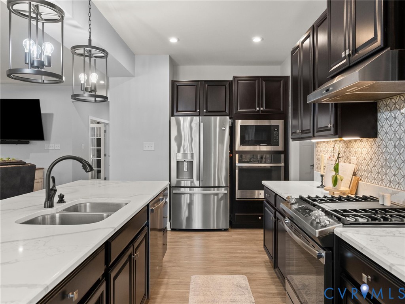
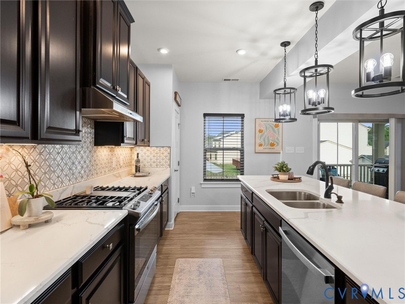
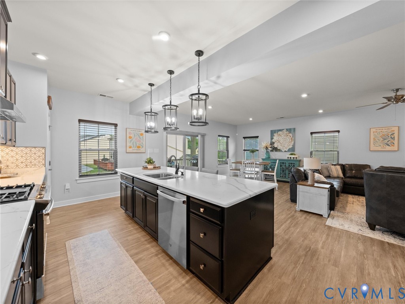
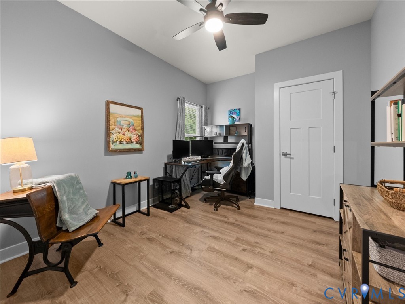
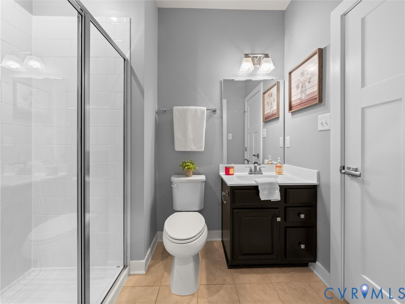
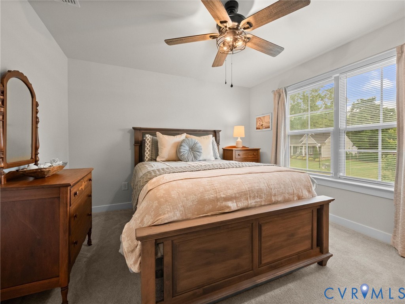
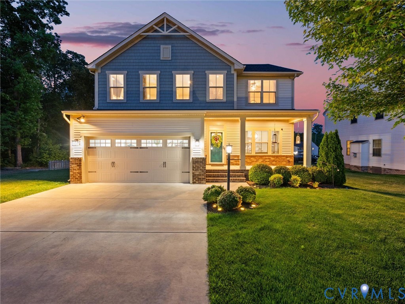
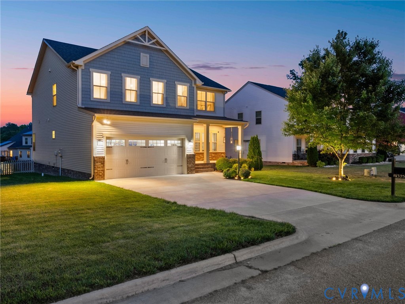
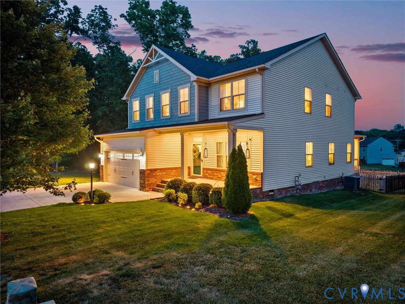
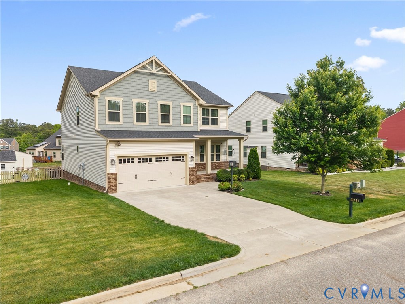
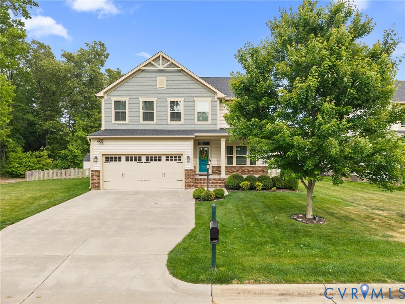
Welcome to 10325 Centralia Station Road -- a stunning 2020-built home offering four bedrooms, three full baths, and thoughtful upgrades throughout, all on almost half an acre in Chesterfield! Step inside to find luxury vinyl plank flooring on the entire first floor. To the right of the entry, elegant double glass French doors open to a versatile dining room or home office. The space flows seamlessly into the open-concept kitchen and living room. The chef-inspired kitchen boasts an oversized island with quartz countertops, tile backsplash, double ovens, a pantry, and recessed lighting. A dining area flows to the covered back porch -- perfect for entertaining. A main-level bedroom and full bath with walk-in shower provide ideal guest or multi-generational living.

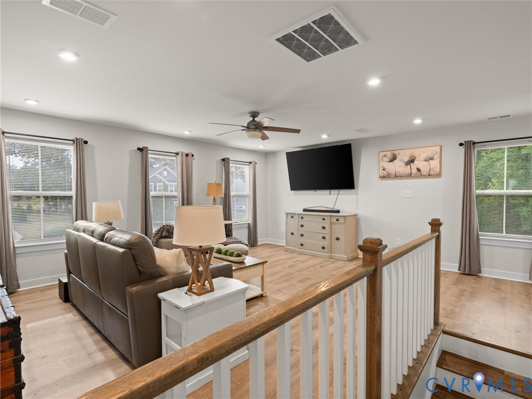
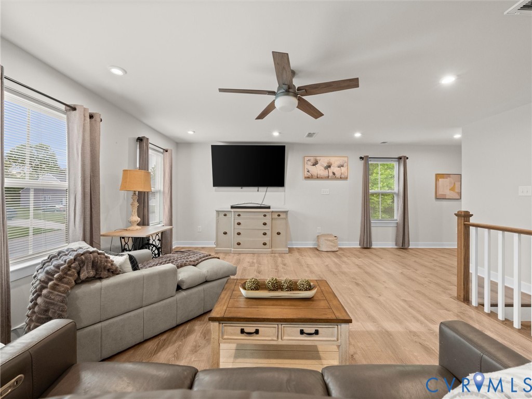
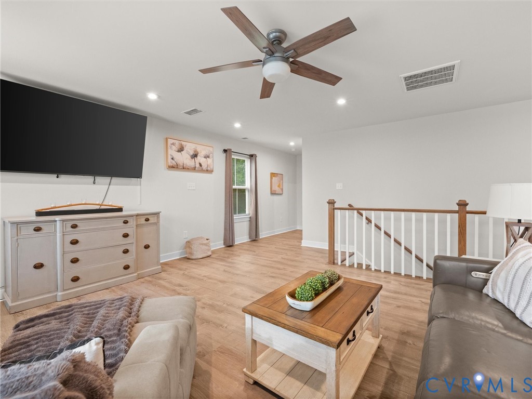
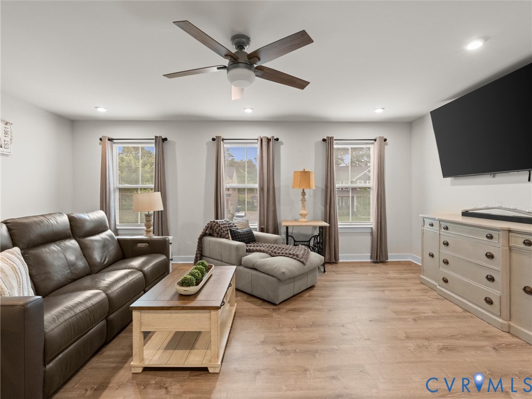
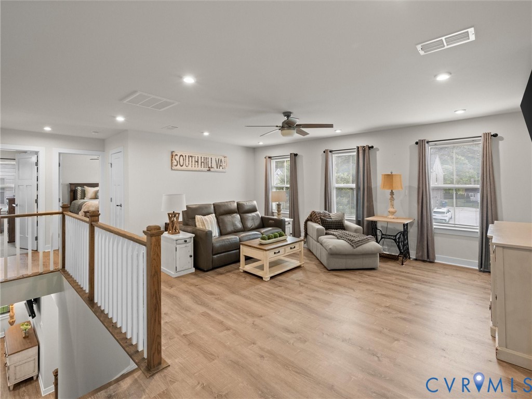
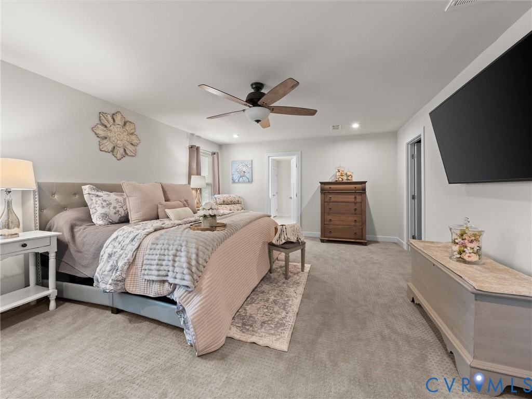
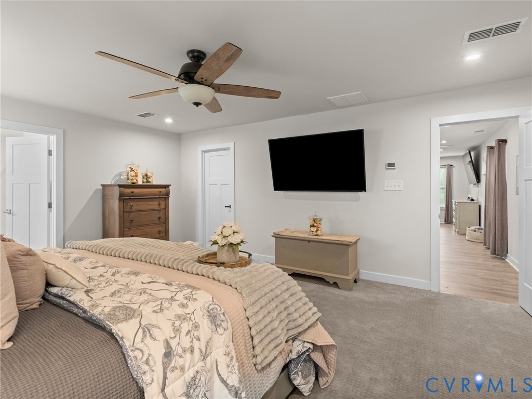
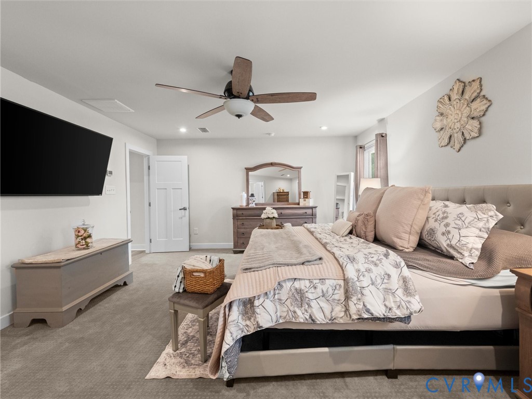
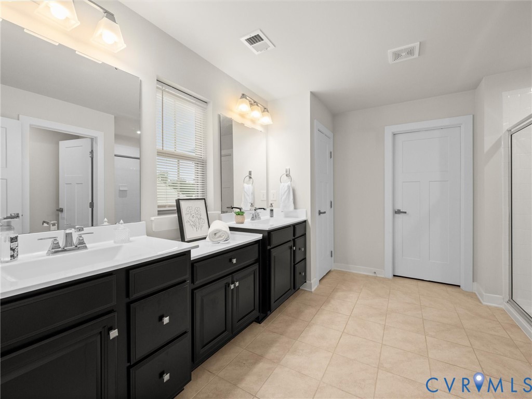
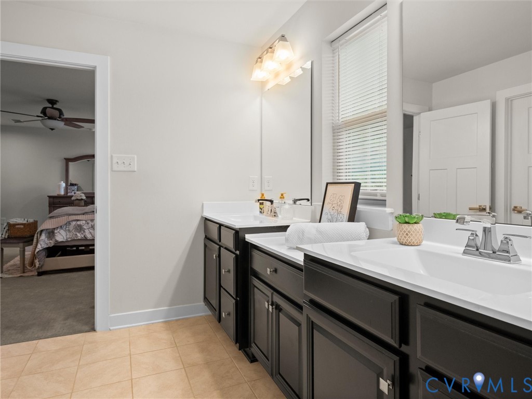
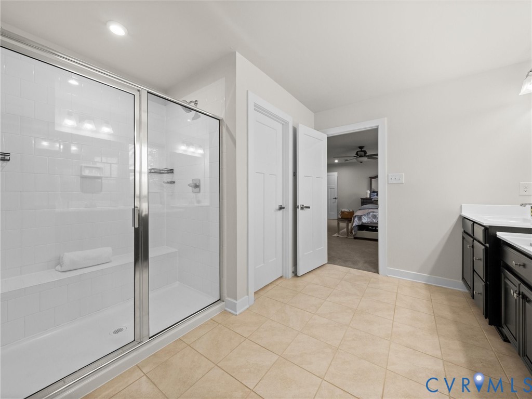
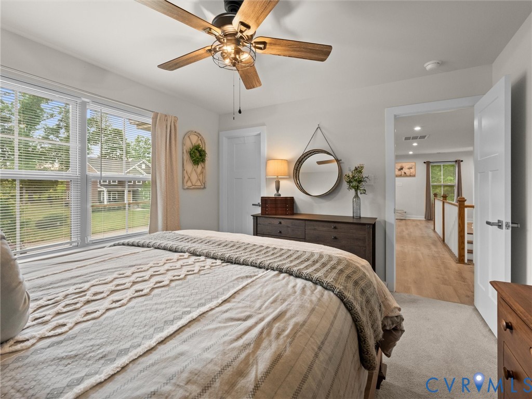
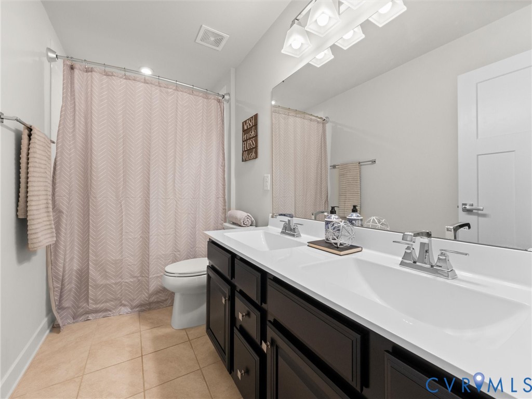
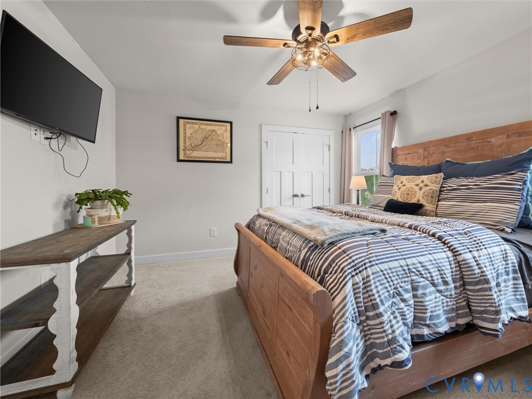
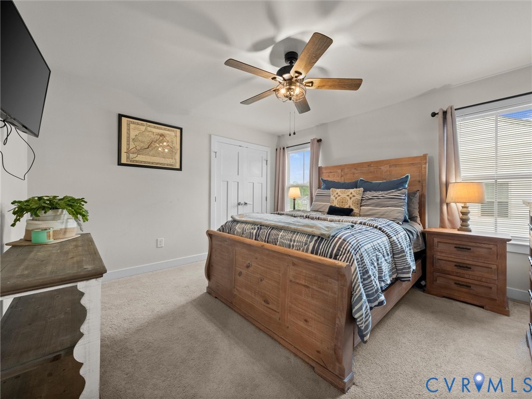
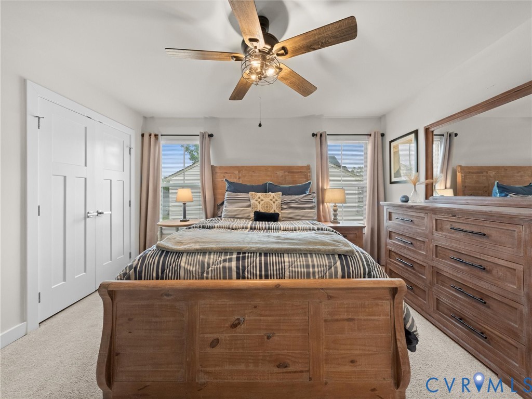
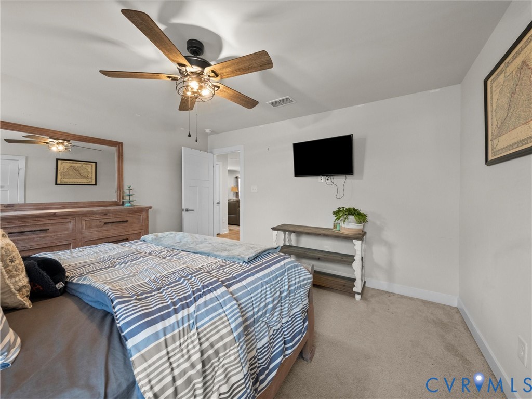
Upstairs, enjoy a spacious loft with luxury vinyl plank flooring -- an excellent flex space that adapts to your lifestyle -- whether a second living room, media room, or play space. The luxurious primary suite features upgraded carpet, his and her closets, and a spa-like en suite with double vanity and an oversized walk-in tile shower. Two additional bedrooms and a full bath complete the upper level.

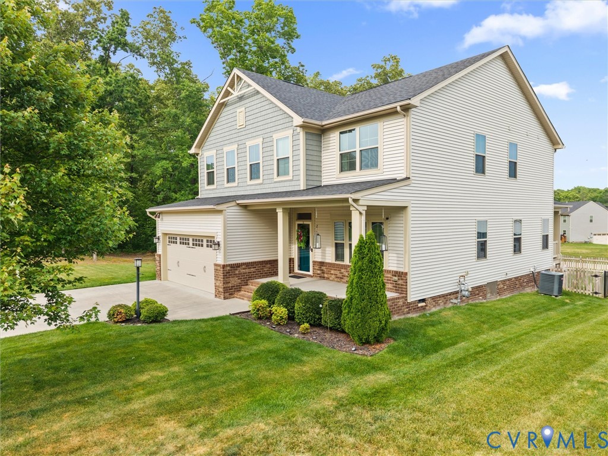
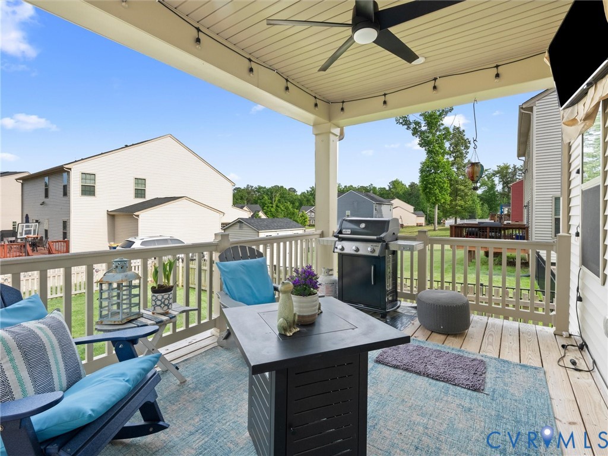
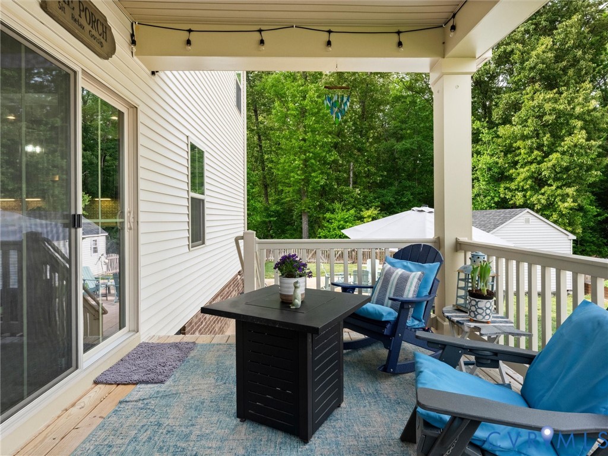
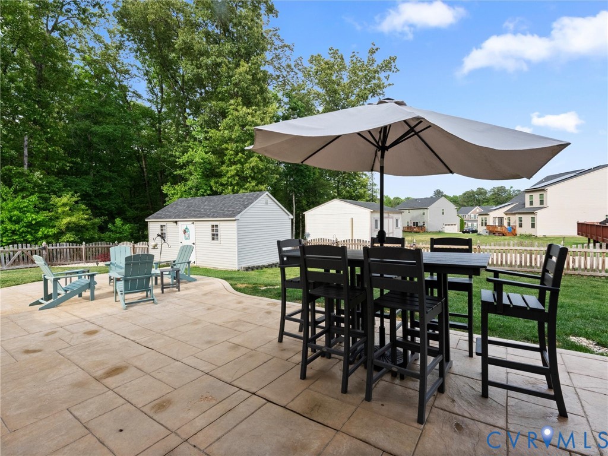
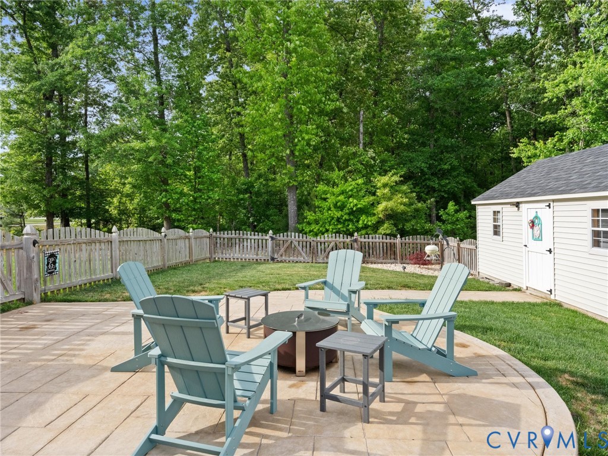
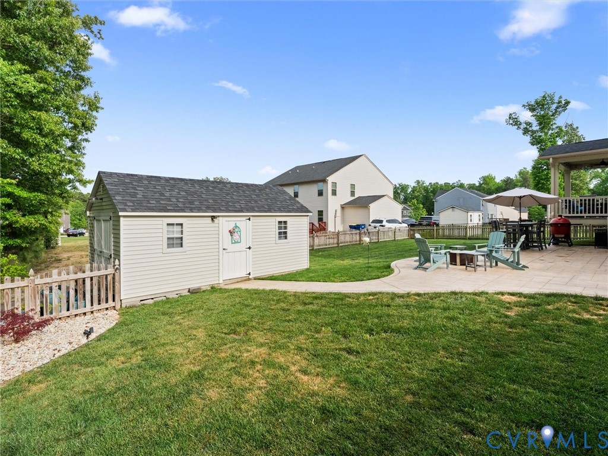
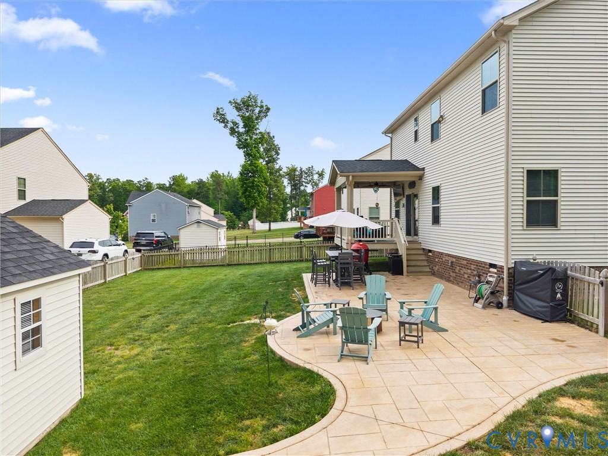
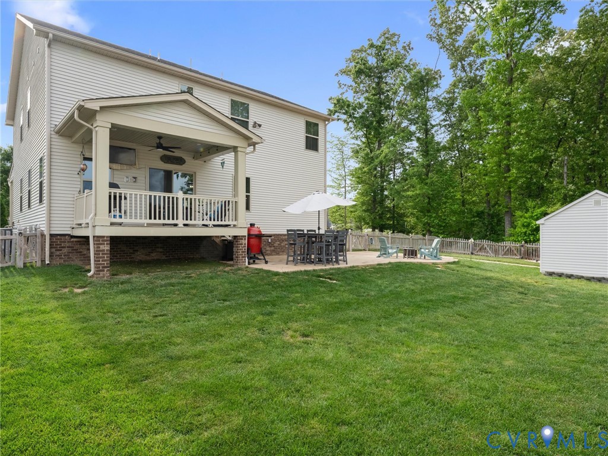
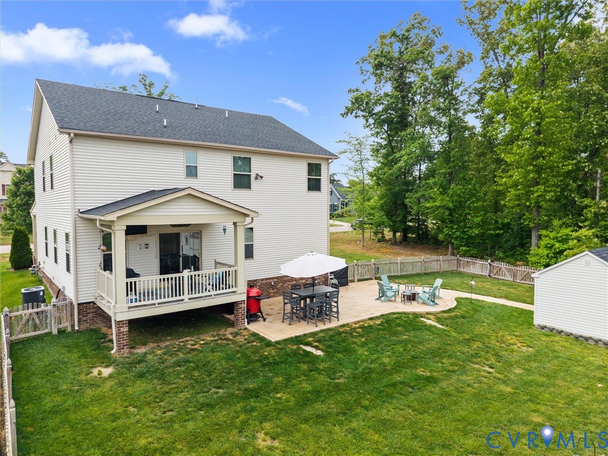
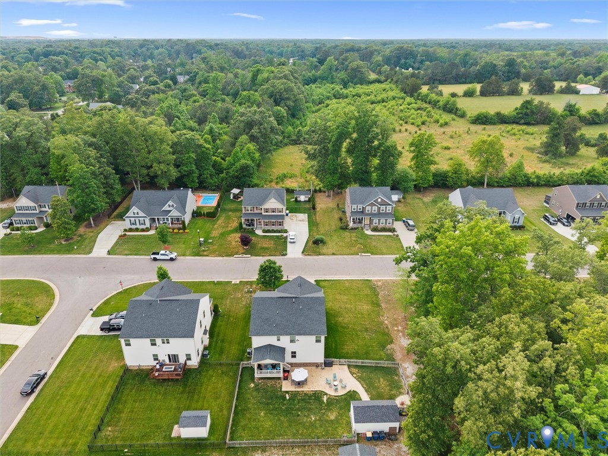
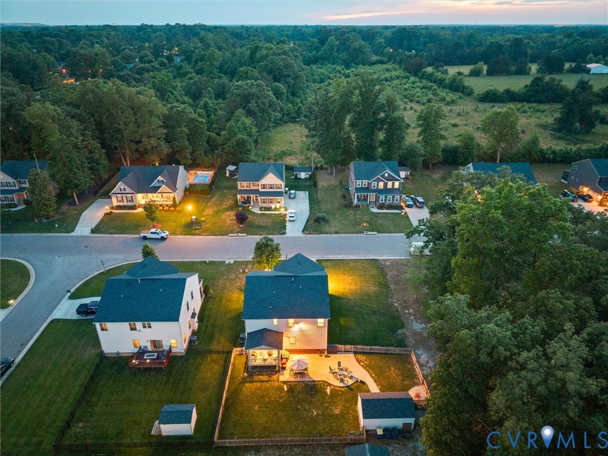
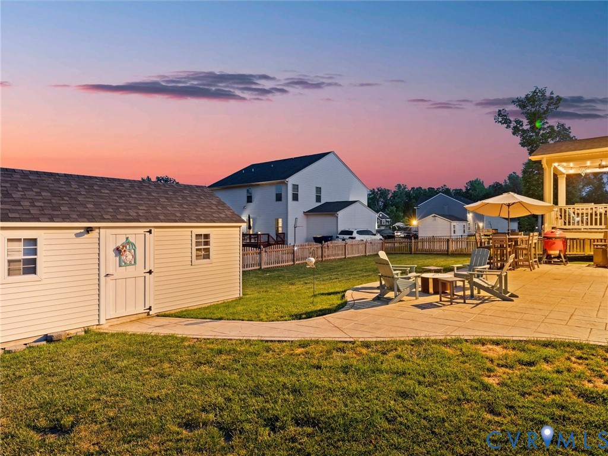
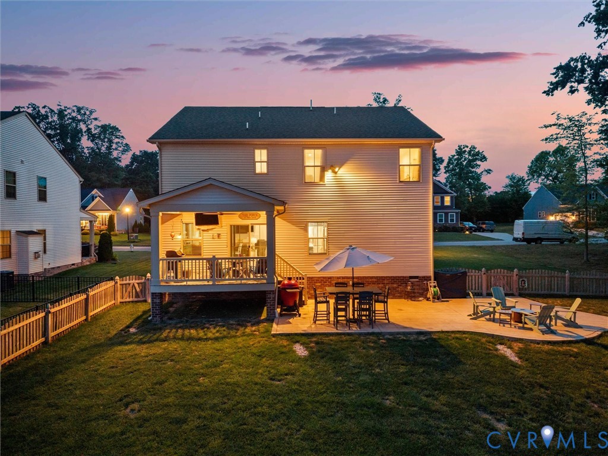
Outdoor living is a dream here: stamped concrete patio, covered porch, storage shed, and a great backyard with no possibility of neighbors building next door. Ideally situated in Chesterfield with quick access to Route 288, schools, shopping, and dining -- everything you need is right around the corner. Schedule your showing today -- you don't want to miss this one!

4
beds

3
baths

2,726 Sq.Ft. LIVING AREA

0.49 Acres lot

Area & Lot

Status
Sold
Sold Date
June 12, 2026
Living Space
2,726 Sq.Ft.
Lot Size
0.49 Acres
MLS® ID
2610687
Type
Residential
Year Built
2020
Architecture Styles
Craftsman, Two Story
Elementary School
Ecoff
Middle School
Salem
High School
Bird

Interior

Bedrooms
4
Total Bathrooms
3
Full Bathrooms
3
Laundry Room
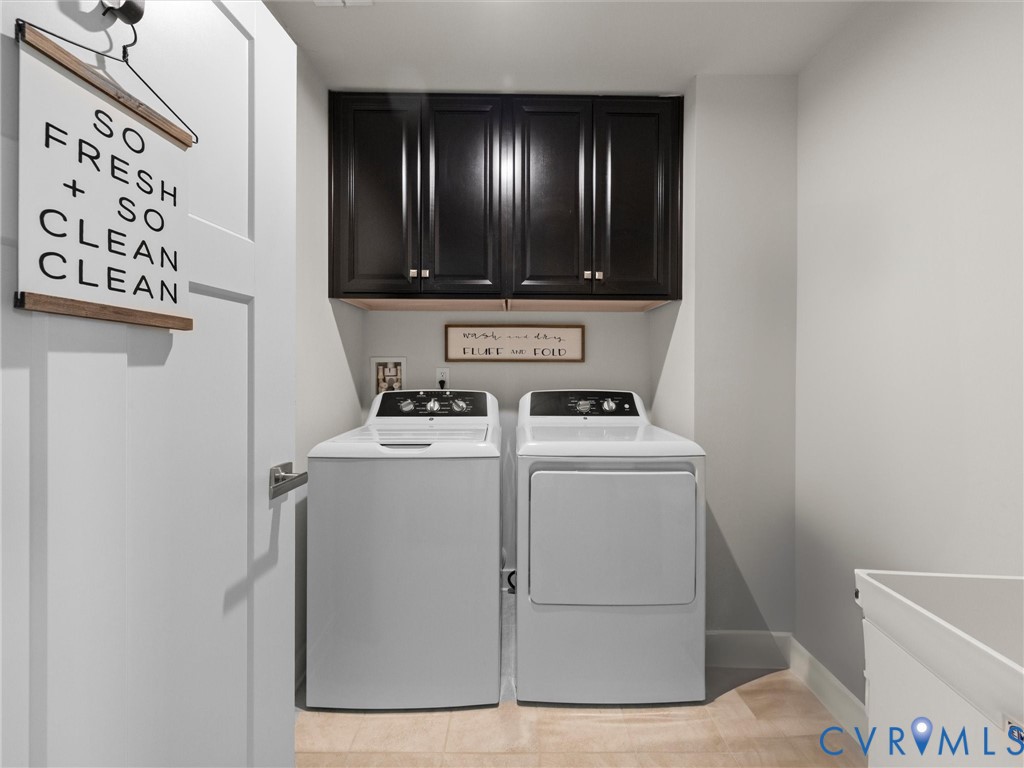
Washer Hookup, Dryer Hookup
Flooring
Ceramic Tile, Partially Carpeted, Vinyl
Appliances
Built-In Oven, Double Oven, Dryer, Dishwasher, Gas Cooking, Disposal, Gas Water Heater, Microwave, Oven, Stove, Washer
Other Interior Features
Bedroom on Main Level, Ceiling Fan(s), Dining Area, Separate/Formal Dining Room, Double Vanity, Eat-in Kitchen, French Door(s)/Atrium Door(s), Granite Counters, High Ceilings, High Speed Internet, Kitchen Island, Loft, Bath in Primary Bedroom, Pantry, Recessed Lighting, Cable TV, Wired for Data, Walk-In Closet(s), Window Treatments

Exterior

Stories
2
Garage Space
2.0
Water Source
Public
Pool
None
Parking
Attached, Driveway, Garage, Garage Door Opener, Paved, Storage
Heat Type
Forced Air, Natural Gas, Zoned
Air Conditioning
Heat Pump, Zoned
Sewer
Public Sewer
Security Features
Smoke Detector(s)
Other Exterior Features
Deck, Sprinkler/Irrigation, Lighting, Porch, Storage, Shed, Paved Driveway

Financial

Sales Price
$509,000
Real Estate Tax
$4,001/yr
HOA Fees
$96/3 mos
Chelsea Walters

Chelsea Walters

Work With Us

Providence Hill Real Estate are dedicated to helping you find your dream home and assisting with any selling needs you may have. Contact us today to start your home searching journey!

Follow Us on Instagram