10301 Ashcrest Pl
10301 Ashcrest Pl
10301 Ashcrest Pl
10301 Ashcrest Pl
10301 Ashcrest Pl
10301 Ashcrest Pl
10301 Ashcrest Pl
10301 Ashcrest Pl
10301 Ashcrest Pl
10301 Ashcrest Pl
10301 Ashcrest Pl
10301 Ashcrest Pl
10301 Ashcrest Pl
10301 Ashcrest Pl
10301 Ashcrest Pl
10301 Ashcrest Pl
10301 Ashcrest Pl
10301 Ashcrest Pl
10301 Ashcrest Pl
10301 Ashcrest Pl
10301 Ashcrest Pl
10301 Ashcrest Pl
10301 Ashcrest Pl
10301 Ashcrest Pl
10301 Ashcrest Pl
10301 Ashcrest Pl
10301 Ashcrest Pl
10301 Ashcrest Pl
10301 Ashcrest Pl
10301 Ashcrest Pl
10301 Ashcrest Pl
10301 Ashcrest Pl
10301 Ashcrest Pl
10301 Ashcrest Pl
10301 Ashcrest Pl
10301 Ashcrest Pl
10301 Ashcrest Pl
10301 Ashcrest Pl
10301 Ashcrest Pl
10301 Ashcrest Pl
10301 Ashcrest Pl
10301 Ashcrest Pl
10301 Ashcrest Pl
10301 Ashcrest Pl
10301 Ashcrest Pl
10301 Ashcrest Pl
10301 Ashcrest Pl
10301 Ashcrest Pl
10301 Ashcrest Pl
10301 Ashcrest Pl
10301 Ashcrest Pl
10301 Ashcrest Pl
10301 Ashcrest Pl
10301 Ashcrest Pl
10301 Ashcrest Pl
10301 Ashcrest Pl
10301 Ashcrest Pl
10301 Ashcrest Pl
10301 Ashcrest Pl
10301 Ashcrest Pl
10301 Ashcrest Pl
10301 Ashcrest Pl
10301 Ashcrest Pl
10301 Ashcrest Pl
SEE ALL PHOTOS
10301 Ashcrest Pl
10301 Ashcrest Pl
10301 Ashcrest Pl
10301 Ashcrest Pl
10301 Ashcrest Pl
10301 Ashcrest Pl
10301 Ashcrest Pl
10301 Ashcrest Pl
10301 Ashcrest Pl
10301 Ashcrest Pl
10301 Ashcrest Pl
10301 Ashcrest Pl
10301 Ashcrest Pl
10301 Ashcrest Pl
10301 Ashcrest Pl
10301 Ashcrest Pl
10301 Ashcrest Pl
10301 Ashcrest Pl
10301 Ashcrest Pl
10301 Ashcrest Pl
10301 Ashcrest Pl
10301 Ashcrest Pl
10301 Ashcrest Pl
10301 Ashcrest Pl
10301 Ashcrest Pl
10301 Ashcrest Pl
10301 Ashcrest Pl
10301 Ashcrest Pl
10301 Ashcrest Pl
10301 Ashcrest Pl
10301 Ashcrest Pl
10301 Ashcrest Pl
10301 Ashcrest Pl
10301 Ashcrest Pl
10301 Ashcrest Pl
10301 Ashcrest Pl
10301 Ashcrest Pl
10301 Ashcrest Pl
10301 Ashcrest Pl
10301 Ashcrest Pl
10301 Ashcrest Pl
10301 Ashcrest Pl
10301 Ashcrest Pl
10301 Ashcrest Pl
10301 Ashcrest Pl
10301 Ashcrest Pl
10301 Ashcrest Pl
10301 Ashcrest Pl
10301 Ashcrest Pl
10301 Ashcrest Pl
10301 Ashcrest Pl
10301 Ashcrest Pl
10301 Ashcrest Pl
10301 Ashcrest Pl
10301 Ashcrest Pl
10301 Ashcrest Pl
10301 Ashcrest Pl
10301 Ashcrest Pl
10301 Ashcrest Pl
10301 Ashcrest Pl
10301 Ashcrest Pl
10301 Ashcrest Pl
10301 Ashcrest Pl
10301 Ashcrest Pl
Sold

10301 Ashcrest Pl

10301 Ashcrest Pl, Henrico, VA 23238

$883,875
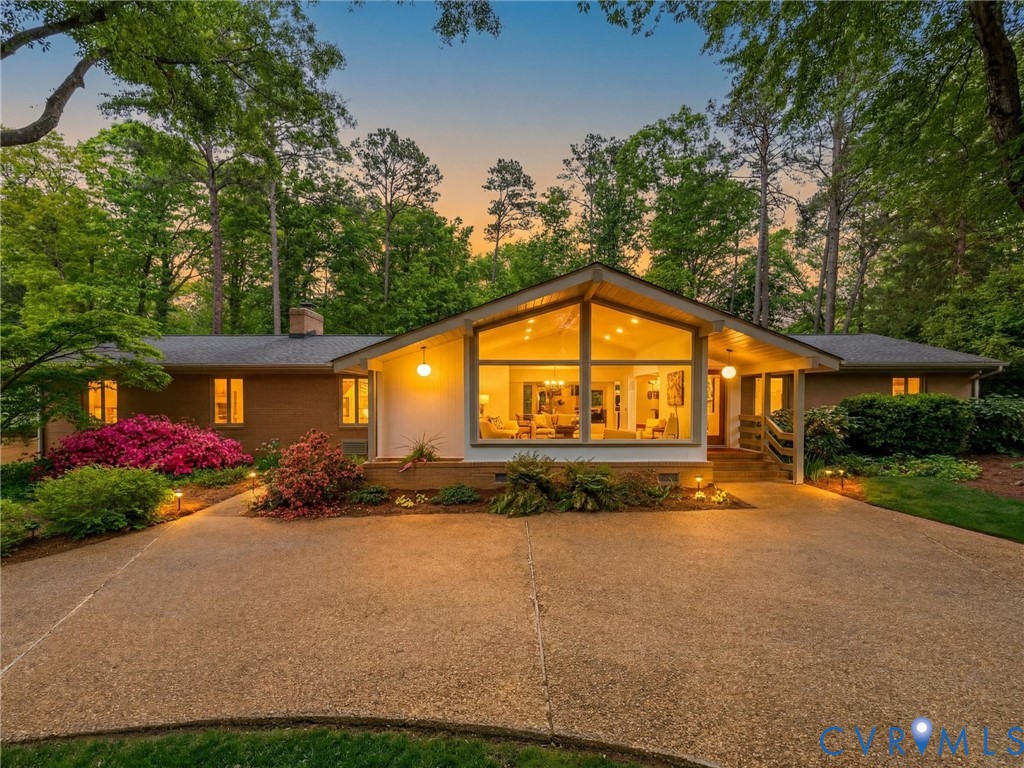
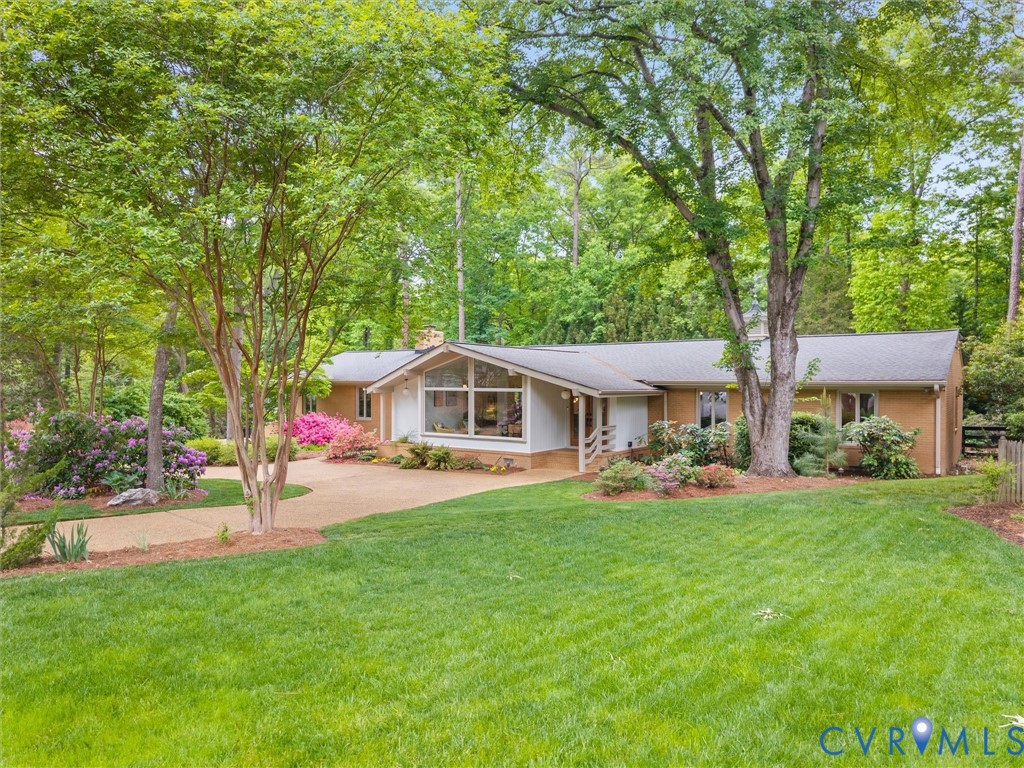
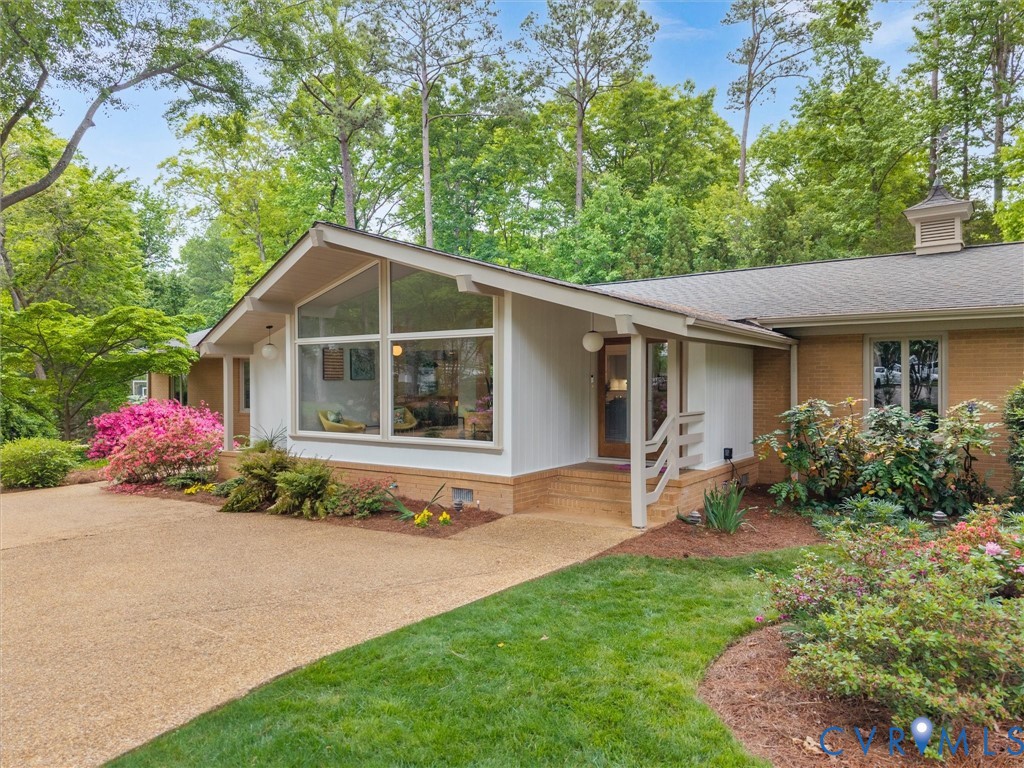
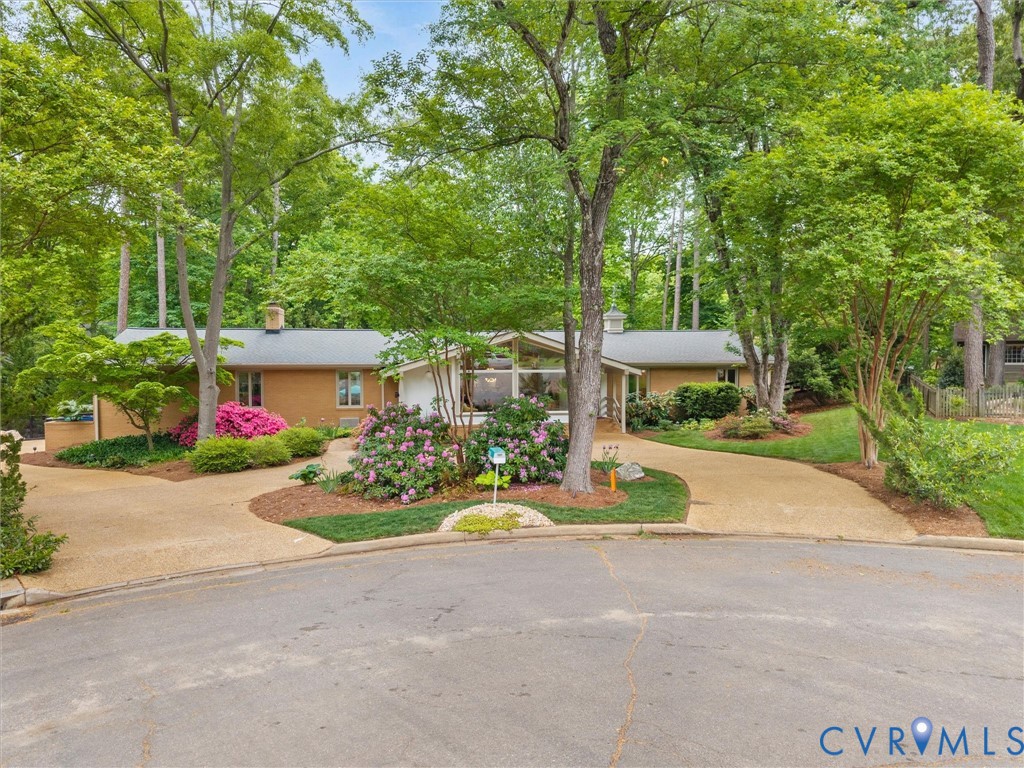
Stunning Custom Mid-Century Modern Ranch in Secluded Raintree - Entertainer's Dream with Backyard Oasis

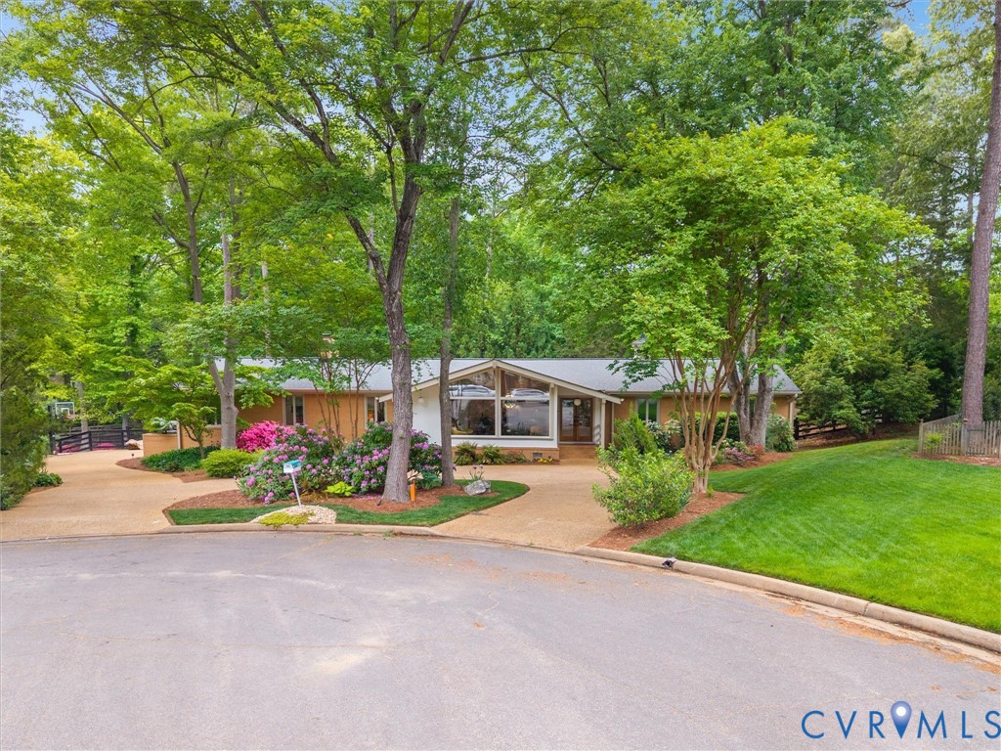
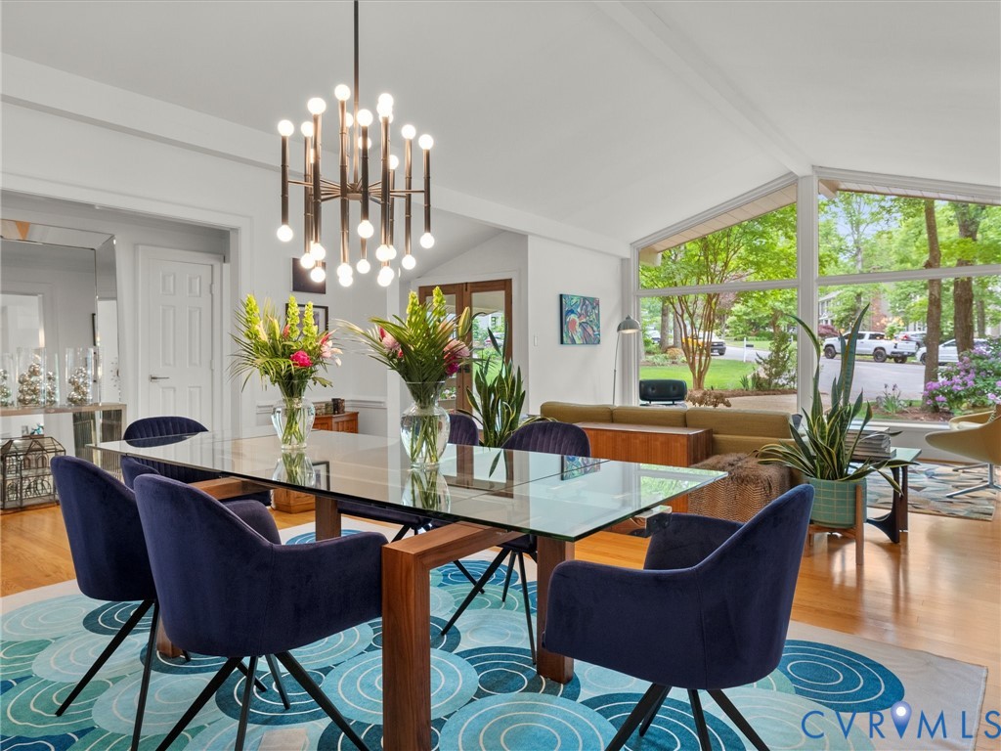
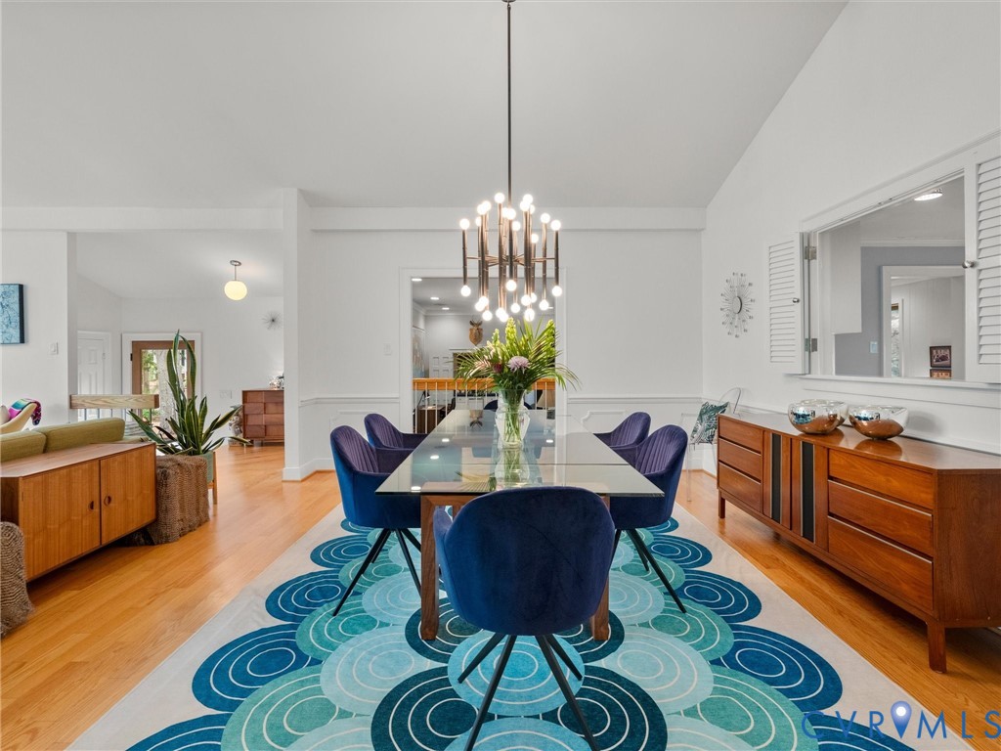
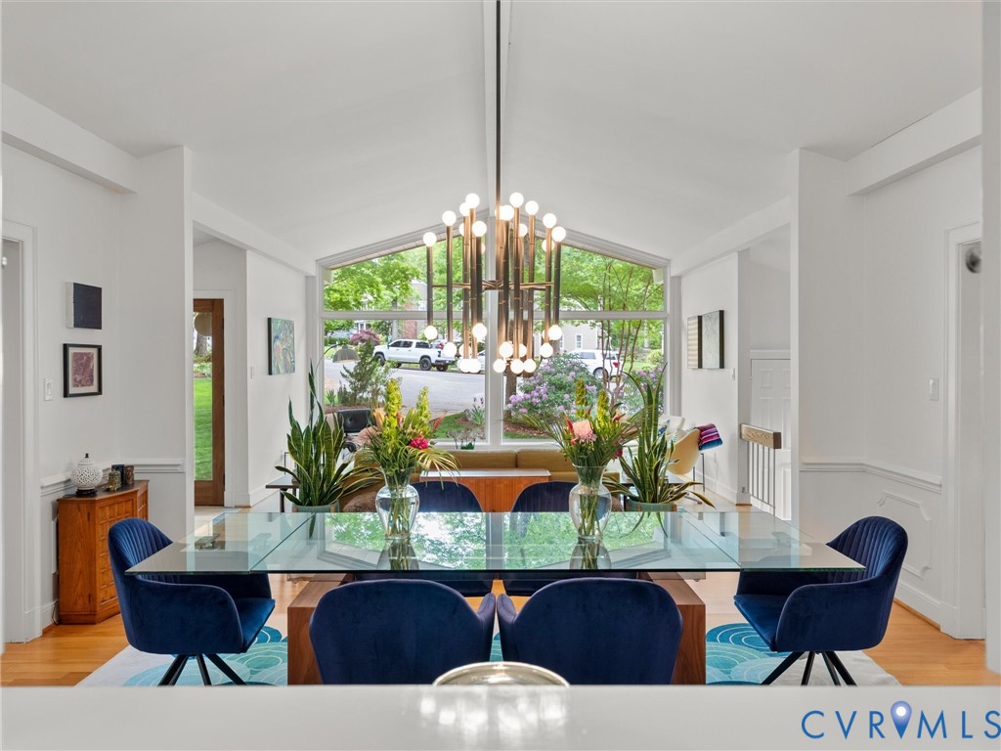
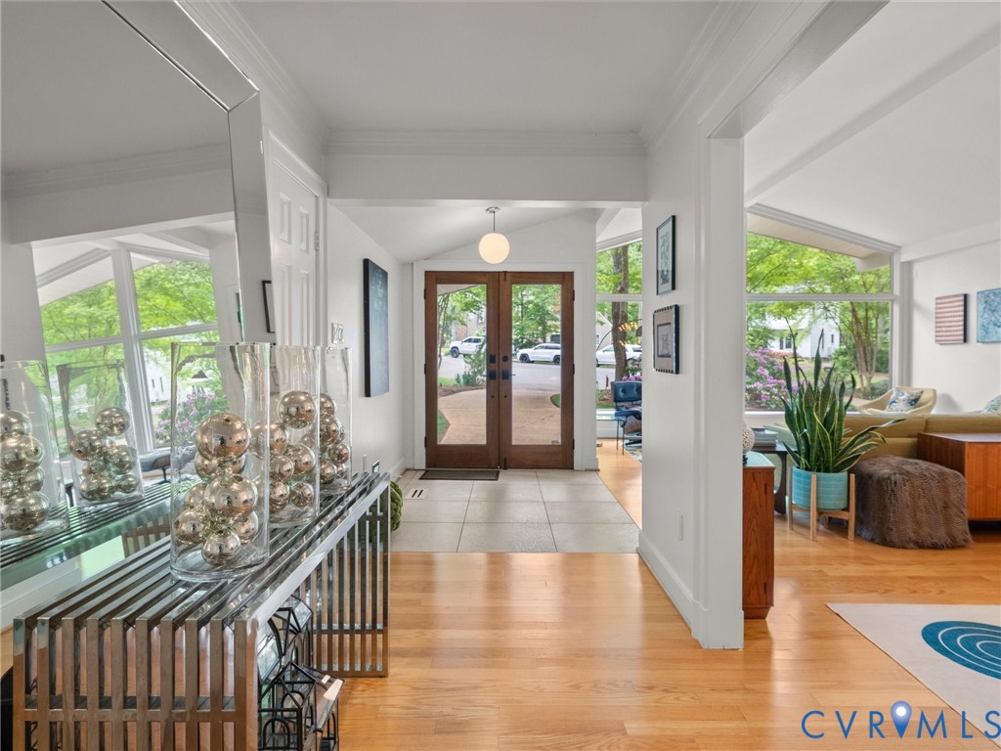
Tucked away in the highly sought-after Raintree neighborhood of the Far West End, this one-of-a-kind custom-built home offers privacy, style, and exceptional spaces designed for entertaining.

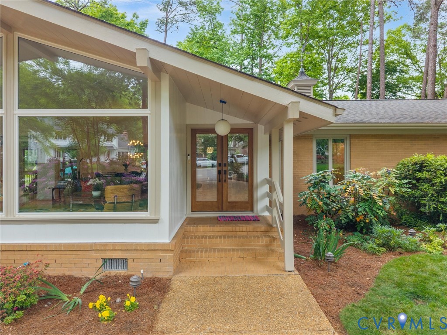
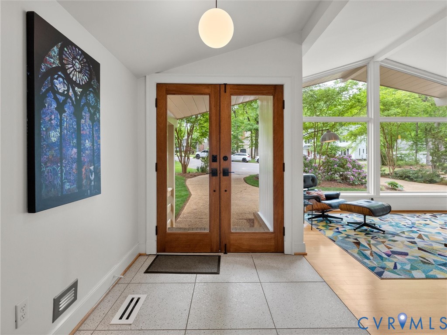
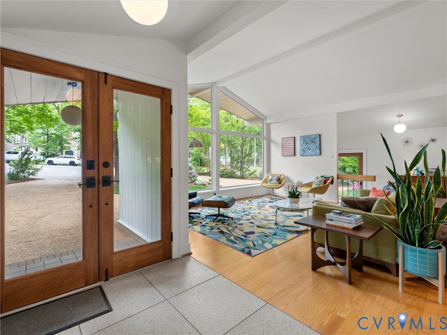
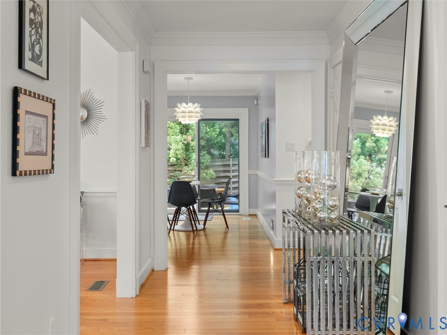
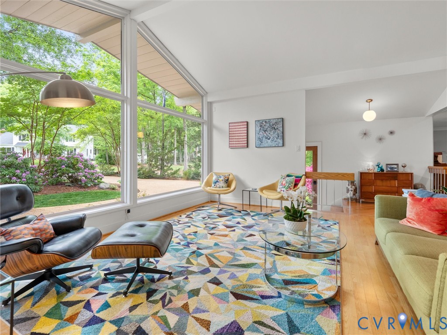
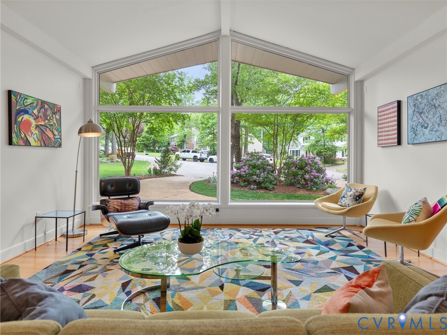
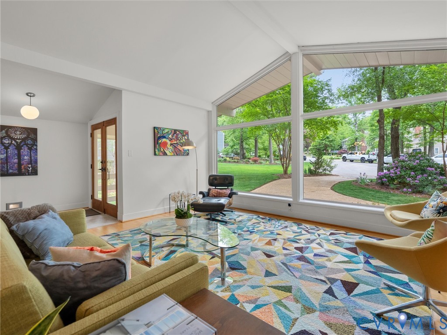
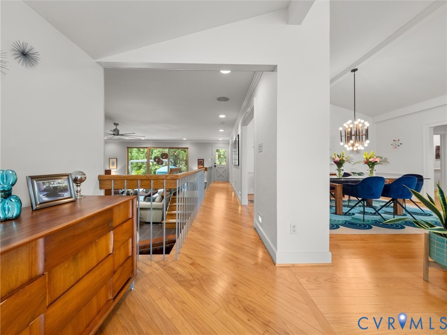
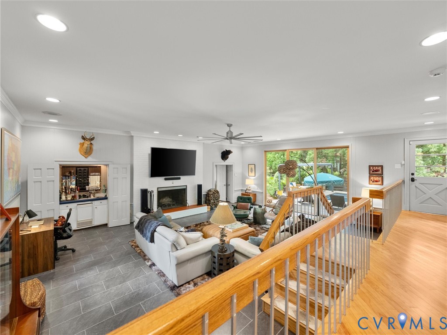
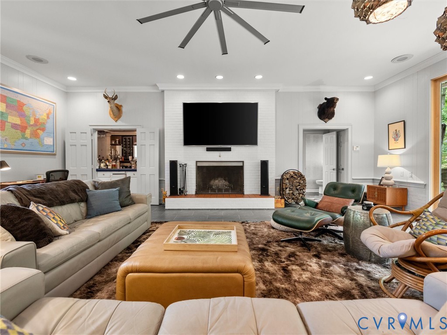
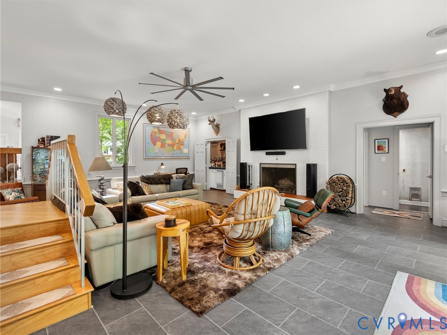
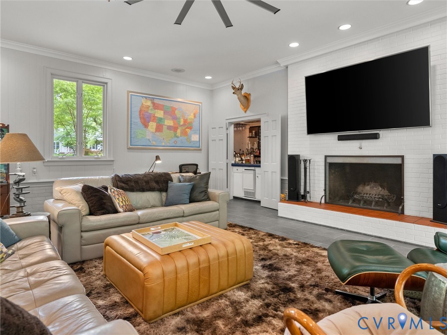
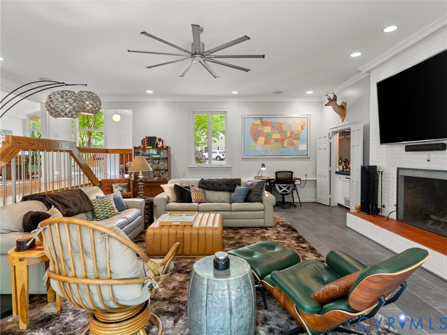
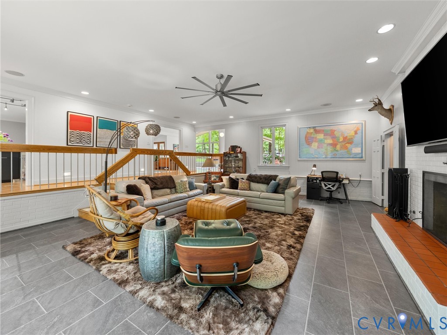
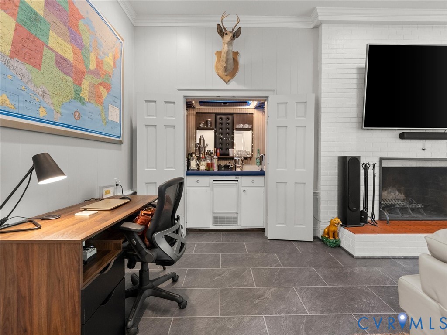
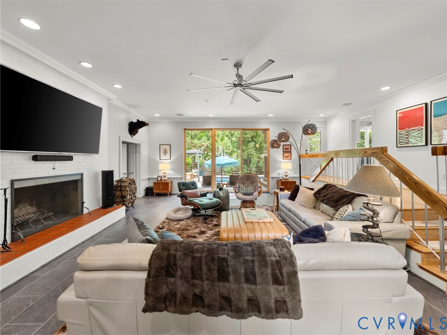
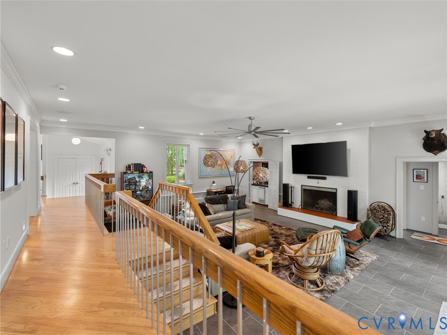
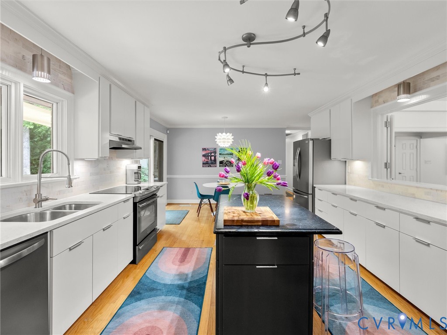
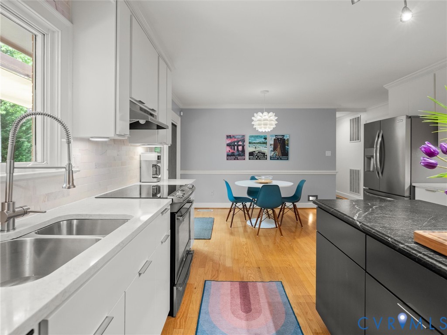
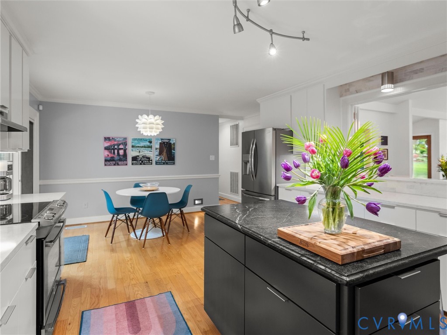
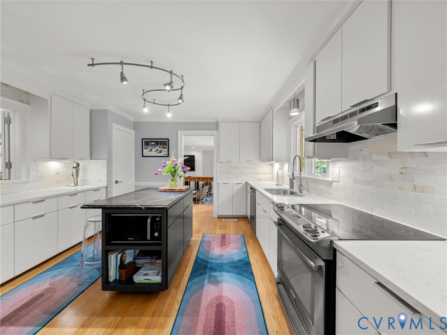
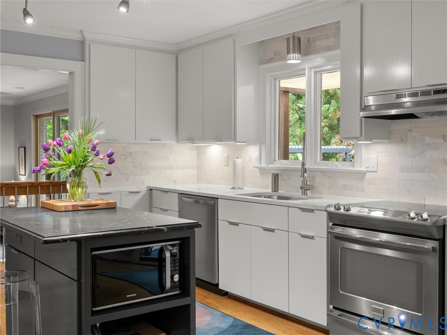
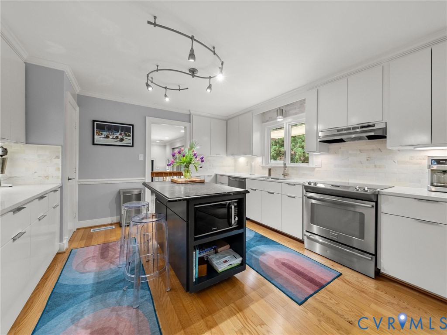
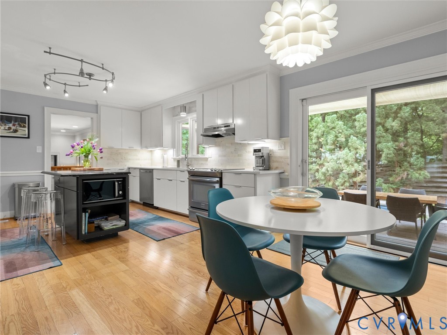
Step inside to a light-filled vaulted living room that flows seamlessly into a spacious eat-in kitchen--perfect for everyday living and hosting alike. Just beyond, the expansive sunken family room features a cozy wood-burning fireplace, 86' flat screen tv with professional AV closet, vintage wet bar, and a dramatic 10-foot sliding glass door that opens to your private outdoor retreat. This home has been thoroughly updated and move in ready.

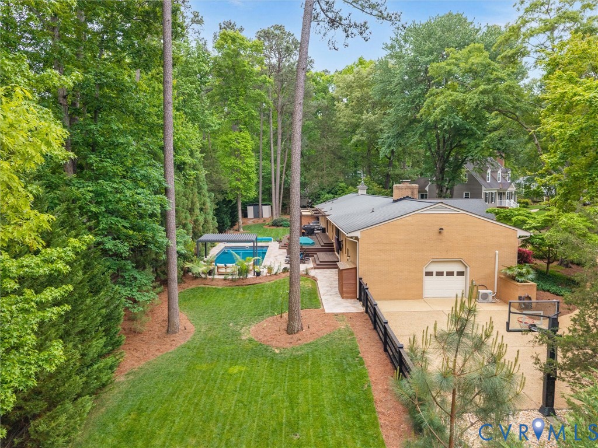
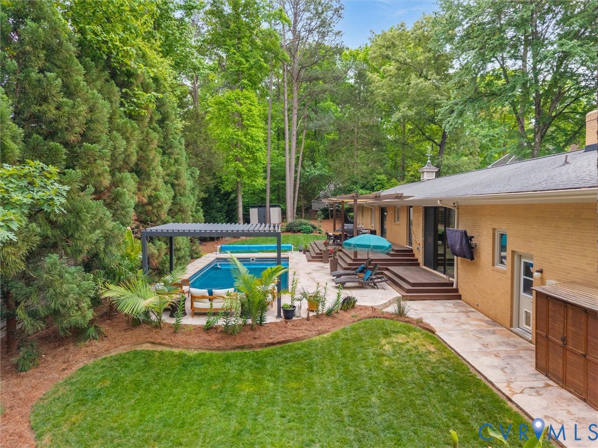
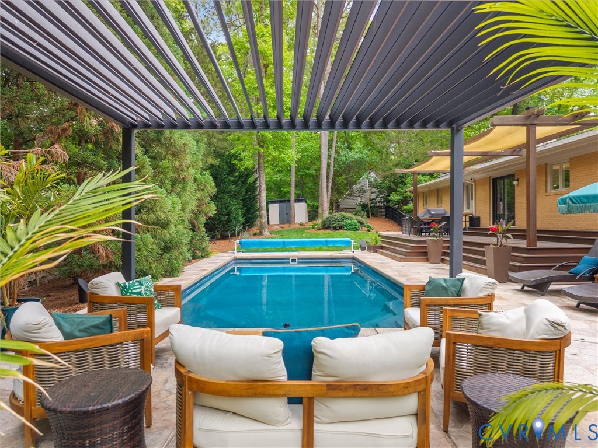
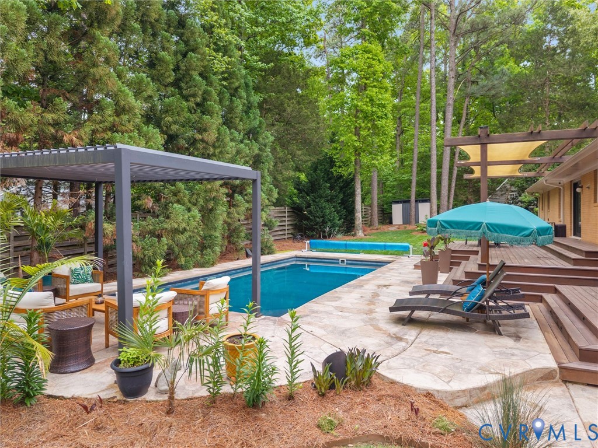
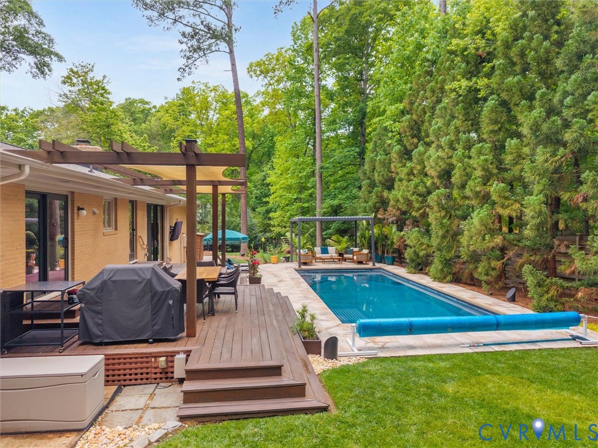
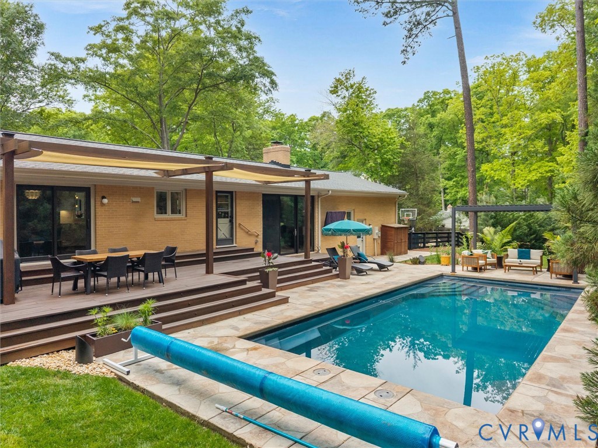
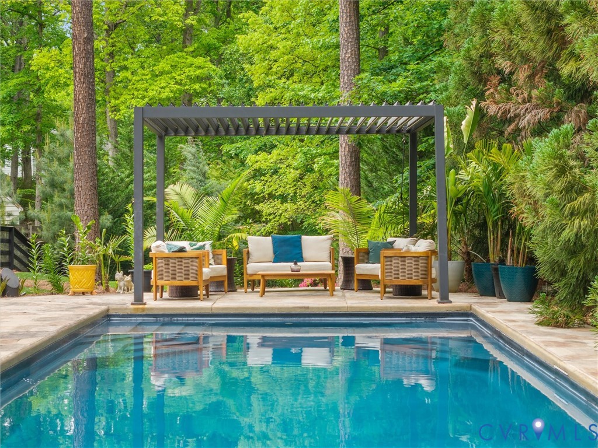
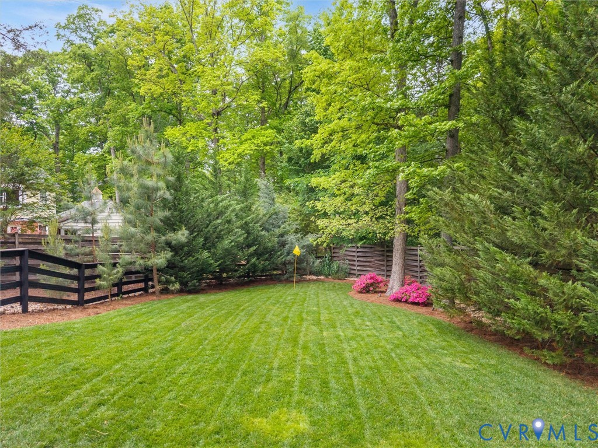
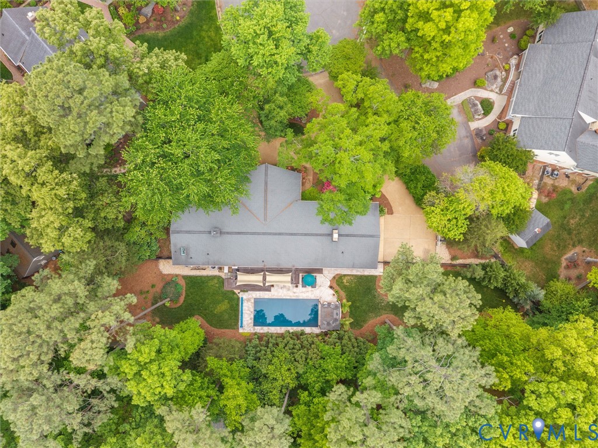
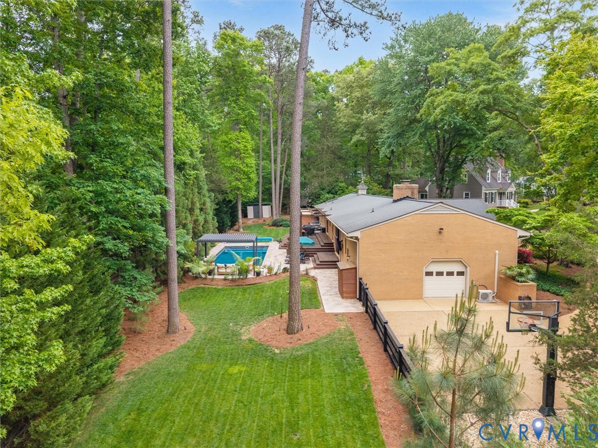
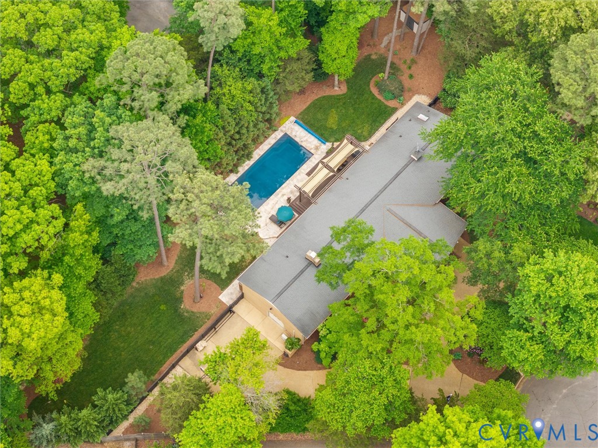
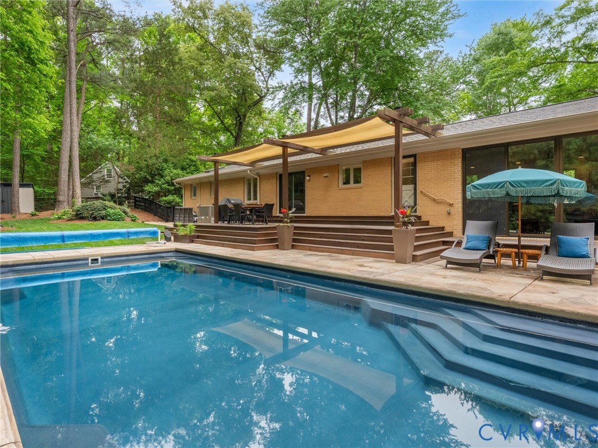
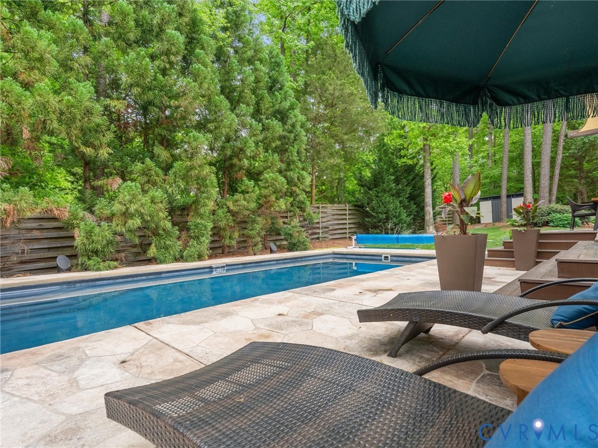
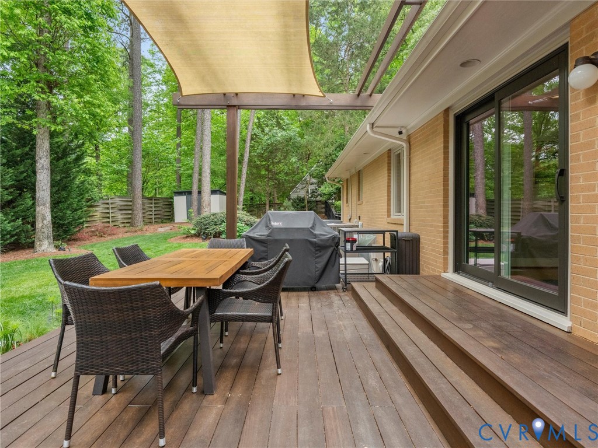
The backyard is truly an oasis, showcasing a large saltwater pool with new pump, filter, and salt chlorination system, expansive Ipe wood deck, and multiple areas for relaxing or entertaining--all set on nearly half an acre surrounded by mature trees and lush landscaping.

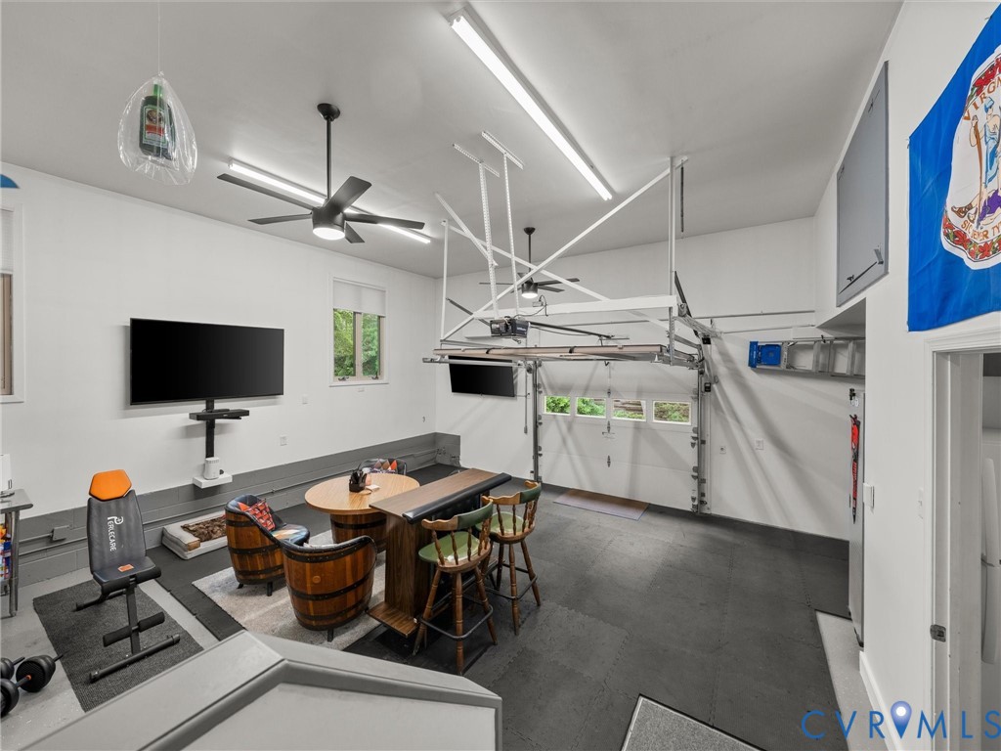
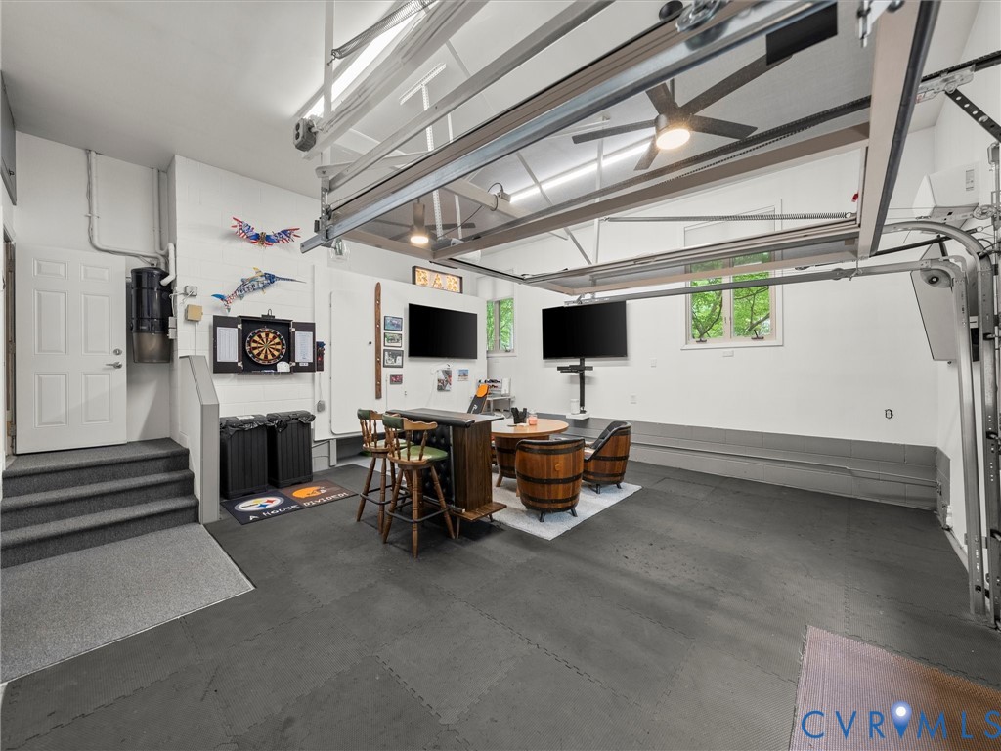
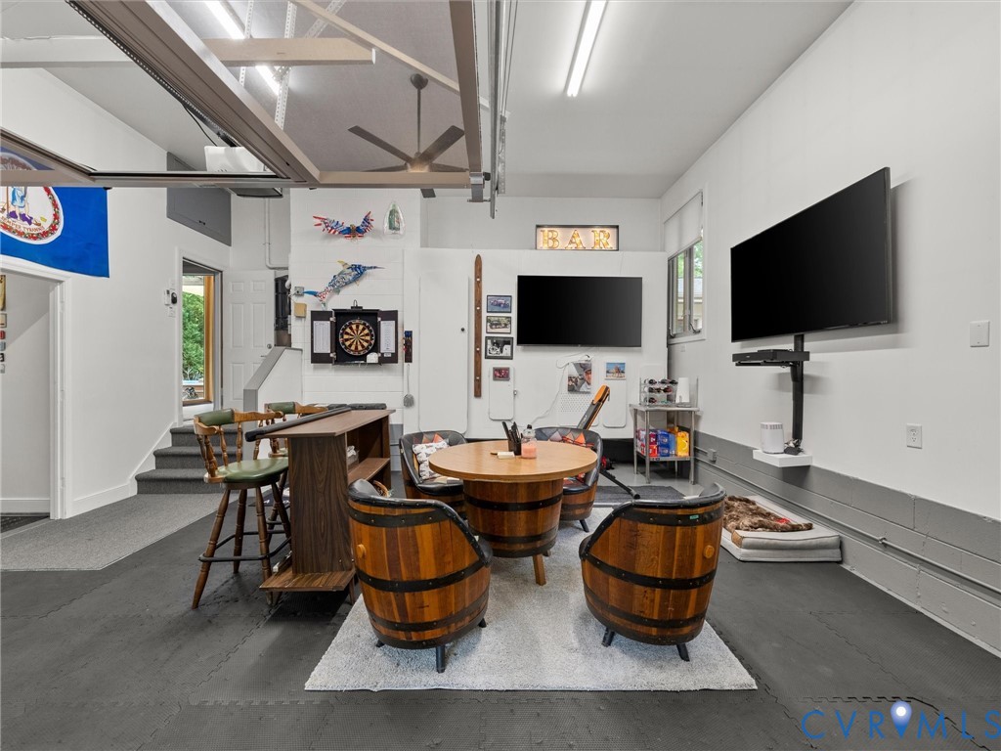
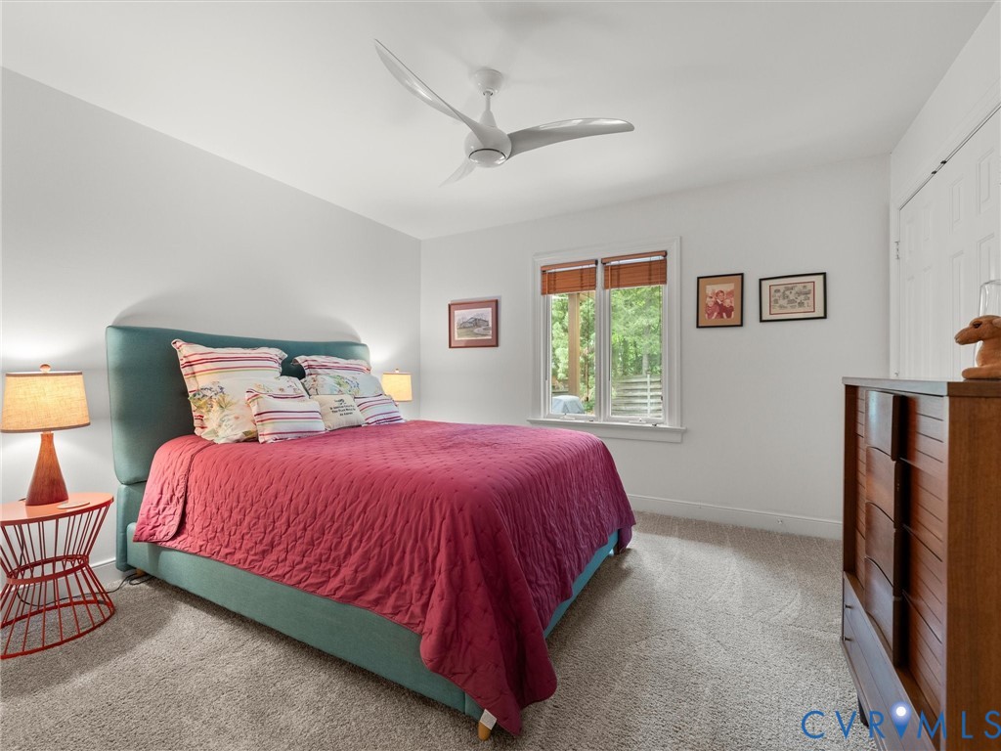
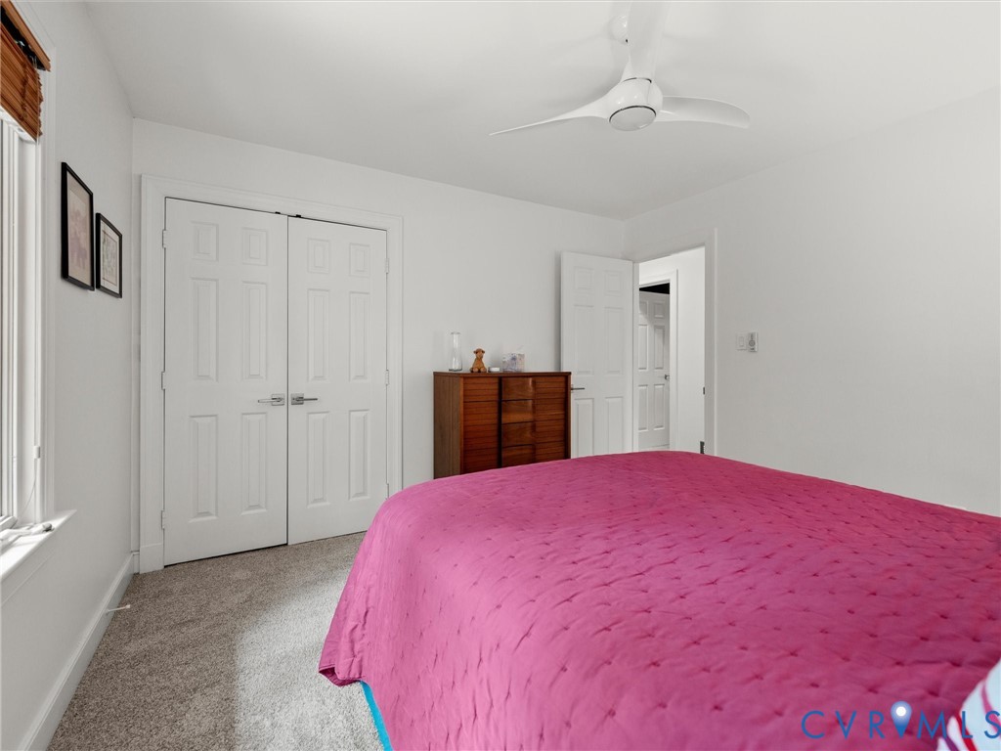
This all-brick home offers 3 bedrooms and an attached garage that is both heated and cooled--ideal for a gym, workshop, or car enthusiast. A secondary screened garage door adds even more versatility to the space.

Additional upgrades include a Sonos outdoor surround sound system, professional landscape lighting, and a full irrigation system--elevating both ambiance and convenience.

This is a rare opportunity to own a truly unique Mid-Century home in a private setting--one you must experience in person to fully appreciate.

3
beds

3
baths

2,792 Sq.Ft. LIVING AREA

0.48 Acres lot

Meg Traynham

Meg Traynham

Features & Amenities

Interior

  • total bedrooms3
  • Total bathrooms3
  • full bathrooms2
  • half bathroom1
  • Flooring Wood
  • Fireplace Masonry, Vented, Wood Burning
  • APPLIANCES Dryer, Dishwasher, Exhaust Fan, Electric Cooking, Electric Water Heater, Freezer, Disposal, Ice Maker, Microwave, Oven, Refrigerator, Stove, Washer
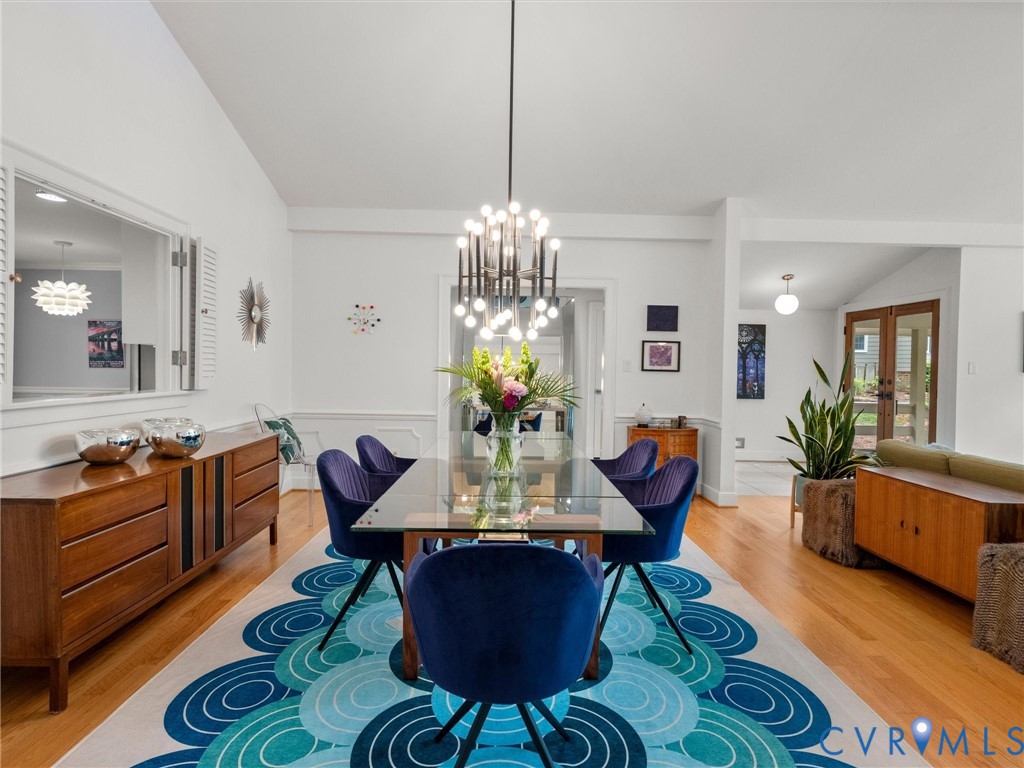
  • other interior Features Wet Bar, Bedroom on Main Level, Cathedral Ceiling(s), Separate/Formal Dining Room, Double Vanity, Eat-in Kitchen, Granite Counters, Central Vacuum

Area & Lot

  • Status Sold
  • Sold Date May 27, 2026
  • Living Area2,792 Sq.Ft.
  • Lot Area0.48 Acres
  • MLS® ID2609358
  • TypeResidential
  • YEAR BUILT1978
  • NeighborhoodHenrico
  • Architecture StylesRanch
  • Elementary SchoolPemberton
  • Middle SchoolQuioccasin
  • High SchoolGodwin

Exterior

  • STORIES1
  • Garage Space2.0
  • water SourcePublic
  • utilitiesSewer Not Available
  • PoolHeated, In Ground, Pool Equipment, Pool, Private
  • lot featuresLandscaped, Cul-De-Sac
  • parkingAttached, Circular Driveway, Driveway, Garage, Garage Door Opener, Paved, Garage Faces Rear, Garage Faces Side, Storage
  • HEAT TYPEElectric, Heat Pump
  • AIR CONDITIONINGCentral Air, Electric, Attic Fan
  • sewerNone
  • other exterior FeaturesDeck, Sprinkler/Irrigation, Lighting, Storage, Shed, Paved Driveway

Financial

  • Sales Price$883,875
  • Real Estate Tax $5,157/yr
  • HOA $180/yr

Henrico

Henrico, Virginia, is a dynamic suburban community just outside Richmond. Known for its schools, neighborhoods, and thriving economy, Henrico offer...

Work With Us

Providence Hill Real Estate are dedicated to helping you find your dream home and assisting with any selling needs you may have. Contact us today to start your home searching journey!

Follow Us on Instagram
