10220 Glendye Rd
10220 Glendye Rd
10220 Glendye Rd
10220 Glendye Rd
10220 Glendye Rd
10220 Glendye Rd
10220 Glendye Rd
10220 Glendye Rd
10220 Glendye Rd
10220 Glendye Rd
10220 Glendye Rd
10220 Glendye Rd
10220 Glendye Rd
10220 Glendye Rd
10220 Glendye Rd
10220 Glendye Rd
10220 Glendye Rd
10220 Glendye Rd
10220 Glendye Rd
10220 Glendye Rd
10220 Glendye Rd
10220 Glendye Rd
10220 Glendye Rd
10220 Glendye Rd
10220 Glendye Rd
10220 Glendye Rd
10220 Glendye Rd
10220 Glendye Rd
10220 Glendye Rd
10220 Glendye Rd
10220 Glendye Rd
10220 Glendye Rd
10220 Glendye Rd
10220 Glendye Rd
10220 Glendye Rd
10220 Glendye Rd
10220 Glendye Rd
10220 Glendye Rd
10220 Glendye Rd
10220 Glendye Rd
10220 Glendye Rd
10220 Glendye Rd
10220 Glendye Rd
10220 Glendye Rd
10220 Glendye Rd
10220 Glendye Rd
10220 Glendye Rd
10220 Glendye Rd
10220 Glendye Rd
SEE ALL PHOTOS
10220 Glendye Rd
10220 Glendye Rd
10220 Glendye Rd
10220 Glendye Rd
10220 Glendye Rd
10220 Glendye Rd
10220 Glendye Rd
10220 Glendye Rd
10220 Glendye Rd
10220 Glendye Rd
10220 Glendye Rd
10220 Glendye Rd
10220 Glendye Rd
10220 Glendye Rd
10220 Glendye Rd
10220 Glendye Rd
10220 Glendye Rd
10220 Glendye Rd
10220 Glendye Rd
10220 Glendye Rd
10220 Glendye Rd
10220 Glendye Rd
10220 Glendye Rd
10220 Glendye Rd
10220 Glendye Rd
10220 Glendye Rd
10220 Glendye Rd
10220 Glendye Rd
10220 Glendye Rd
10220 Glendye Rd
10220 Glendye Rd
10220 Glendye Rd
10220 Glendye Rd
10220 Glendye Rd
10220 Glendye Rd
10220 Glendye Rd
10220 Glendye Rd
10220 Glendye Rd
10220 Glendye Rd
10220 Glendye Rd
10220 Glendye Rd
10220 Glendye Rd
10220 Glendye Rd
10220 Glendye Rd
10220 Glendye Rd
10220 Glendye Rd
10220 Glendye Rd
10220 Glendye Rd
10220 Glendye Rd
For Sale

10220 Glendye Rd

10220 Glendye Rd, Richmond, VA 23235

$535,000
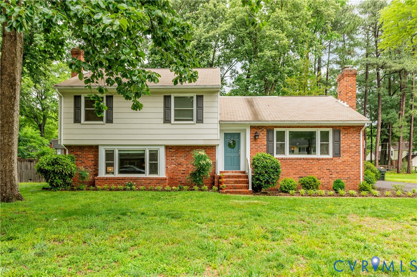
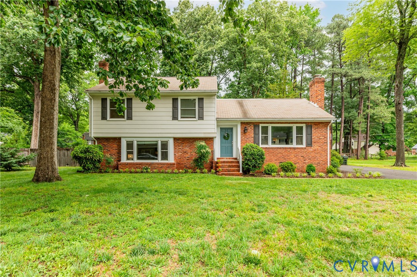
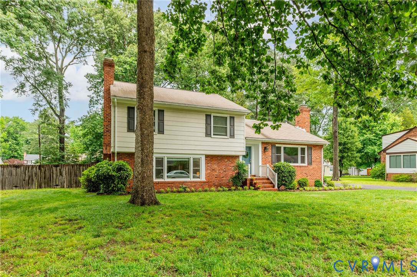
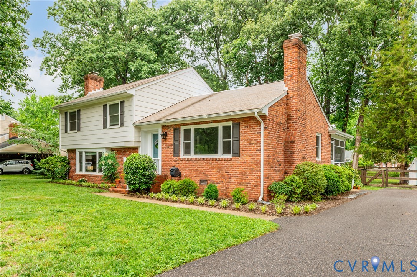
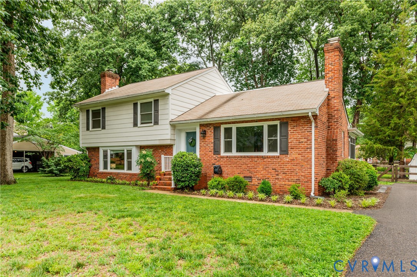
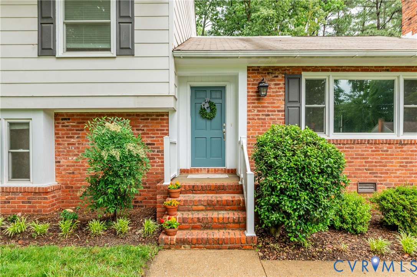
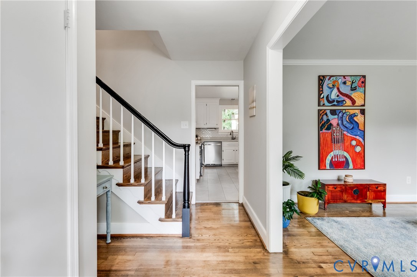
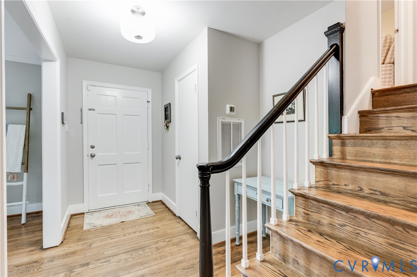
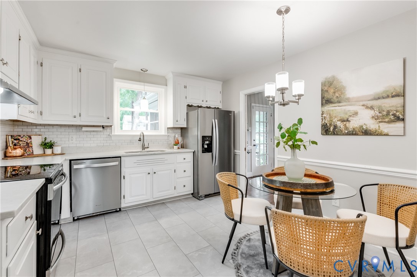
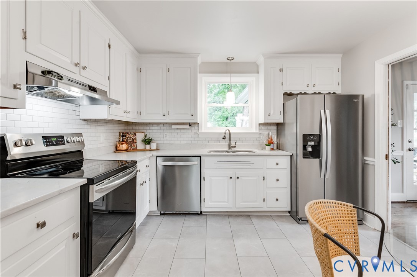
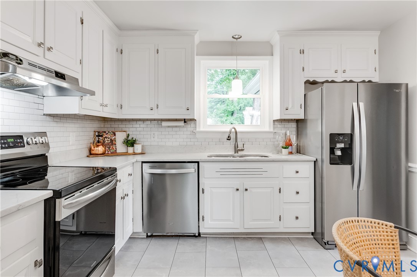
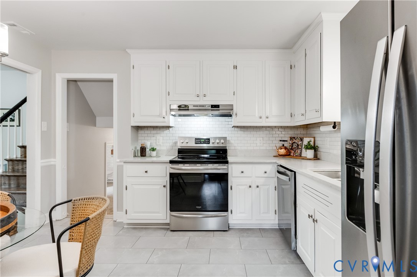
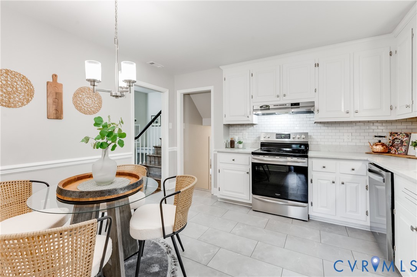
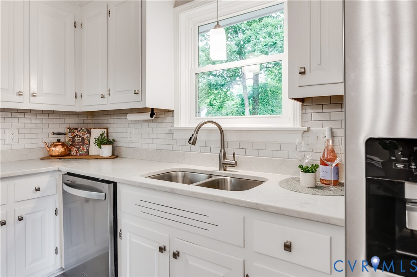
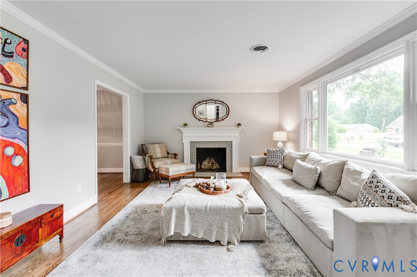
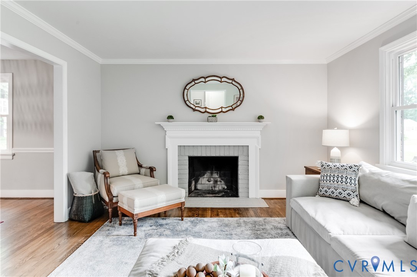
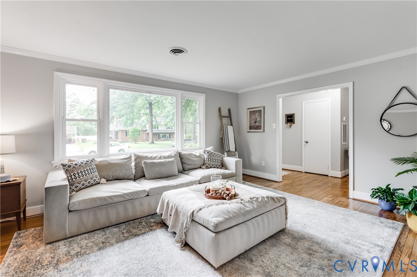
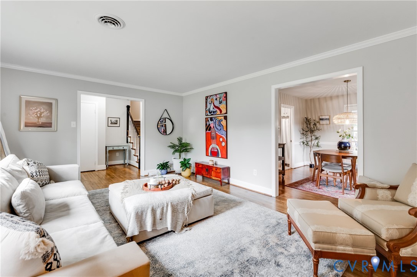
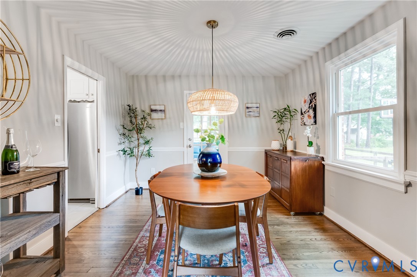
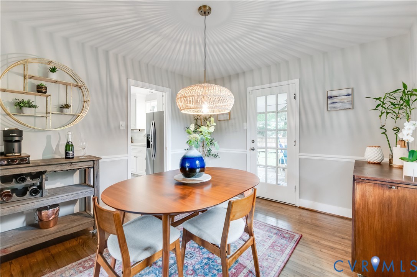
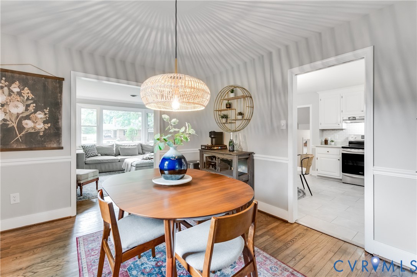
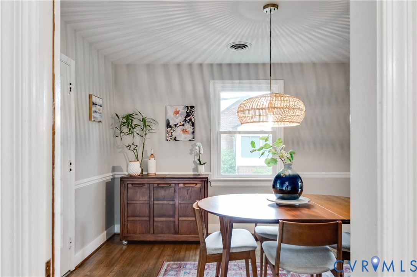
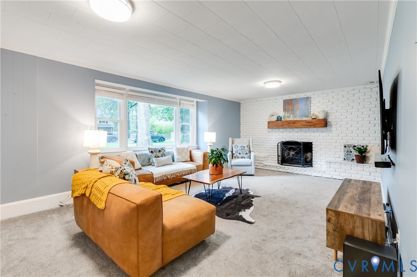
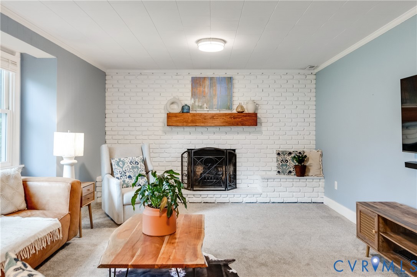
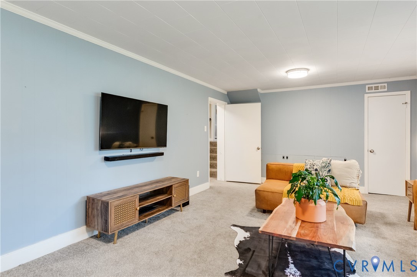
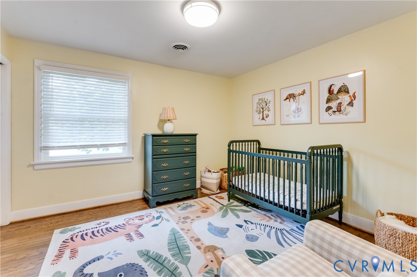
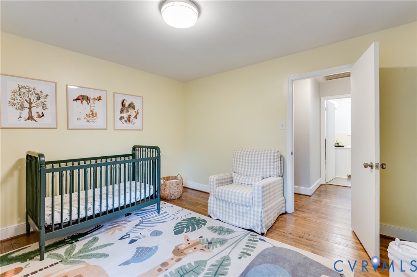
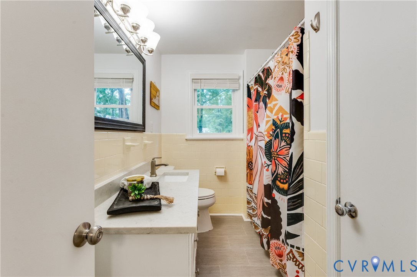
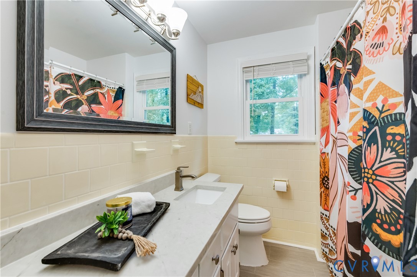
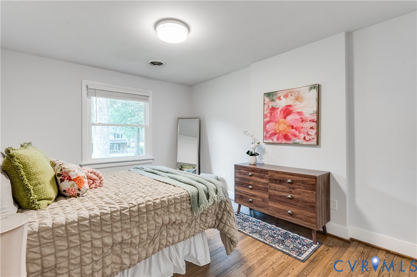
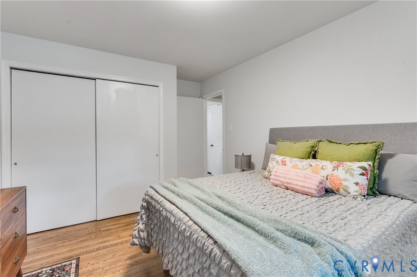
Welcome to this beautifully updated quad-level home in Bon Air's sought-after Staffordshire neighborhood, where charm, space, and convenience come together perfectly! Offering 4-5 bedrooms, 2.5 baths, and over 2,500 square feet, this home is ideal for both everyday living and entertaining. Step inside to discover refinished hardwood floors, fresh updates throughout, and multiple light-filled living spaces designed for gathering and relaxing. The spacious eat-in kitchen features stainless steel appliances, quartz countertops, and updated flooring, while the formal dining room and cozy family room with a classic brick fireplace create the perfect atmosphere for hosting family and friends.
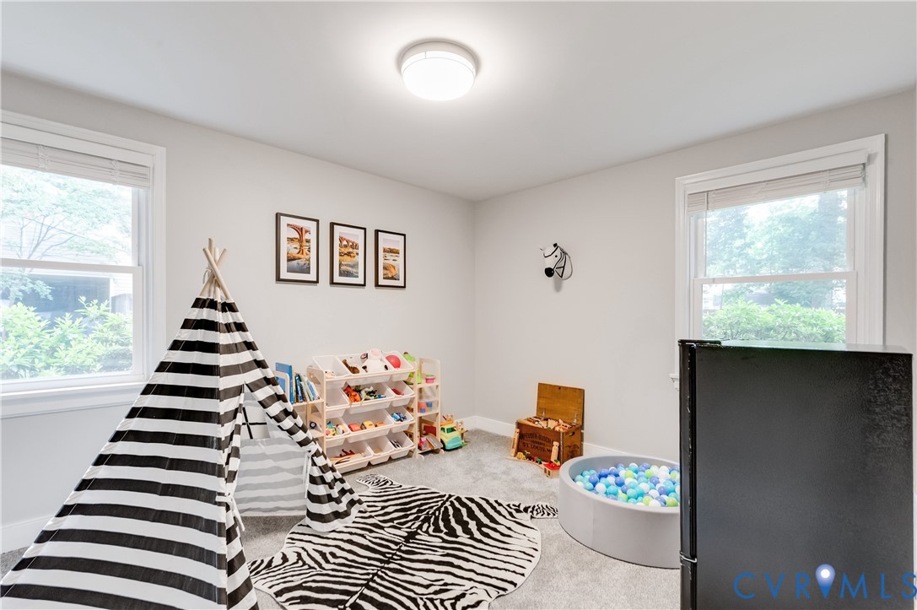
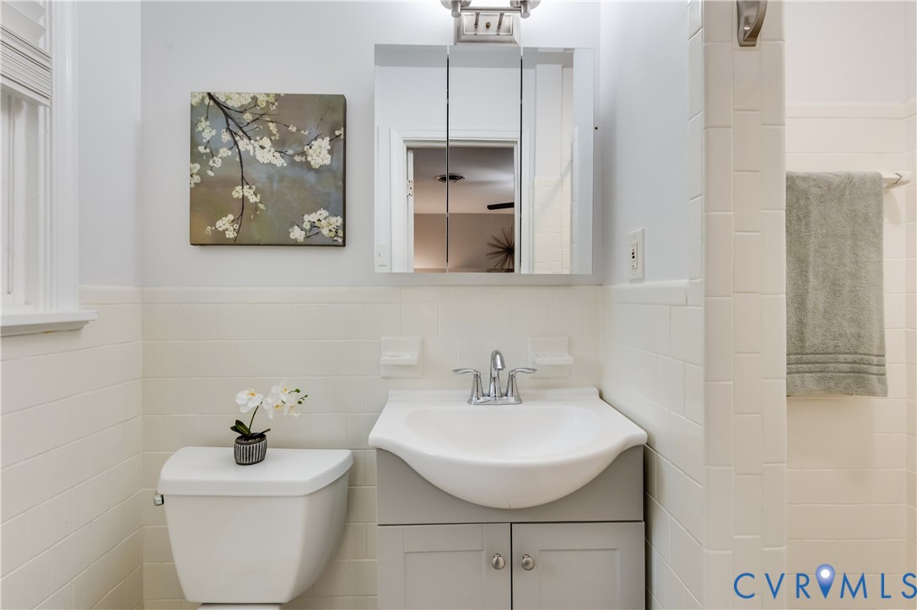
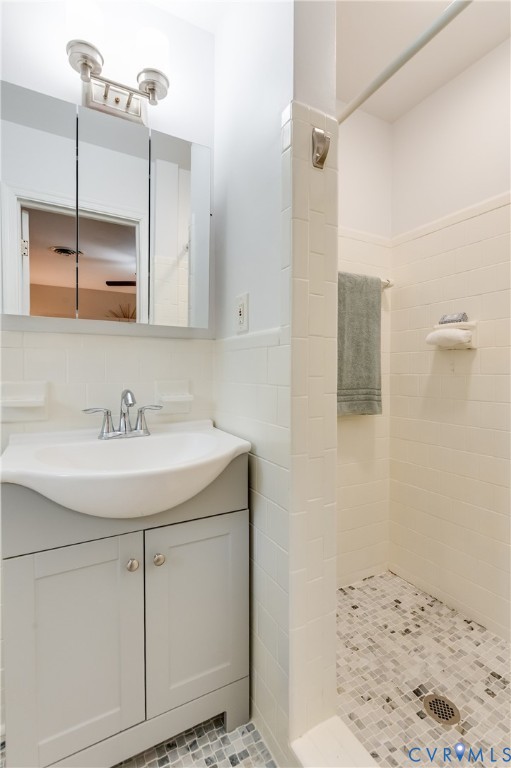
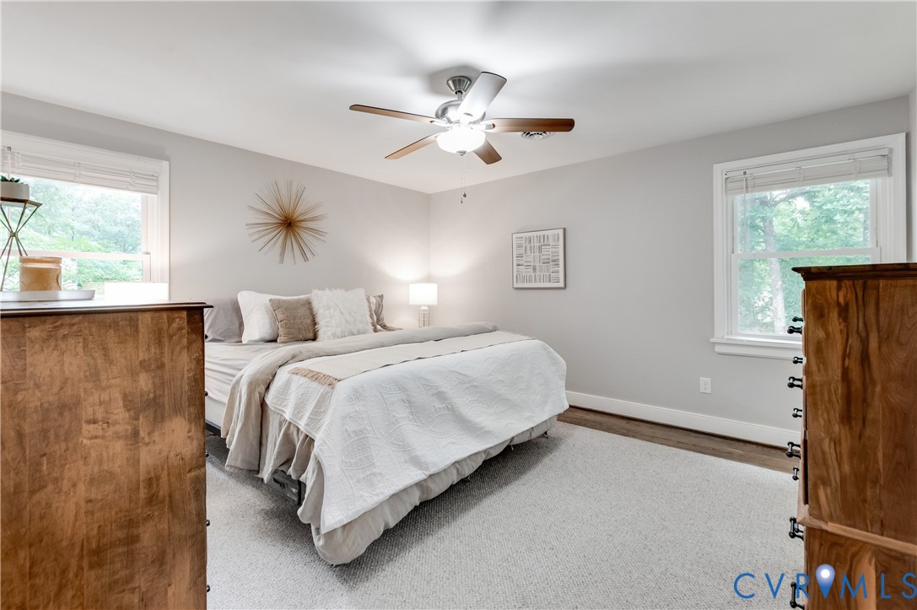
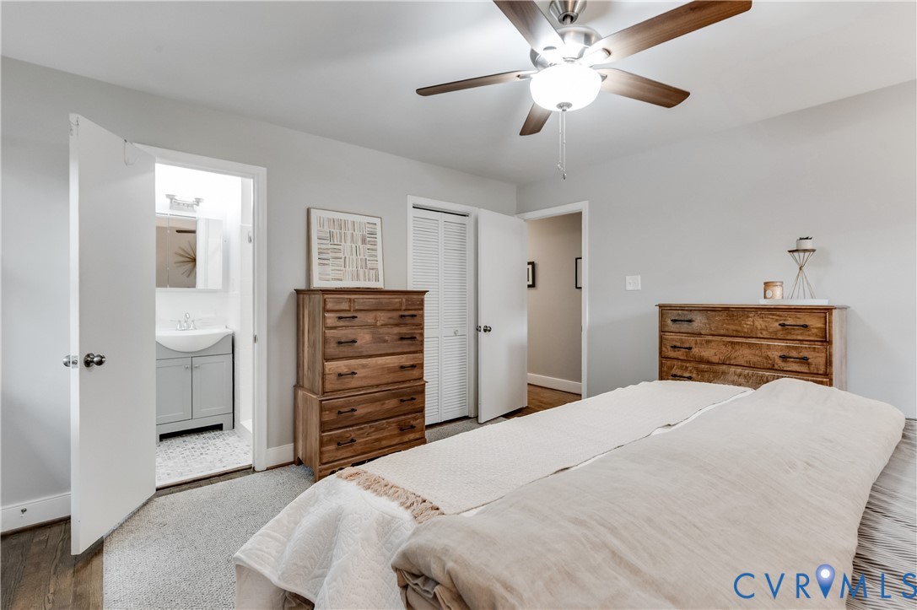
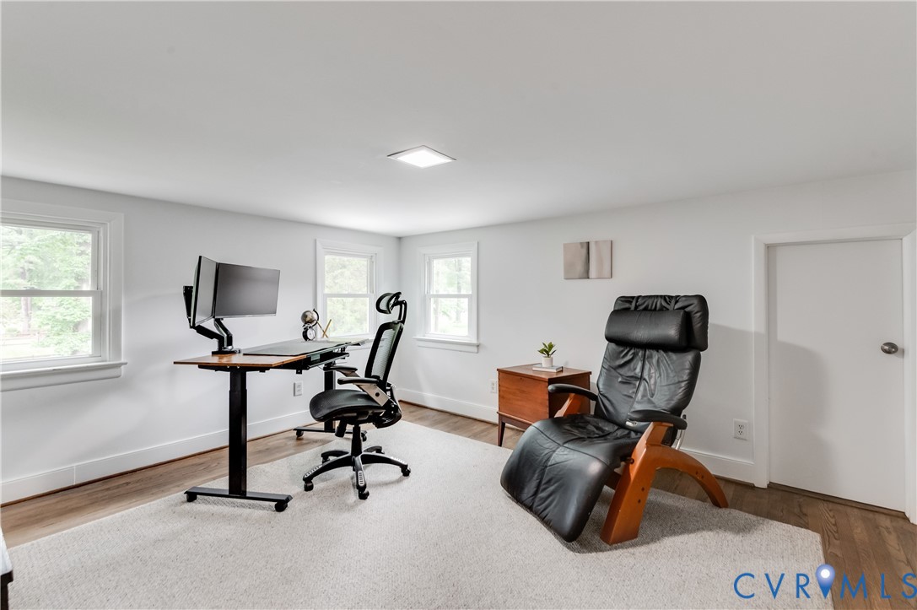
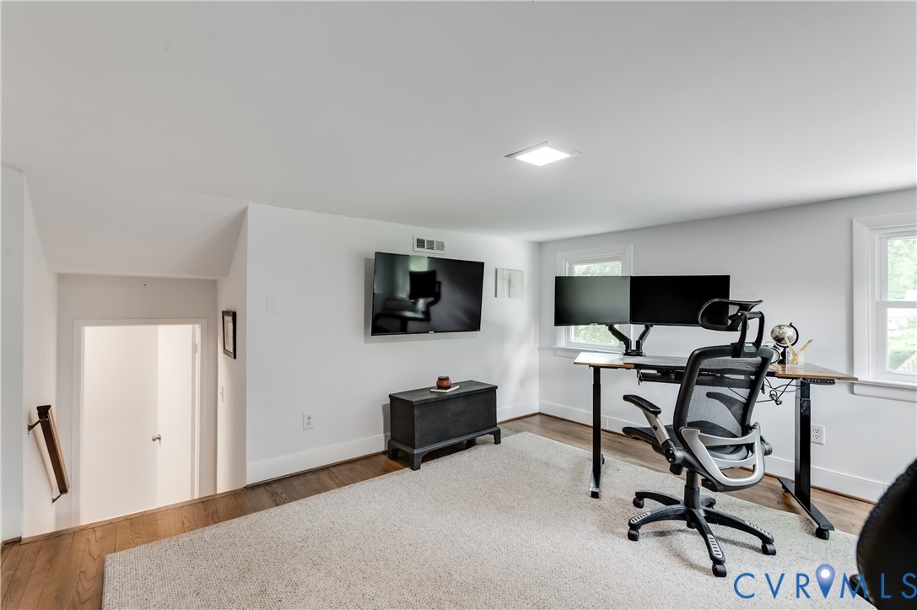
Upstairs, the primary suite offers a walk-in closet and updated en suite bath, along with generously sized additional bedrooms. The flexible fourth-level bonus room with built-ins and walk-in attic storage is perfect for a home office, playroom, guest retreat, or workout space.
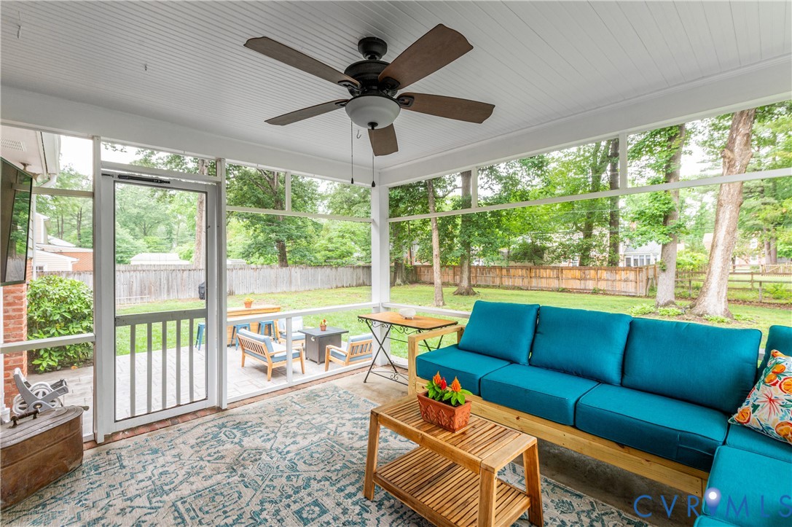
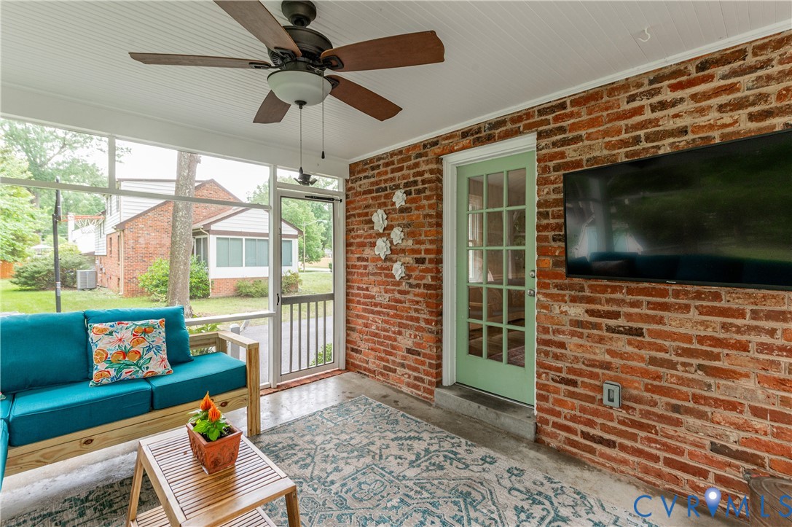
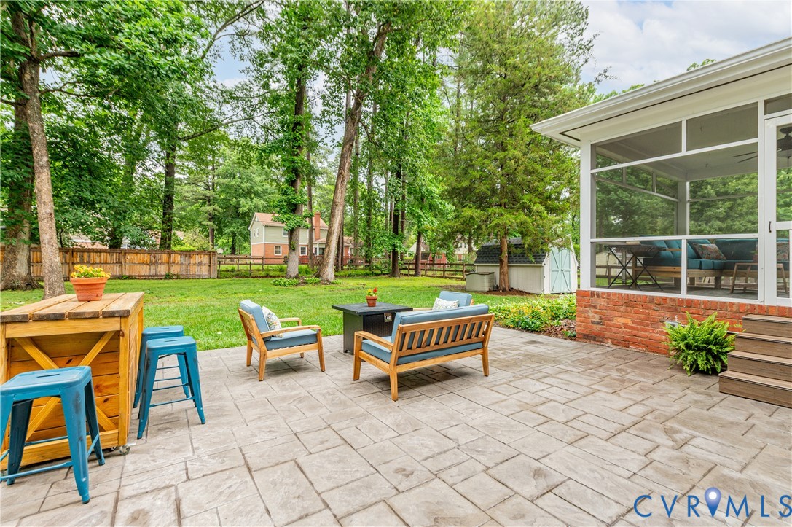
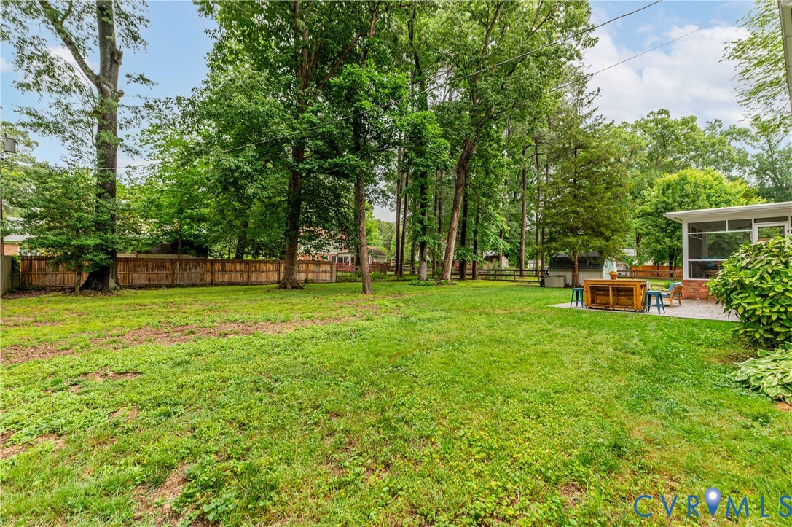
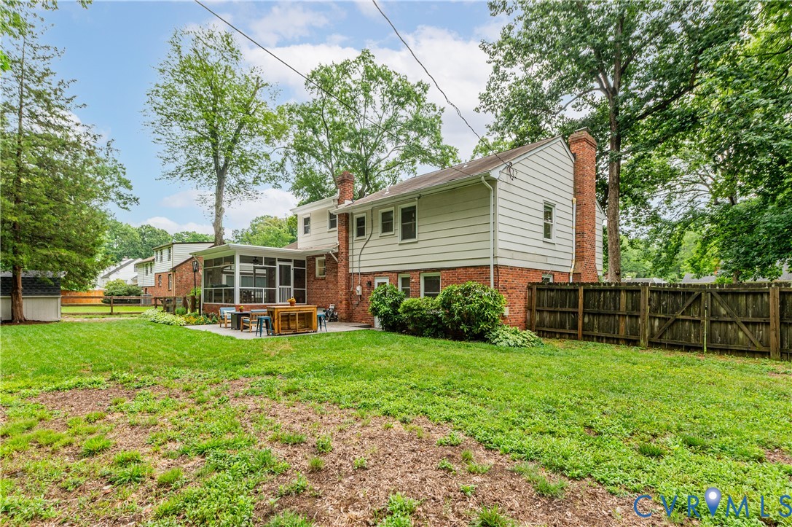
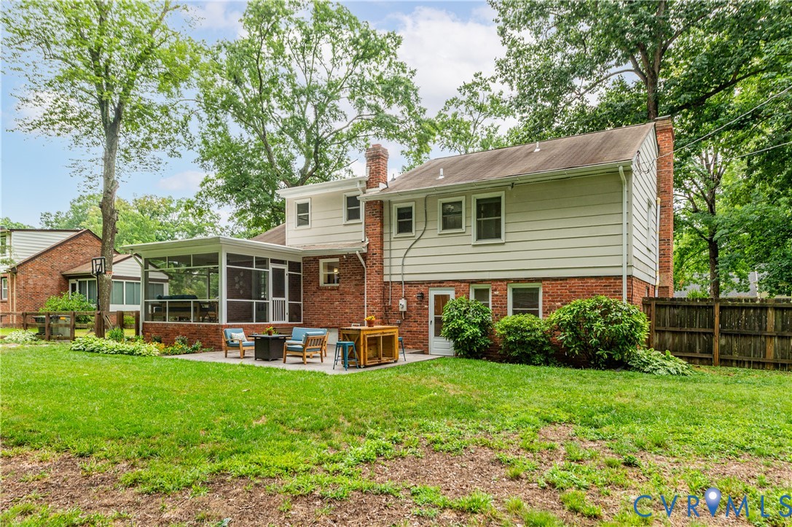
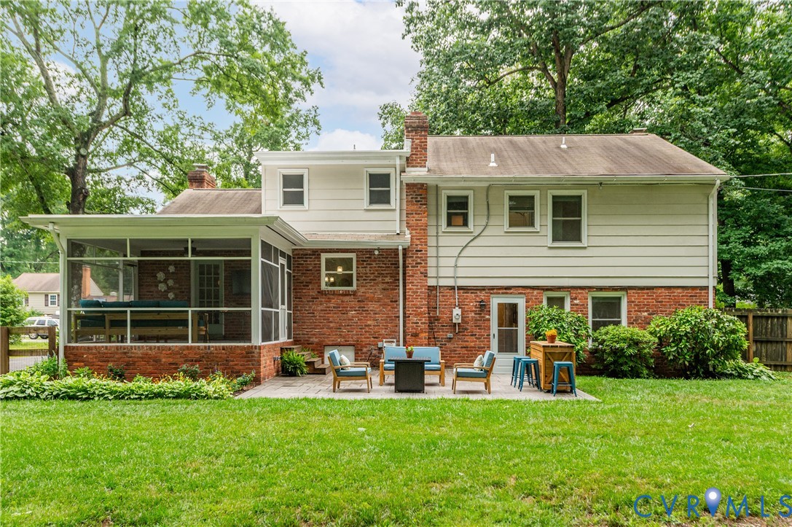
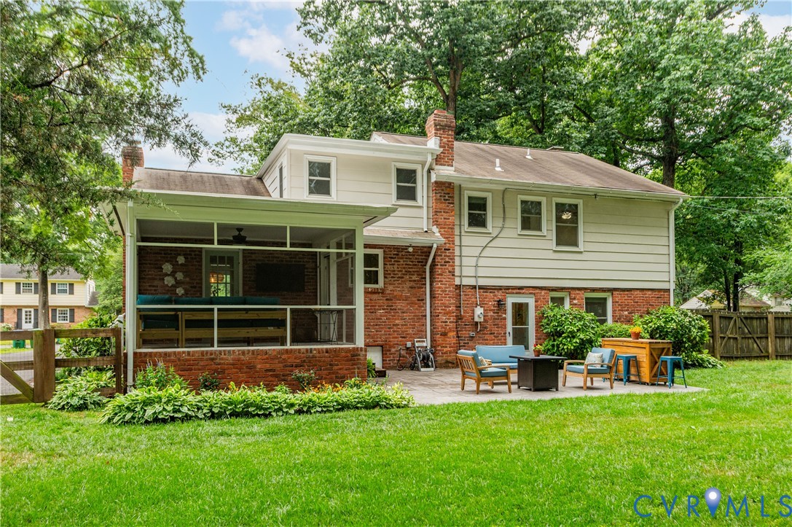
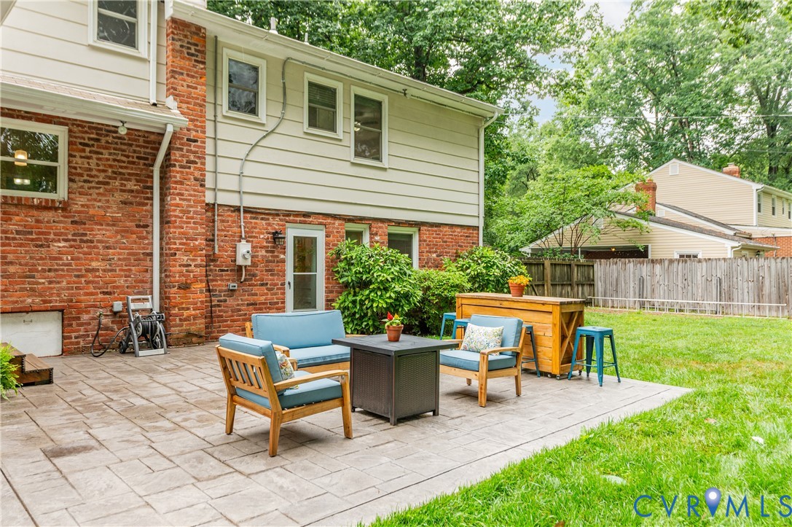
Enjoy peaceful mornings on the screened porch overlooking the large fenced backyard, or spend evenings entertaining on the brand-new patio. Situated on nearly half an acre, this move-in ready home offers easy access to Downtown Richmond, the James River, Stony Point Shopping Center with Trader Joe's, The Shoppes at Belgrade, and major highways. A rare opportunity to enjoy timeless character, modern updates, and an unbeatable location all in one!

5
beds

3
baths

2,501 Sq.Ft. LIVING AREA

0.44 Acres lot

Victoria Quilter

Victoria Quilter

Features & Amenities

Interior

  • total bedrooms5
  • Total bathrooms3
  • full bathrooms2
  • half bathroom1
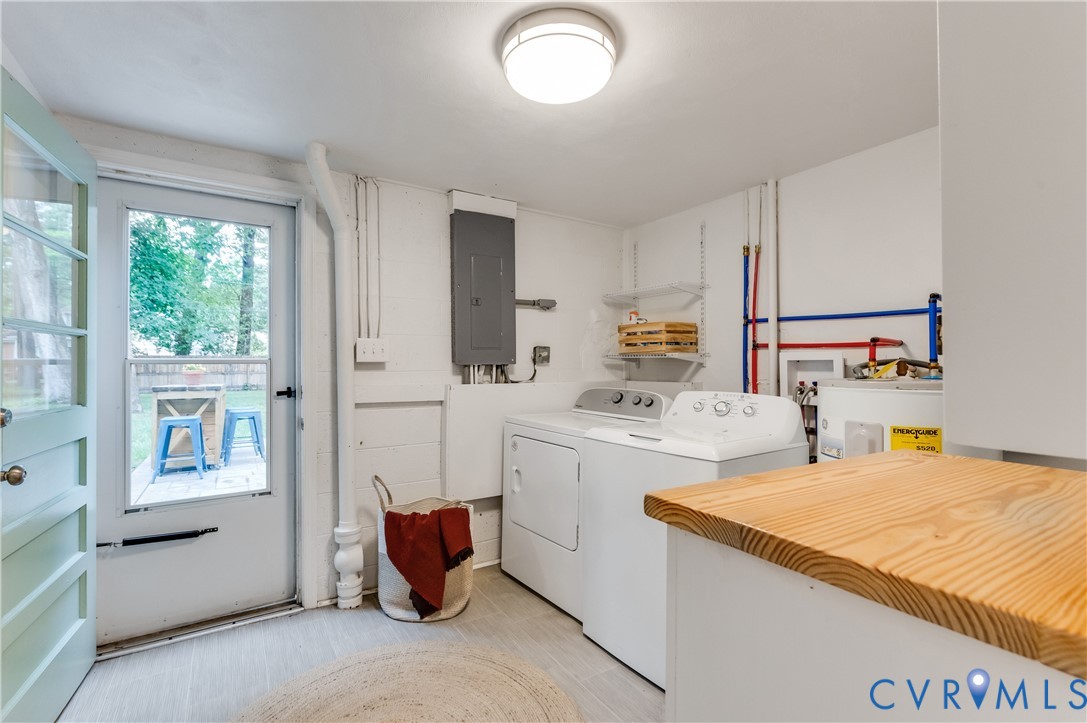
  • Laundry room Washer Hookup, Dryer Hookup
  • Flooring Partially Carpeted, Tile
  • Fireplace Masonry, Wood Burning
  • APPLIANCES Dryer, Dishwasher, Electric Cooking, Electric Water Heater, Disposal, Microwave, Oven, Refrigerator, Washer
  • other interior Features Bookcases, Built-in Features, Bedroom on Main Level, Bay Window, Dining Area, Separate/Formal Dining Room, Eat-in Kitchen, Fireplace, Granite Counters, Bath in Primary Bedroom, Walk-In Closet(s)

Area & Lot

  • Status For Sale
  • Living Area2,501 Sq.Ft.
  • Lot Area0.44 Acres
  • MLS® ID2614282
  • TypeResidential
  • YEAR BUILT1965
  • NeighborhoodRichmond
  • Architecture StylesTri-Level
  • Elementary SchoolFisher
  • Middle SchoolThompson
  • High SchoolHuguenot

Exterior

  • STORIES2
  • water SourcePublic
  • PoolNone
  • roofShingle
  • parkingDriveway, Paved
  • HEAT TYPEElectric, Heat Pump
  • AIR CONDITIONINGCentral Air
  • sewerPublic Sewer
  • SubstructureSlab
  • security FeaturesSmoke Detector(s)
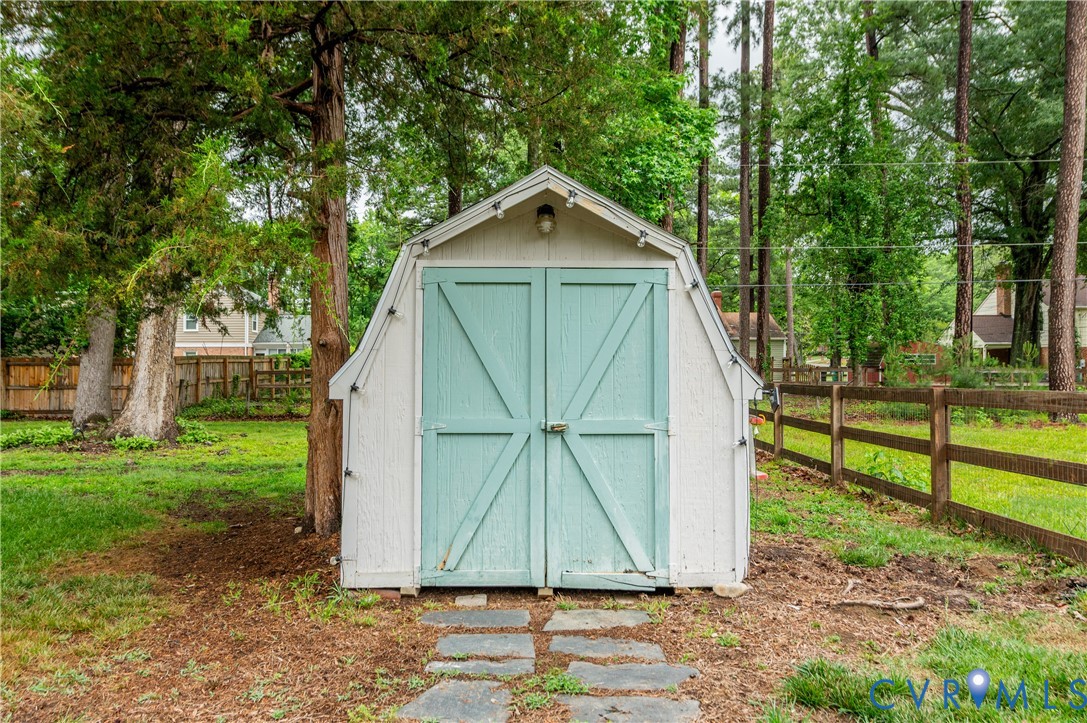
  • other exterior FeaturesPorch, Storage, Shed, Paved Driveway

Financial

  • Sales Price$535,000
  • Real Estate Tax $5,580/yr
image

Schedule a Showing

We would love to show you our beautiful property. Please select your preferred date and time below. An agent will be in touch shortly to confirm your appointment.

Schedule a Showing

We would love to show you our beautiful property. Please select your preferred date and time below. An agent will be in touch shortly to confirm your appointment.

Thank you for your interest in 10220 Glendye Rd, Richmond, VA 23235. We are reviewing your request and will be in touch shortly!

Mortgage Calculator

Estimate your monthly mortgage payment, including the principal and interest, property taxes, and HOA. Adjust the values to generate a more accurate rate.

All estimates are provided for informational purposes only. Actual amounts may vary.
$0,000 Your Payment 20 15 65
$0,000 Your Payment

Richmond

Richmond, Virginia, is a historic city steeped in Southern charm and significance. As the capital of Virginia, it boasts a rich tapestry of culture...

Work With Us

Providence Hill Real Estate are dedicated to helping you find your dream home and assisting with any selling needs you may have. Contact us today to start your home searching journey!

Follow Us on Instagram
