10218 Old Lansdown Rd
SEE ALL PHOTOS
10218 Old Lansdown Rd
Courtesy of The Hogan Group Real Estate
Sold

10218 Old Lansdown Rd

10218 Old Lansdown Rd, Mechanicsville, VA 23116

$305,000
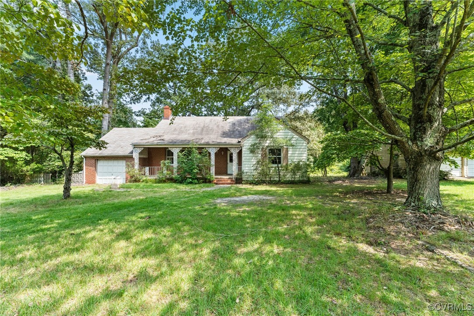
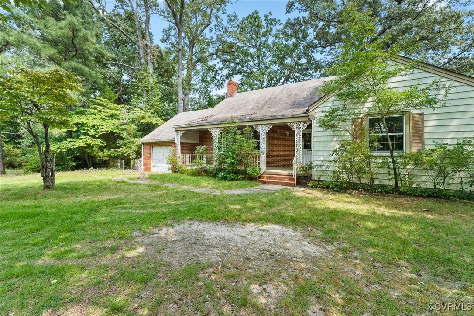
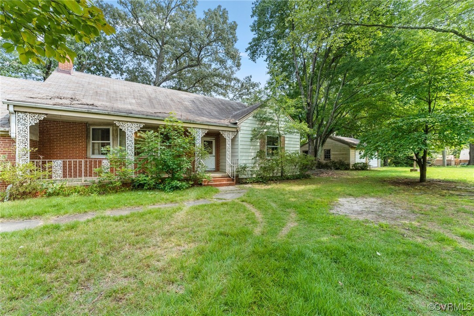
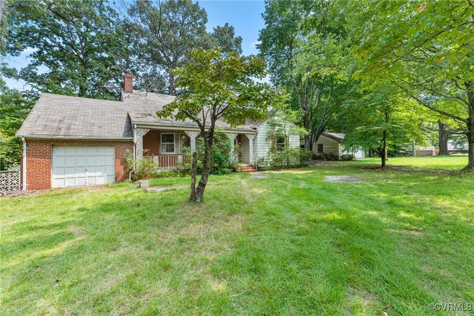
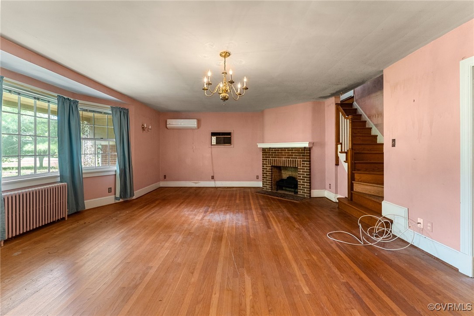
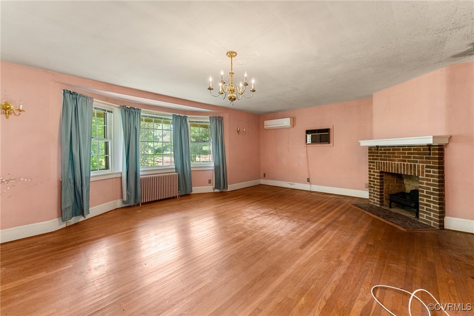
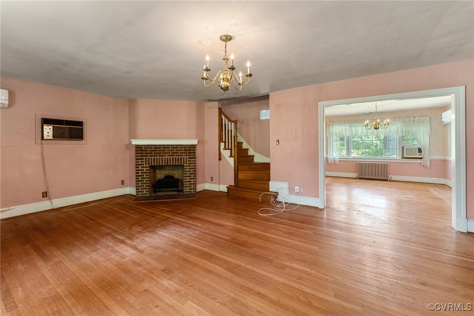
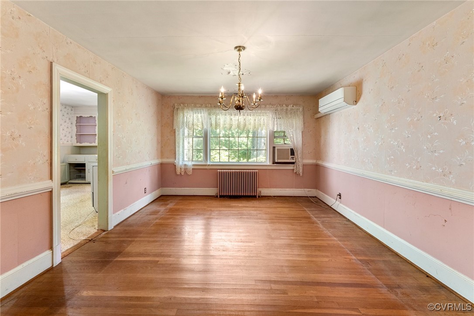
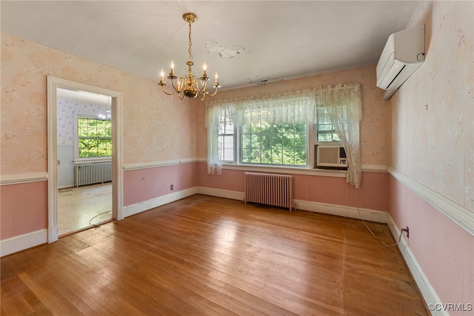
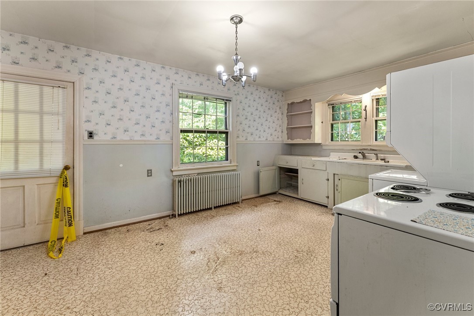
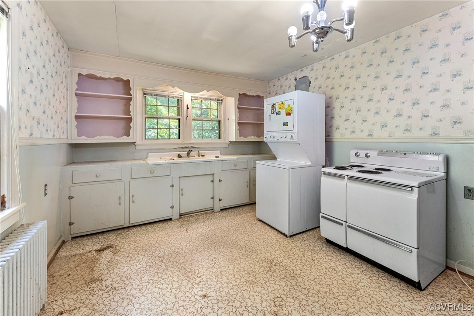
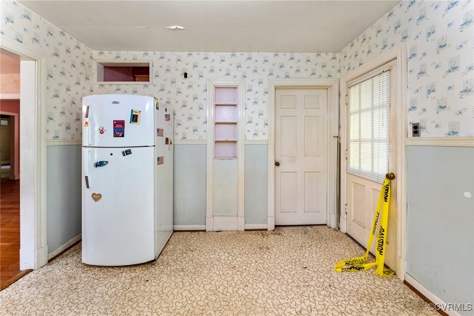
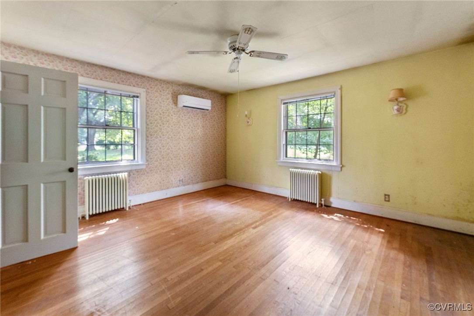
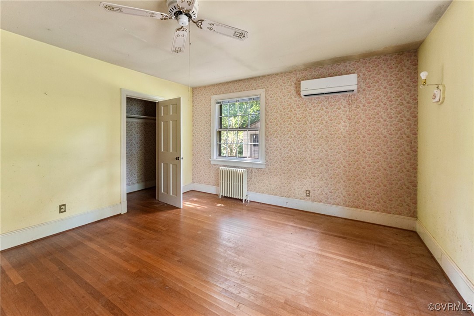
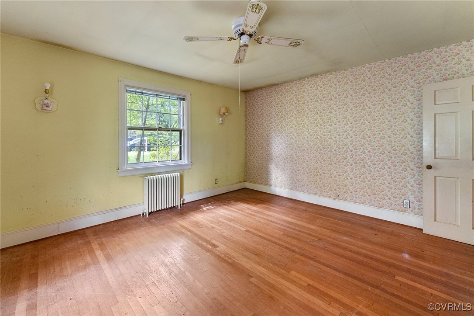
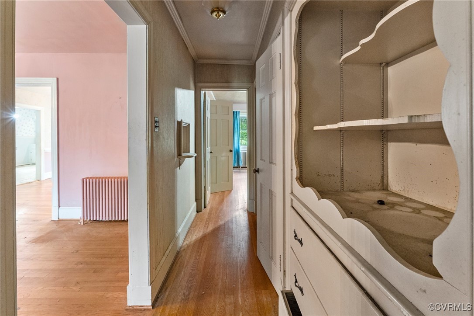
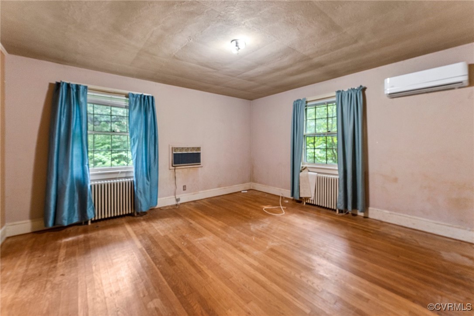
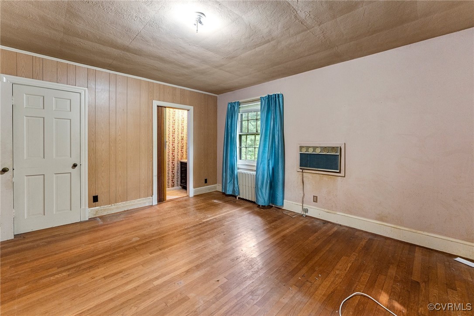
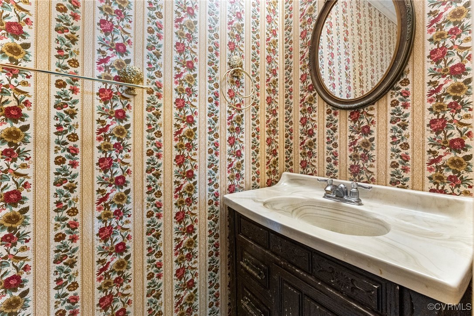
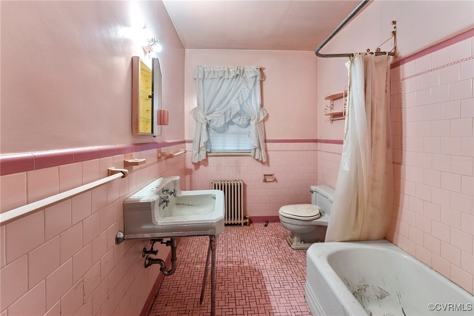
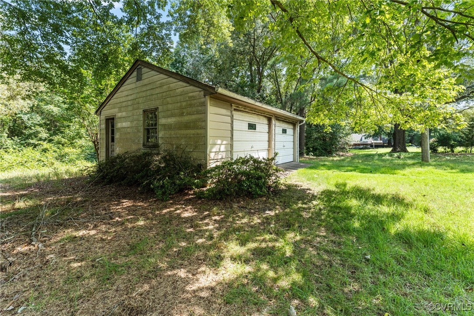
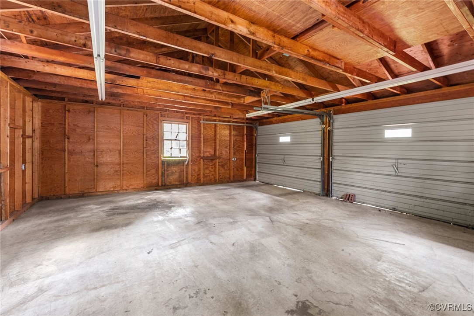
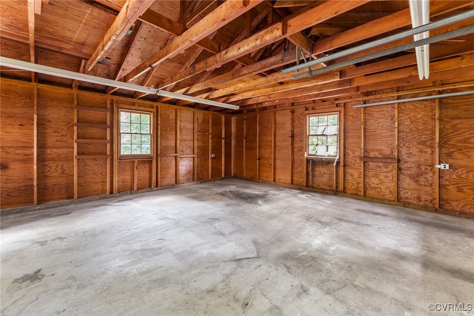
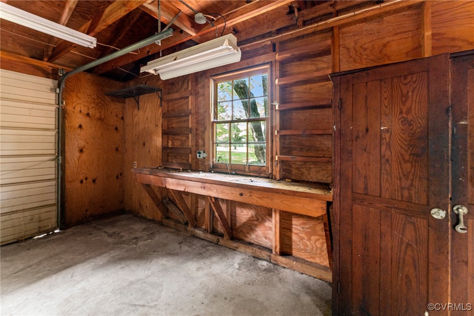
Are you looking for the perfect project home in Mechanicsville? Be sure to tour this spacious 2,215 square feet, 2 bed, 1.5 bath cape cod on over 1.5 acres that could easily become 3 or 4 bedrooms and lots of added value. Downstairs is a welcoming foyer and huge family with a bay window and a fireplace that, ahead of its time, openly flows to a large formal dining room. A big country eat-in kitchen leads to the side porch. A hallway provides privacy to the primary bedroom, with attached half bath and a sizeable closet, 2nd bedroom with its own large closet, and the full bathroom. Head up the elegant stairwell to find an enormous unfinished 31' x 18' room with high ceilings and a partly finished additional room - the potential is great. The partial walkout basement has washer and dryer hookups and is home to the newer 200-amp electric panel, with slots to spare. Multiple mini splits heat and cool the home with ease. Outside is a covered front porch, attached 23' x 12' garage, a detached two-car garage measuring 24' x 22', and a 10-year-old roof. Walk to Oak Knoll Middle School and Hanover High School!

2
beds

2
baths

2,215 Sq.Ft. LIVING AREA

1.55 Acres lot

Hunter Johnson

Hunter Johnson

Area & Lot

Status
Sold
Sold Date
August 30, 2024
Living Space
2,215 Sq.Ft.
Lot Size
1.55 Acres
MLS® ID
2419939
Type
Residential
Year Built
1949
Architecture Styles
Cape Cod
Elementary School
Kersey Creek
Middle School
Oak Knoll
High School
Hanover

Interior

Bedrooms
2
Total Bathrooms
2
Full Bathroom
1
Half Bathroom
1
Laundry Room
Washer Hookup, Dryer Hookup
Flooring
Tile, Vinyl, Wood
Fireplace
Masonry
Appliances
Electric Water Heater
Other Interior Features
Bay Window, Ceiling Fan(s), Dining Area, Separate/Formal Dining Room, Eat-in Kitchen, Main Level Primary

Exterior

Stories
1
Garage Space
3.0
Water Source
Well
Pool
None
Roof
Asphalt, Shingle
Parking
Attached, Detached, Garage, Off Street
Heat Type
Electric, Other
Air Conditioning
Other
Sewer
Septic Tank
Other Exterior Features
Porch

Financial

Sales Price
$305,000
Real Estate Tax
$2,458/yr

Work With Us

Providence Hill Real Estate are dedicated to helping you find your dream home and assisting with any selling needs you may have. Contact us today to start your home searching journey!

Follow Us on Instagram