10206 Stonemill Rd
10206 Stonemill Rd
10206 Stonemill Rd
10206 Stonemill Rd
10206 Stonemill Rd
10206 Stonemill Rd
10206 Stonemill Rd
10206 Stonemill Rd
10206 Stonemill Rd
10206 Stonemill Rd
10206 Stonemill Rd
10206 Stonemill Rd
10206 Stonemill Rd
10206 Stonemill Rd
10206 Stonemill Rd
10206 Stonemill Rd
10206 Stonemill Rd
10206 Stonemill Rd
10206 Stonemill Rd
10206 Stonemill Rd
10206 Stonemill Rd
10206 Stonemill Rd
10206 Stonemill Rd
10206 Stonemill Rd
10206 Stonemill Rd
10206 Stonemill Rd
10206 Stonemill Rd
10206 Stonemill Rd
10206 Stonemill Rd
10206 Stonemill Rd
10206 Stonemill Rd
10206 Stonemill Rd
10206 Stonemill Rd
10206 Stonemill Rd
10206 Stonemill Rd
10206 Stonemill Rd
10206 Stonemill Rd
10206 Stonemill Rd
10206 Stonemill Rd
10206 Stonemill Rd
10206 Stonemill Rd
10206 Stonemill Rd
10206 Stonemill Rd
10206 Stonemill Rd
10206 Stonemill Rd
10206 Stonemill Rd
10206 Stonemill Rd
10206 Stonemill Rd
10206 Stonemill Rd
10206 Stonemill Rd
10206 Stonemill Rd
10206 Stonemill Rd
10206 Stonemill Rd
10206 Stonemill Rd
10206 Stonemill Rd
SEE ALL PHOTOS
10206 Stonemill Rd
10206 Stonemill Rd
10206 Stonemill Rd
10206 Stonemill Rd
10206 Stonemill Rd
10206 Stonemill Rd
10206 Stonemill Rd
10206 Stonemill Rd
10206 Stonemill Rd
10206 Stonemill Rd
10206 Stonemill Rd
10206 Stonemill Rd
10206 Stonemill Rd
10206 Stonemill Rd
10206 Stonemill Rd
10206 Stonemill Rd
10206 Stonemill Rd
10206 Stonemill Rd
10206 Stonemill Rd
10206 Stonemill Rd
10206 Stonemill Rd
10206 Stonemill Rd
10206 Stonemill Rd
10206 Stonemill Rd
10206 Stonemill Rd
10206 Stonemill Rd
10206 Stonemill Rd
10206 Stonemill Rd
10206 Stonemill Rd
10206 Stonemill Rd
10206 Stonemill Rd
10206 Stonemill Rd
10206 Stonemill Rd
10206 Stonemill Rd
10206 Stonemill Rd
10206 Stonemill Rd
10206 Stonemill Rd
10206 Stonemill Rd
10206 Stonemill Rd
10206 Stonemill Rd
10206 Stonemill Rd
10206 Stonemill Rd
10206 Stonemill Rd
10206 Stonemill Rd
10206 Stonemill Rd
10206 Stonemill Rd
10206 Stonemill Rd
10206 Stonemill Rd
10206 Stonemill Rd
10206 Stonemill Rd
10206 Stonemill Rd
10206 Stonemill Rd
10206 Stonemill Rd
10206 Stonemill Rd
10206 Stonemill Rd
Sold

10206 Stonemill Rd

10206 Stonemill Rd, Henrico, VA 23233

$505,000
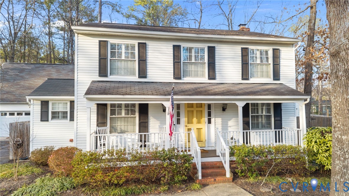
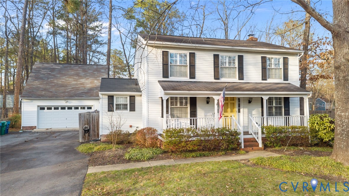
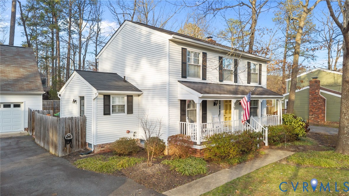
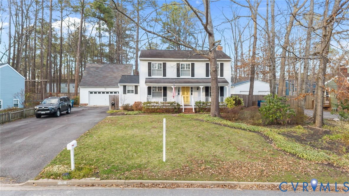
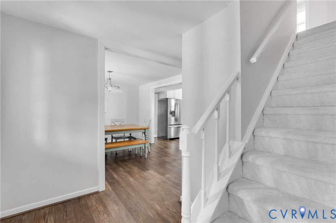
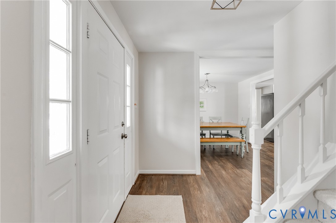
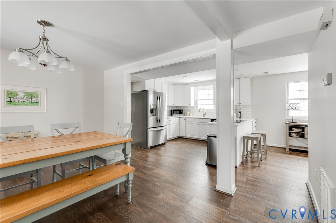
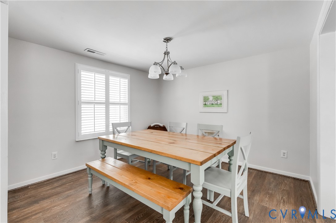
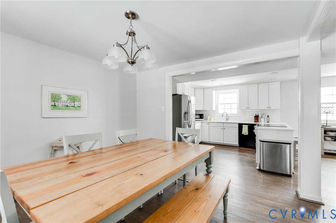
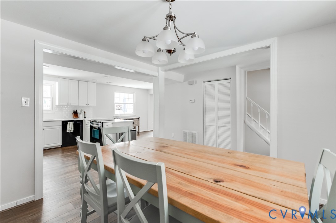
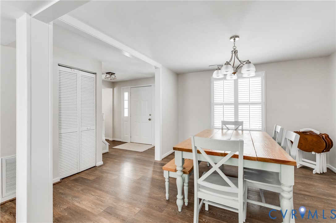
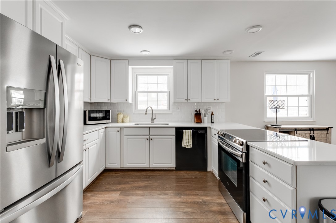
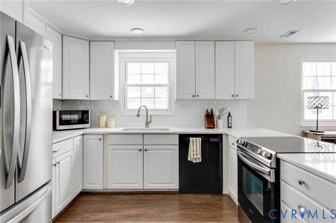
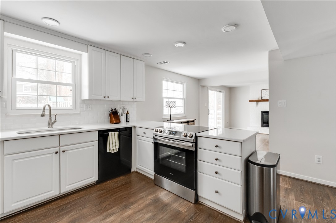
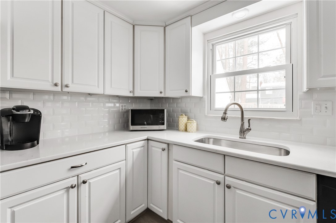
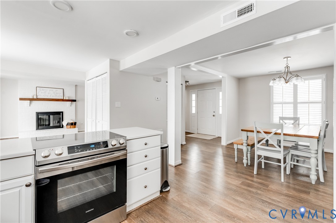
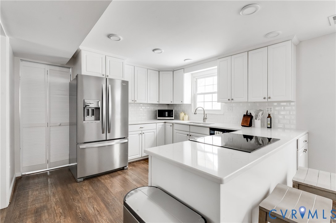
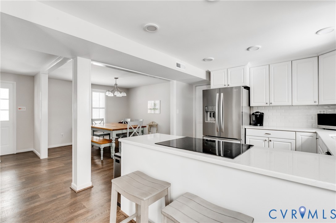
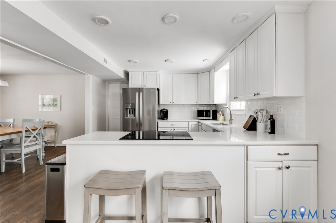
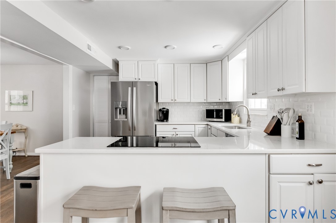
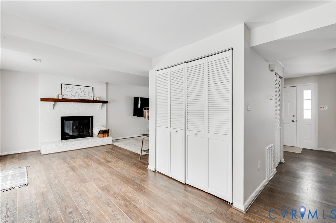
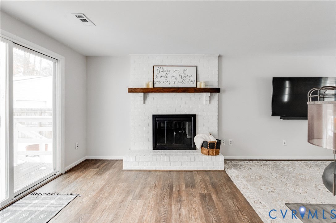
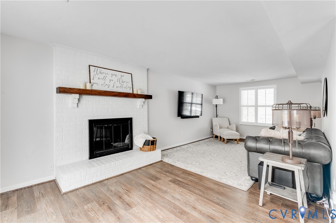
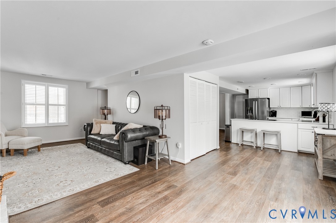
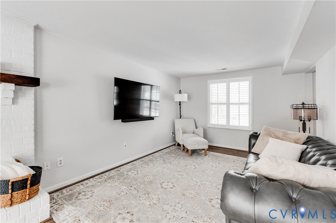
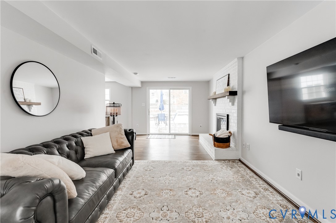
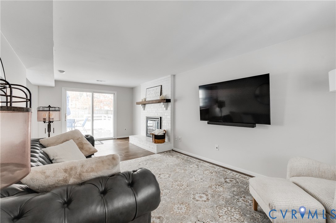
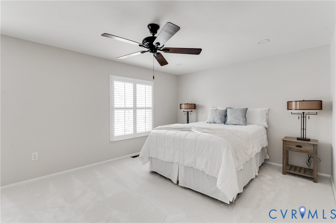
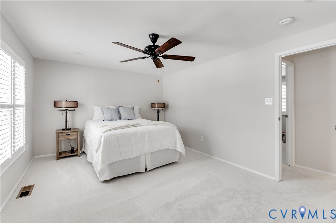
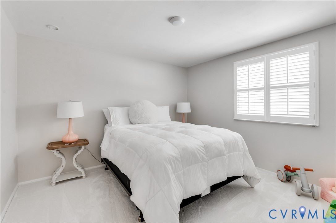
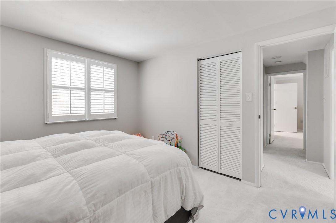
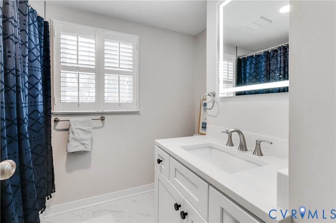
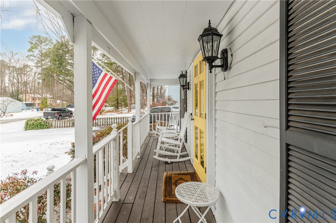
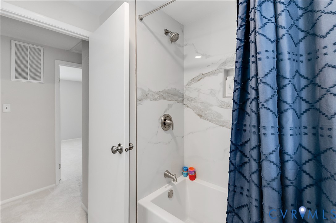
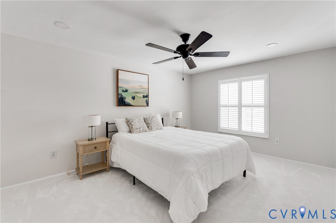
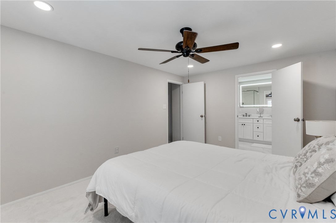
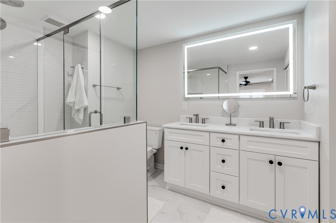
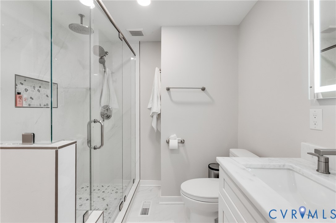
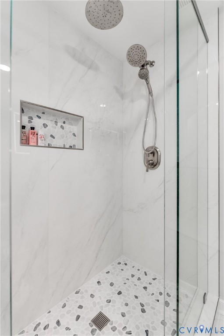
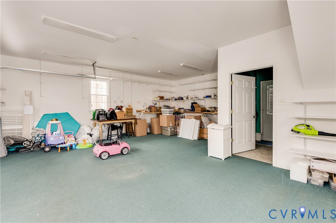
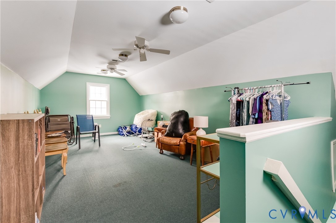
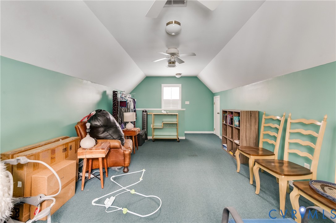
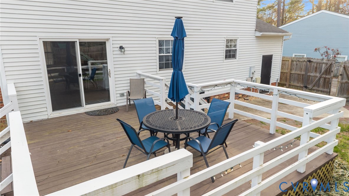
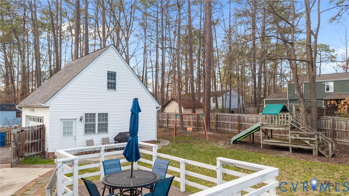
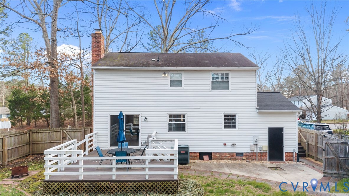
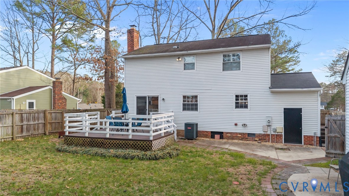
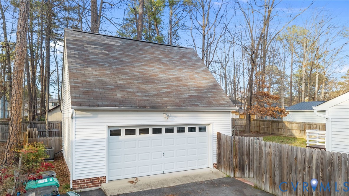
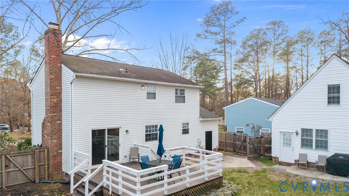
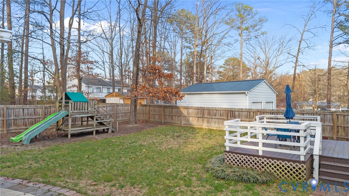
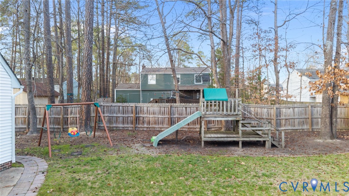
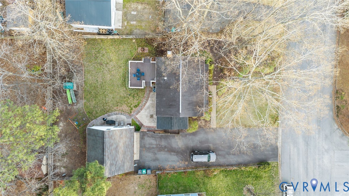
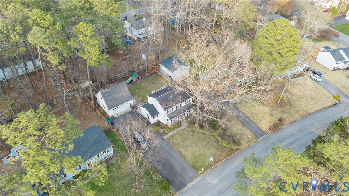
This classic Colonial pairs timeless curb appeal with thoughtful, modern updates throughout. A covered front porch sets a warm, welcoming tone and leads into a bright, well-designed interior. The main level features an open, easy-to-navigate flow, ideal for everyday living and entertaining. The updated kitchen features crisp white cabinetry, sleek quartz countertops, newer stainless steel appliances, a subway tile backsplash, and recessed lighting, opening seamlessly to the dining area and family room. A brick fireplace anchors the family room, which extends outdoors through sliding doors to the rear deck, filling the space with natural light and creating an effortless indoor-outdoor connection. Upstairs, the spacious primary suite offers a serene retreat with a recently renovated en-suite bathroom that feels like a spa, showcasing a double vanity, contemporary fixtures, an oversized glass-enclosed shower with dual shower heads, marble-style tile, and a pebble mosaic floor. Two additional bedrooms are generously sized, and the renovated hall bath continues the home's clean, modern aesthetic. Additional features include new carpet and plantation shutters throughout the second floor. Step outside to enjoy an expansive deck with ample space for dining, relaxing, and entertaining, while the large, fenced-in backyard offers room to play, garden, or unwind. A detached, climate-controlled garage with a brand new HVAC system adds exceptional versatility and value, featuring a finished second-floor bonus area--ideal for a home office, studio, guest retreat, or flexible storage. The main garage level provides abundant storage and workshop potential, making the space as functional as it is flexible. With updates throughout and convenient access to shopping, dining, and everyday conveniences, this home offers comfort, style, and versatility in a prime location.

3
beds

3
baths

1,736 Sq.Ft. LIVING AREA

0.26 Acres lot

Caleb Boyer

Caleb Boyer

Area & Lot

Status
Sold
Sold Date
May 4, 2026
Living Space
1,736 Sq.Ft.
Lot Size
0.26 Acres
MLS® ID
2602142
Type
Residential
Year Built
1980
Neighborhood
Henrico
Architecture Styles
Colonial, Two Story
Elementary School
Short Pump
Middle School
Pocahontas
High School
Godwin

Interior

Bedrooms
3
Total Bathrooms
3
Full Bathrooms
2
Half Bathroom
1
Flooring
Partially Carpeted, Tile, Vinyl
Fireplace
Masonry, Wood Burning
Appliances
Dishwasher, Electric Water Heater, Microwave, Range, Refrigerator
Other Interior Features
Dining Area, Separate/Formal Dining Room, Double Vanity, Eat-in Kitchen, Granite Counters, Bath in Primary Bedroom, Recessed Lighting, Window Treatments

Exterior

Stories
2
Garage Space
2.5
Water Source
Public
Pool
None
Roof
Shingle
Parking
Driveway, Detached, Finished Garage, Garage, Heated Garage, Off Street, Oversized, Paved, Storage
Heat Type
Electric
Air Conditioning
Central Air, Electric
Sewer
Public Sewer
Other Exterior Features
Deck, Porch, Paved Driveway

Financial

Sales Price
$505,000
Real Estate Tax
$3,874/yr

Henrico

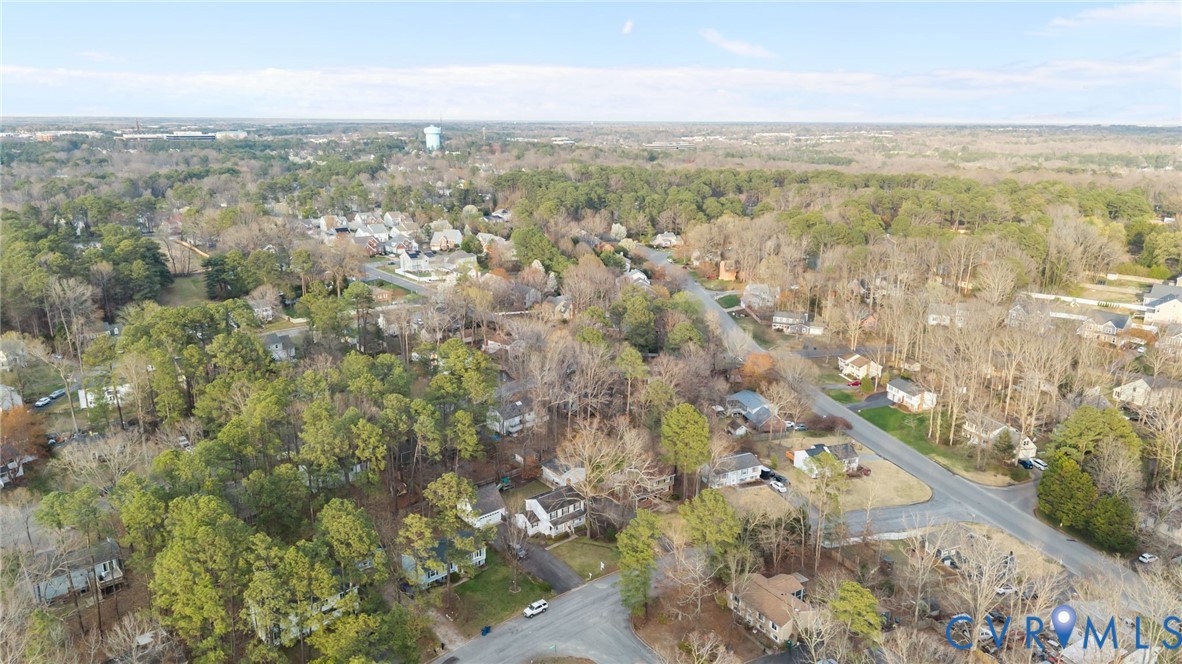
Henrico, Virginia, is a dynamic suburban community just outside Richmond. Known for its schools, neighborhoods, and thriving economy, Henrico offer...

Work With Us

Providence Hill Real Estate are dedicated to helping you find your dream home and assisting with any selling needs you may have. Contact us today to start your home searching journey!

Follow Us on Instagram