10203 Delray Rd
10203 Delray Rd
10203 Delray Rd
10203 Delray Rd
10203 Delray Rd
10203 Delray Rd
10203 Delray Rd
10203 Delray Rd
10203 Delray Rd
10203 Delray Rd
10203 Delray Rd
10203 Delray Rd
10203 Delray Rd
10203 Delray Rd
10203 Delray Rd
10203 Delray Rd
10203 Delray Rd
10203 Delray Rd
10203 Delray Rd
10203 Delray Rd
10203 Delray Rd
10203 Delray Rd
10203 Delray Rd
10203 Delray Rd
10203 Delray Rd
10203 Delray Rd
10203 Delray Rd
10203 Delray Rd
10203 Delray Rd
10203 Delray Rd
10203 Delray Rd
10203 Delray Rd
10203 Delray Rd
10203 Delray Rd
10203 Delray Rd
SEE ALL PHOTOS
10203 Delray Rd
10203 Delray Rd
10203 Delray Rd
10203 Delray Rd
10203 Delray Rd
10203 Delray Rd
10203 Delray Rd
10203 Delray Rd
10203 Delray Rd
10203 Delray Rd
10203 Delray Rd
10203 Delray Rd
10203 Delray Rd
10203 Delray Rd
10203 Delray Rd
10203 Delray Rd
10203 Delray Rd
10203 Delray Rd
10203 Delray Rd
10203 Delray Rd
10203 Delray Rd
10203 Delray Rd
10203 Delray Rd
10203 Delray Rd
10203 Delray Rd
10203 Delray Rd
10203 Delray Rd
10203 Delray Rd
10203 Delray Rd
10203 Delray Rd
10203 Delray Rd
10203 Delray Rd
10203 Delray Rd
10203 Delray Rd
10203 Delray Rd
Courtesy of Providence Hill Real Estate
Sold

10203 Delray Rd

10203 Delray Rd, Glen Allen, VA 23060

$549,950
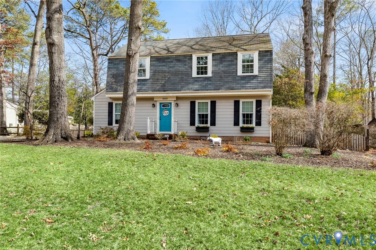
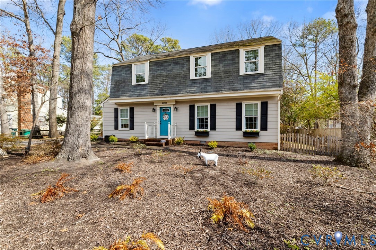
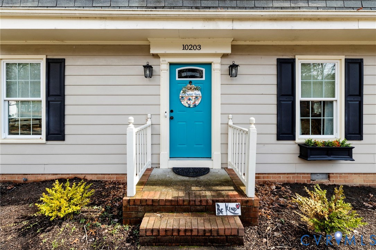
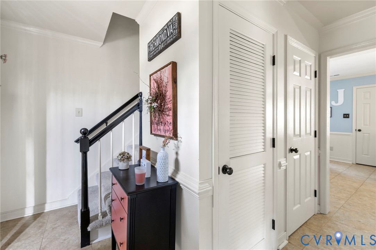
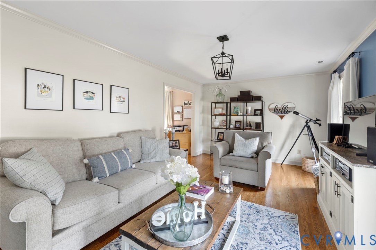
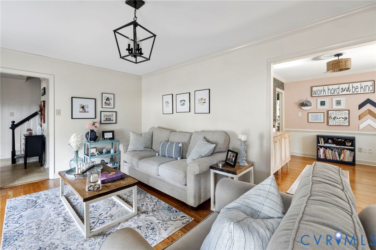
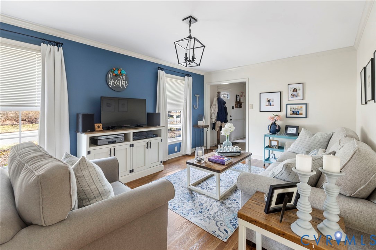
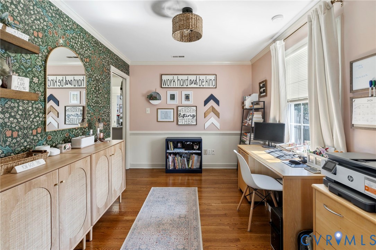
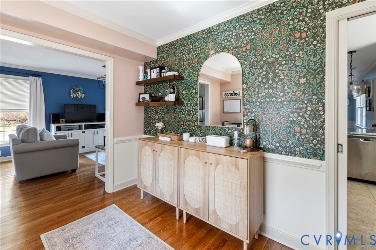
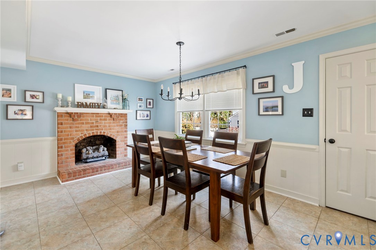
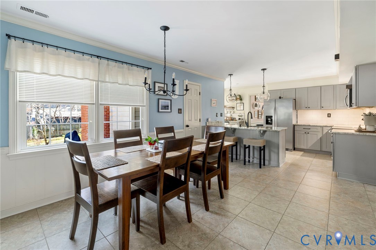
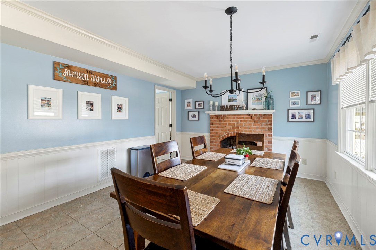
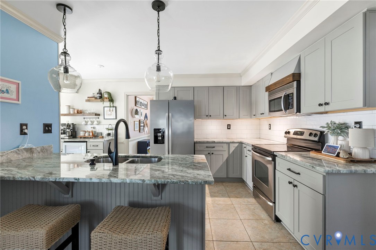
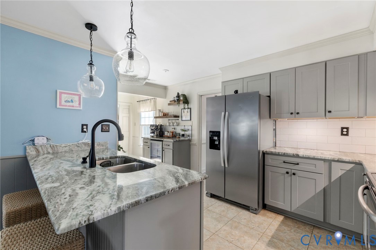
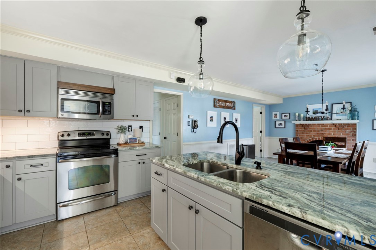
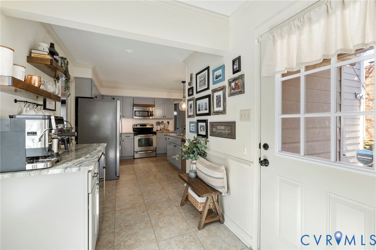
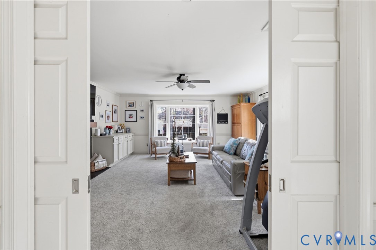
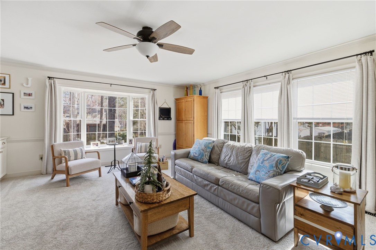
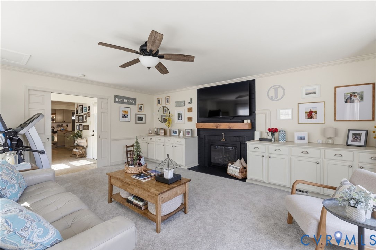
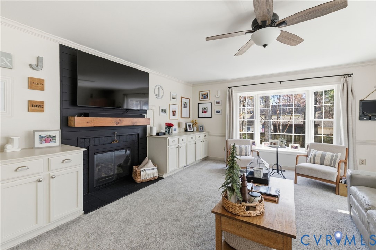
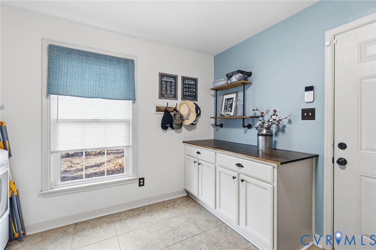
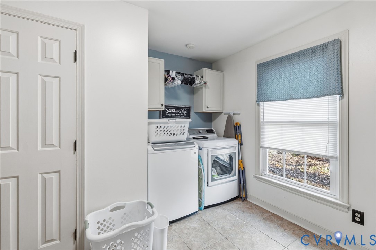
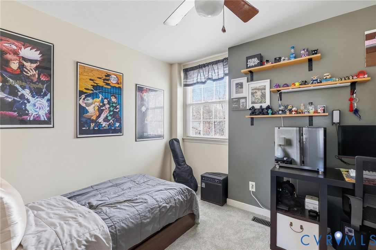
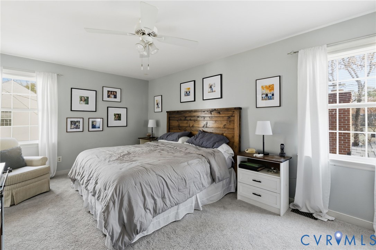
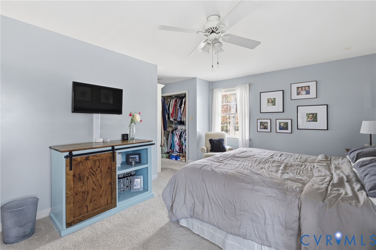
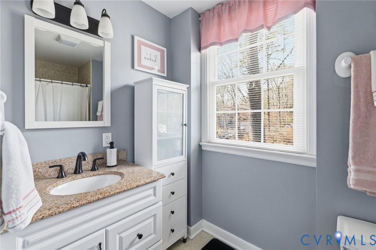
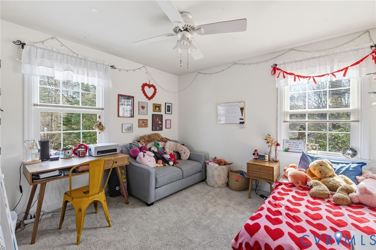
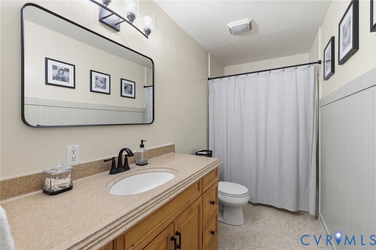
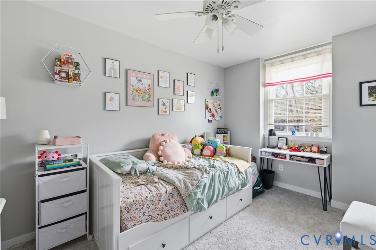
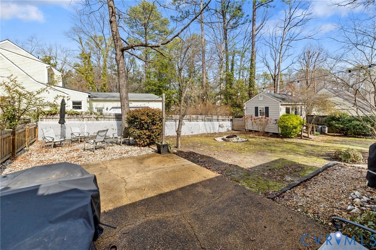
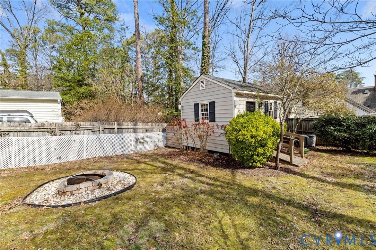
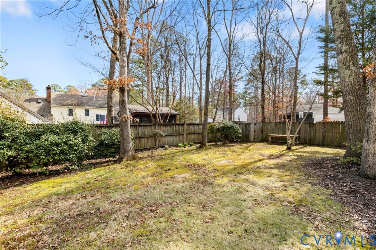
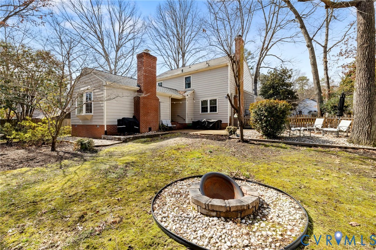
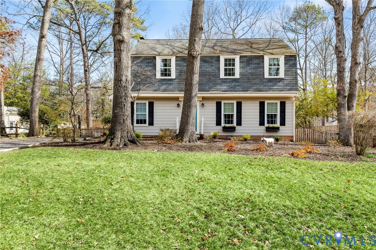
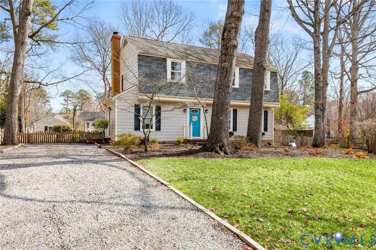
Welcome to this beautifully maintained Dutch Colonial home located in the desirable Bretton Woods neighborhood in Glen Allen. This lovely residence features four bedrooms, two full and one half baths and is situated on a spacious lot. Step inside to discover light-filled rooms and a fantastic floor plan to include an inviting foyer, an eat-in kitchen with fireplace and formal dining room (currently used as an office). Multiple living spaces; a formal living room and an oversized family room with another brick fireplace offers generous gathering space with ample storage with beautiful built in cabinetry. Upstairs, the large primary suite boasts built in closet storage and ensuite. Three additional bedrooms and a full bath complete the second level. Upgrades to include- 2020; windows, new hvac unit, new water heater 2021; kitchen renovation, refinished hardwood floors, new roof on family room addition, new flooring in foyer kitchen and mudroom, 2024; new carpet and fresh paint throughout most of the home. Conveniently located just minutes to shopping, fine dining, major highways and award-winning schools. Don't miss out on this rare opportunity to own a dreamy home in a fantastic neighborhood. Schedule your private tour today!

4
beds

3
baths

2,370 Sq.Ft. LIVING AREA

0.29 Acres lot

Lacey Kearney

Lacey Kearney

Area & Lot

Status
Sold
Sold Date
April 16, 2026
Living Space
2,370 Sq.Ft.
Lot Size
0.29 Acres
MLS® ID
2605032
Type
Residential
Year Built
1977
Neighborhood
Glen Allen
Architecture Styles
Dutch Colonial, Two Story
Elementary School
Glen Allen
Middle School
Hungary Creek
High School
Glen Allen

Interior

Bedrooms
4
Total Bathrooms
3
Full Bathrooms
2
Half Bathroom
1
Laundry Room
Washer Hookup, Dryer Hookup
Flooring
Partially Carpeted, Tile, Vinyl, Wood
Fireplace
Gas, Masonry
Appliances
Electric Water Heater, Microwave, Refrigerator, Wine Cooler
Other Interior Features
Dining Area, Eat-in Kitchen, Granite Counters, Bath in Primary Bedroom

Exterior

Stories
2
Water Source
Public
Pool
None
Roof
Composition
Parking
Driveway, Unpaved
Heat Type
Electric, Zoned
Air Conditioning
Electric, Zoned
Sewer
Public Sewer
Other Exterior Features
Deck, Storage, Shed, Unpaved Driveway

Financial

Sales Price
$549,950
Real Estate Tax
$3,733/yr
HOA Fees
$90/yr

Glen Allen

Glen Allen, Virginia, is a thriving community located in Henrico County, just north of Richmond. Known for its blend of suburban tranquility and ur...

Work With Us

Providence Hill Real Estate are dedicated to helping you find your dream home and assisting with any selling needs you may have. Contact us today to start your home searching journey!

Follow Us on Instagram