10165 Blue Wing Ln
10165 Blue Wing Ln
10165 Blue Wing Ln
10165 Blue Wing Ln
10165 Blue Wing Ln
10165 Blue Wing Ln
10165 Blue Wing Ln
10165 Blue Wing Ln
10165 Blue Wing Ln
10165 Blue Wing Ln
10165 Blue Wing Ln
10165 Blue Wing Ln
10165 Blue Wing Ln
10165 Blue Wing Ln
10165 Blue Wing Ln
10165 Blue Wing Ln
10165 Blue Wing Ln
10165 Blue Wing Ln
10165 Blue Wing Ln
10165 Blue Wing Ln
10165 Blue Wing Ln
10165 Blue Wing Ln
10165 Blue Wing Ln
10165 Blue Wing Ln
10165 Blue Wing Ln
10165 Blue Wing Ln
10165 Blue Wing Ln
10165 Blue Wing Ln
10165 Blue Wing Ln
10165 Blue Wing Ln
10165 Blue Wing Ln
10165 Blue Wing Ln
10165 Blue Wing Ln
10165 Blue Wing Ln
10165 Blue Wing Ln
10165 Blue Wing Ln
10165 Blue Wing Ln
10165 Blue Wing Ln
10165 Blue Wing Ln
10165 Blue Wing Ln
10165 Blue Wing Ln
SEE ALL PHOTOS
10165 Blue Wing Ln
10165 Blue Wing Ln
10165 Blue Wing Ln
10165 Blue Wing Ln
10165 Blue Wing Ln
10165 Blue Wing Ln
10165 Blue Wing Ln
10165 Blue Wing Ln
10165 Blue Wing Ln
10165 Blue Wing Ln
10165 Blue Wing Ln
10165 Blue Wing Ln
10165 Blue Wing Ln
10165 Blue Wing Ln
10165 Blue Wing Ln
10165 Blue Wing Ln
10165 Blue Wing Ln
10165 Blue Wing Ln
10165 Blue Wing Ln
10165 Blue Wing Ln
10165 Blue Wing Ln
10165 Blue Wing Ln
10165 Blue Wing Ln
10165 Blue Wing Ln
10165 Blue Wing Ln
10165 Blue Wing Ln
10165 Blue Wing Ln
10165 Blue Wing Ln
10165 Blue Wing Ln
10165 Blue Wing Ln
10165 Blue Wing Ln
10165 Blue Wing Ln
10165 Blue Wing Ln
10165 Blue Wing Ln
10165 Blue Wing Ln
10165 Blue Wing Ln
10165 Blue Wing Ln
10165 Blue Wing Ln
10165 Blue Wing Ln
10165 Blue Wing Ln
10165 Blue Wing Ln
Courtesy of SM Brokerage LLC
Sold

10165 Blue Wing Ln

10165 Blue Wing Ln, Glen Allen, VA 23059

$426,635
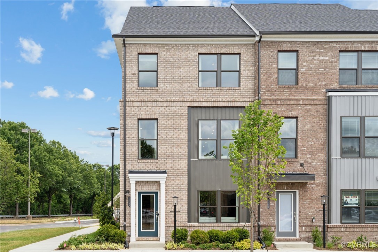
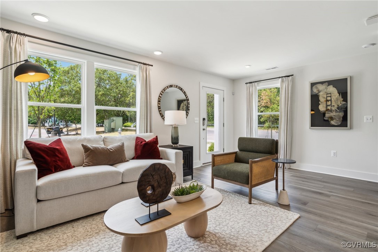
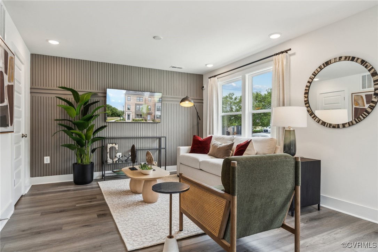
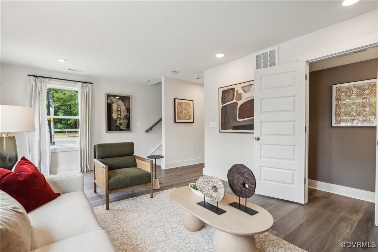
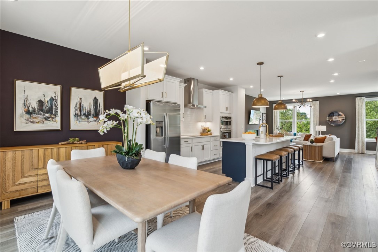
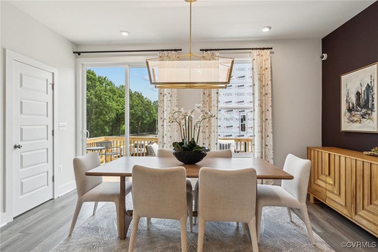
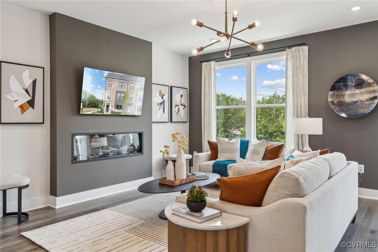
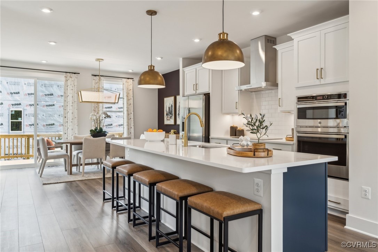
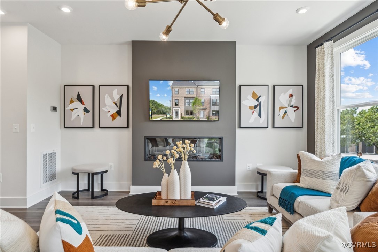
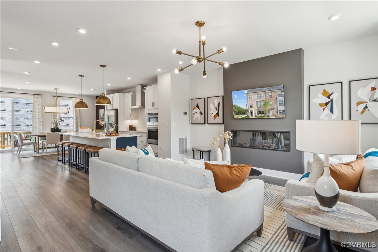
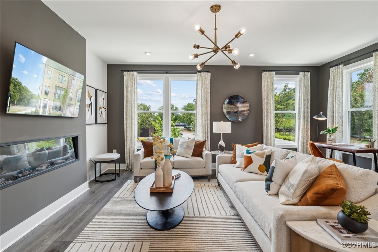
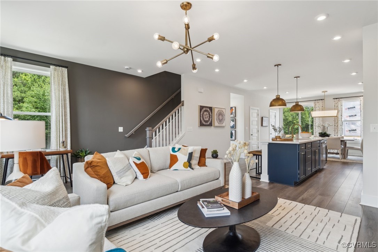
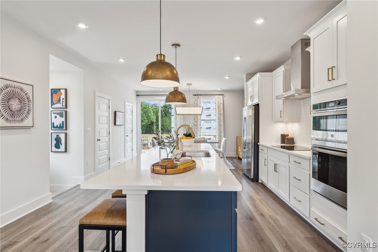
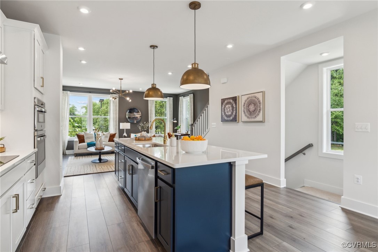
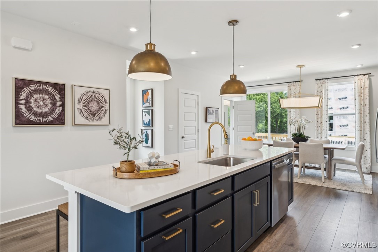
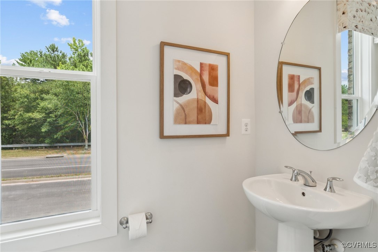
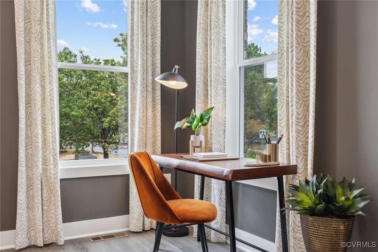
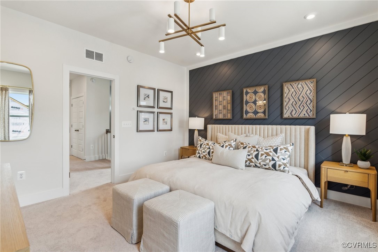
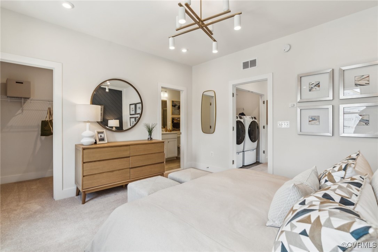
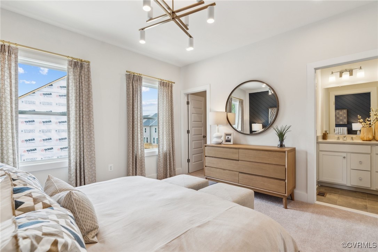
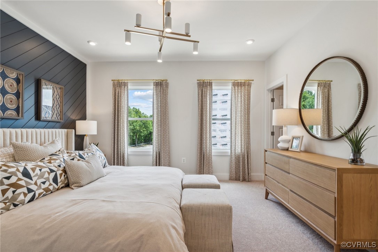
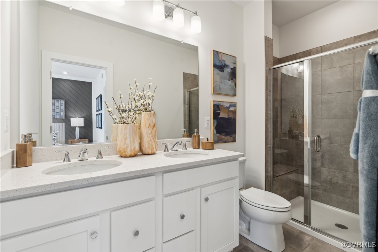
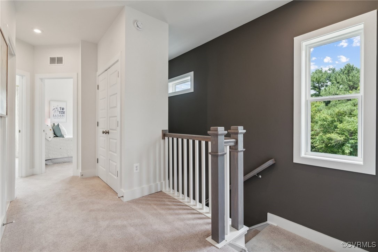
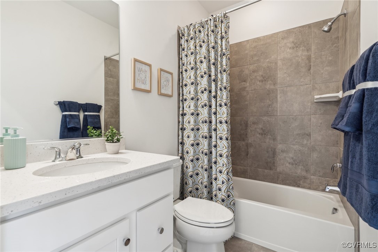
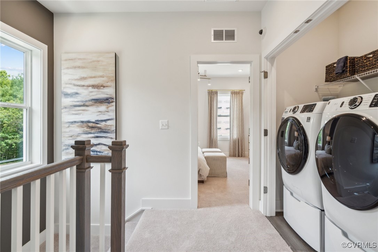
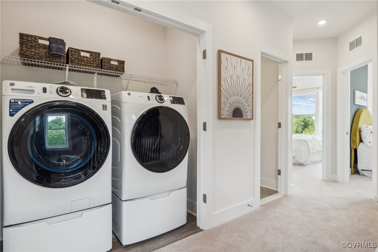
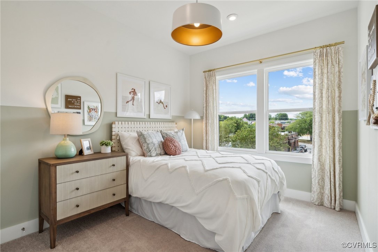
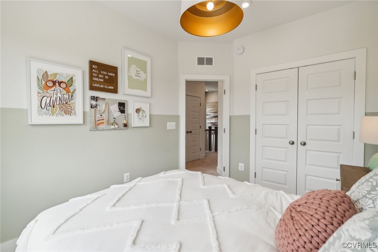
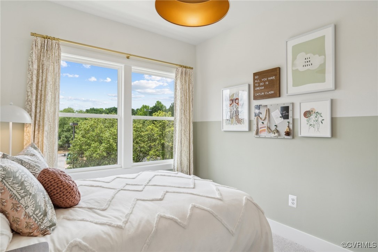
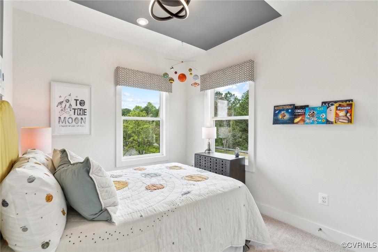
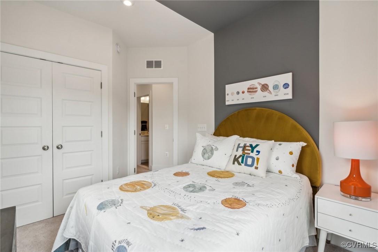
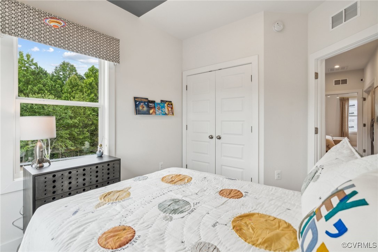
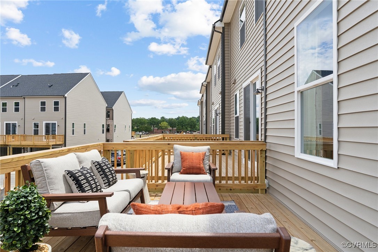
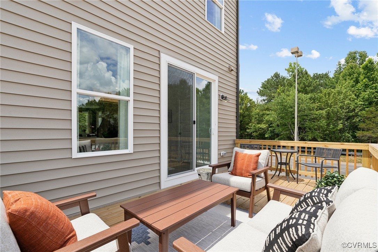
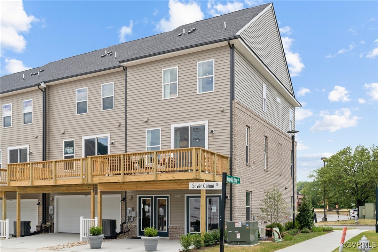
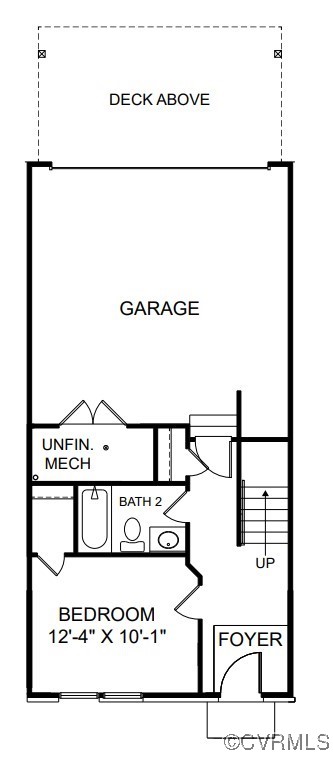
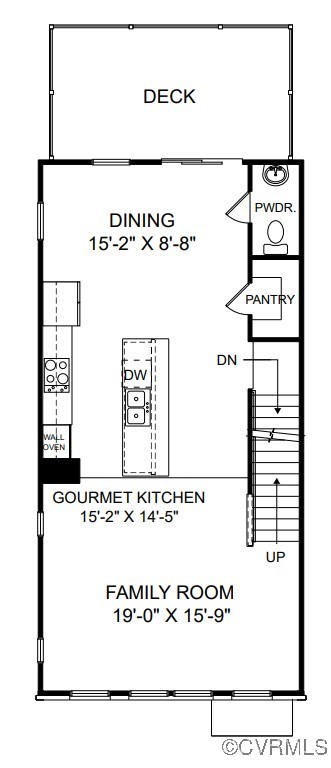
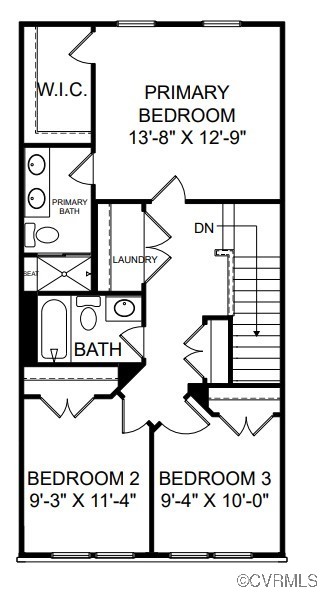
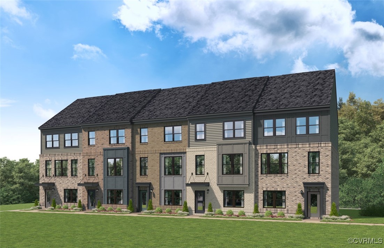
Welcome to the Jenkins, a distinctive 3-level townhome nestled in the desirable Village at Virginia Center Commons. This 4-bedroom, 3.5-bath residence is thoughtfully designed to blend charm and modern living. As you step inside, you're greeted by a spacious bedroom with a full bathroom, perfect for a home office or a cozy guest suite. The main level features an open concept floor plan with the kitchen, family room, and dining area. The kitchen showcases a stunning10-foot quartz island, ideal for culinary creations and entertaining. Step out onto the deck, a tranquil space for your morning coffee or vibrant outdoor gatherings. On the upper level, the primary bedroom awaits with an ensuite bathroom, along with two additional bedrooms and a hall bath, providing ample space for everyone. Experience the perfect combination of comfort and elegance at The Jenkins, a home that truly stands out. *Photos shown are from a similarhome.*

4
beds

4
baths

1,957 Sq.Ft. LIVING AREA

Ashley Harris

Ashley Harris

View Virtual Tour

Area & Lot

Status
Sold
Sold Date
November 21, 2024
Living Space
1,957 Sq.Ft.
MLS® ID
2424100
Type
Townhouse
Year Built
2024
Neighborhood
Glen Allen
Architecture Styles
Contemporary, Modern
Elementary School
Longdale
Middle School
Brookland
High School
Hermitage

Interior

Bedrooms
4
Total Bathrooms
4
Full Bathrooms
3
Half Bathroom
1
Laundry Room
Washer Hookup, Dryer Hookup
Flooring
Carpet, Partially Carpeted, Tile, Vinyl
Appliances
Dishwasher, Electric Cooking, Electric Water Heater, Disposal, Microwave, Oven, Refrigerator
Other Interior Features
Bedroom on Main Level, Dining Area, Double Vanity, Eat-in Kitchen, Granite Counters, High Ceilings, Kitchen Island, Bath in Primary Bedroom, Pantry, Recessed Lighting, Walk-In Closet(s)

Exterior

Stories
3
Garage Space
2.0
Water Source
Public
Pool
None
Roof
Shingle
Parking
Attached, Garage, Garage Door Opener
Heat Type
Electric
Air Conditioning
Central Air
Sewer
Public Sewer
Substructure
Slab
HOA Amenities
Landscaping

Financial

Sales Price
$426,635
HOA Fees
$68/mo

Glen Allen

Glen Allen, Virginia, is a thriving community located in Henrico County, just north of Richmond. Known for its blend of suburban tranquility and ur...

Work With Us

Providence Hill Real Estate are dedicated to helping you find your dream home and assisting with any selling needs you may have. Contact us today to start your home searching journey!

Follow Us on Instagram