1013 Castle Hollow Rd
SEE ALL PHOTOS
1013 Castle Hollow Rd
Courtesy of Compass
Sold

1013 Castle Hollow Rd

1013 Castle Hollow Rd, Midlothian, VA 23114

$525,000
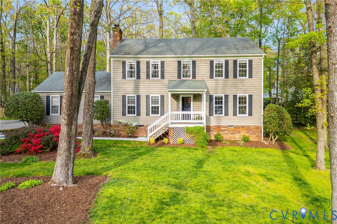
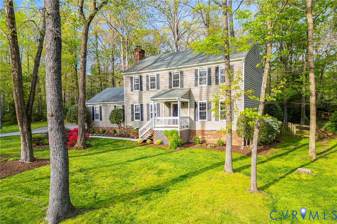
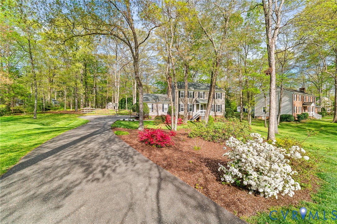
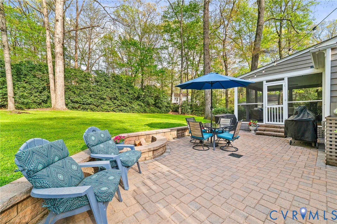
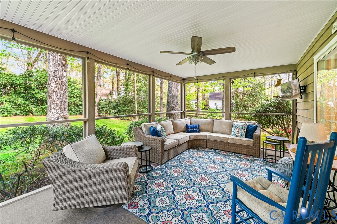
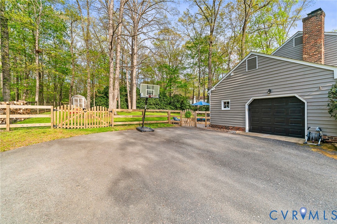
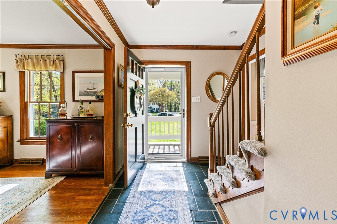
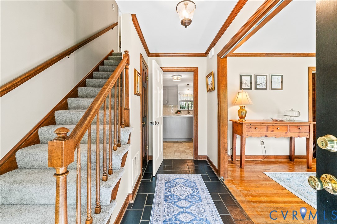
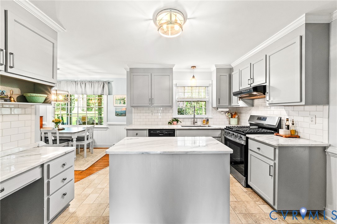
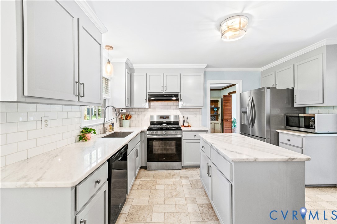
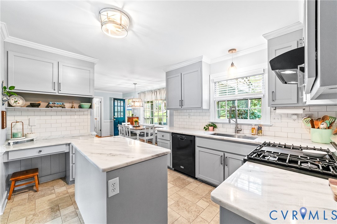
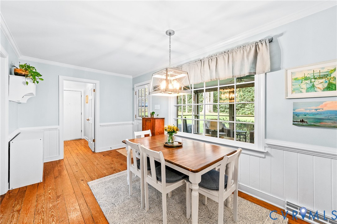
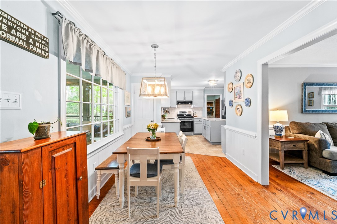
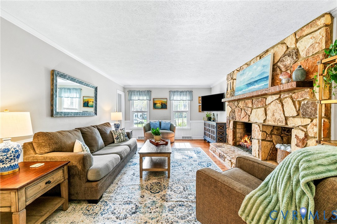
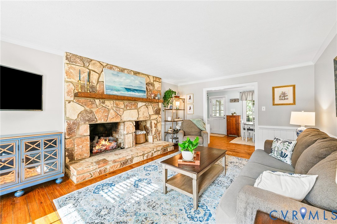
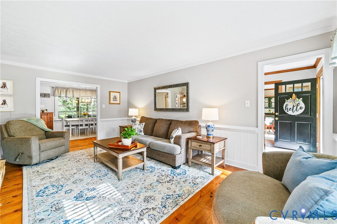
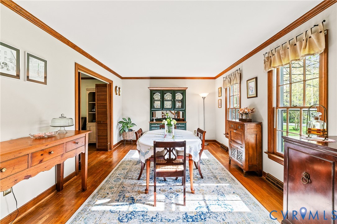
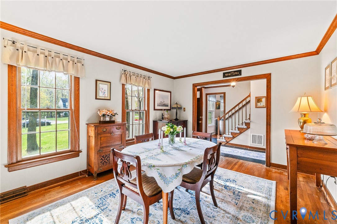
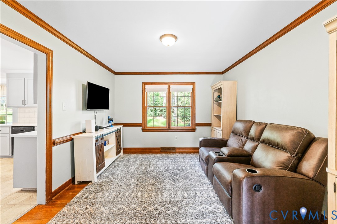
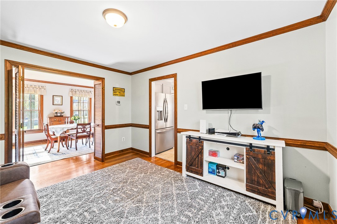
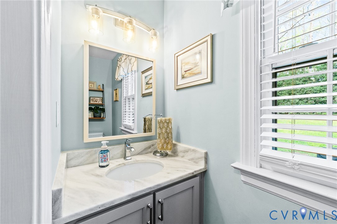
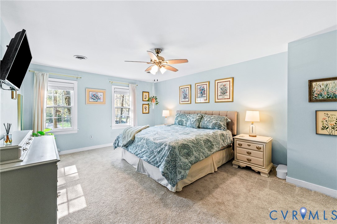
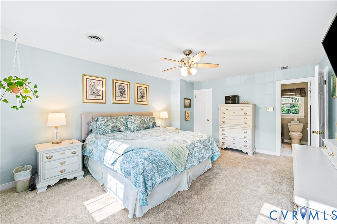
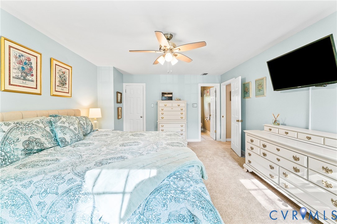
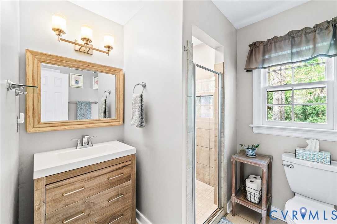
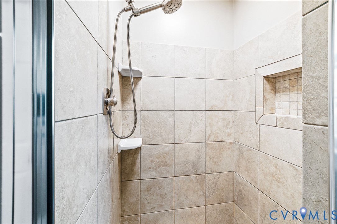
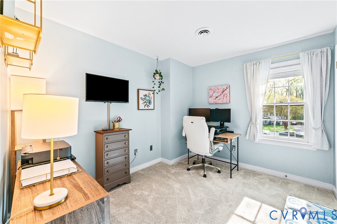
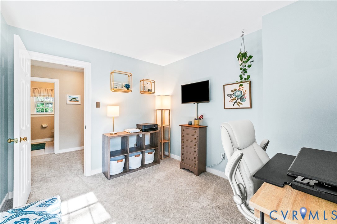
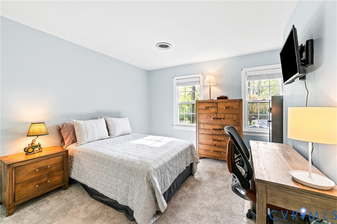
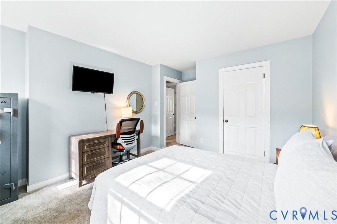
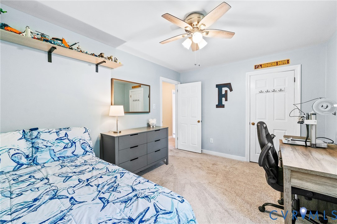
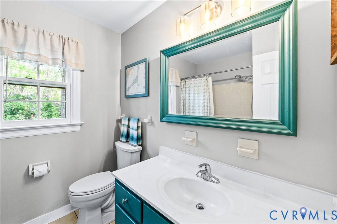
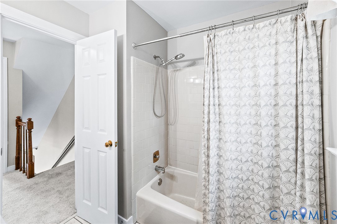
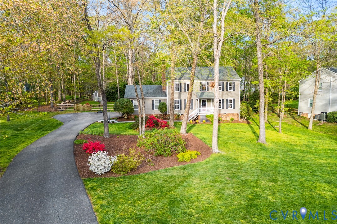
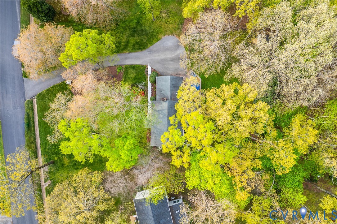
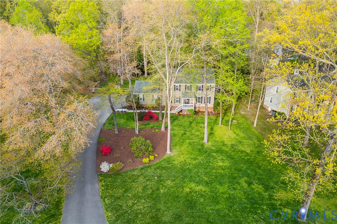
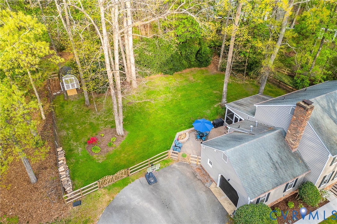
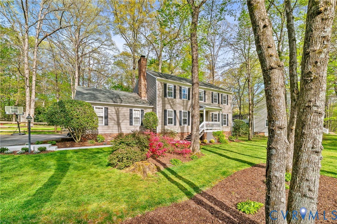
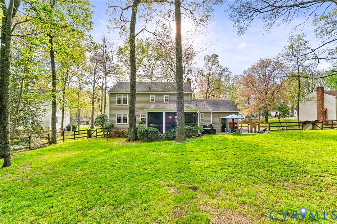
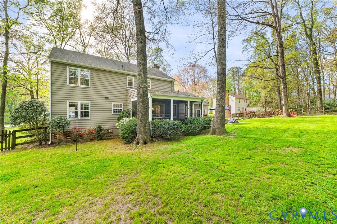
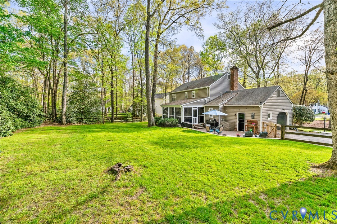
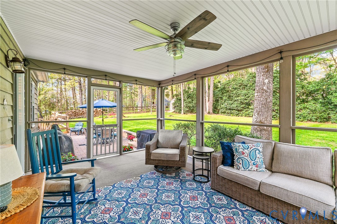
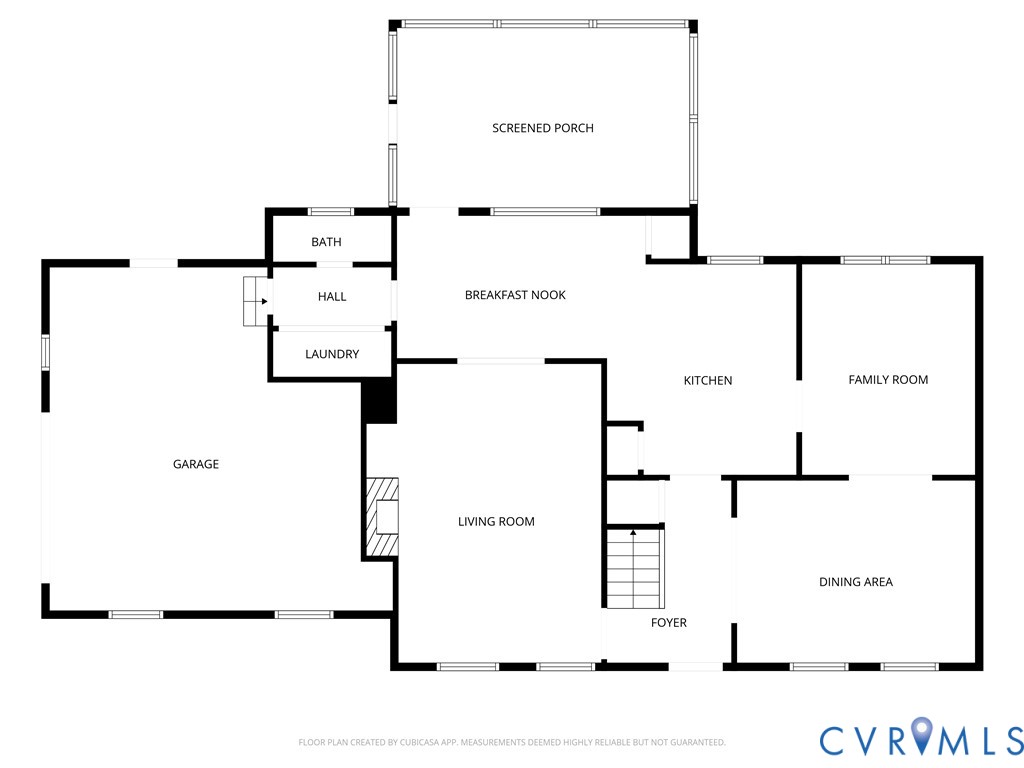
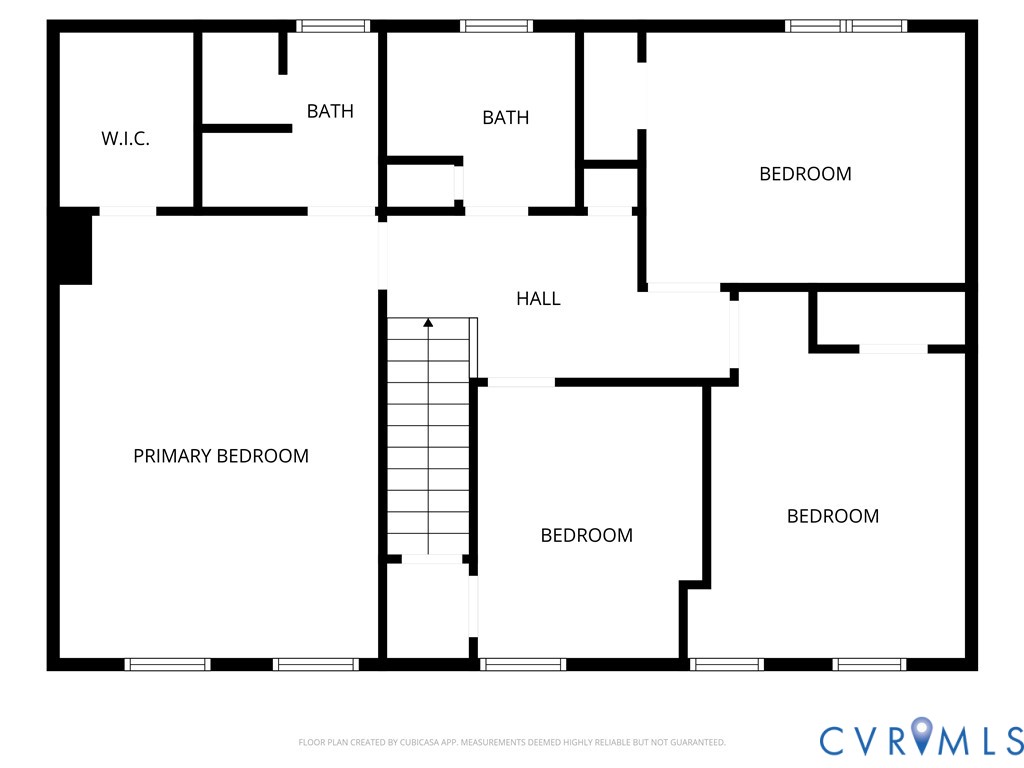
Tucked on a spacious 0.62-acre lot in the sought-after Queensmill neighborhood, this beautifully updated 4-bedroom, 2.5-bath home blends classic charm with modern convenience. Inside, you'll find hardwood floors, fresh paint, brand-new carpet, and elegant crown molding throughout, along with an inviting living space featuring a striking stone-front gas fireplace with newer gas logs. The kitchen is thoughtfully updated with granite countertops, a center island, tile backsplash, refreshed cabinetry, a new gas stove, and a one-year-old refrigerator. Major systems provide peace of mind, including a 2018 HVAC, gas furnace, gas water heater, newer attic fan, and walk-up attic storage, plus a brand new washer and 2-year-old Speed Queen dryer that convey. Enjoy outdoor living on the screened porch overlooking a private, tree-lined backyard, or entertain on the hardscape patio with built-in fire pit. Additional highlights include an attached garage and a peaceful cul-de-sac setting with nearby access to a walking path leading to Midlothian Mines Park. Residents have the option to join the Queensmill Community Association with playgrounds, volleyball courts, and year-round activities, as well as optional pool membership through the Queensmill Recreation Association, all within an award-winning school district--offering the perfect balance of space, updates, and lifestyle.

4
beds

3
baths

2,057 Sq.Ft. LIVING AREA

0.63 Acres lot

Owen Thatcher

Owen Thatcher

Area & Lot

Status
Sold
Sold Date
May 12, 2026
Living Space
2,057 Sq.Ft.
Lot Size
0.63 Acres
MLS® ID
2608191
Type
Residential
Year Built
1980
Architecture Styles
Two Story
Elementary School
Evergreen
Middle School
Midlothian
High School
Midlothian

Interior

Bedrooms
4
Total Bathrooms
3
Full Bathrooms
2
Half Bathroom
1
Laundry Room
Washer Hookup, Dryer Hookup
Flooring
Linoleum, Partially Carpeted, Tile, Wood
Fireplace
Gas
Appliances
Dryer, Dishwasher, Disposal, Gas Water Heater, Refrigerator, Washer
Other Interior Features
Breakfast Area, Ceiling Fan(s), Dining Area, Separate/Formal Dining Room, Eat-in Kitchen, Fireplace, Granite Counters, Kitchen Island, Bath in Primary Bedroom, Pantry, Cable TV, Walk-In Closet(s), Window Treatments

Exterior

Stories
2
Garage Space
1.5
Water Source
Public
Pool
None
Roof
Shingle
Parking
Attached, Driveway, Garage, Paved, Garage Faces Rear, Garage Faces Side
Heat Type
Heat Pump, Natural Gas
Air Conditioning
Central Air, Attic Fan
Sewer
Public Sewer
Other Exterior Features
Porch, Paved Driveway

Financial

Sales Price
$525,000
Real Estate Tax
$3,564/yr

Work With Us

Providence Hill Real Estate are dedicated to helping you find your dream home and assisting with any selling needs you may have. Contact us today to start your home searching journey!

Follow Us on Instagram