10115 Bayham Dr
10115 Bayham Dr
10115 Bayham Dr
10115 Bayham Dr
10115 Bayham Dr
10115 Bayham Dr
10115 Bayham Dr
10115 Bayham Dr
10115 Bayham Dr
10115 Bayham Dr
10115 Bayham Dr
10115 Bayham Dr
10115 Bayham Dr
10115 Bayham Dr
10115 Bayham Dr
10115 Bayham Dr
10115 Bayham Dr
10115 Bayham Dr
10115 Bayham Dr
10115 Bayham Dr
10115 Bayham Dr
10115 Bayham Dr
10115 Bayham Dr
10115 Bayham Dr
10115 Bayham Dr
10115 Bayham Dr
10115 Bayham Dr
10115 Bayham Dr
10115 Bayham Dr
10115 Bayham Dr
10115 Bayham Dr
10115 Bayham Dr
10115 Bayham Dr
10115 Bayham Dr
10115 Bayham Dr
10115 Bayham Dr
10115 Bayham Dr
10115 Bayham Dr
10115 Bayham Dr
10115 Bayham Dr
10115 Bayham Dr
10115 Bayham Dr
10115 Bayham Dr
10115 Bayham Dr
10115 Bayham Dr
10115 Bayham Dr
10115 Bayham Dr
10115 Bayham Dr
SEE ALL PHOTOS
10115 Bayham Dr
10115 Bayham Dr
10115 Bayham Dr
10115 Bayham Dr
10115 Bayham Dr
10115 Bayham Dr
10115 Bayham Dr
10115 Bayham Dr
10115 Bayham Dr
10115 Bayham Dr
10115 Bayham Dr
10115 Bayham Dr
10115 Bayham Dr
10115 Bayham Dr
10115 Bayham Dr
10115 Bayham Dr
10115 Bayham Dr
10115 Bayham Dr
10115 Bayham Dr
10115 Bayham Dr
10115 Bayham Dr
10115 Bayham Dr
10115 Bayham Dr
10115 Bayham Dr
10115 Bayham Dr
10115 Bayham Dr
10115 Bayham Dr
10115 Bayham Dr
10115 Bayham Dr
10115 Bayham Dr
10115 Bayham Dr
10115 Bayham Dr
10115 Bayham Dr
10115 Bayham Dr
10115 Bayham Dr
10115 Bayham Dr
10115 Bayham Dr
10115 Bayham Dr
10115 Bayham Dr
10115 Bayham Dr
10115 Bayham Dr
10115 Bayham Dr
10115 Bayham Dr
10115 Bayham Dr
10115 Bayham Dr
10115 Bayham Dr
10115 Bayham Dr
10115 Bayham Dr
Sold

10115 Bayham Dr

10115 Bayham Dr, Chesterfield, VA 23235

$375,000
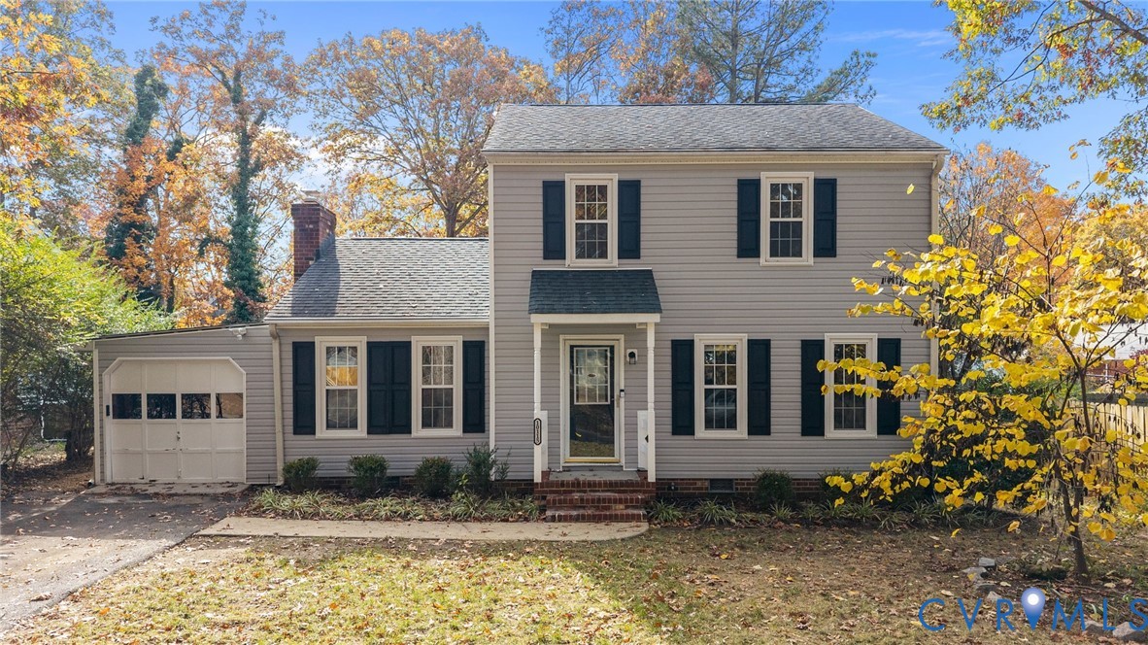
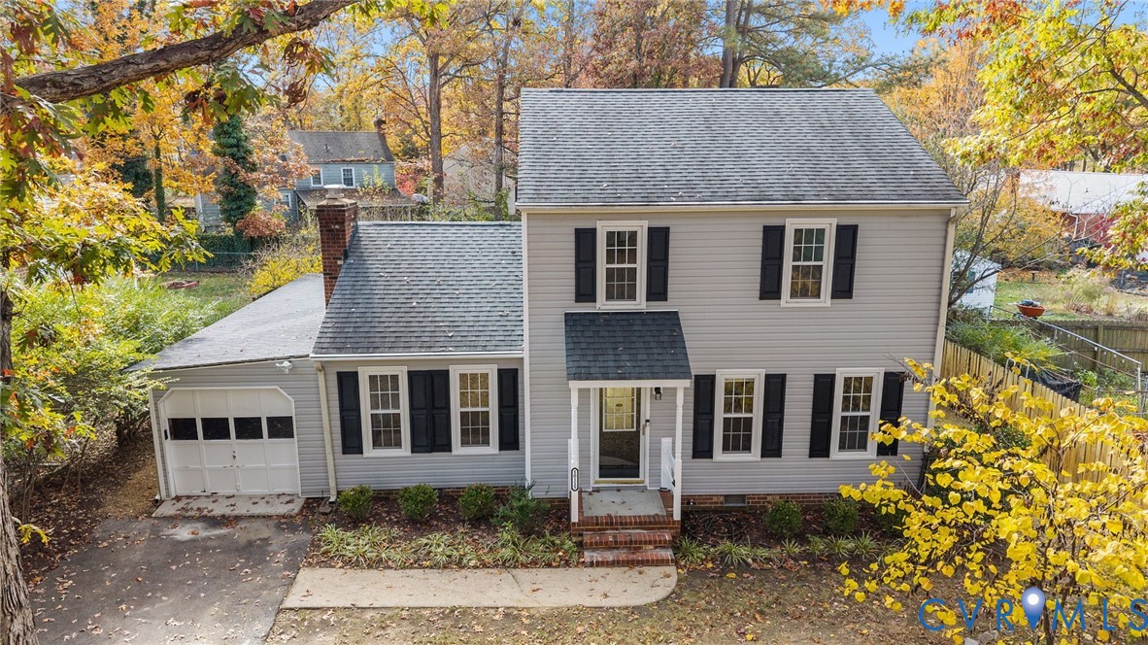
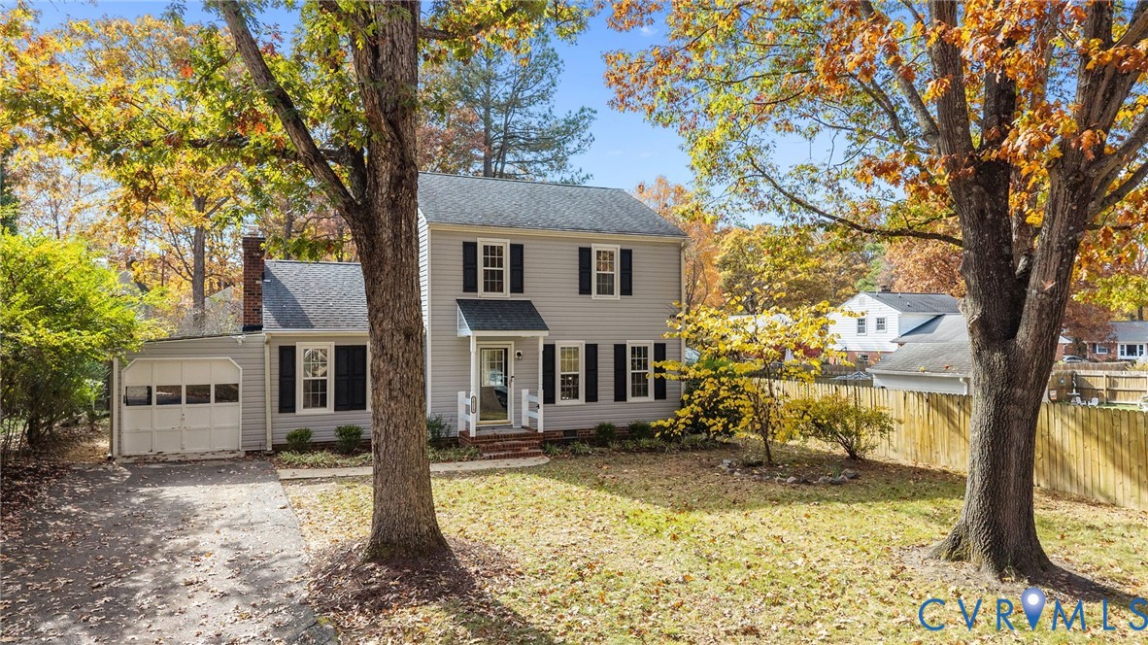
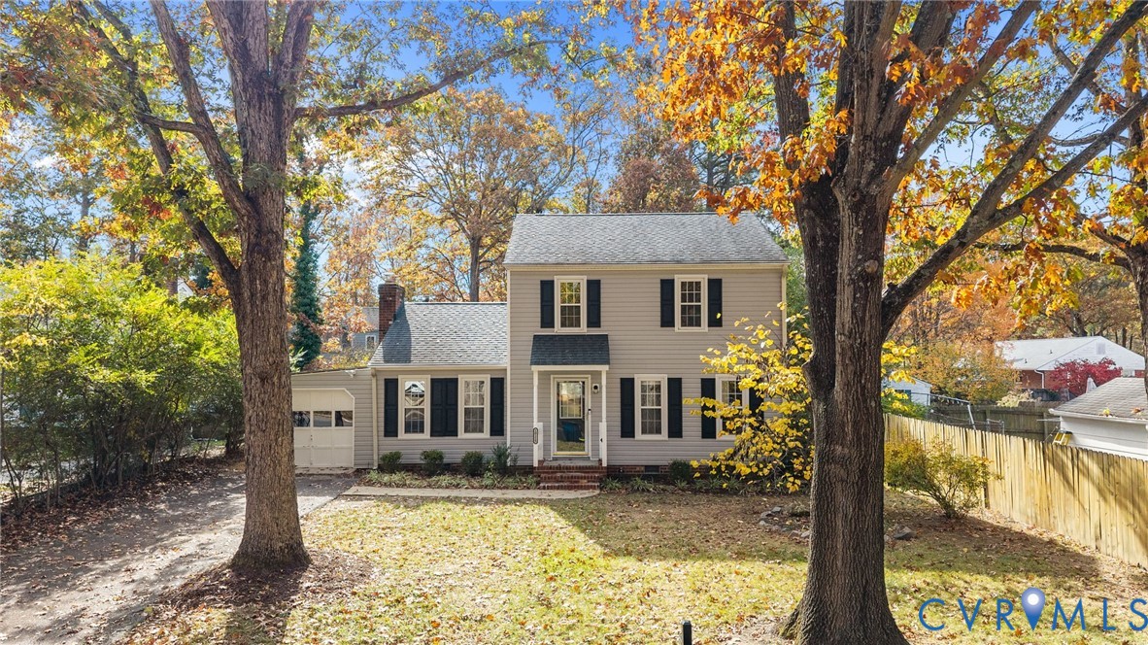
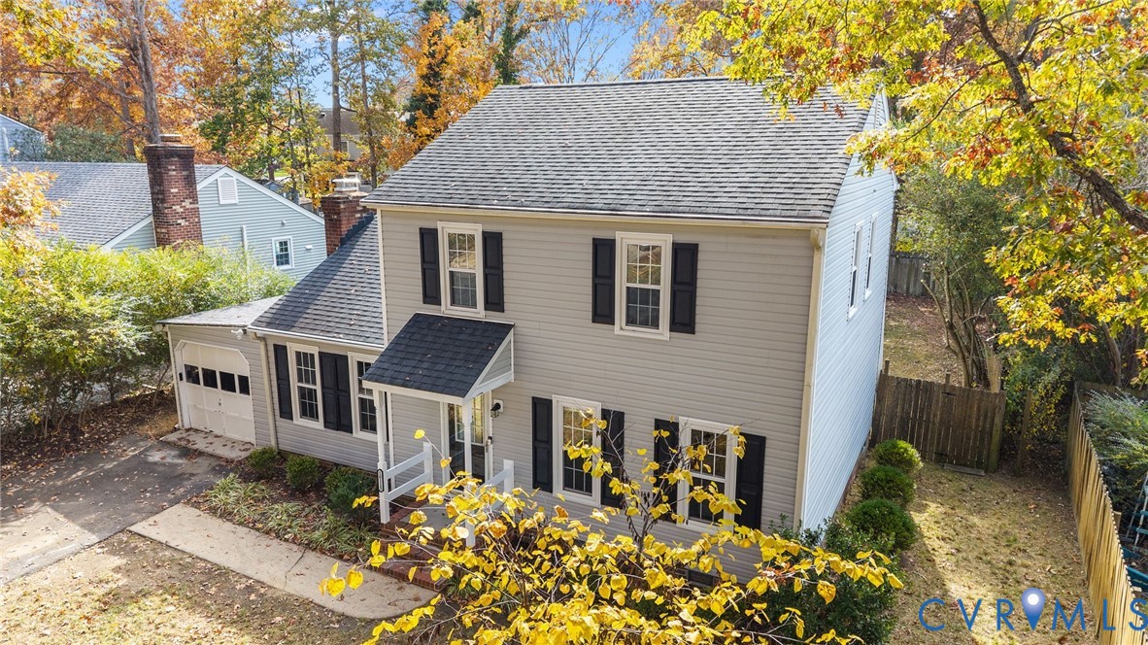
Highly sought-after Robious Corridor location! This one checks all the boxes -- 3 bedrooms, 1.5 baths, just over 1,500 sq ft, and a massive 1.5-car garage with extra space for storage or a workshop. All the big-ticket items have been updated in the last few years, so you can move in with peace of mind.

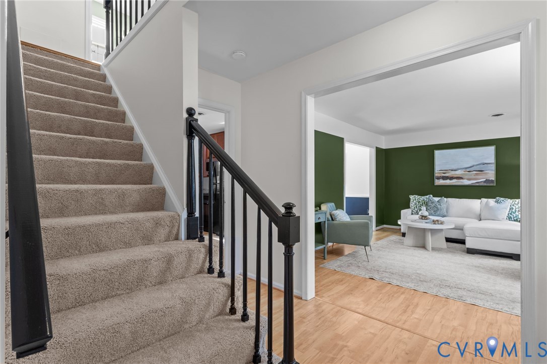
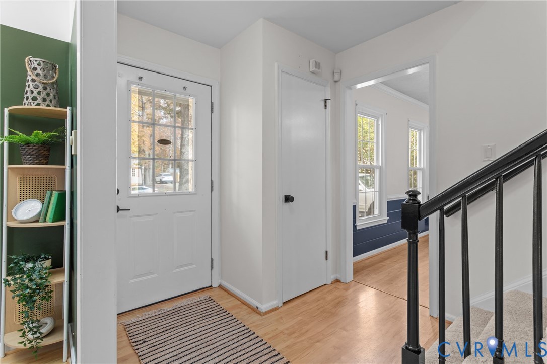
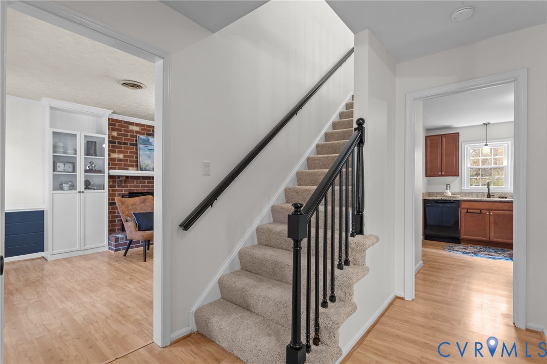
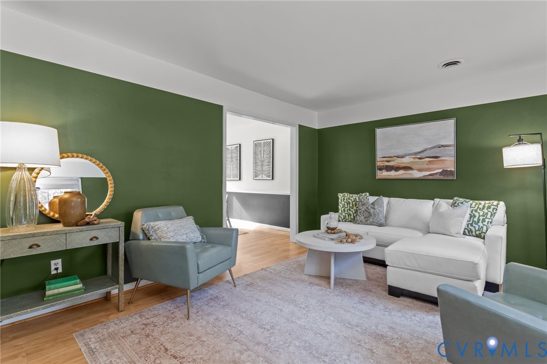
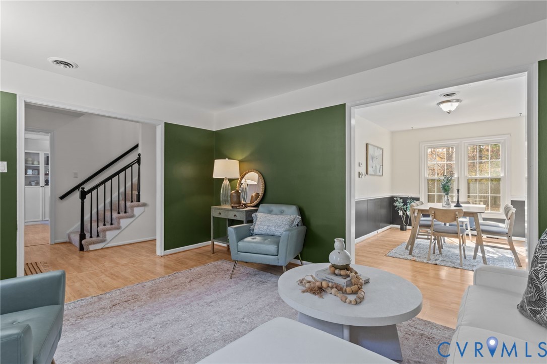
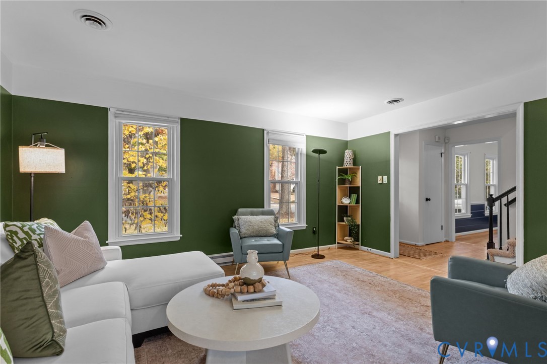
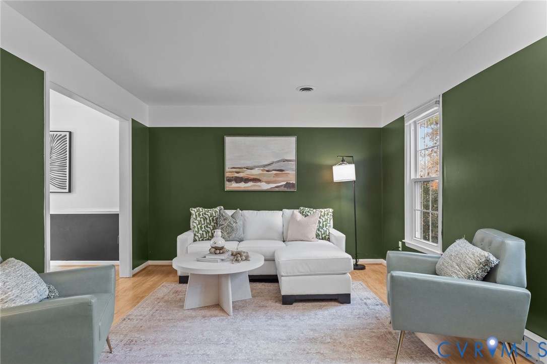
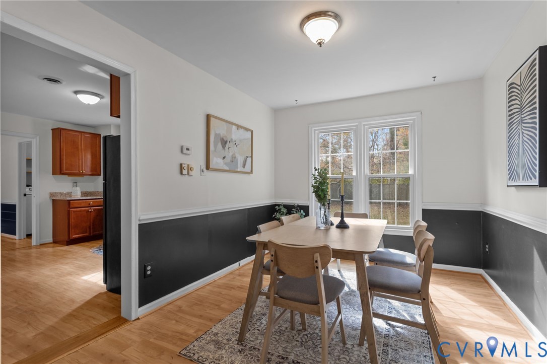
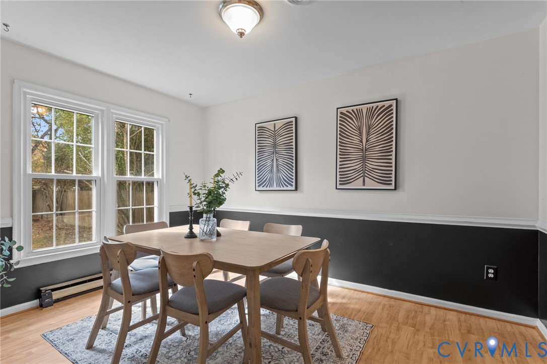
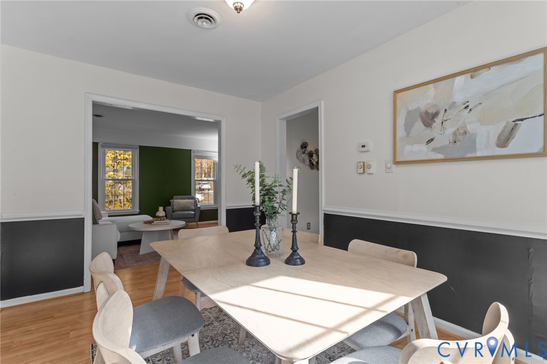
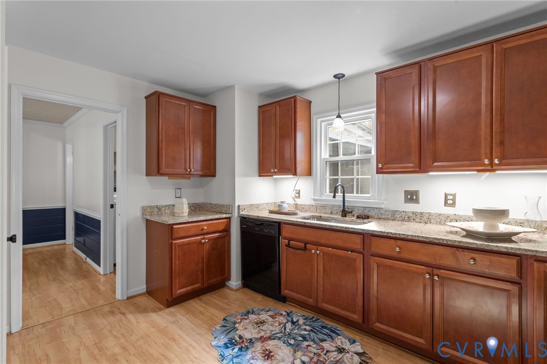
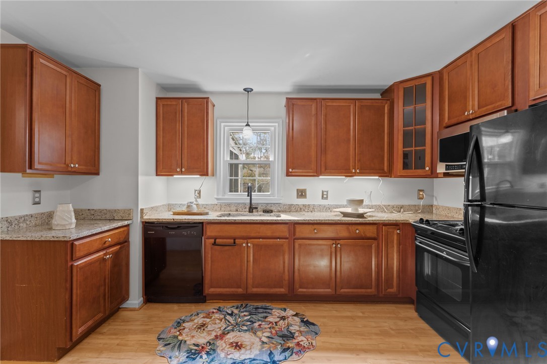
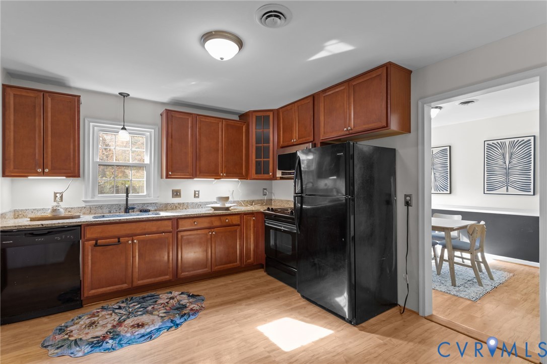
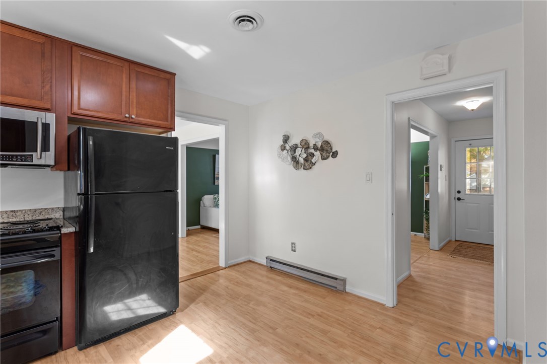
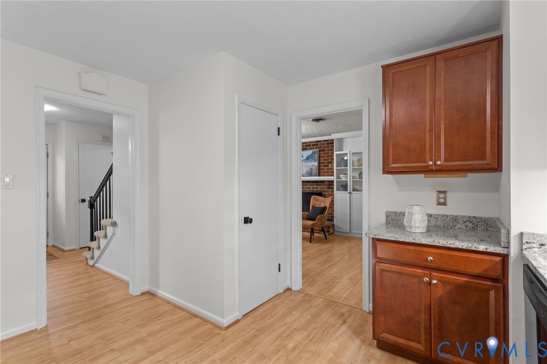
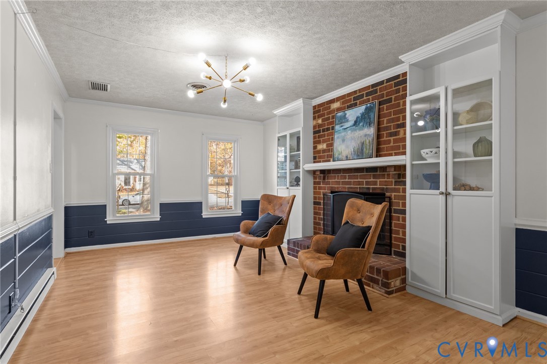
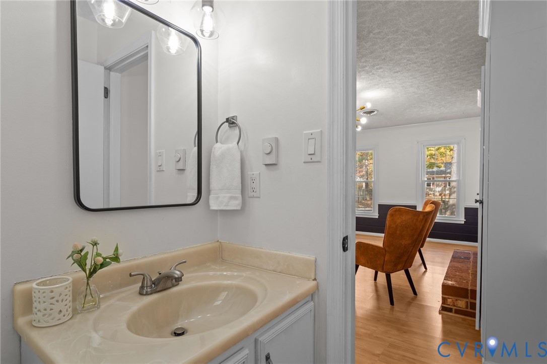
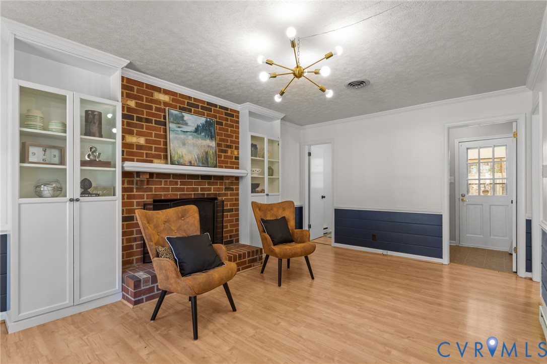
Step inside to a bright and open foyer that leads into a cozy family room with a wood-burning brick fireplace and light flooring that flows throughout the first floor. The updated kitchen features warm cognac cabinets, granite countertops, and plenty of storage. Just off the kitchen, you'll find a spacious dining and living area -- perfect for gatherings or relaxing after a long day.

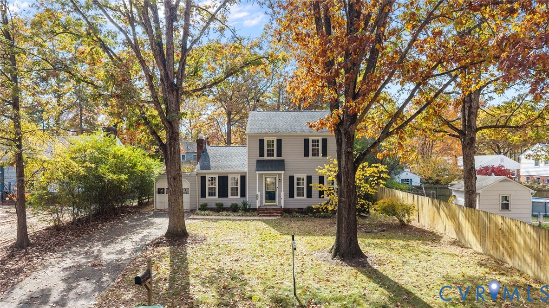
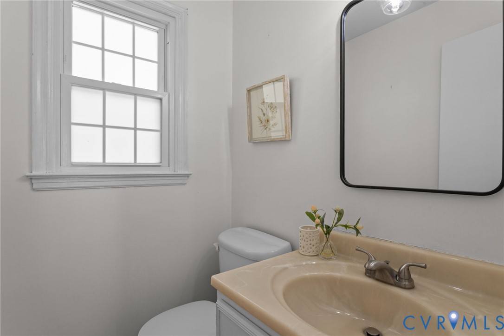
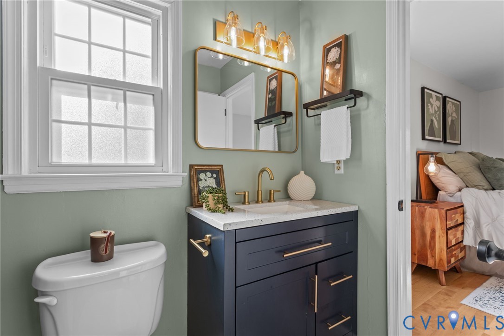
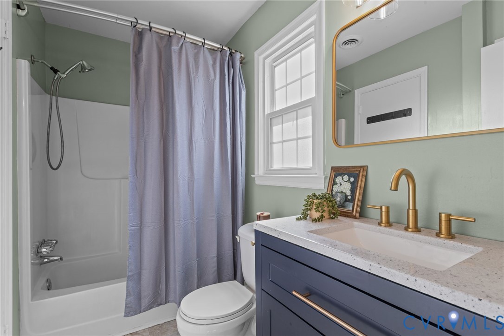
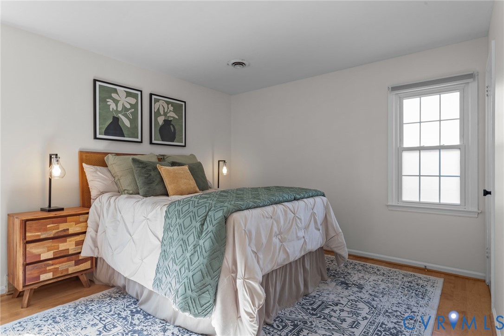
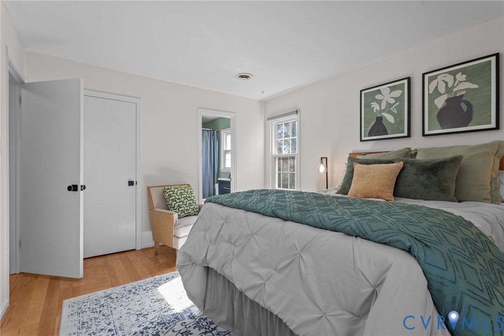
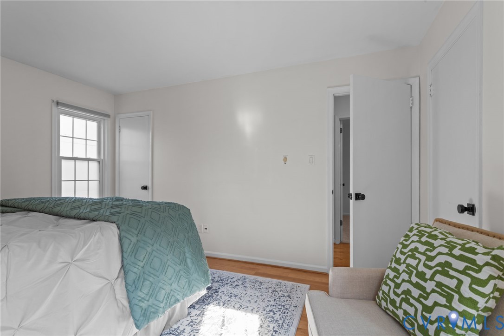
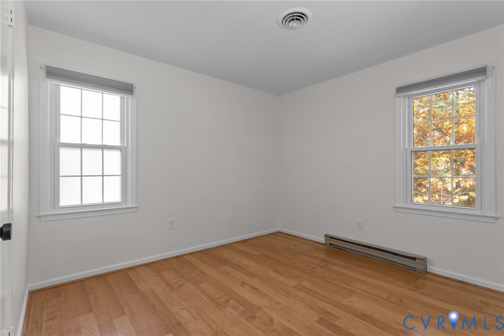
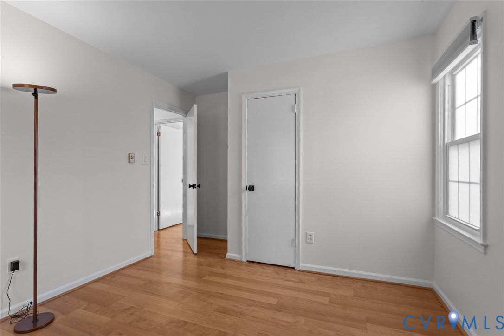
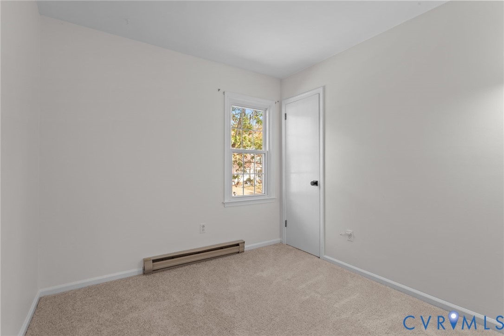
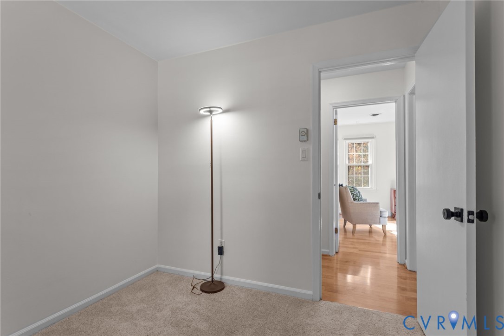
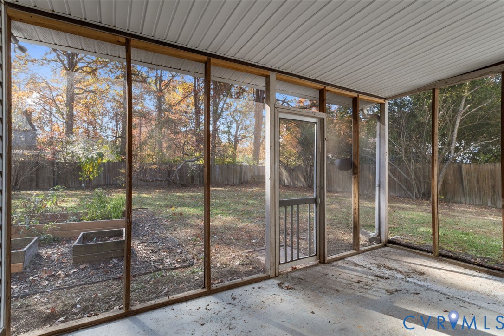
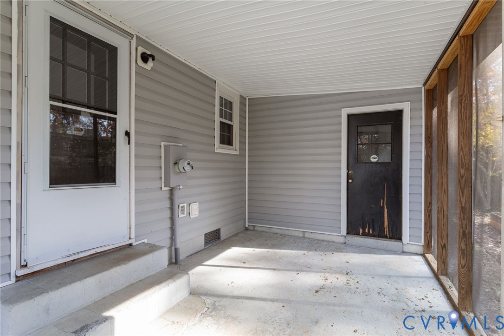
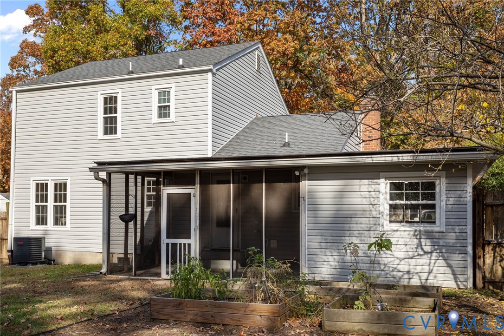
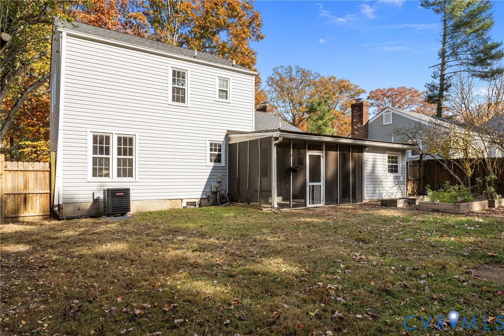
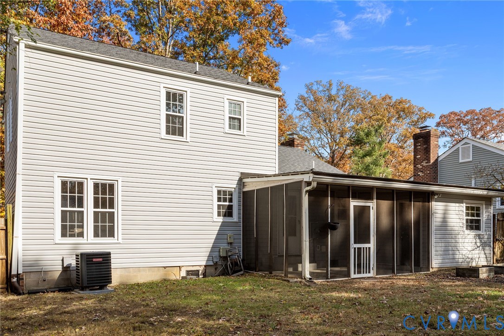
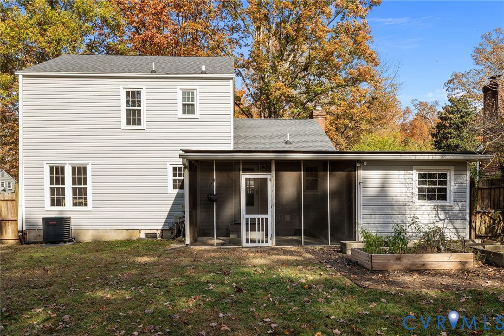
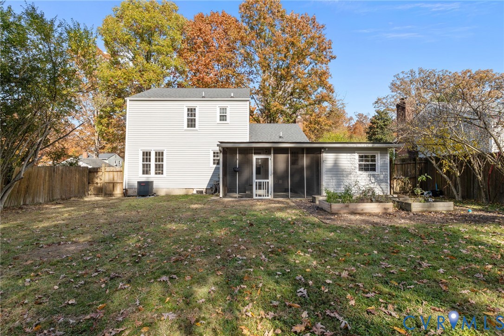
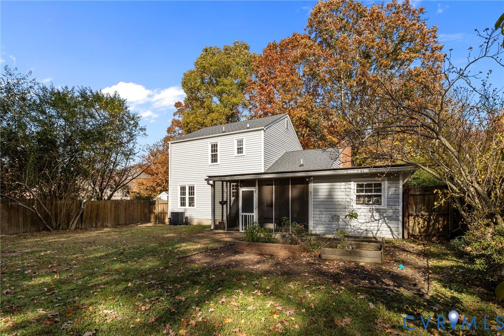
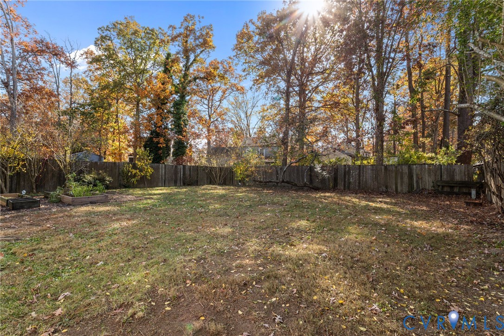
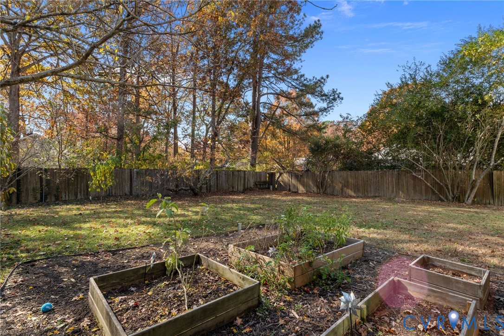
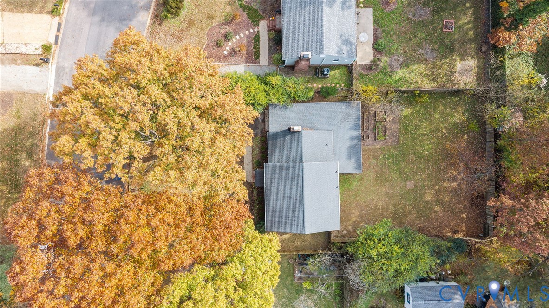
Upstairs offers a roomy primary bedroom with shared access to the full bath, plus two additional bedrooms. Outside, the large screened porch and fenced backyard make it easy to enjoy evenings grilling out or hanging with family and friends.

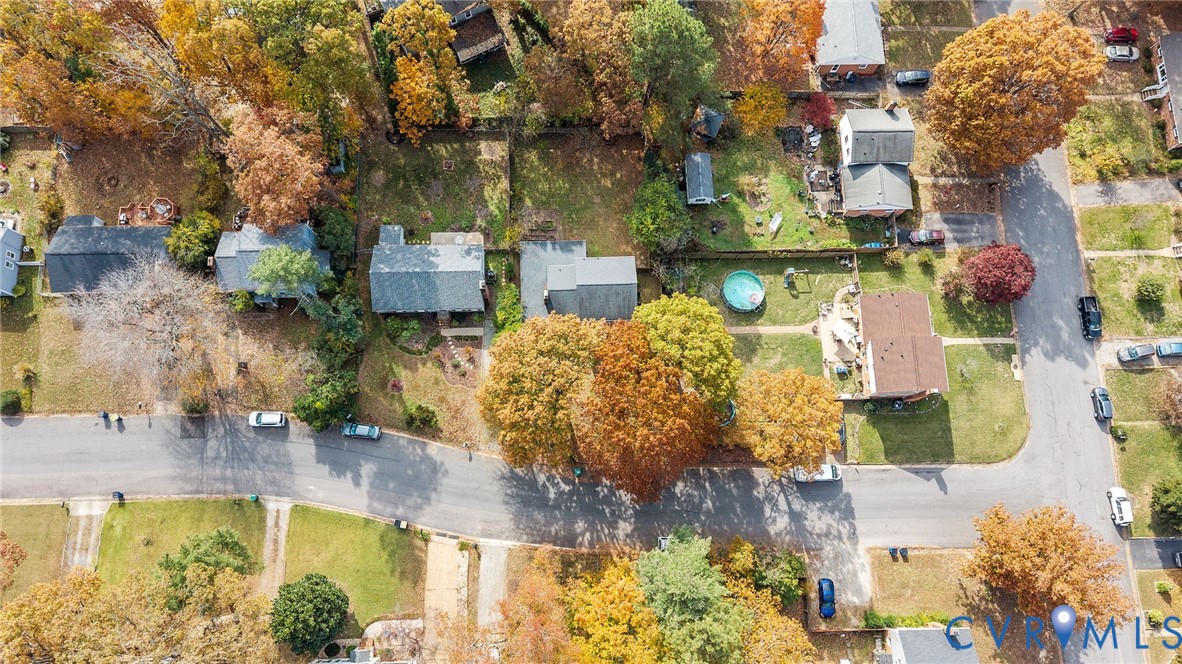
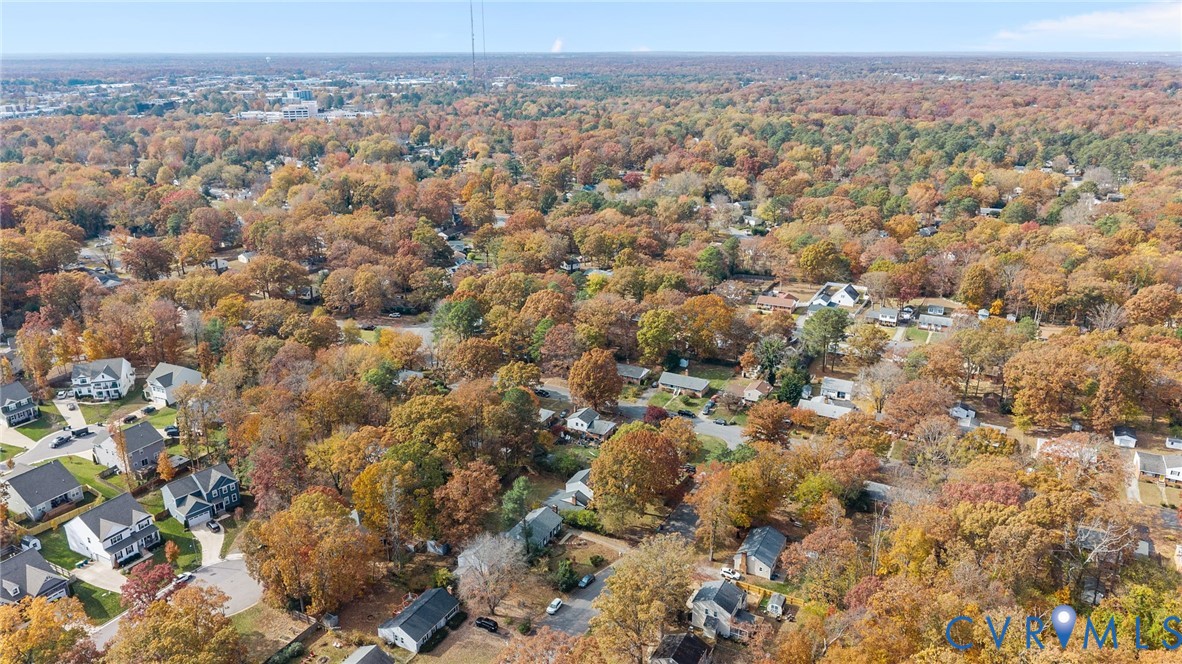
And the location? It's unbeatable -- walk to parks, schools, and playgrounds, or take a short drive to some of the best restaurants and shopping in the area. This one has the charm, the updates, and the location everyone's looking for -- come see it before it's gone!

3
beds

2
baths

1,536 Sq.Ft. LIVING AREA

9,278.28 Sq.Ft. lot

Christina Goodpaster

Christina Goodpaster

View Virtual Tour

Area & Lot

Status
Sold
Sold Date
February 19, 2026
Living Space
1,536 Sq.Ft.
Lot Size
9,278.28 Sq.Ft.
MLS® ID
2531001
Type
Residential
Year Built
1976
Architecture Styles
Colonial, Two Story
Elementary School
Bon Air
Middle School
Robious
High School
James River

Interior

Bedrooms
3
Total Bathrooms
2
Full Bathroom
1
Half Bathroom
1
Flooring
Partially Carpeted, Vinyl, Wood
Fireplace
Masonry, Wood Burning
Appliances
Electric Water Heater, Water Heater

Exterior

Stories
2
Garage Space
1.0
Water Source
Public
Pool
None
Roof
Composition, Shingle
Parking
Attached, Garage
Heat Type
Electric, Forced Air
Air Conditioning
Central Air
Sewer
Public Sewer

Financial

Sales Price
$375,000
Real Estate Tax
$2,834/yr

Work With Us

Providence Hill Real Estate are dedicated to helping you find your dream home and assisting with any selling needs you may have. Contact us today to start your home searching journey!

Follow Us on Instagram