10089 Beechwood Dr
10089 Beechwood Dr
10089 Beechwood Dr
10089 Beechwood Dr
10089 Beechwood Dr
10089 Beechwood Dr
10089 Beechwood Dr
10089 Beechwood Dr
10089 Beechwood Dr
10089 Beechwood Dr
10089 Beechwood Dr
10089 Beechwood Dr
10089 Beechwood Dr
10089 Beechwood Dr
10089 Beechwood Dr
10089 Beechwood Dr
10089 Beechwood Dr
10089 Beechwood Dr
10089 Beechwood Dr
10089 Beechwood Dr
10089 Beechwood Dr
10089 Beechwood Dr
10089 Beechwood Dr
10089 Beechwood Dr
SEE ALL PHOTOS
10089 Beechwood Dr
10089 Beechwood Dr
10089 Beechwood Dr
10089 Beechwood Dr
10089 Beechwood Dr
10089 Beechwood Dr
10089 Beechwood Dr
10089 Beechwood Dr
10089 Beechwood Dr
10089 Beechwood Dr
10089 Beechwood Dr
10089 Beechwood Dr
10089 Beechwood Dr
10089 Beechwood Dr
10089 Beechwood Dr
10089 Beechwood Dr
10089 Beechwood Dr
10089 Beechwood Dr
10089 Beechwood Dr
10089 Beechwood Dr
10089 Beechwood Dr
10089 Beechwood Dr
10089 Beechwood Dr
10089 Beechwood Dr
Sold

10089 Beechwood Dr

10089 Beechwood Dr, Mechanicsville, VA 23116

$330,000
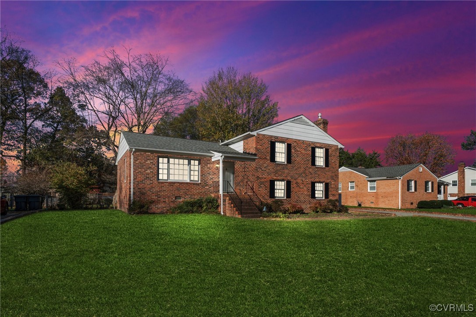
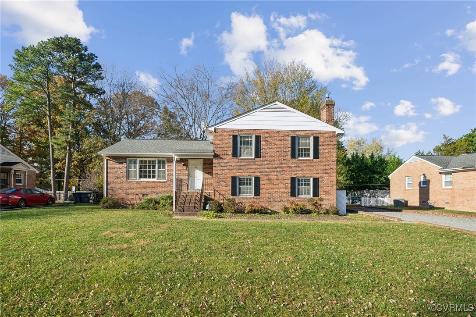
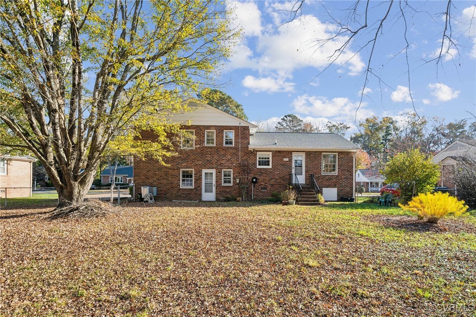
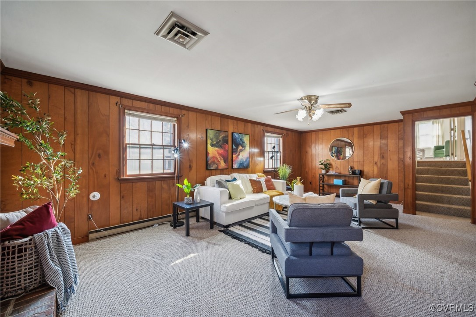
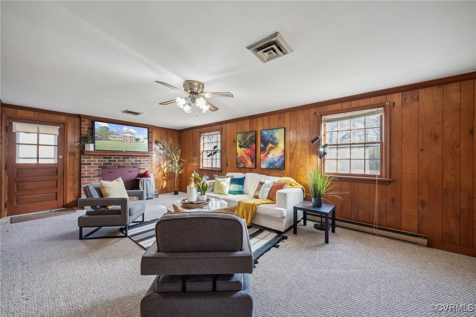
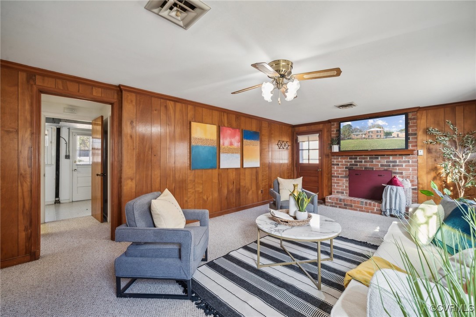
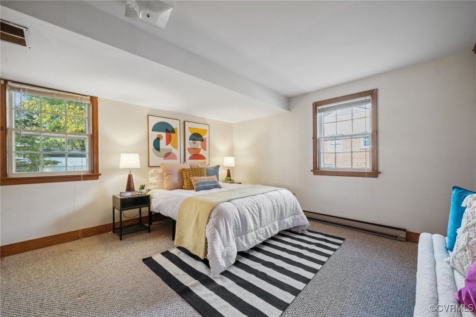
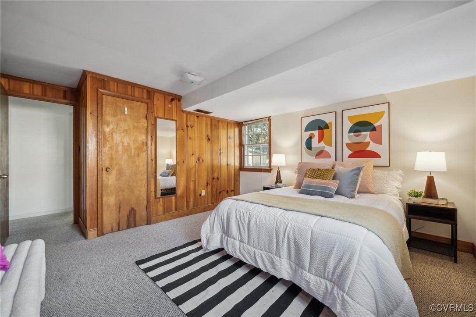
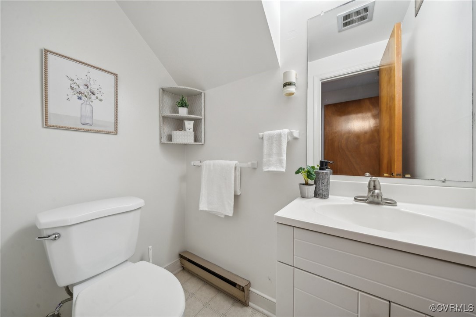
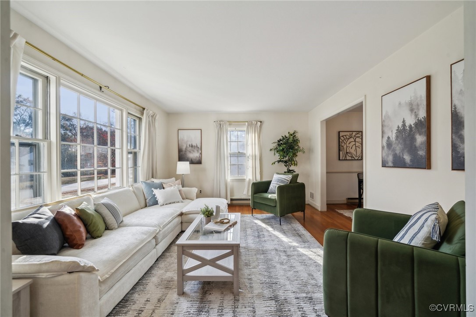
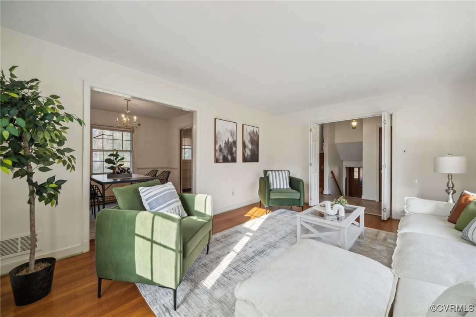
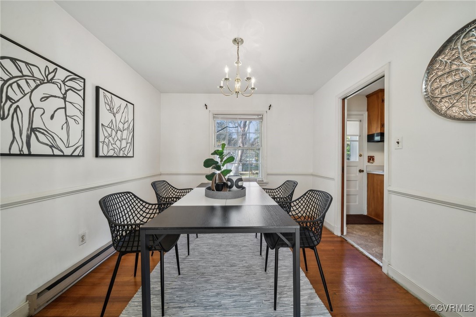
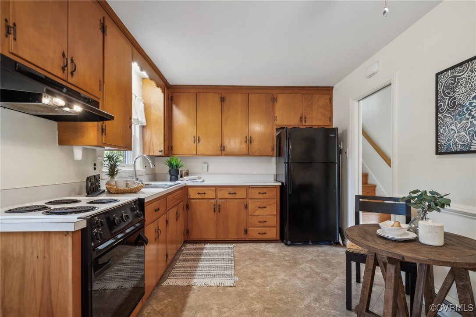
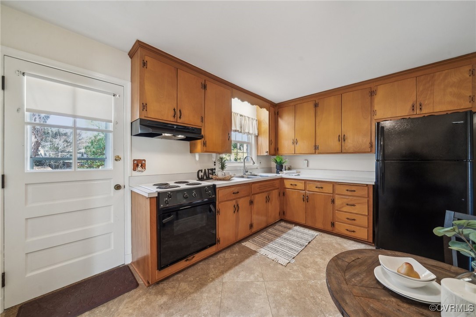
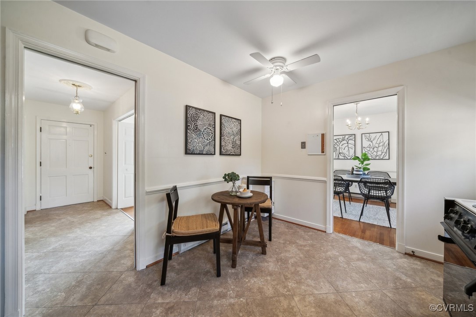
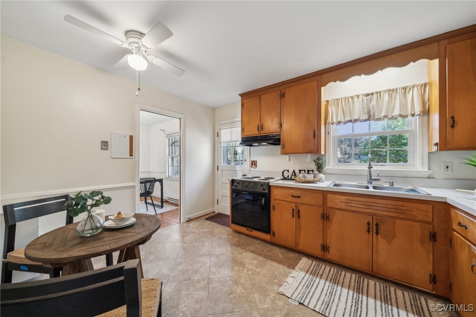
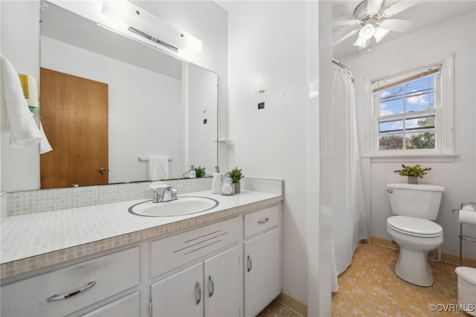
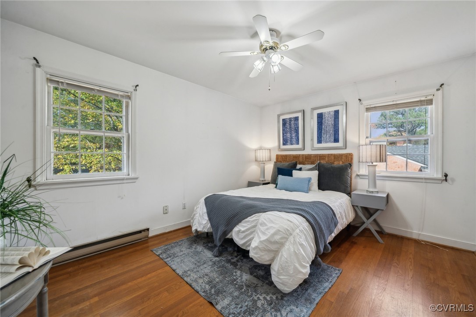
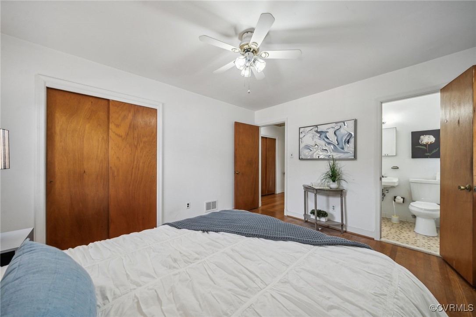
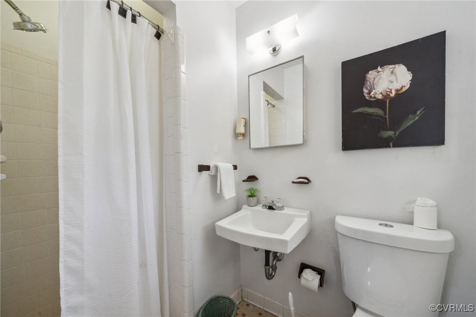
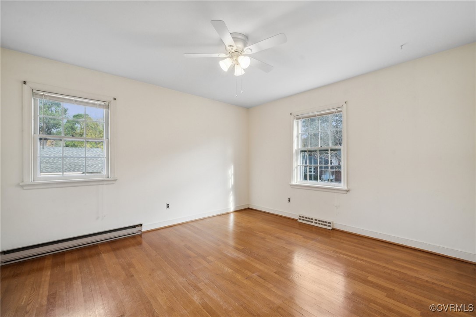
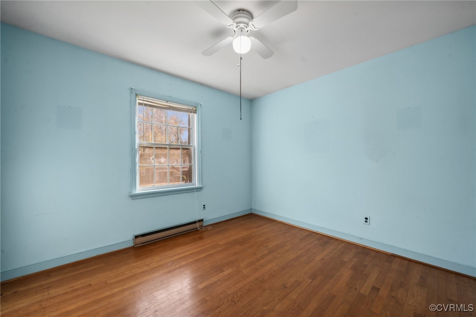
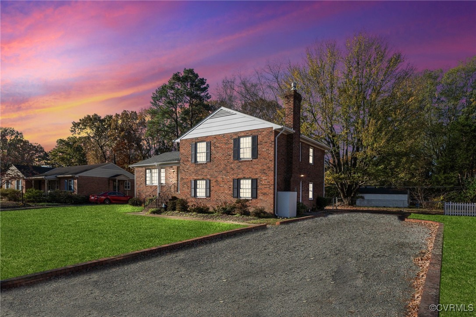
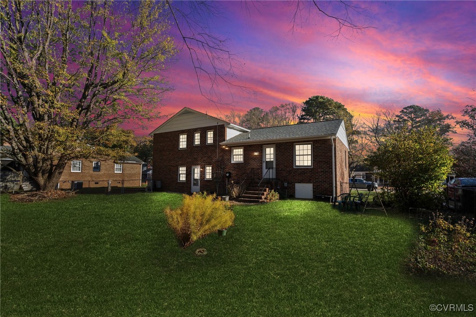
*What a Find! *This One Owner Tri-Level Offers 4 Bedrooms, 2 1/2 Bathrooms and a Level FENCED Backyard! *Majority of the Exterior is Brick *Traditional Wood Floors Throughout the Majority of the Main Level + Staircase + Upstairs Hallway & All Bedrooms! *Enjoy Evenings Spent Around the Fireplace in the Downstairs Family Room With Convenient Side Door Entry *1st Floor Bedroom with Closet *1st Floor Powder Room *1st Floor Utility Room w/Laundry and Convenient Access to the Backyard *The Main Level Offers an Eat-In Kitchen, Formal Living Room & Formal Dining Room *Eat-In Kitchen w/Tile Flooring, Electric Cooking, Conveying Refrigerator and Convenient Exterior Door for Grilling or Entertaining *The Upstairs Offers Three (3) Bedrooms and Two (2) Full Bathrooms *Primary Bedroom w/Closet & En-Suite Bathroom *Bedrooms #3 & #4 Both Offer Wood Floors *Full Hall Bath with Tile Flooring, Tub/Shower *Bulk Storage Access on the Upper Level *Whole-House Fan *Kitchen Refrigerator Conveys *Driveway With Plenty of Parking *Fenced Backyard *Exterior Wood, Trim & Windows Freshly Painted October 2024 *Roof NEW 2023 *Very Convenient Location

4
beds

3
baths

2,017 Sq.Ft. LIVING AREA

0.32 Acres lot

Gary Martin

Gary Martin

Area & Lot

Status
Sold
Sold Date
January 17, 2025
Living Space
2,017 Sq.Ft.
Lot Size
0.32 Acres
MLS® ID
2429490
Type
Residential
Year Built
1967
Architecture Styles
Tri-Level
Elementary School
Cool Spring
Middle School
Chickahominy
High School
Atlee

Interior

Bedrooms
4
Total Bathrooms
3
Full Bathrooms
2
Half Bathroom
1
Flooring
Partially Carpeted, Tile, Wood
Fireplace
Gas
Appliances
Dryer, Electric Cooking, Refrigerator, Washer
Other Interior Features
Separate/Formal Dining Room, Eat-in Kitchen, Fireplace, Laminate Counters, Bath in Primary Bedroom

Exterior

Stories
1
Water Source
Public
Pool
None
Roof
Composition, Shingle
Lot Features
Level
Parking
Driveway, Paved
Heat Type
Baseboard, Electric
Air Conditioning
None, Window Unit(s)
Sewer
Public Sewer
Other Exterior Features
Paved Driveway

Financial

Sales Price
$330,000
Real Estate Tax
$2,607/yr

Work With Us

Providence Hill Real Estate are dedicated to helping you find your dream home and assisting with any selling needs you may have. Contact us today to start your home searching journey!

Follow Us on Instagram