10013 Potters Wheel Way
SEE ALL PHOTOS
10013 Potters Wheel Way
Courtesy of Providence Hill Real Estate
Sold

10013 Potters Wheel Way

10013 Potters Wheel Way, Henrico, VA 23238

$750,000
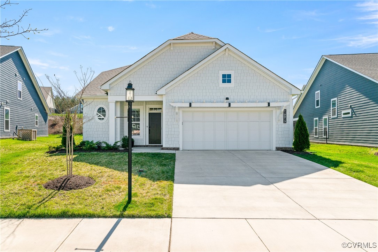
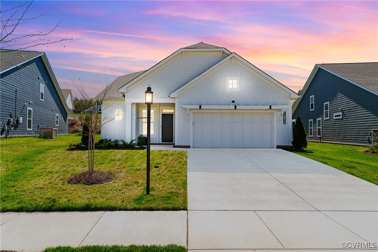
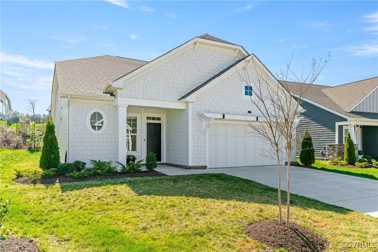
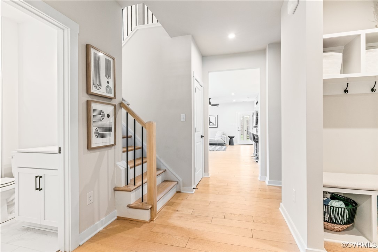
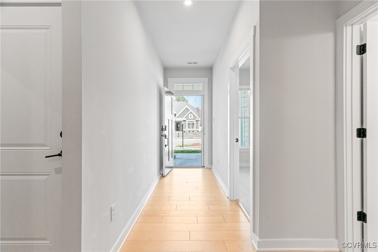
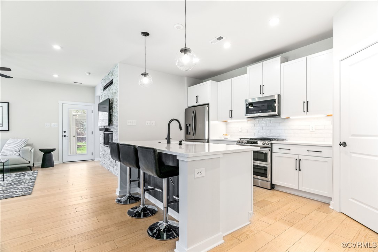
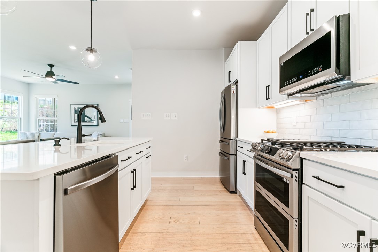
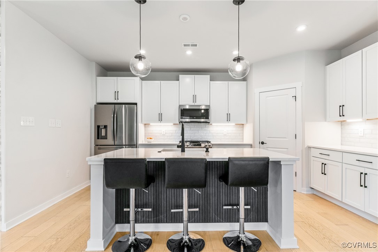
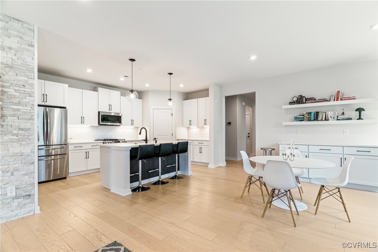
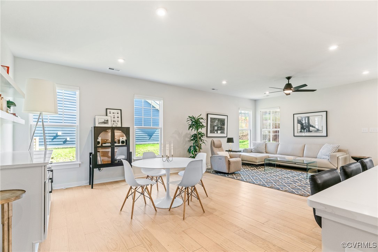
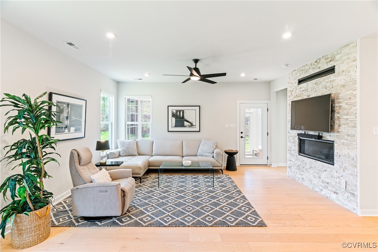
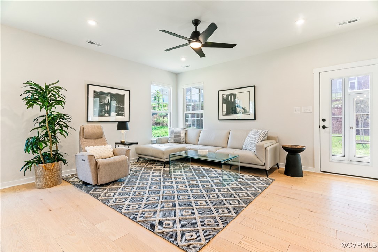
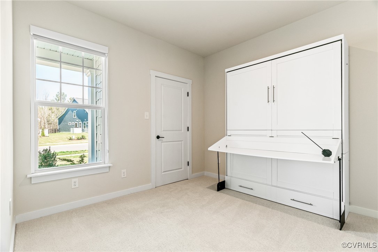
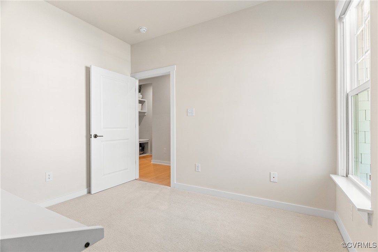
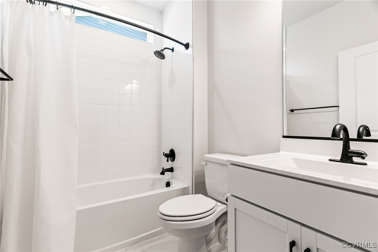
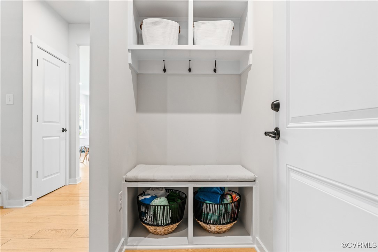
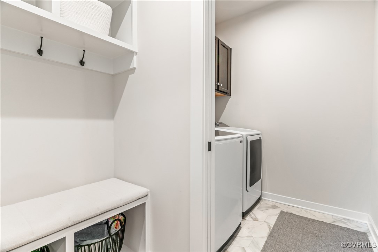
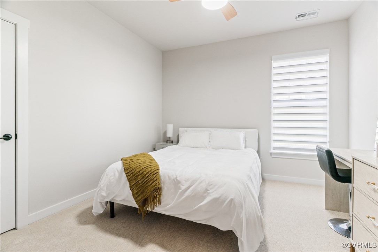
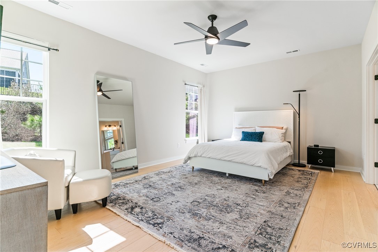
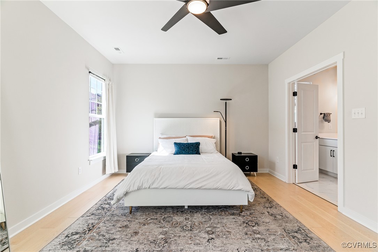
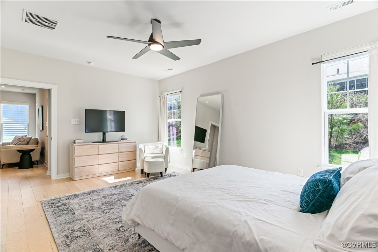
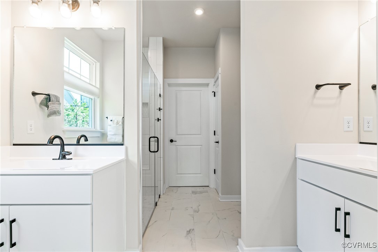
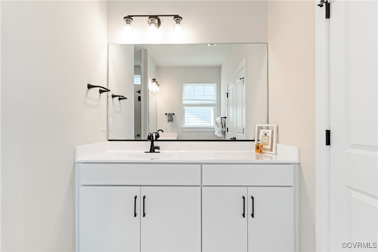
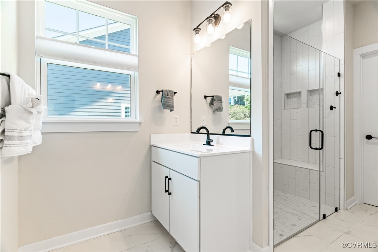
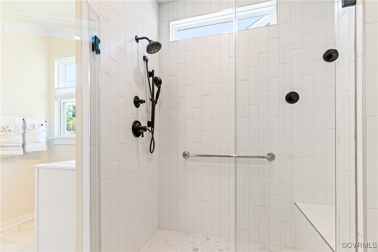
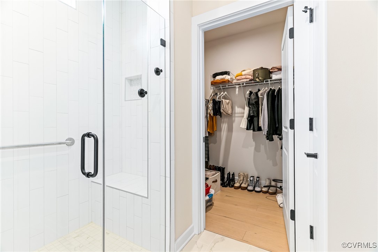
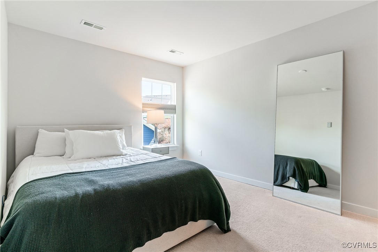
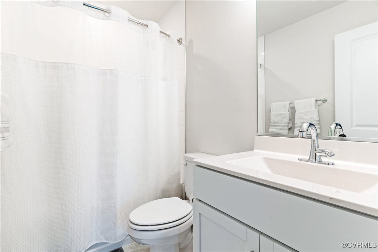
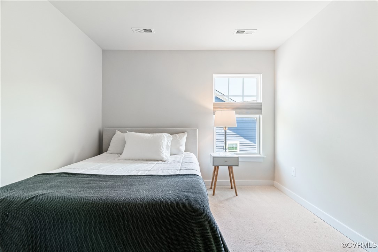
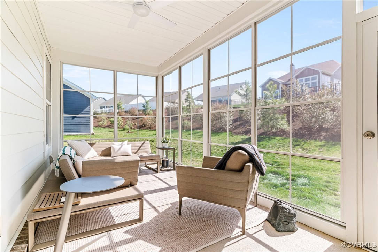
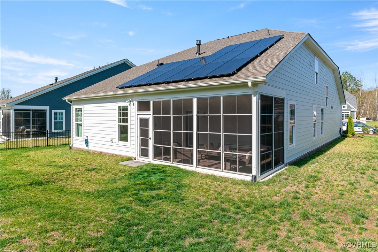
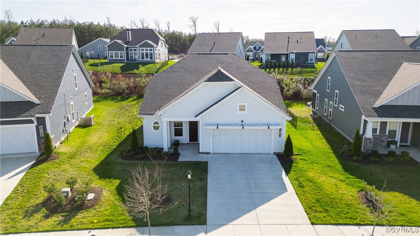
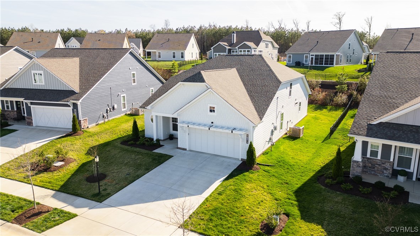
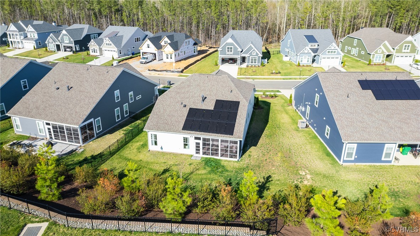
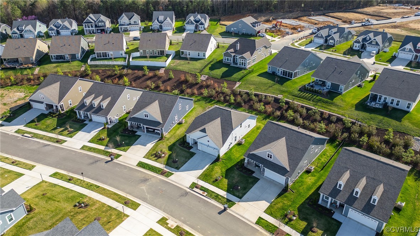
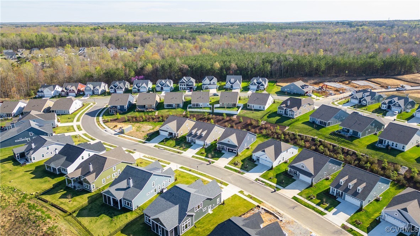
This like new construction home features a spacious and thoughtfully designed layout with 4 bedrooms and 3 bathrooms, offering the convenience of mostly one-level living. The home boasts a sleek, bright white exterior that exudes a modern, fresh appeal. Inside, you'll find open, airy spaces with clean lines and contemporary finishes. High ceilings and large windows fill the home with natural light, creating a welcoming atmosphere throughout. The heart of the home is the chef-inspired kitchen, complete with stainless steel appliances, a large center island, and ample cabinetry. The living and dining areas are perfect for entertaining, seamlessly blending together. The primary suite offers a peaceful retreat with a luxurious en-suite bath, featuring elegant fixtures and a spacious walk-in shower. You can relax and enjoy the beautifully manicured lawn from the three season room off the rear of the home. In Mosaic at West Creek, residents have access to a wide range of facilities; resort style pool, clubhouse, fire pits, pickleball, fitness center, walking trails, and more. Whether you're enjoying the tranquility of your home or taking advantage of the community amenities, this home offers a perfect blend of comfort and modern living.

4
beds

3
baths

2,193 Sq.Ft. LIVING AREA

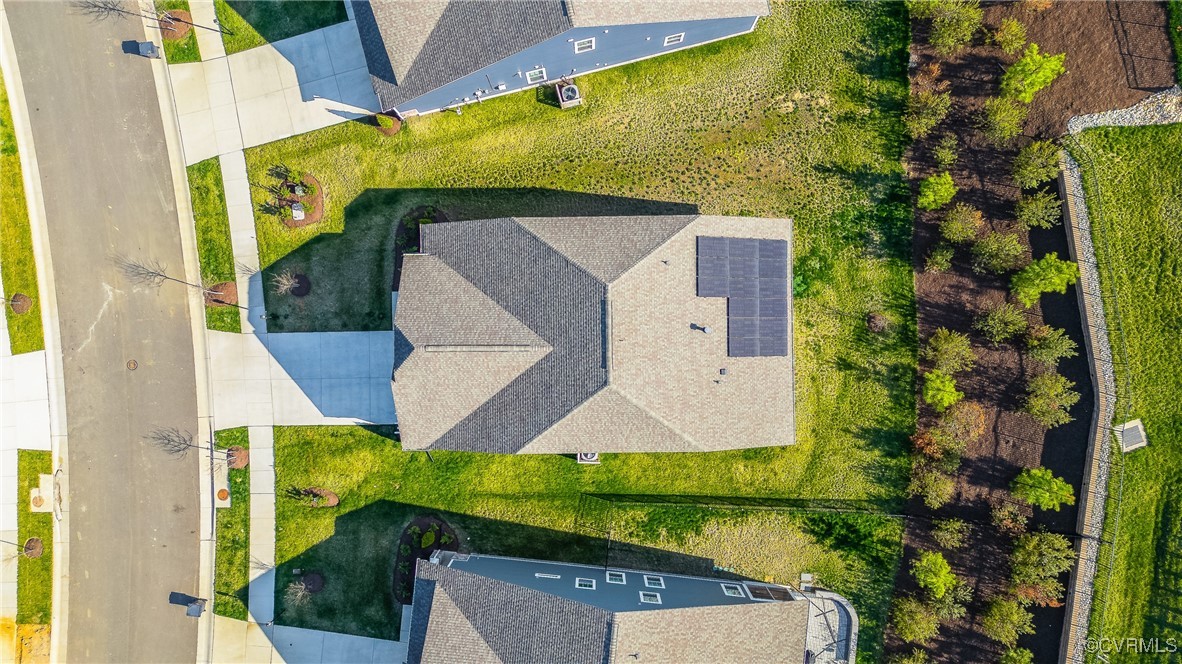
0.25 Acres lot

Lacey Kearney

Lacey Kearney

Area & Lot

Status
Sold
Sold Date
June 17, 2025
Living Space
2,193 Sq.Ft.
Lot Size
0.25 Acres
MLS® ID
2508231
Type
Residential
Year Built
2023
Architecture Styles
Two Story
Elementary School
Randolph
Middle School
Goochland
High School
Goochland

Interior

Bedrooms
4
Total Bathrooms
3
Full Bathrooms
3
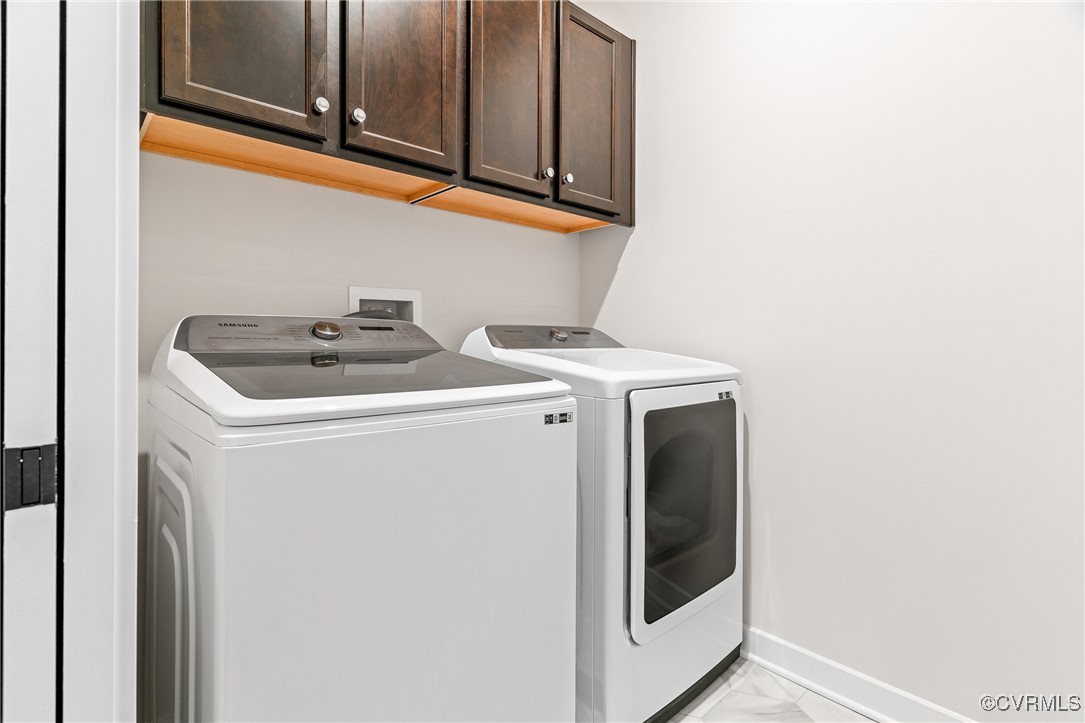
Laundry Room
Washer Hookup, Dryer Hookup
Flooring
Laminate, Partially Carpeted, Tile, Vinyl
Fireplace
Gas
Appliances
Dishwasher, Gas Cooking, Disposal, Gas Water Heater, Microwave, Refrigerator, Tankless Water Heater
Other Interior Features
Bedroom on Main Level, Ceiling Fan(s), Dining Area, Double Vanity, Eat-in Kitchen, Fireplace, Granite Counters, High Ceilings, Kitchen Island, Bath in Primary Bedroom, Main Level Primary, Pantry, Recessed Lighting, Walk-In Closet(s), Window Treatments

Exterior

Stories
1
Garage Space
2.0
Water Source
Public
Pool
None, Community
Roof
Asphalt
Parking
Attached, Garage, Off Street, Oversized
Heat Type
Heat Pump, Natural Gas, Zoned
Air Conditioning
Central Air, Electric, Zoned
Sewer
Public Sewer
Substructure
Slab
HOA Amenities
Landscaping, Management
Green Features
Solar
Other Exterior Features
Sprinkler/Irrigation

Financial

Sales Price
$750,000
Real Estate Tax
$3,565/yr
HOA Fees
$410/mo

Work With Us

Providence Hill Real Estate are dedicated to helping you find your dream home and assisting with any selling needs you may have. Contact us today to start your home searching journey!

Follow Us on Instagram