1000 Black Heath Rd
1000 Black Heath Rd
1000 Black Heath Rd
1000 Black Heath Rd
1000 Black Heath Rd
1000 Black Heath Rd
1000 Black Heath Rd
1000 Black Heath Rd
1000 Black Heath Rd
1000 Black Heath Rd
1000 Black Heath Rd
1000 Black Heath Rd
1000 Black Heath Rd
1000 Black Heath Rd
1000 Black Heath Rd
1000 Black Heath Rd
1000 Black Heath Rd
1000 Black Heath Rd
1000 Black Heath Rd
1000 Black Heath Rd
1000 Black Heath Rd
1000 Black Heath Rd
1000 Black Heath Rd
1000 Black Heath Rd
1000 Black Heath Rd
SEE ALL PHOTOS
1000 Black Heath Rd
1000 Black Heath Rd
1000 Black Heath Rd
1000 Black Heath Rd
1000 Black Heath Rd
1000 Black Heath Rd
1000 Black Heath Rd
1000 Black Heath Rd
1000 Black Heath Rd
1000 Black Heath Rd
1000 Black Heath Rd
1000 Black Heath Rd
1000 Black Heath Rd
1000 Black Heath Rd
1000 Black Heath Rd
1000 Black Heath Rd
1000 Black Heath Rd
1000 Black Heath Rd
1000 Black Heath Rd
1000 Black Heath Rd
1000 Black Heath Rd
1000 Black Heath Rd
1000 Black Heath Rd
1000 Black Heath Rd
1000 Black Heath Rd
Sold

1000 Black Heath Rd

1000 Black Heath Rd, Chesterfield, VA 23113

$402,500
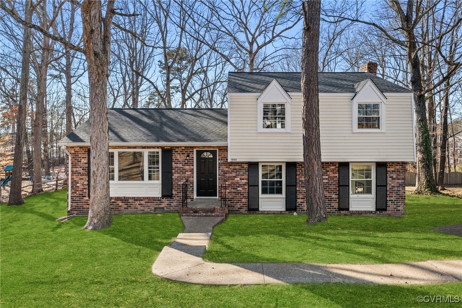
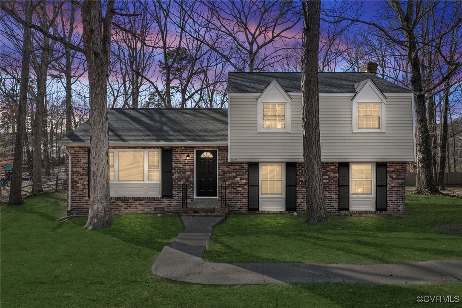
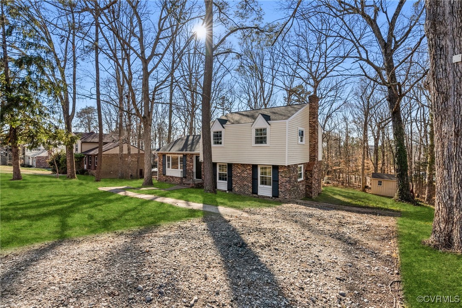
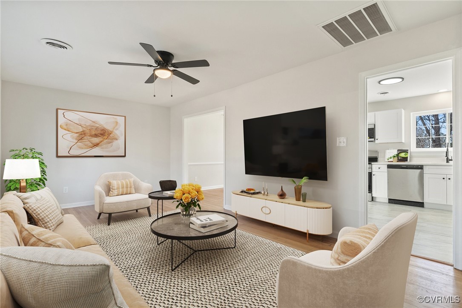
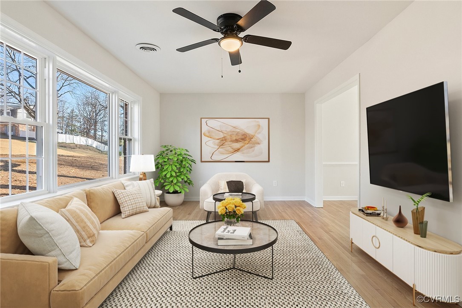
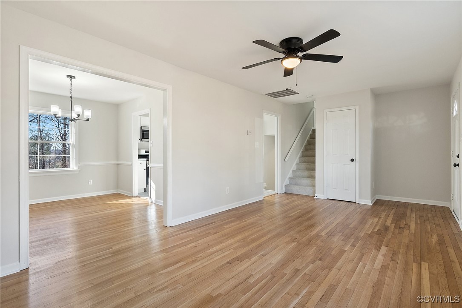
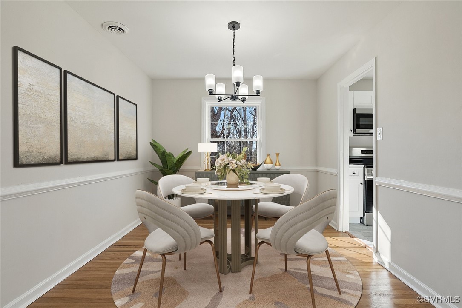
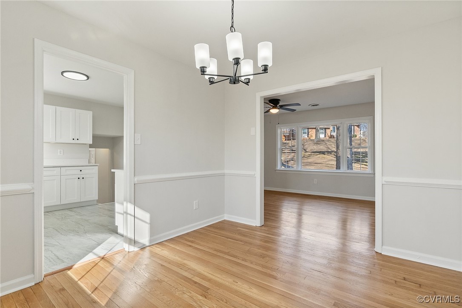
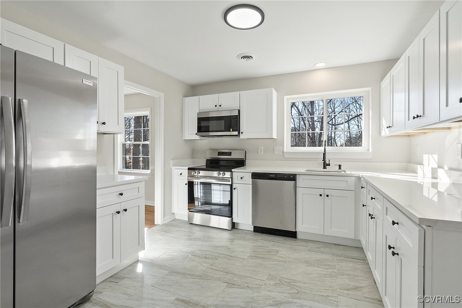
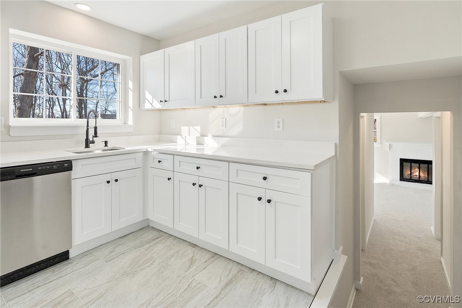
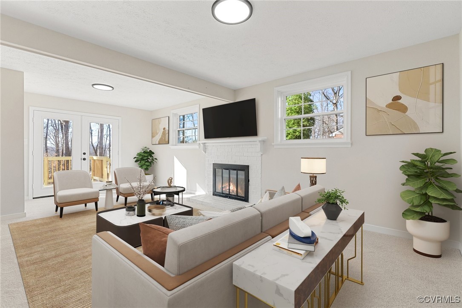
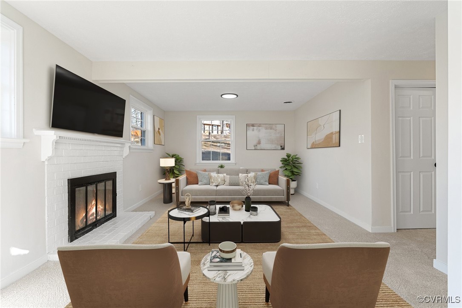
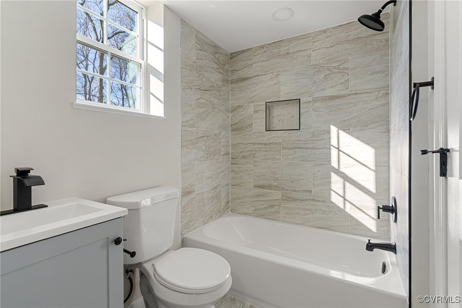
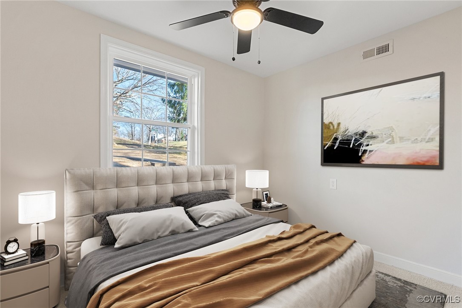
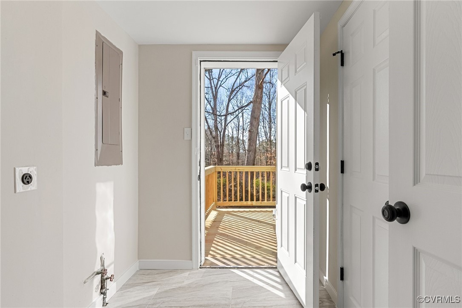
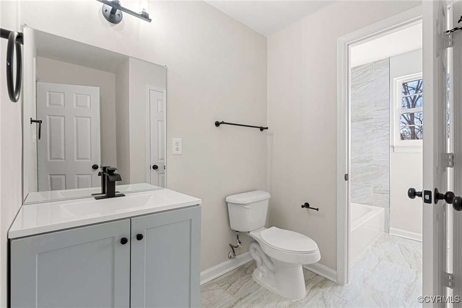
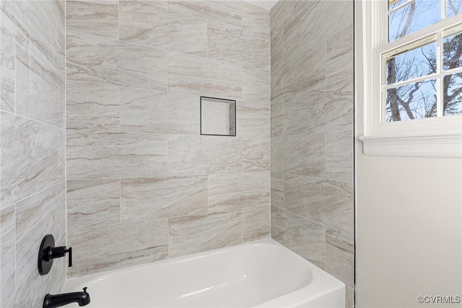
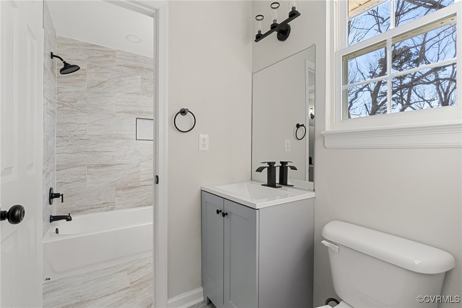
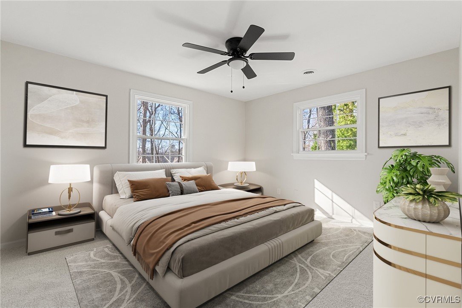
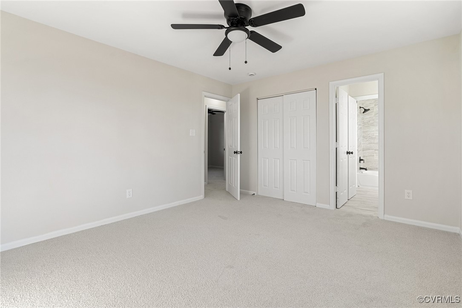
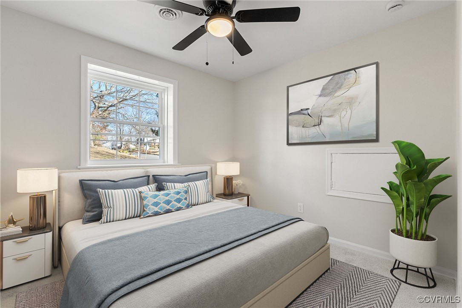
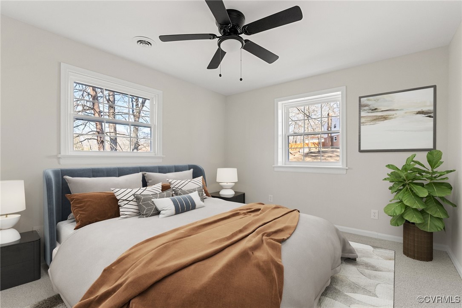
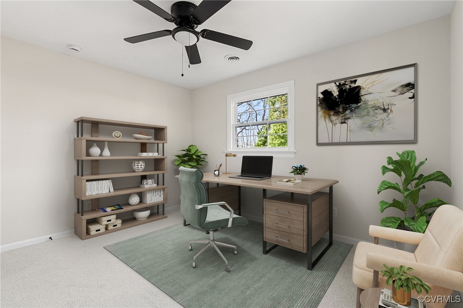
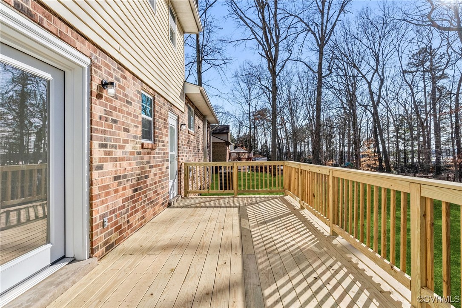
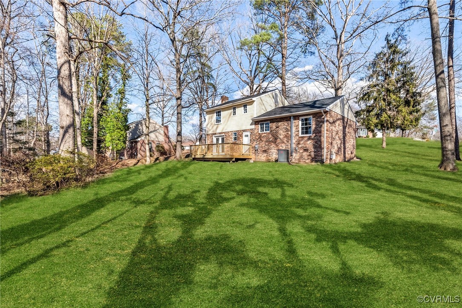
Welcome to 1000 Black Heath Road! This beautiful home features 4 spacious bedrooms, 2.5 bathrooms, refinished hardwood floors throughout the main level, and new carpeting and padding. The open living room and refinished basement den with a brick fireplace create inviting atmospheres to entertain. The updated kitchen offers quartz countertops, newly installed cabinets, recessed lighting, and brand-new stainless-steel appliances. Additional amenities include updated bathrooms and vanities, a new roof, and a professionally painted interior. The backyard includes a new deck and privacy. This home has been beautifully renovated and is conveniently located near shopping, dining, and US-60. Come see this beautiful home today!

4
beds

3
baths

1,704 Sq.Ft. LIVING AREA

0.36 Acres lot

Elliott Gravitt

Elliott Gravitt

Area & Lot

Status
Sold
Sold Date
March 10, 2025
Living Space
1,704 Sq.Ft.
Lot Size
0.36 Acres
MLS® ID
2503047
Type
Residential
Year Built
1976
Architecture Styles
Tri-Level
Elementary School
Robious
Middle School
Robious
High School
James River

Interior

Bedrooms
4
Total Bathrooms
3
Full Bathrooms
2
Half Bathroom
1
Laundry Room
Washer Hookup, Dryer Hookup
Flooring
Carpet, Tile, Wood
Fireplace
Masonry
Appliances
Dishwasher, Electric Cooking, Electric Water Heater, Disposal, Microwave, Range, Refrigerator
Other Interior Features
Ceiling Fan(s), Dining Area, Separate/Formal Dining Room, Fireplace, Granite Counters, Recessed Lighting

Exterior

Stories
2
Water Source
Public
Pool
None
Roof
Composition, Shingle
Parking
Driveway, No Garage, On Street, Unpaved
Heat Type
Electric, Heat Pump
Air Conditioning
Central Air, Electric
Sewer
Public Sewer
Security Features
Smoke Detector(s)
Other Exterior Features
Deck, Unpaved Driveway

Financial

Sales Price
$402,500
Real Estate Tax
$2,525/yr

Work With Us

Providence Hill Real Estate are dedicated to helping you find your dream home and assisting with any selling needs you may have. Contact us today to start your home searching journey!

Follow Us on Instagram