100 W 29th St
100 W 29th St
100 W 29th St
100 W 29th St
100 W 29th St
100 W 29th St
100 W 29th St
100 W 29th St
100 W 29th St
100 W 29th St
100 W 29th St
100 W 29th St
100 W 29th St
100 W 29th St
100 W 29th St
100 W 29th St
100 W 29th St
100 W 29th St
100 W 29th St
100 W 29th St
100 W 29th St
100 W 29th St
100 W 29th St
100 W 29th St
100 W 29th St
100 W 29th St
100 W 29th St
100 W 29th St
100 W 29th St
SEE ALL PHOTOS
100 W 29th St
100 W 29th St
100 W 29th St
100 W 29th St
100 W 29th St
100 W 29th St
100 W 29th St
100 W 29th St
100 W 29th St
100 W 29th St
100 W 29th St
100 W 29th St
100 W 29th St
100 W 29th St
100 W 29th St
100 W 29th St
100 W 29th St
100 W 29th St
100 W 29th St
100 W 29th St
100 W 29th St
100 W 29th St
100 W 29th St
100 W 29th St
100 W 29th St
100 W 29th St
100 W 29th St
100 W 29th St
100 W 29th St
Courtesy of Providence Hill Real Estate
Sold

100 W 29th St

100 W 29th St, Richmond, VA 23225

$330,000
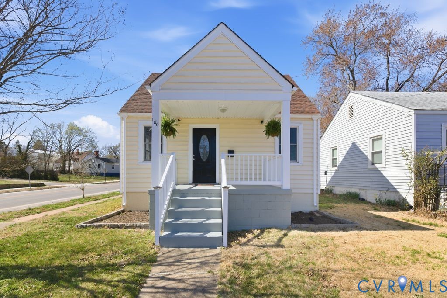
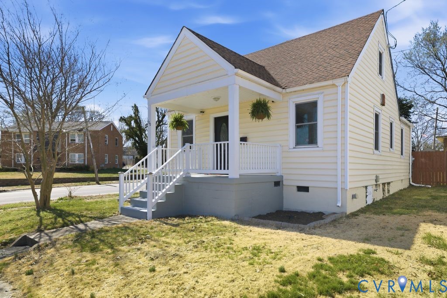
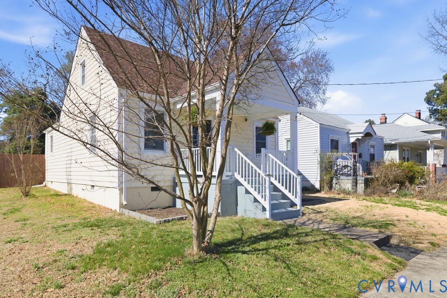
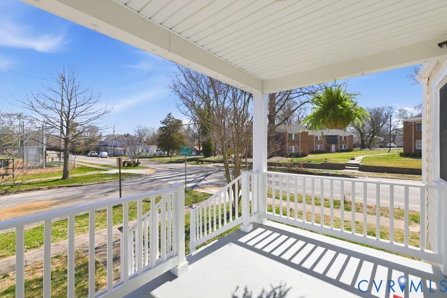
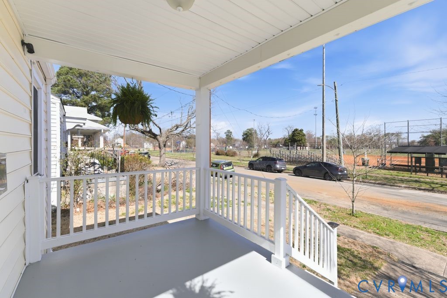
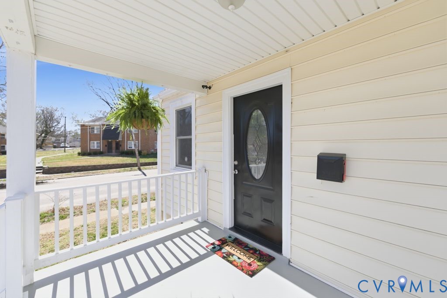
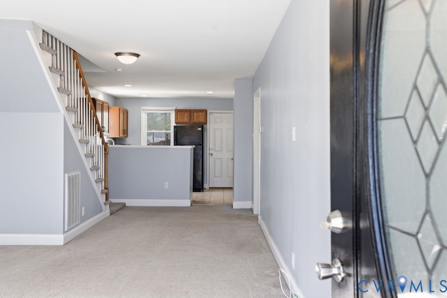
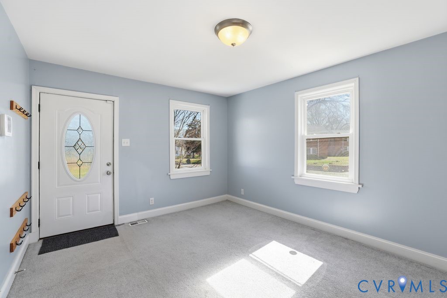
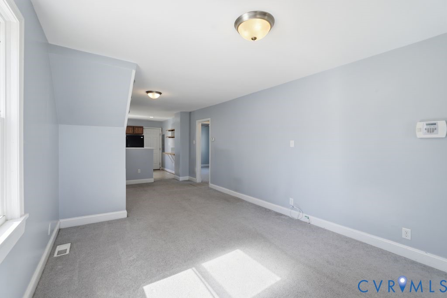
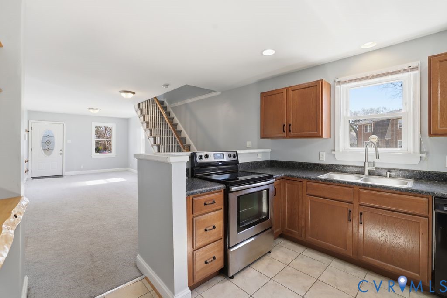
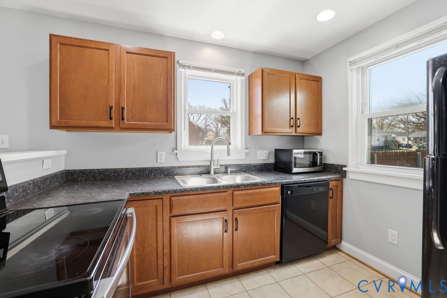
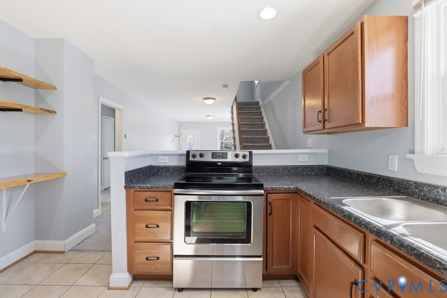
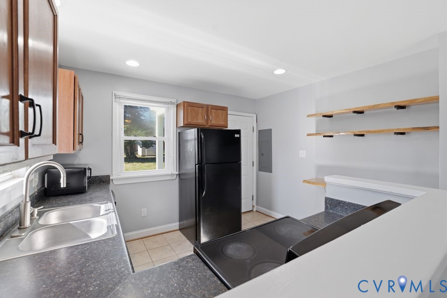
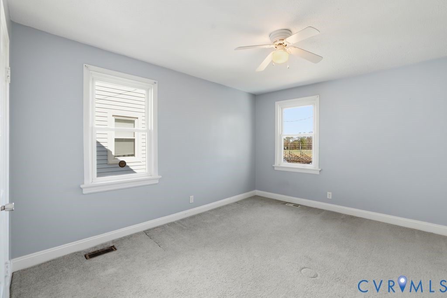
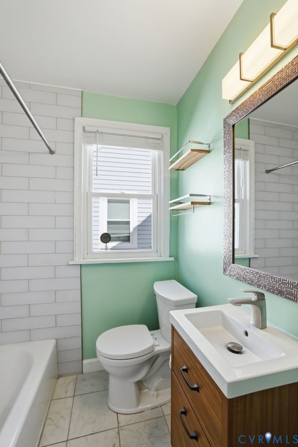
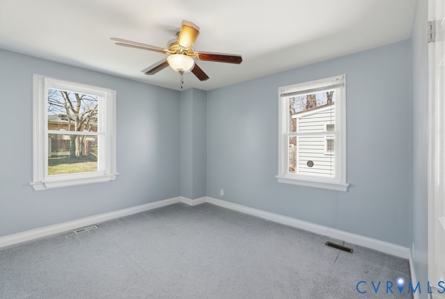
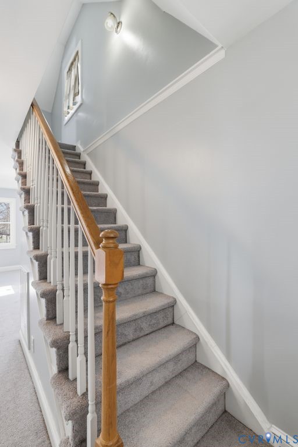
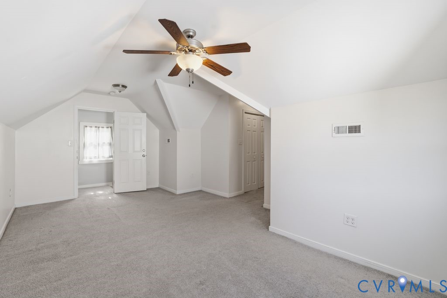
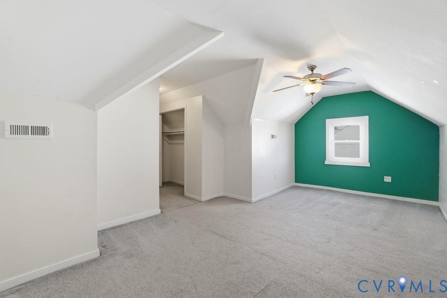
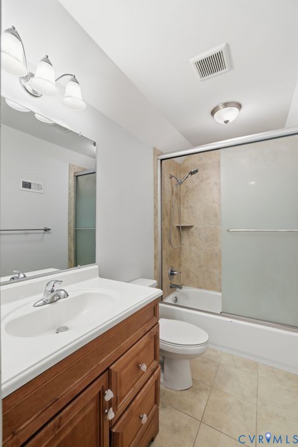
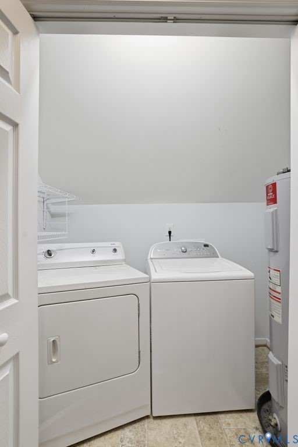
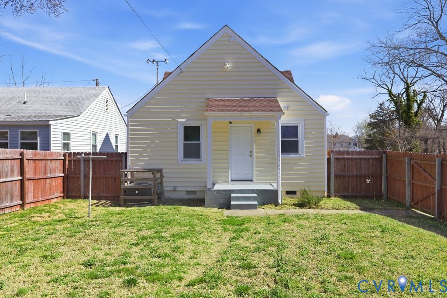
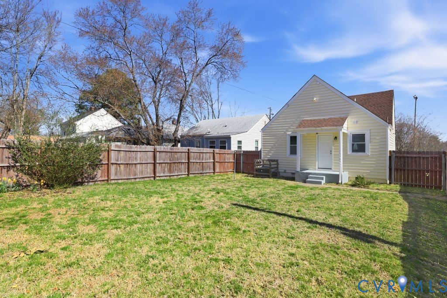
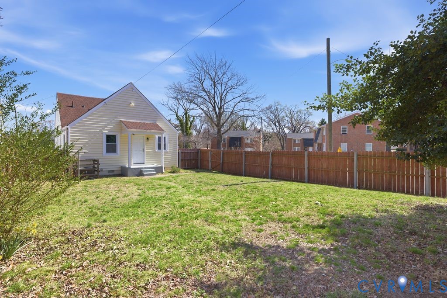

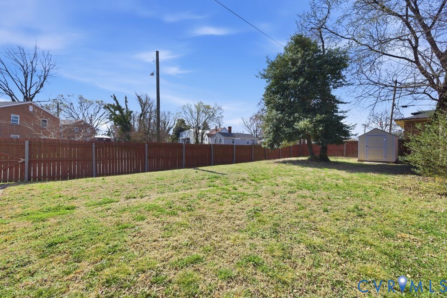
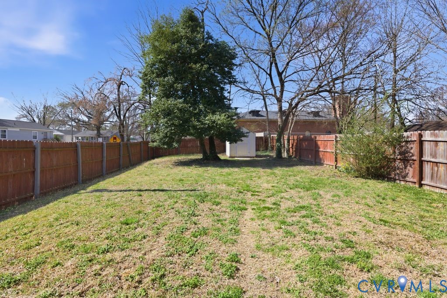
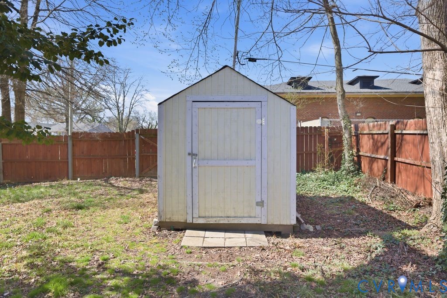
Charming Cape in a prime location near Forest Hill Park! This 3-bedroom, 2 bath home offers 1,296 square feet with a flexible layout and thoughtful updates throughout. The first-floor features two bedrooms that share a renovated hall bath (2019), while the spacious upstairs primary suite includes a full bath, dual closets, and convenient laundry. Major updates provide peace of mind, including a roof (2021), HVAC compressor (2021), and encapsulated crawlspace (2020). Outside, enjoy the covered front porch, low maintenance vinyl siding, and a fully fenced backyard with an expansive flat lawn and detached storage shed. Situated on a corner lot, the property offers both space and privacy. Ideally located within walking distance of local favorites like Laura Lee's and Crossroads Coffee & Ice Cream, and just minutes from outdoor adventures at Belle Isle and Forest Hill Park, as well as craft brews at The Veil Brewing Co.

3
beds

2
baths

1,296 Sq.Ft. LIVING AREA

5,902.38 Sq.Ft. lot

Elliott Gravitt

Elliott Gravitt

Dawson Boyer

Dawson Boyer

Area & Lot

Status
Sold
Sold Date
April 16, 2026
Living Space
1,296 Sq.Ft.
Lot Size
5,902.38 Sq.Ft.
MLS® ID
2605566
Type
Residential
Year Built
1950
Neighborhood
Richmond
Architecture Styles
Bungalow, Cape Cod, Cottage, Two Story
Elementary School
Westover Hills
Middle School
River City
High School
Richmond High School for the Arts

Interior

Bedrooms
3
Total Bathrooms
2
Full Bathrooms
2
Laundry Room
Dryer Hookup
Flooring
Carpet, Ceramic Tile
Appliances
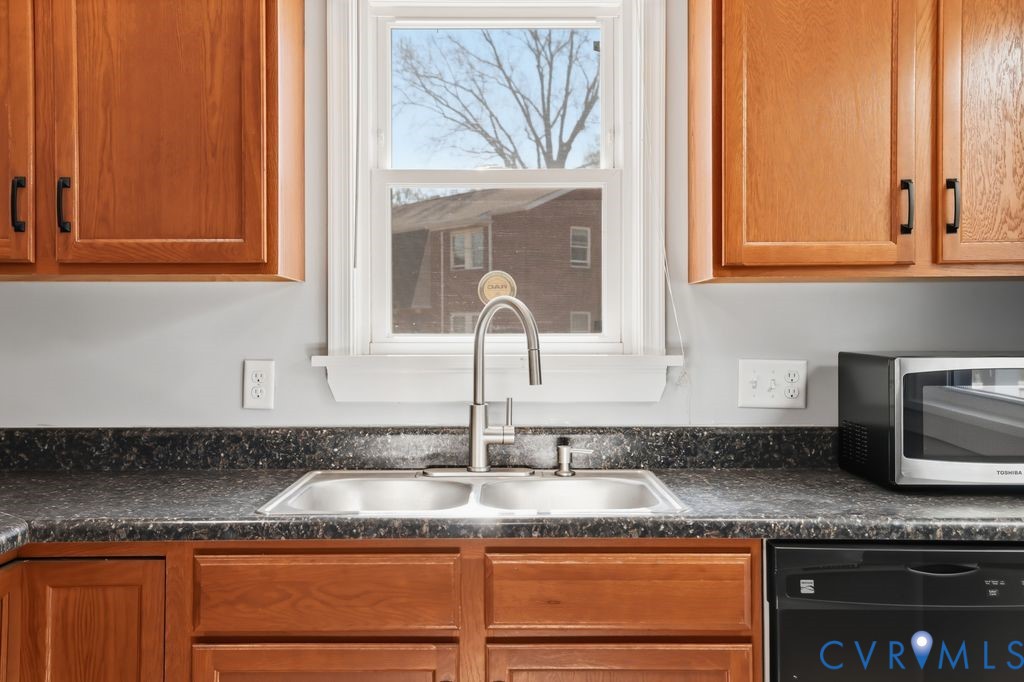
Dishwasher, Electric Cooking, Electric Water Heater, Disposal, Microwave, Oven, Refrigerator, Smooth Cooktop, Washer
Other Interior Features
Bedroom on Main Level, Ceiling Fan(s), Dining Area, High Ceilings, Laminate Counters, Bath in Primary Bedroom, Recessed Lighting

Exterior

Stories
1
Water Source
Public
Pool
None
Roof
Composition, Shingle
Lot Features
Level
Parking
On Street
Heat Type
Electric, Heat Pump
Air Conditioning
Heat Pump
Sewer
Public Sewer
Security Features
Security System, Smoke Detector(s)
Other Exterior Features
Lighting, Porch, Storage, Shed

Financial

Sales Price
$330,000
Real Estate Tax
$3,612/yr

Richmond

Richmond, Virginia, is a historic city steeped in Southern charm and significance. As the capital of Virginia, it boasts a rich tapestry of culture...

Work With Us

Providence Hill Real Estate are dedicated to helping you find your dream home and assisting with any selling needs you may have. Contact us today to start your home searching journey!

Follow Us on Instagram

